Videos & Virtual Tours
Open available video, 3D tour, or virtual-tour media for this listing.
30 Caroline Avenue
Toronto (South Riverdale), Ontario M4M2X7
MLS # E13838760
Property Details
Type
Semi-Detached
Beds
3
Baths
3
Status
For Sale
More homes like this
About this property
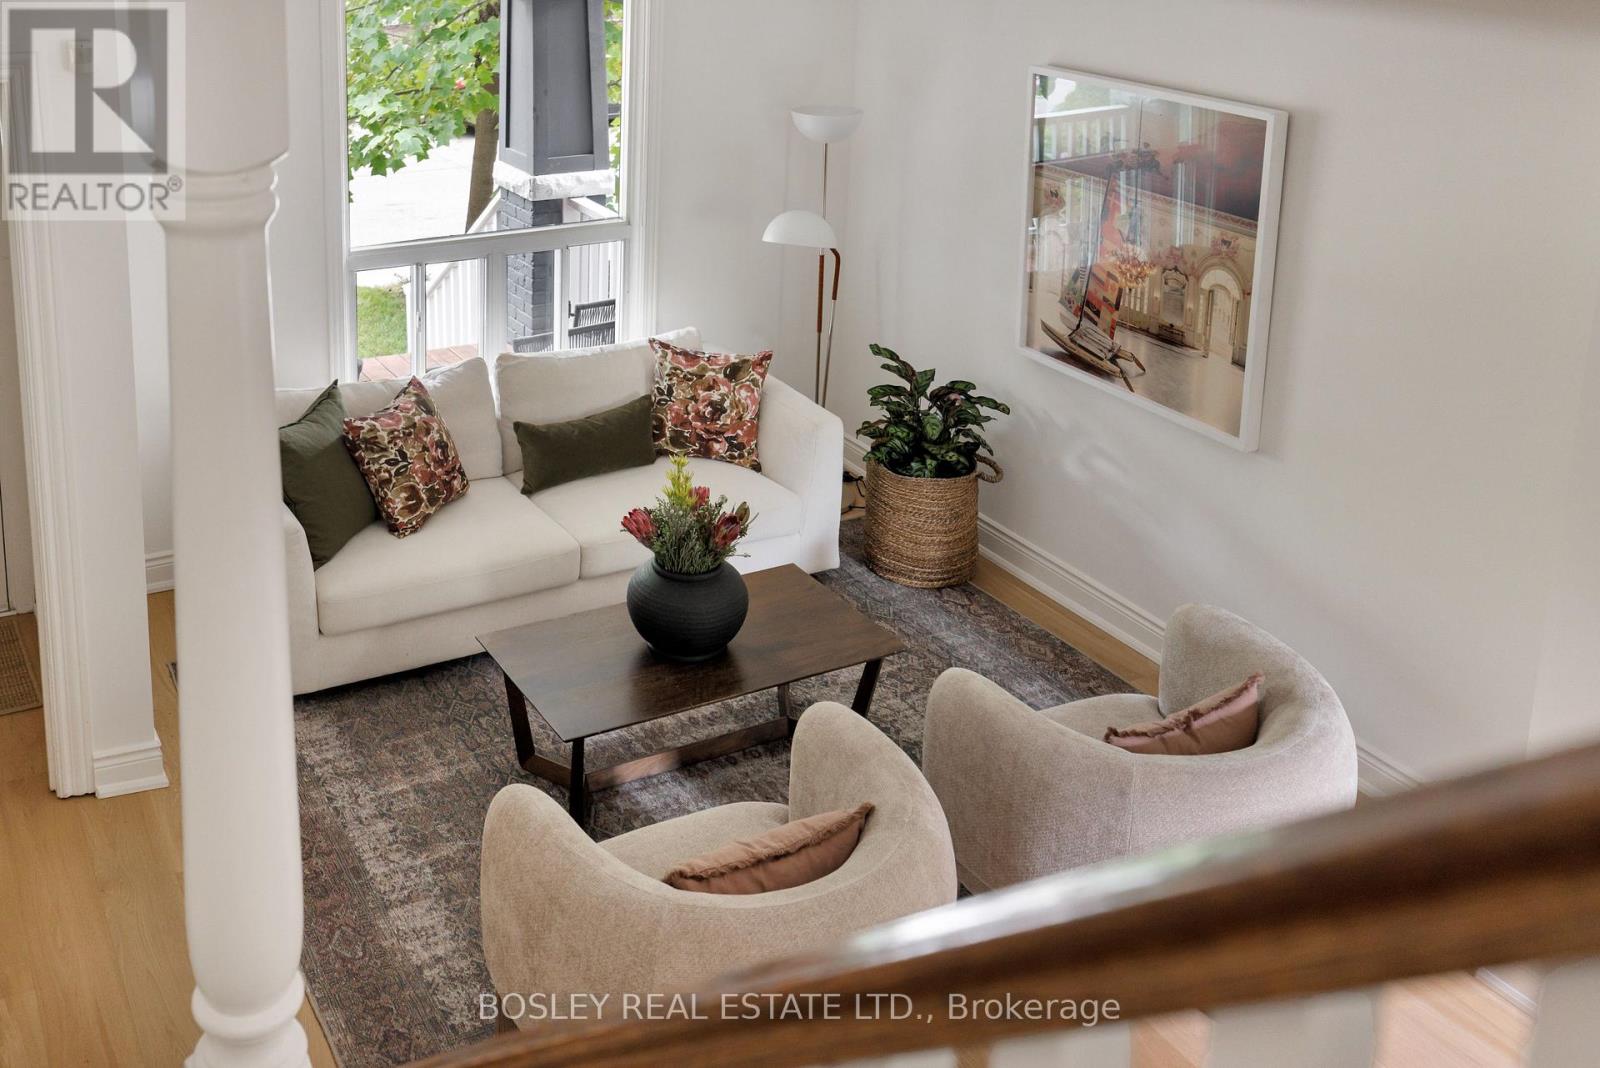
Prime Leslieville living on coveted Caroline Avenue. This beautifully renovated 3-bedroom semi pairs classic neighbourhood charm with a stylish, exceptionally functional interior. High ceilings and white oak hardwood floors set the tone, with generous principal rooms and a family-sized kitchen featuring granite counters, abundant cabinetry, tons of storage and a built-in desk. A handy coat closet/pantry tucked beneath the stairs adds to the thoughtful everyday function. Upstairs, three large bedrooms include an extra-large primary retreat with a beautiful bay window and wall-to-wall closets, alongside a renovated family bath. And for those looking for even more space down the road, there's exciting potential to add a third-floor addition and further expand the home. The finished lower level is equally well considered, with a separate rear staircase leading directly to a practical mudroom, plus a dedicated laundry room, renovated 3-piece bath and comfortable TV/rec room. Out front, a cosy covered porch offers the perfect perch for morning coffee, while the private fenced rear patio is made for summer dinners and entertaining. Two-car laneway parking completes the package. Stylish, spacious and move-in ready in the heart of Leslieville, just steps to the neighbourhood's incredible shops, cafés, restaurants, parks and community.
Mortgage Estimate
Estimated monthly payment
Calculating…
Estimate only. Taxes, insurance, condo fees, and lender terms are not included.
Monthly costs to verify
Property taxes: about $480/month based on listed annual taxes.
Estimate only. Confirm taxes, condo/maintenance fees, insurance, utilities, and lender terms before making decisions.
Rooms
| Room | Level | Dimensions |
|---|---|---|
| Foyer | Main level | 0.91 x 1.52 |
| Living room | Main level | 3.96 x 4.37 |
| Dining room | Main level | 3.43 x 3.38 |
| Kitchen | Main level | 4.88 x 3.38 |
| Primary Bedroom | Second level | 3.89 x 4.39 |
| Bedroom 2 | Second level | 3.4 x 3.18 |
| Bedroom 3 | Second level | 3 x 2.82 |
| Laundry room | Basement | 5.23 x 2.87 |
| Recreational, Games room | Basement | 3.86 x 4.01 |
Facts & Location
Parking
2 spaces
Lot Size
17.5 x 103.5 FT
Annual Taxes
$5,761
Listing data
Listing information is provided for personal, non-commercial use and should be independently verified before making real estate decisions.
Last refreshed: Oct 2, 2026 9:45 AM
Explore nearby searches
SEO-friendly searches for this area, property type, and nearby neighbourhoods.
Similar Properties
More nearby listings that may fit the same search.
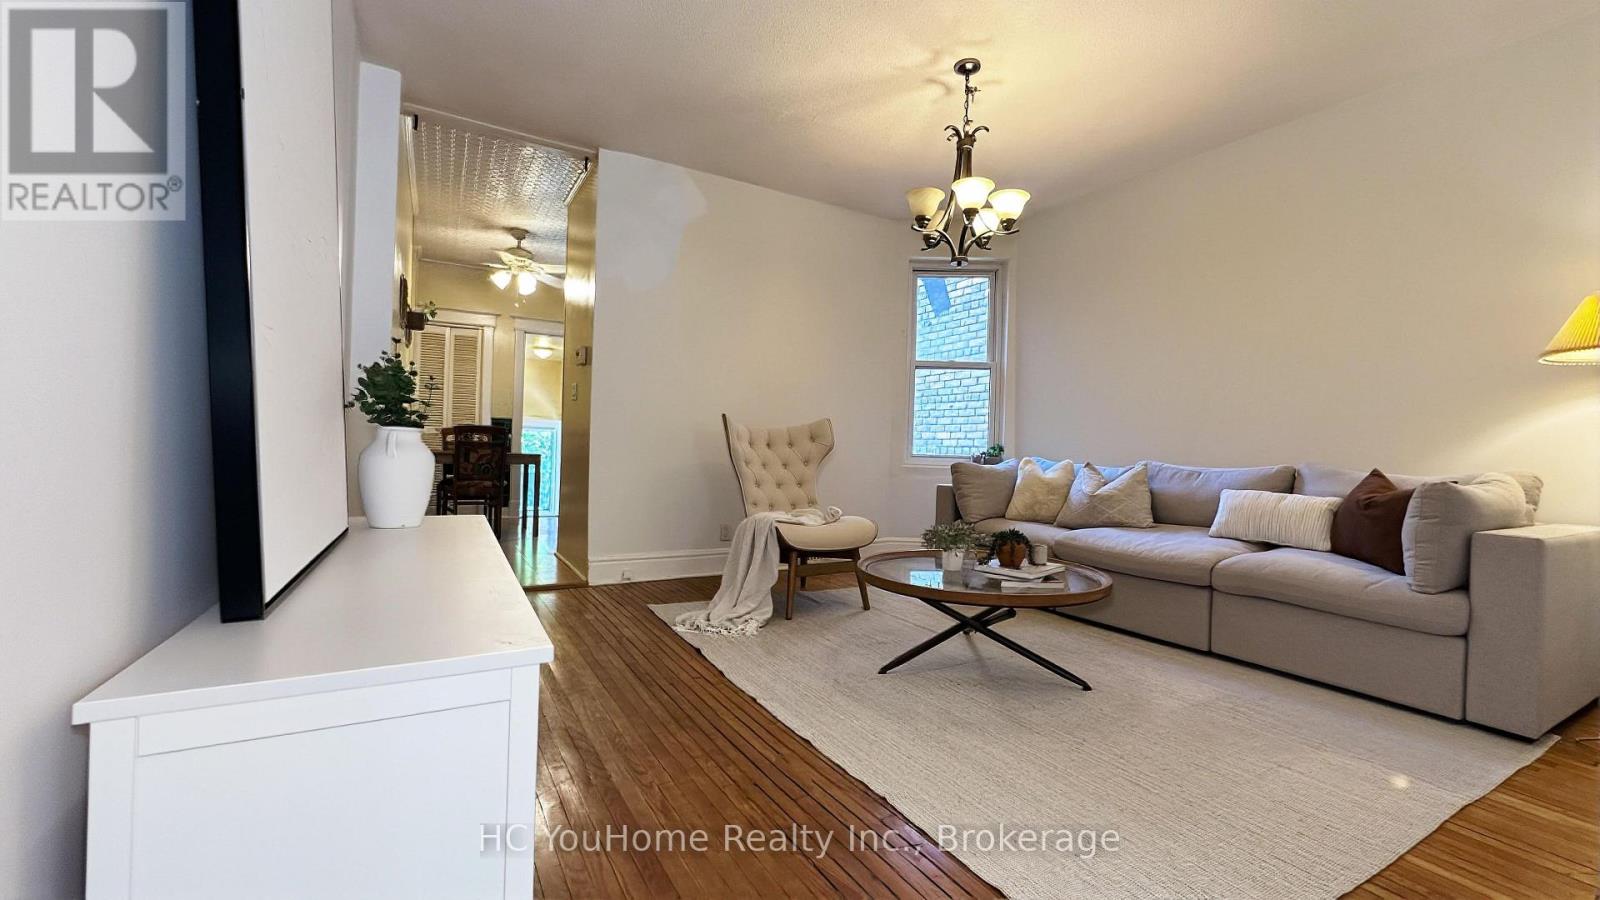
$1,288,000
7 Badgerow Avenue
Toronto (South Riverdale) · MLS # E13539568
4 bed · 2 bath
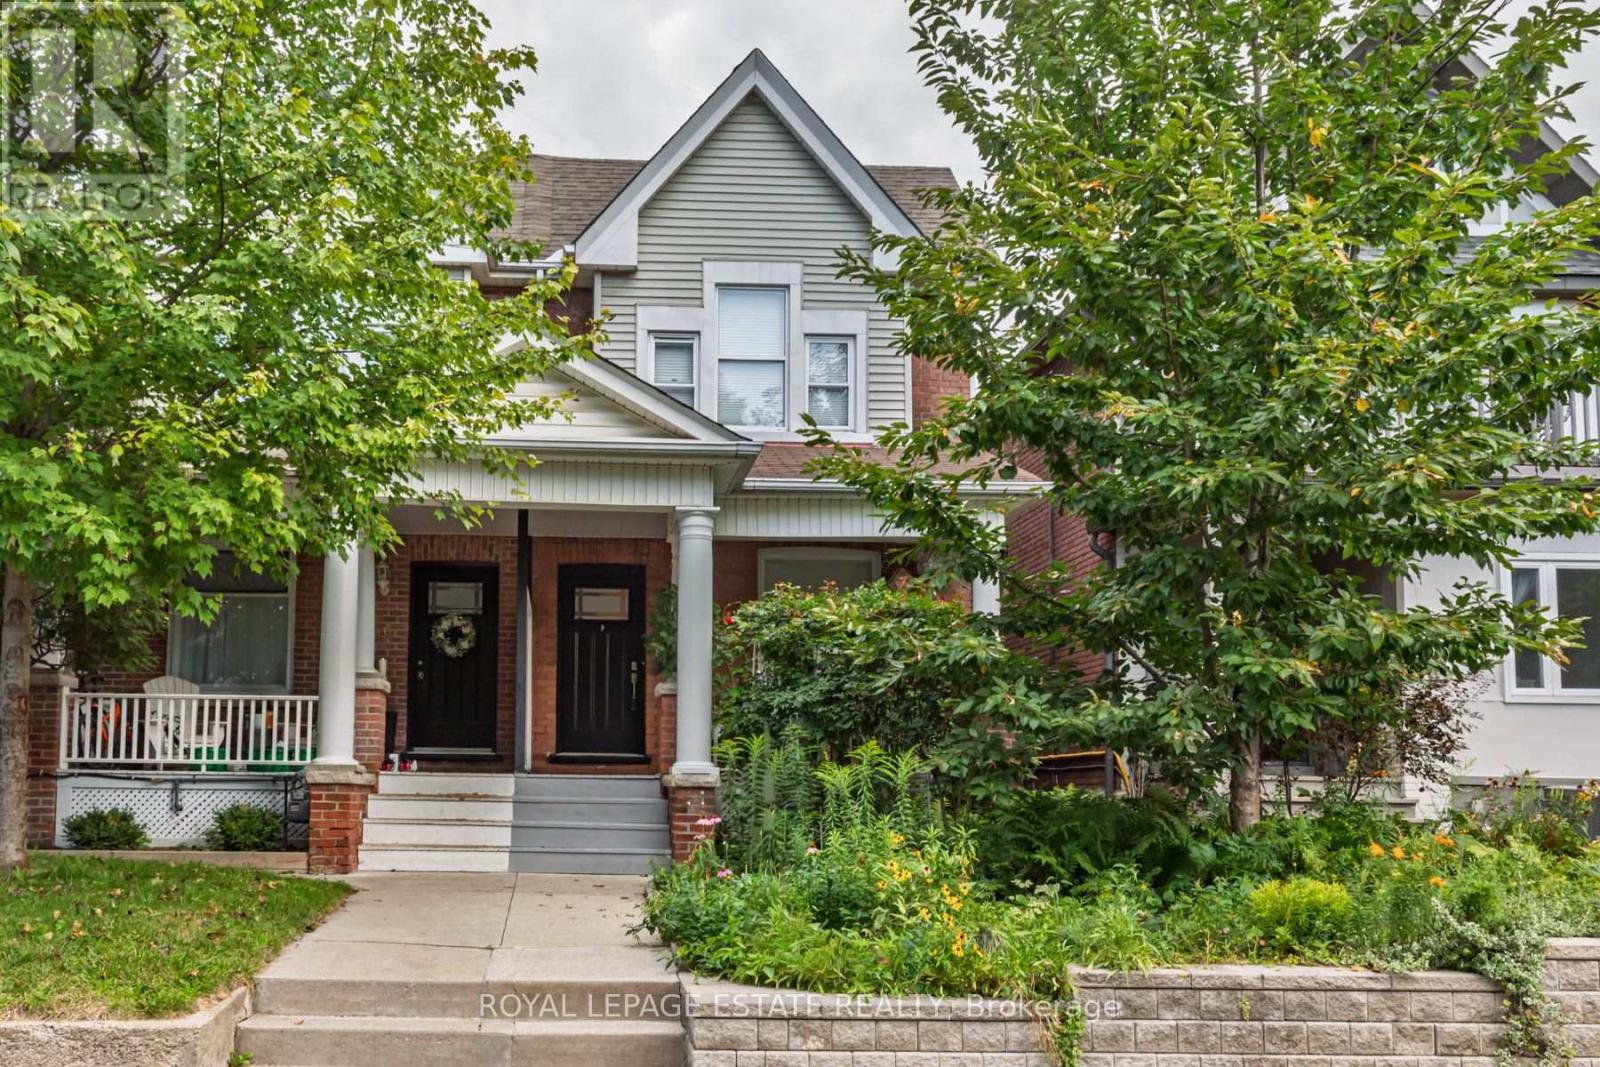
$1,299,000
48 Bloomfield Avenue
Toronto (South Riverdale) · MLS # E13810162
4 bed · 3 bath
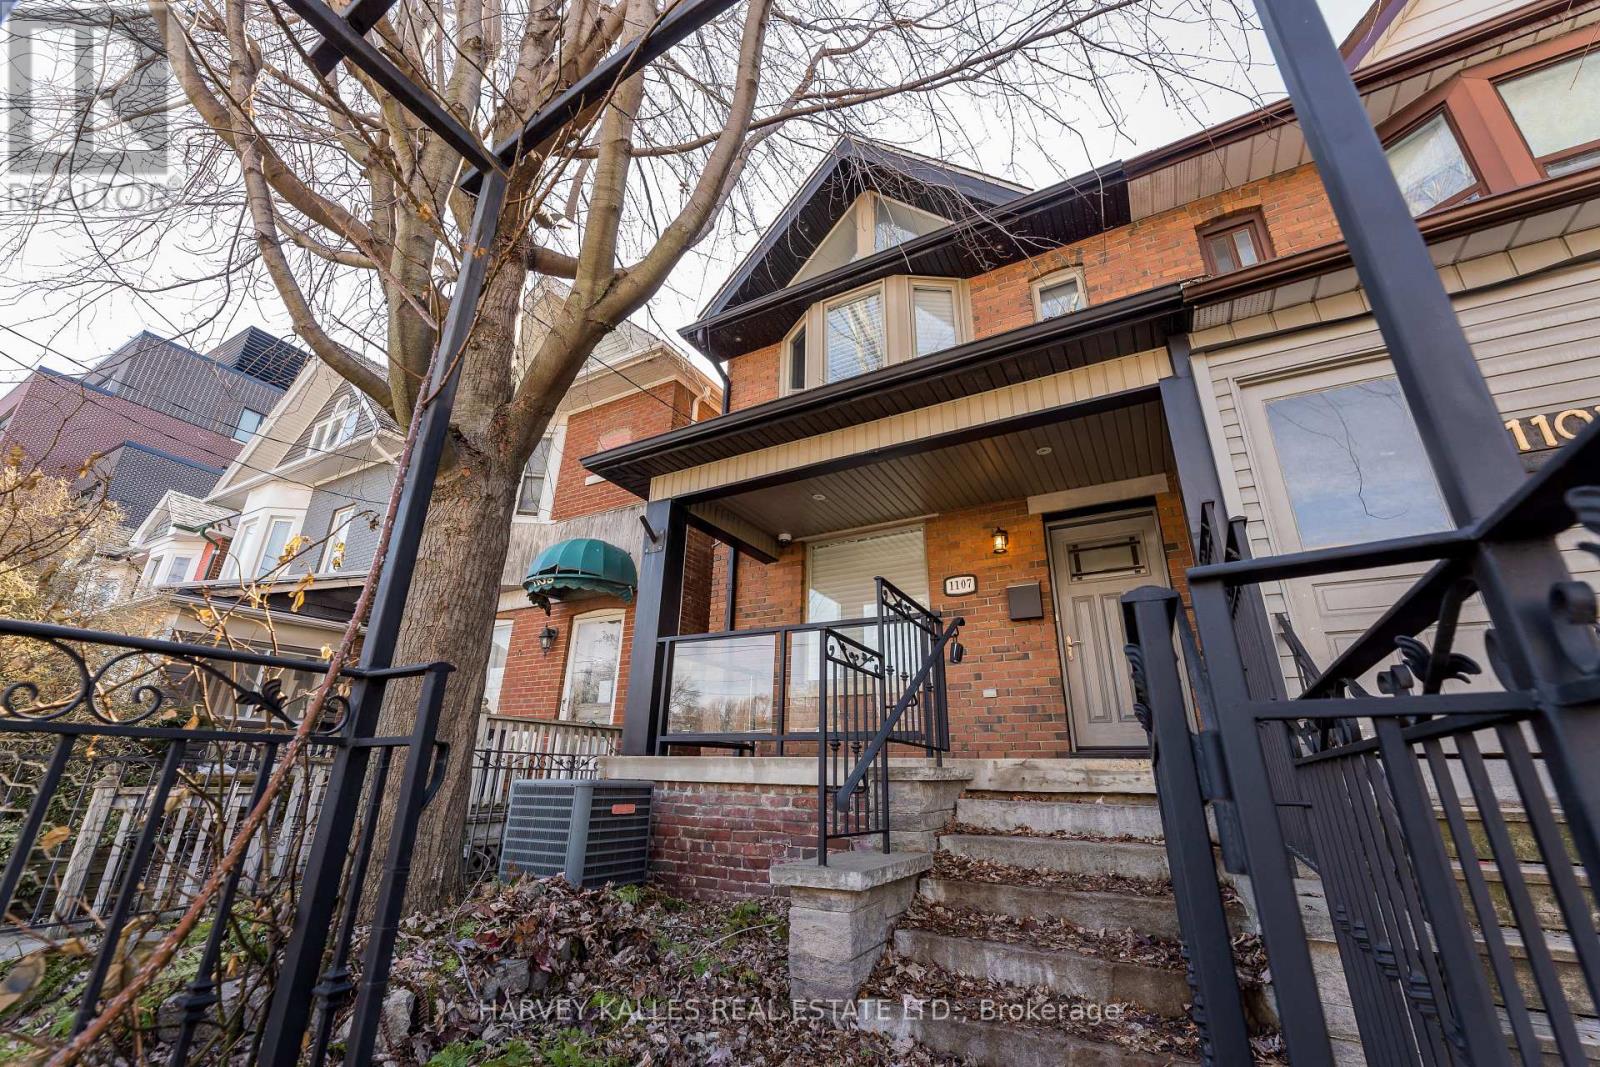
$1,350,000
1107 Gerrard Street
Toronto (South Riverdale) · MLS # E13721094
3 bed · 2 bath