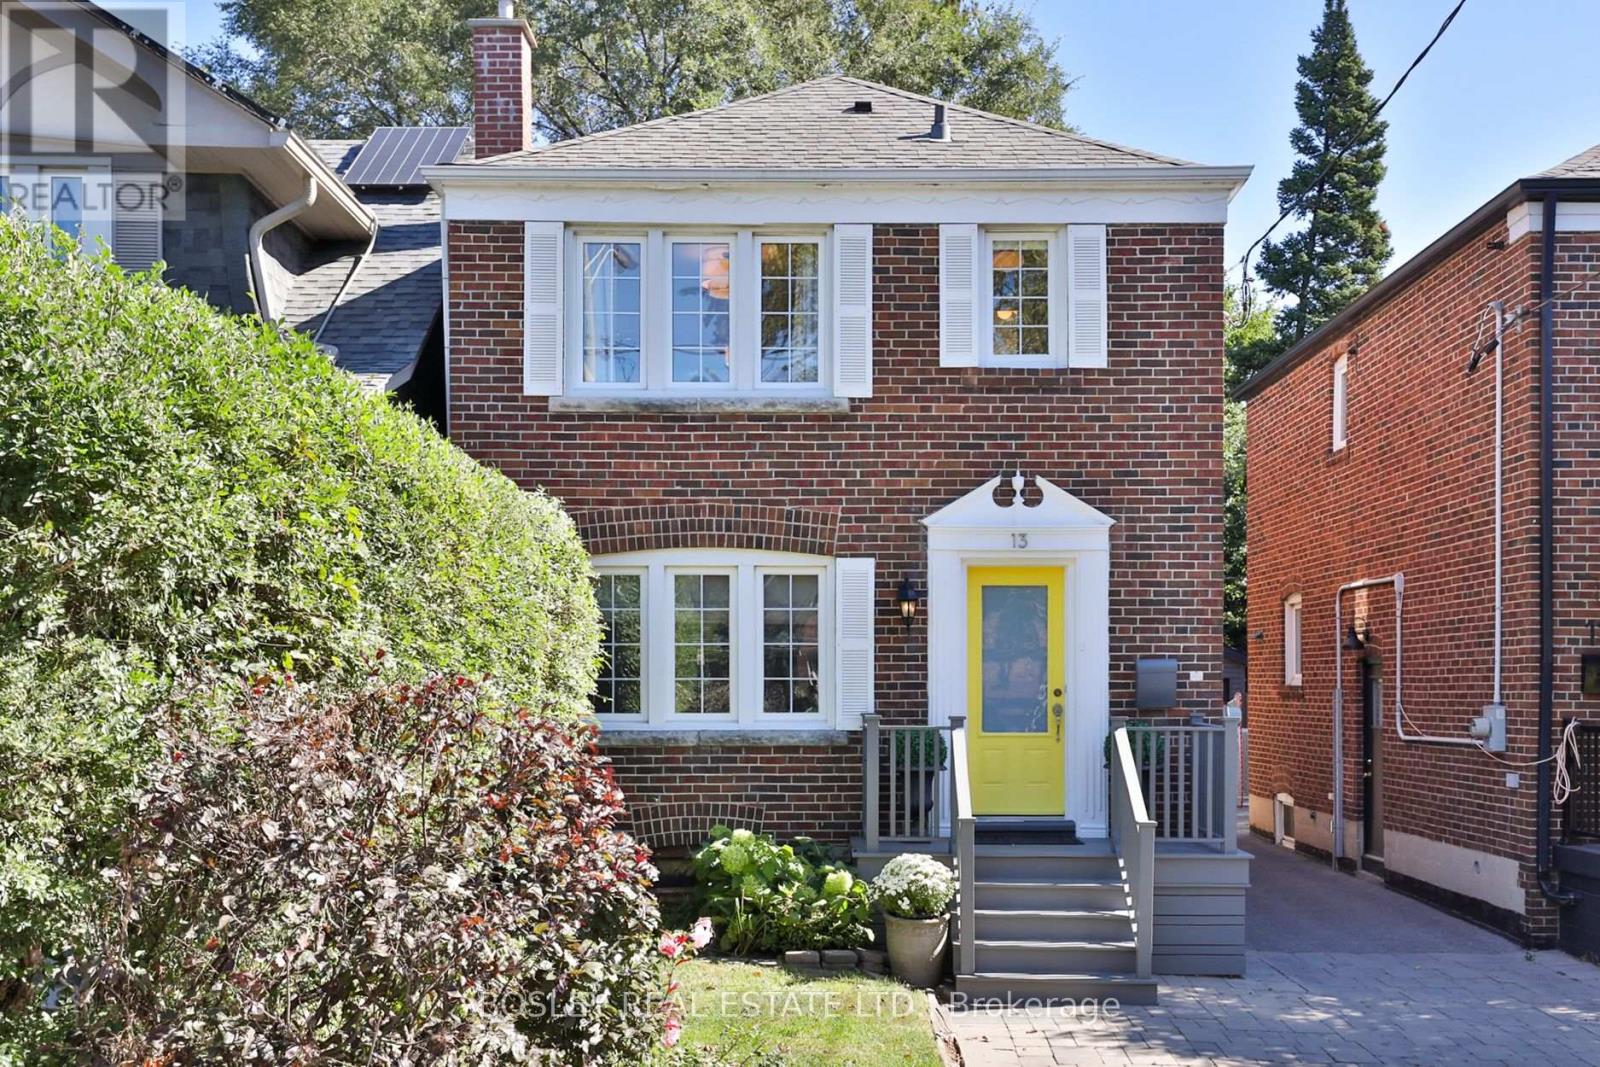
13 Hopedale Avenue
Toronto (Broadview North), Ontario M4K3M8
MLS # E13838460
Property Details
Type
Detached
Beds
3
Baths
2
Status
For Sale
More homes like this
About this property
Set at the top of Todmorden Village on a meandering road, this pretty as a picture detached is the perfect place to call home. This classic 3 bedroom, 2 bath has been updated throughout, while keeping charming original details intact. The main floor has oversized principal rooms, with hardwood floors throughout. The generous living room has plenty of space to lounge, while the dining room accommodates a large dinner party, with a walkout to the large deck, seamlessly bringing the outside in. The updated kitchen with quartz counters, stainless steel appliances, and breakfast bar offers plenty of space for the home cook. The second floor holds 3 bedrooms, the principal bedroom with wall to wall closet and picture window overlooking the front garden. The two additional bedrooms each overlook the back gardens. The family bath has soaker tub, and plenty of storage for the whole family. The lower level has a convenient side entrance which leads into a mudroom at the bottom of the stairs. Lower level has been updated with premium laminate floors, large recreation room, office space, and two piece bath. Offering an abundance of storage, there is a space for everything. In the private, tree lined back garden, there is a deck for lounging and outdoor entertaining, as well as a low-maintenance turf yard for children's play. With legal front pad parking, there is also two additional parking spots available via the extra wide mutual drive leading to the garage. A special street where neighbours form a tight knit community, where kids spend hours playing together, right on the street or in each other's yards. Easy access to TTC, amenities, and steps to the Don River Trails where one can spend hours exploring the valley, this home on Hopedale is a wonderful opportunity for those looking for the best of town and country.
Mortgage Estimate
Estimated monthly payment
Calculating…
Estimate only. Taxes, insurance, condo fees, and lender terms are not included.
Monthly costs to verify
Property taxes: about $462/month based on listed annual taxes.
Estimate only. Confirm taxes, condo/maintenance fees, insurance, utilities, and lender terms before making decisions.
Rooms
| Room | Level | Dimensions |
|---|---|---|
| Living room | Main level | 4.67 x 3.58 |
| Dining room | Main level | 3.81 x 3.1 |
| Kitchen | Main level | 3.81 x 2.34 |
| Primary Bedroom | Second level | 3.4 x 3.58 |
| Bedroom 2 | Second level | 4.37 x 2.69 |
| Bedroom 3 | Second level | 3.35 x 2.79 |
| Recreational, Games room | Lower level | 5.11 x 3.05 |
Facts & Location
Parking
3 spaces
Lot Size
25 x 94 FT
Annual Taxes
$5,540
Listing data
Listing information is provided for personal, non-commercial use and should be independently verified before making real estate decisions.
Last refreshed: Sep 29, 2026 7:30 PM
Explore nearby searches
SEO-friendly searches for this area, property type, and nearby neighbourhoods.
Similar Properties
More nearby listings that may fit the same search.
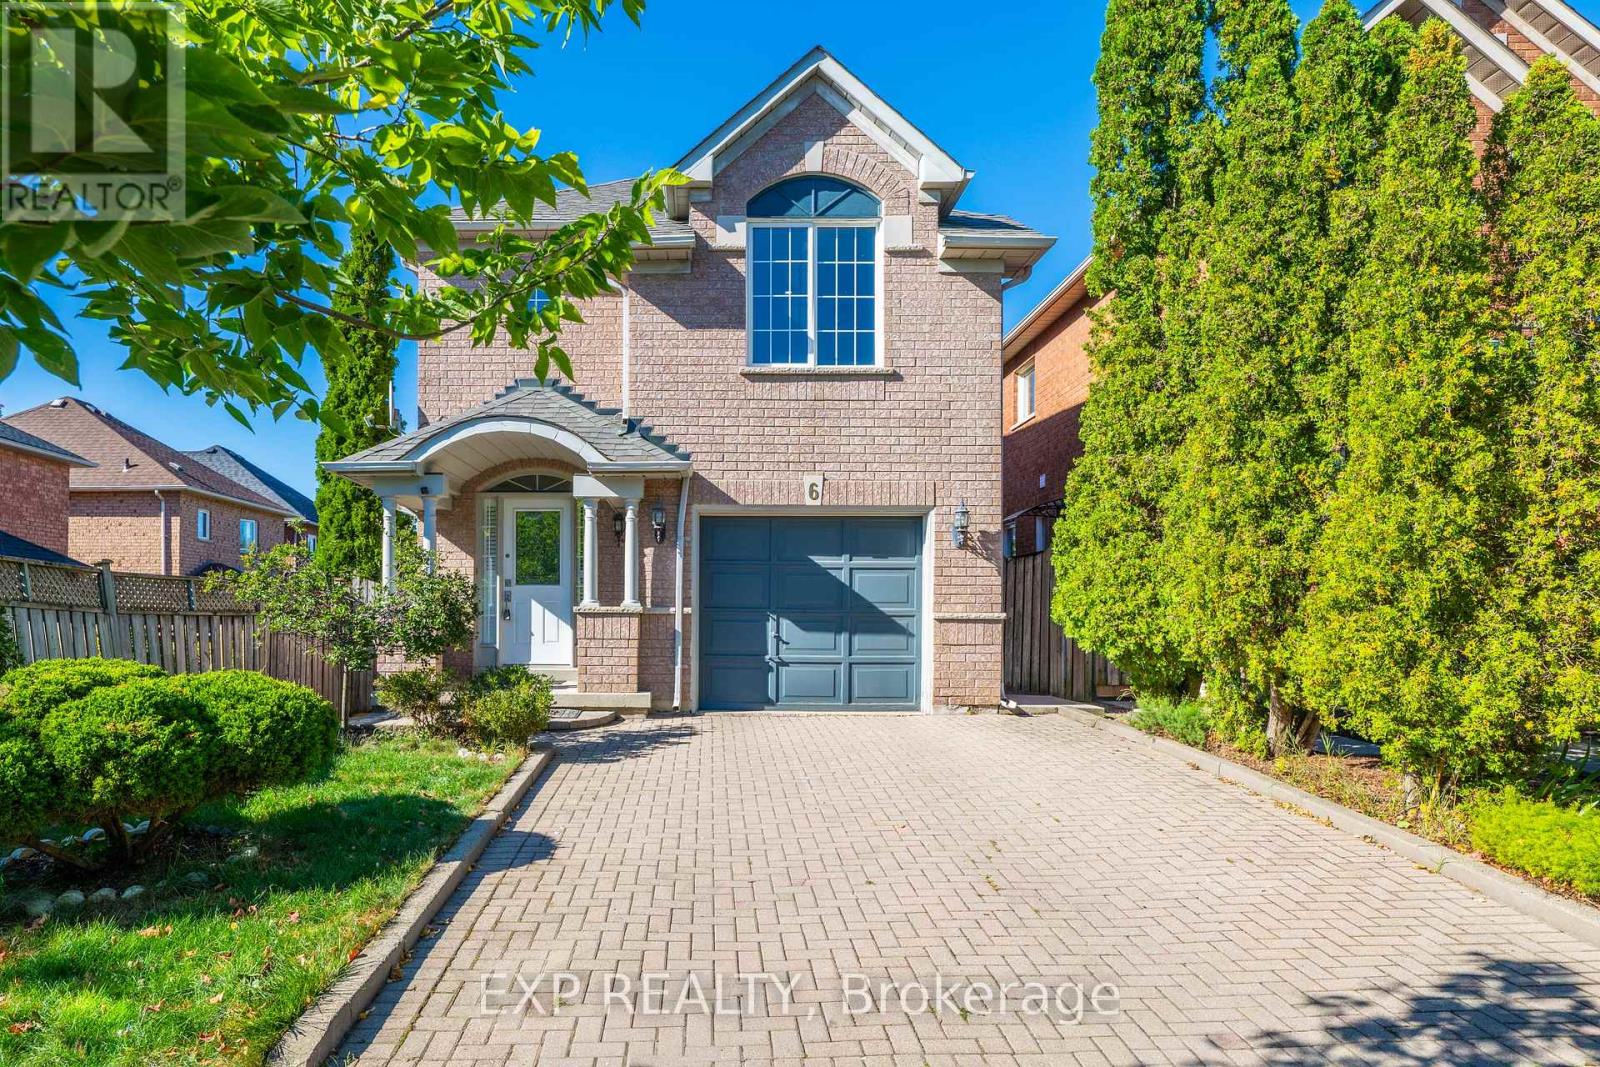
$989,000
6 Purdy Crescent
Toronto (Humberlea-Pelmo Park) · MLS # W13822152
4 bed · 3 bath · 1,725 sq ft
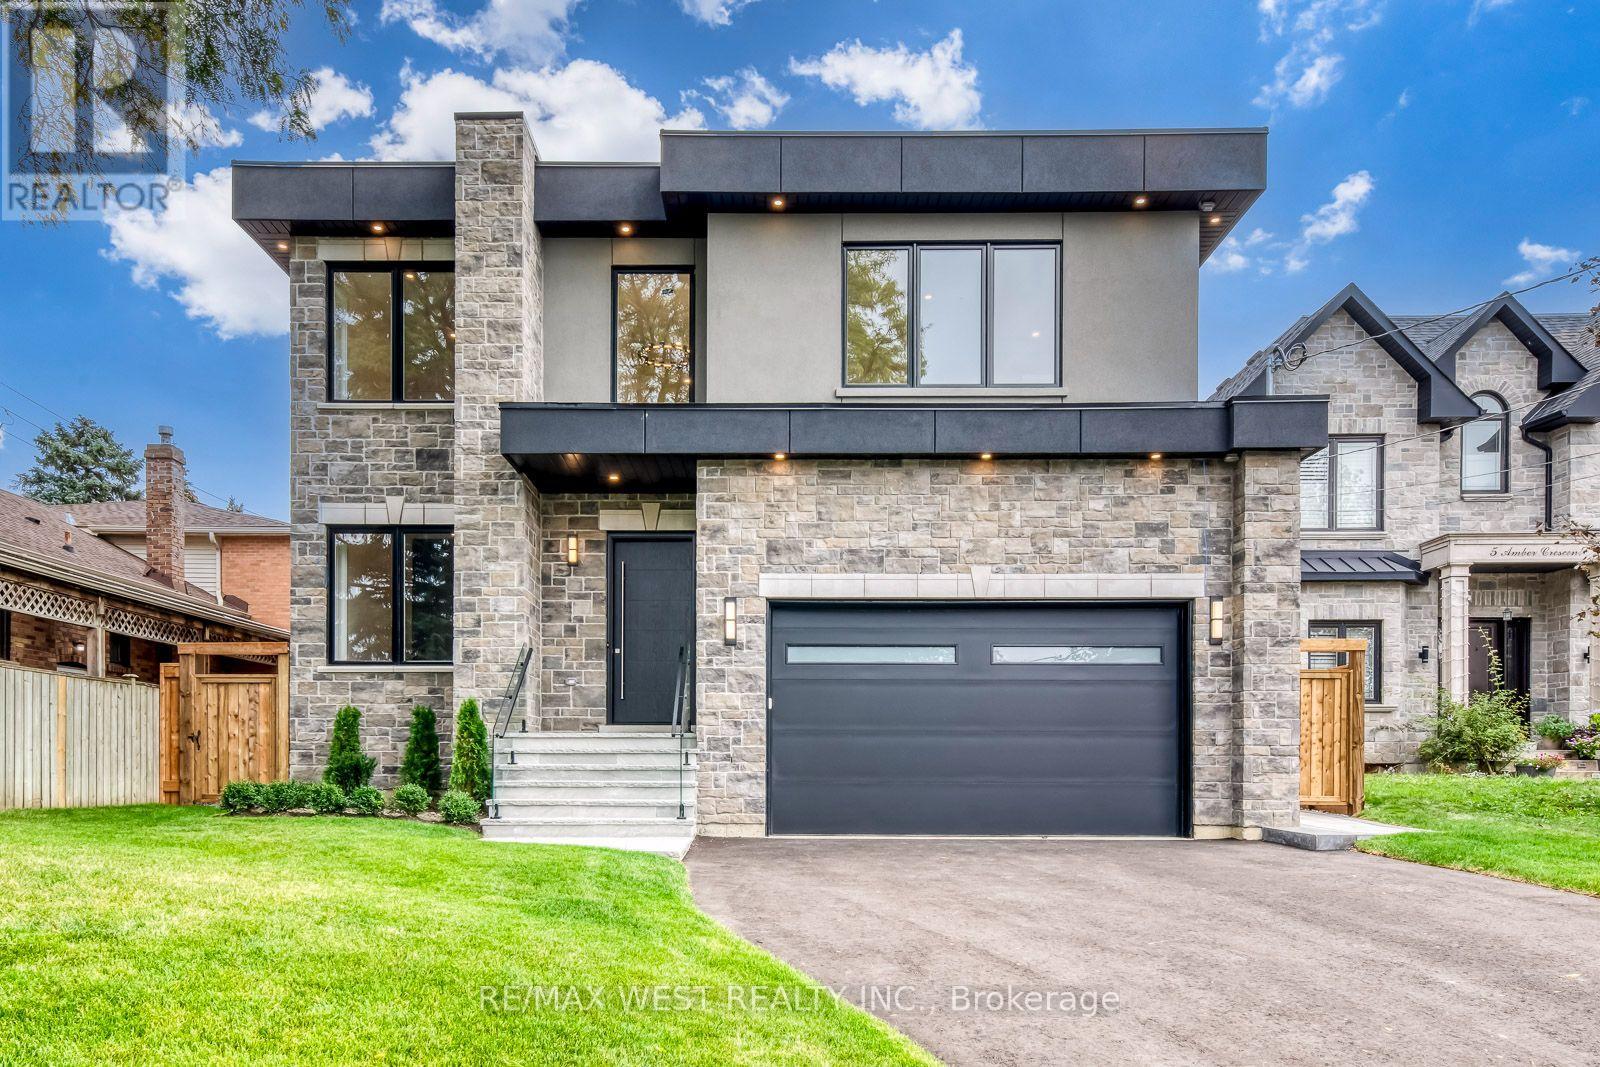
$2,950,000
3 Amber Crescent
Toronto (Maple Leaf) · MLS # W13842002
5 bed · 6 bath · 6,400 sq ft
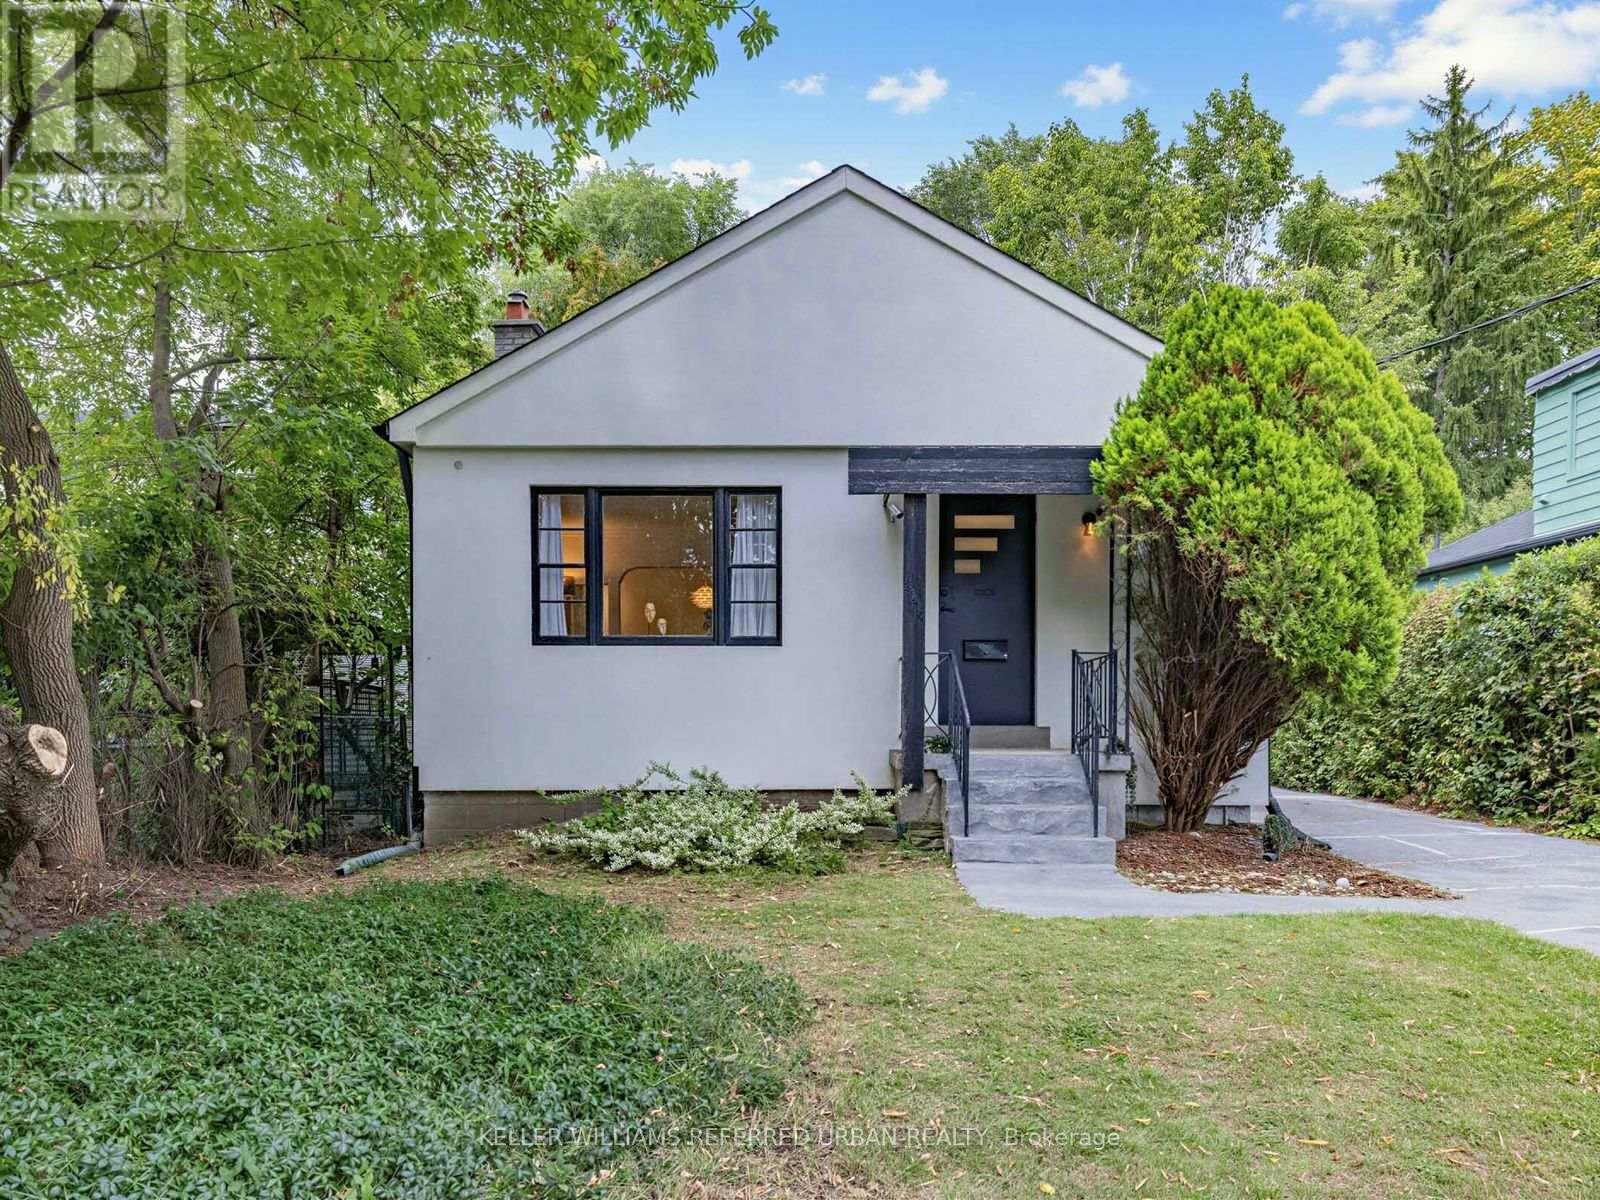
$928,000
246 Burnett Avenue
Toronto (Lansing-Westgate) · MLS # C13796026
3 bed · 2 bath