Videos & Virtual Tours
Open available video, 3D tour, or virtual-tour media for this listing.
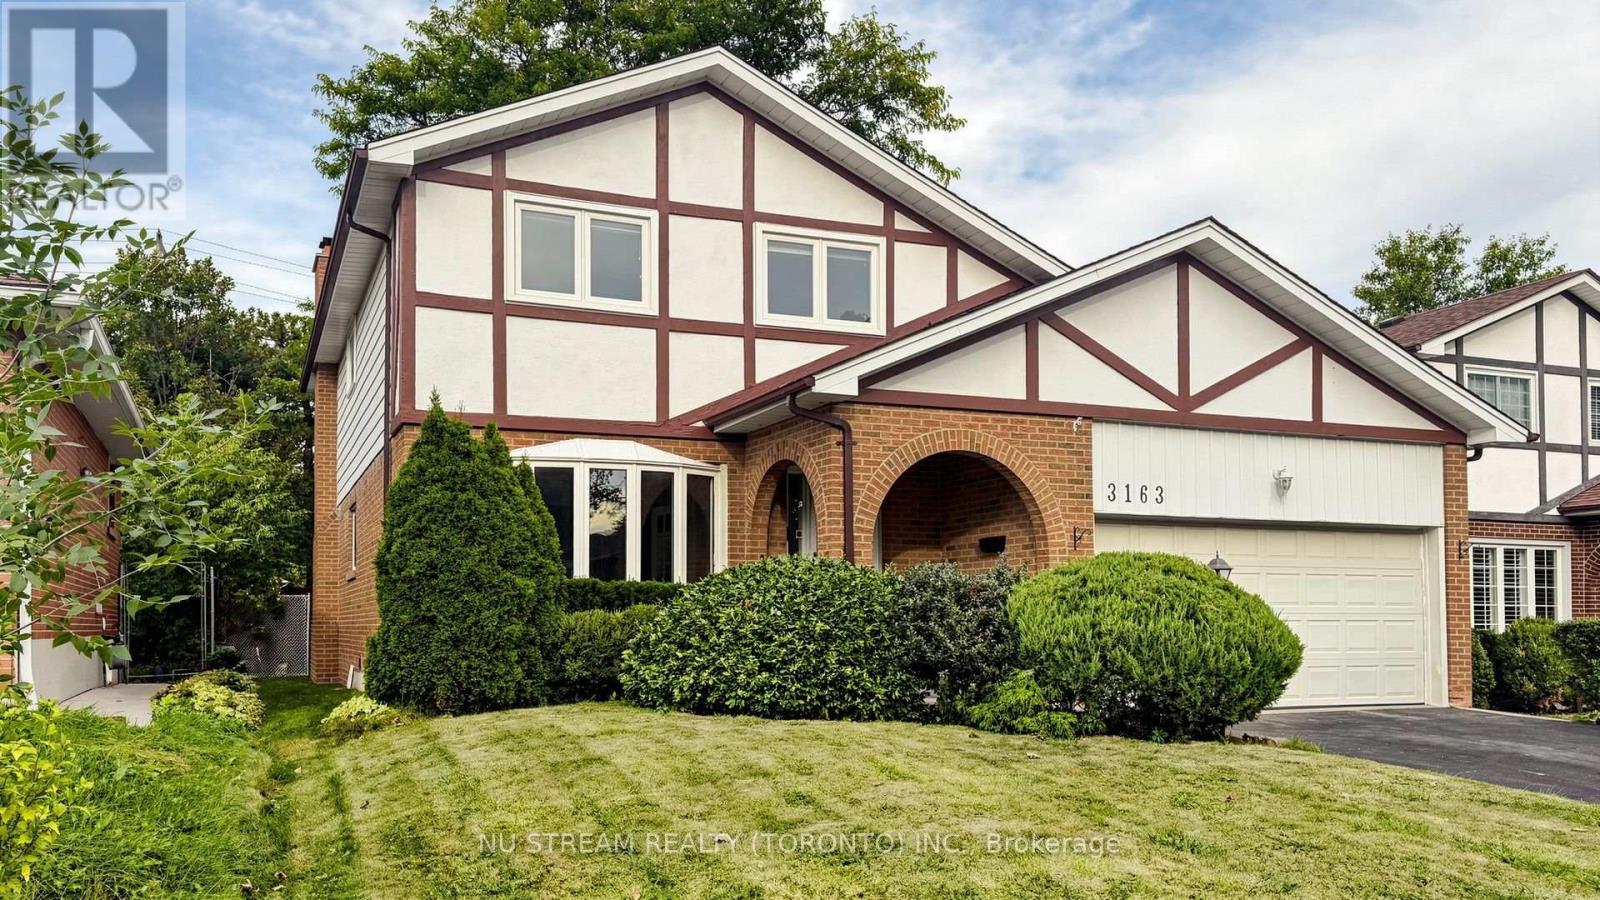
3163 Ibbetson Crescent
Mississauga (Erindale), Ontario L5C1Z1
MLS # W13838372
Property Details
Type
Detached
Beds
6
Baths
5
Status
For Sale
More homes like this
About this property
Welcome to 3163 Ibbetson Cres, a well-kept 4+2-bedroom, 5-bathroom detached 2-storey home on a rare 50 x 150 ft lot in sought-after Erindale. The main floor has a bright combined living and dining room with a bow window and French doors, a kitchen with a walk-out to the deck, and a cozy family room with a fireplace. Upstairs are 4 generous bedrooms, including a primary suite with its own ensuite. The finished basement has a separate entrance, a second kitchen and 2 bedroom suites, which makes it ideal for extended family or income potential. The electrical service has been upgraded to 200 amps, making the home future-ready with ample capacity for an EV charger, a hot tub or other modern upgrades. The private backyard feels like a resort, with a meticulously maintained inground pool, a large surrounding deck and mature landscaping. Minutes to UTM, Credit Valley Hospital, Erindale GO, parks, schools, shopping and Hwy 403/QEW.
Mortgage Estimate
Estimated monthly payment
Calculating…
Estimate only. Taxes, insurance, condo fees, and lender terms are not included.
Monthly costs to verify
Property taxes: about $684/month based on listed annual taxes.
Estimate only. Confirm taxes, condo/maintenance fees, insurance, utilities, and lender terms before making decisions.
Rooms
| Room | Level | Dimensions |
|---|---|---|
| Living room | Main level | 3.84 x 7.8 |
| Bedroom | Basement | 2.47 x 3.32 |
| Recreational, Games room | Basement | 3.32 x 4.18 |
| Bathroom | Main level | 3 x 1.5 |
| Dining room | Main level | 3.84 x 7.8 |
| Kitchen | Main level | 3.11 x 4.91 |
| Family room | Main level | 3.35 x 4.91 |
| Primary Bedroom | Second level | 3.9 x 4.6 |
| Bedroom 2 | Second level | 3.08 x 4.21 |
| Bedroom 3 | Second level | 2.74 x 4.02 |
| Bedroom 4 | Second level | 2.8 x 3.05 |
| Bedroom | Basement | 5.58 x 5.82 |
| Kitchen | Basement | 3.11 x 4.24 |
Facts & Location
Parking
4 spaces
Lot Size
50 x 150.5 FT ; 50 X 149.35
Annual Taxes
$8,214
Listing data
Listing information is provided for personal, non-commercial use and should be independently verified before making real estate decisions.
Last refreshed: Oct 21, 2026 3:16 AM
Explore nearby searches
SEO-friendly searches for this area, property type, and nearby neighbourhoods.
Similar Properties
More nearby listings that may fit the same search.
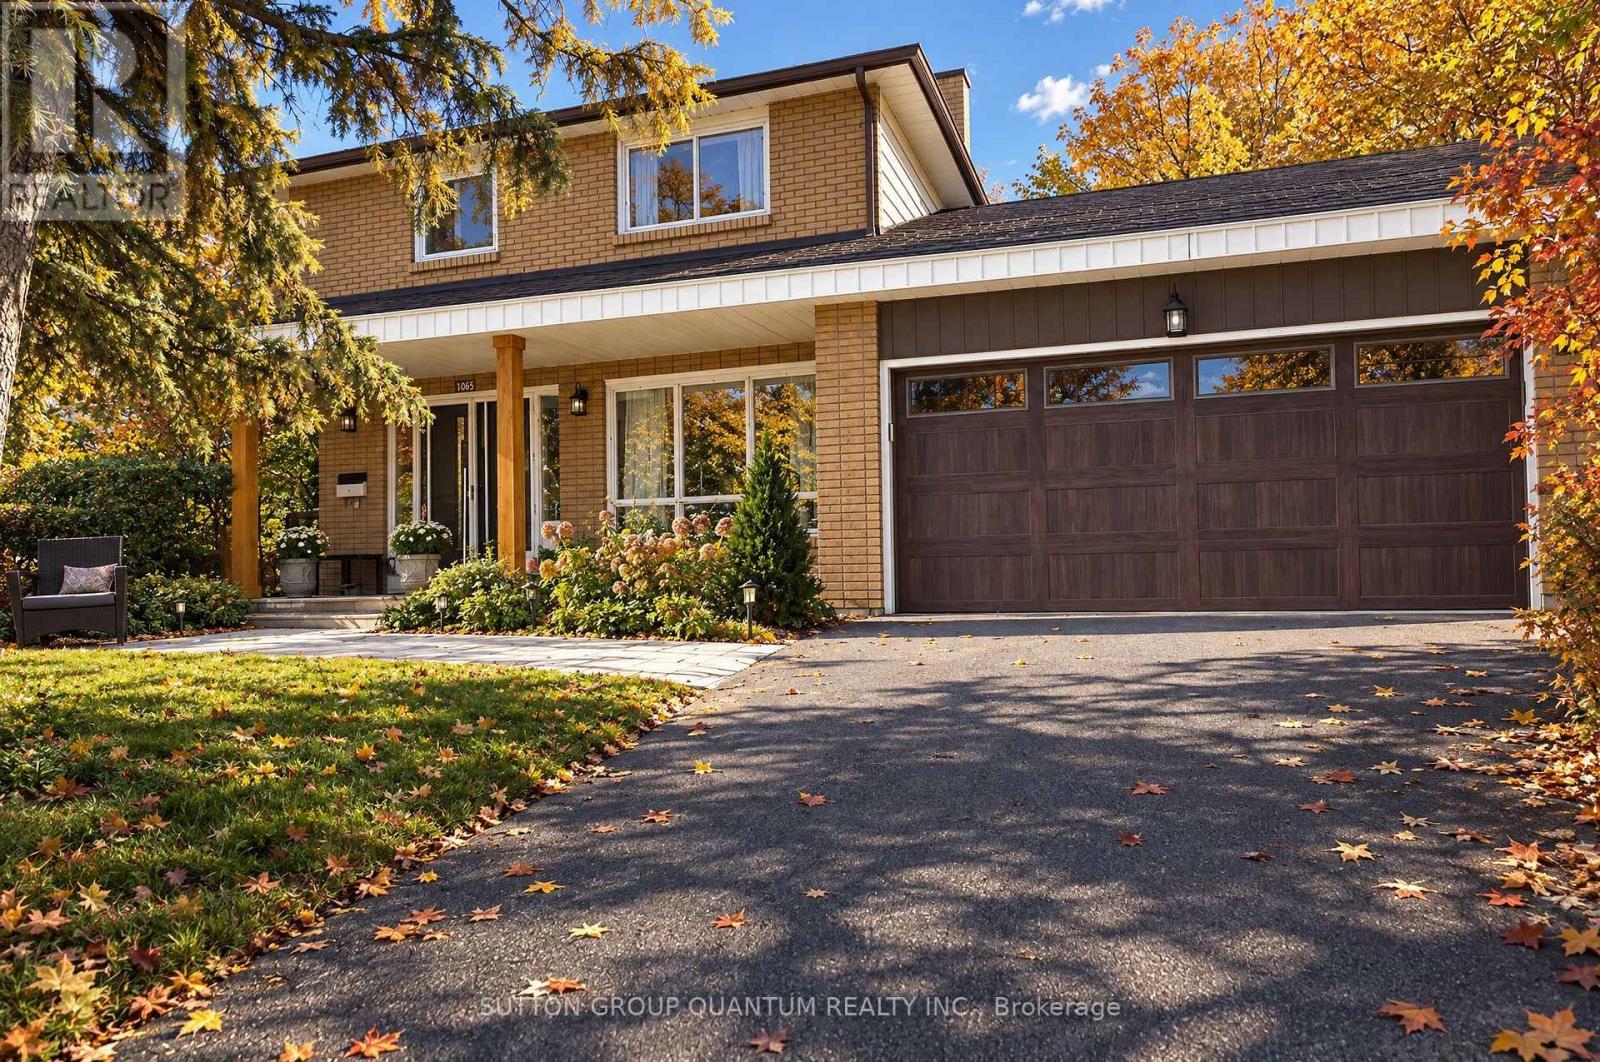
$1,345,000
1005 Fredonia Drive
Mississauga (Erindale) · MLS # W14091204
5 bed · 4 bath · 2,613 sq ft
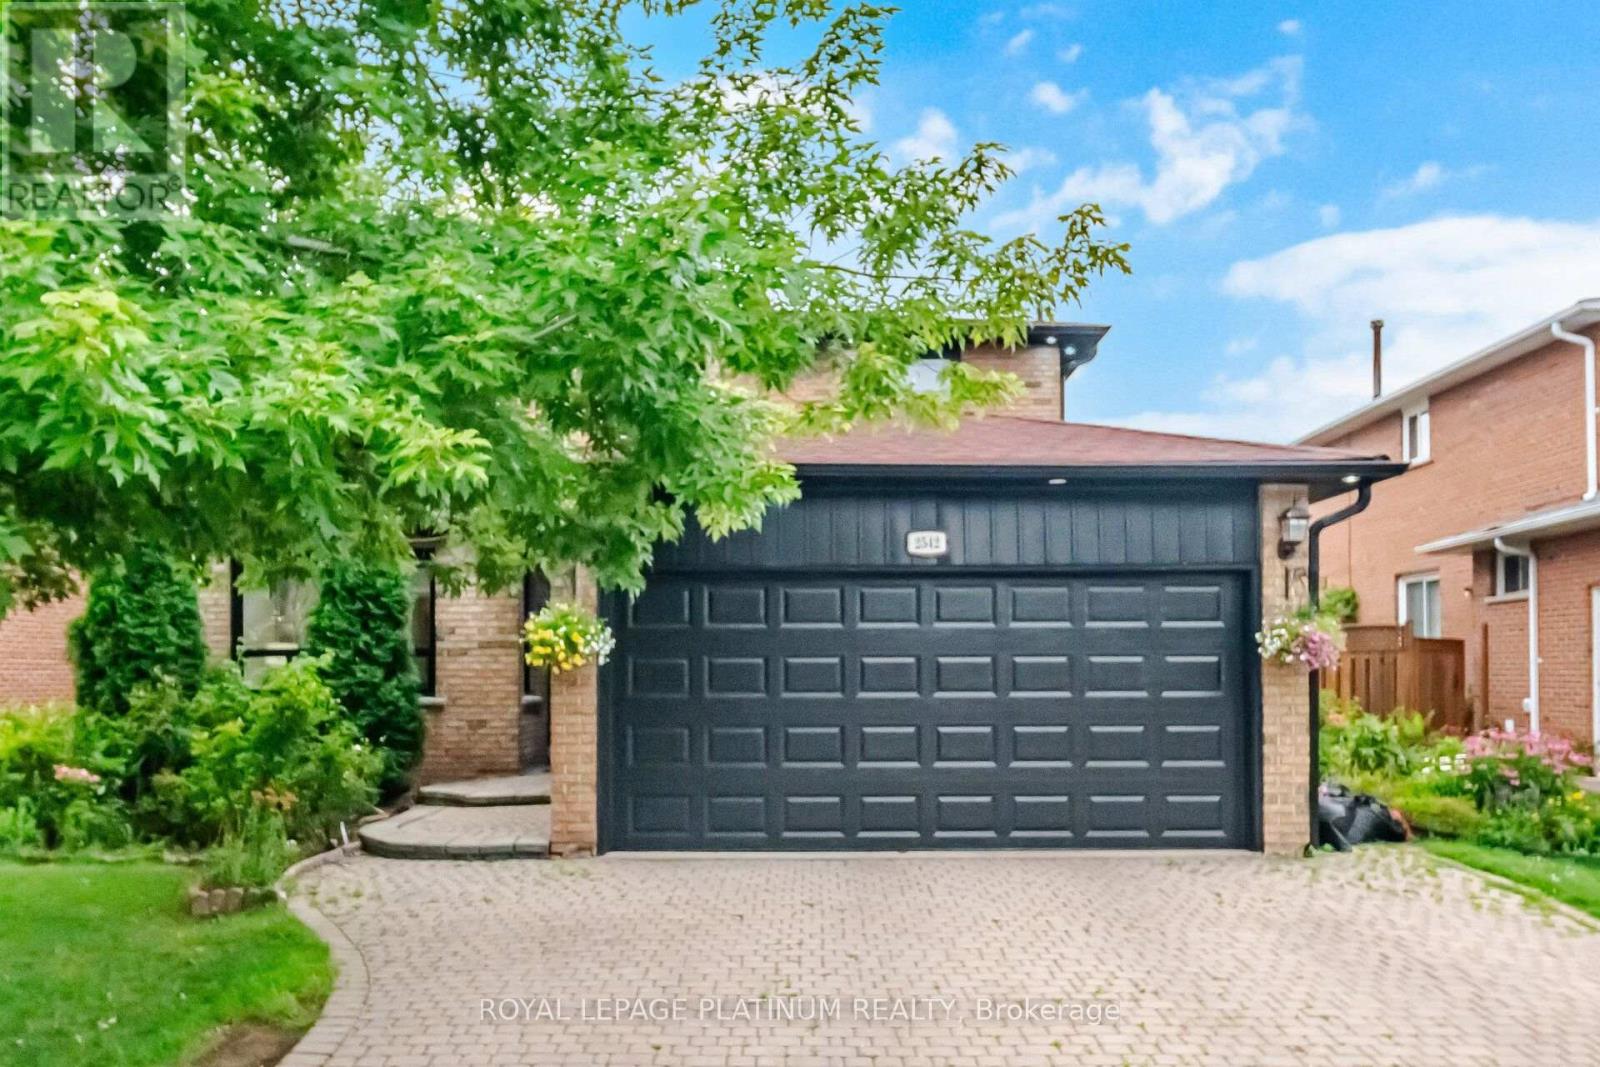
$1,389,000
2542 Pollard Drive
Mississauga (Erindale) · MLS # W13825288
7 bed · 4 bath
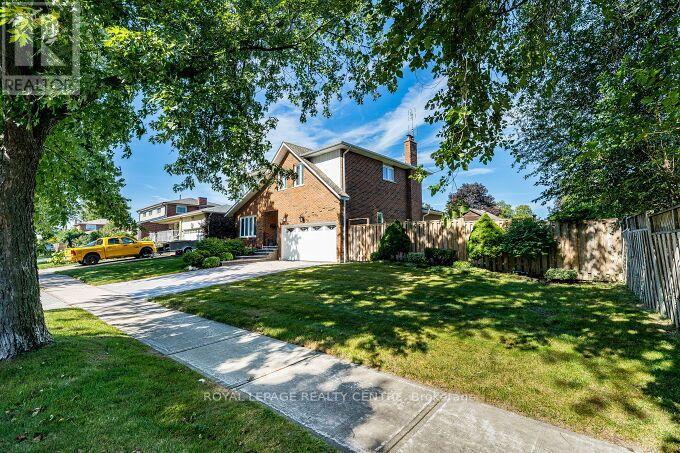
$1,399,000
671 Louis Drive
Mississauga (Erindale) · MLS # W13779572
5 bed · 4 bath