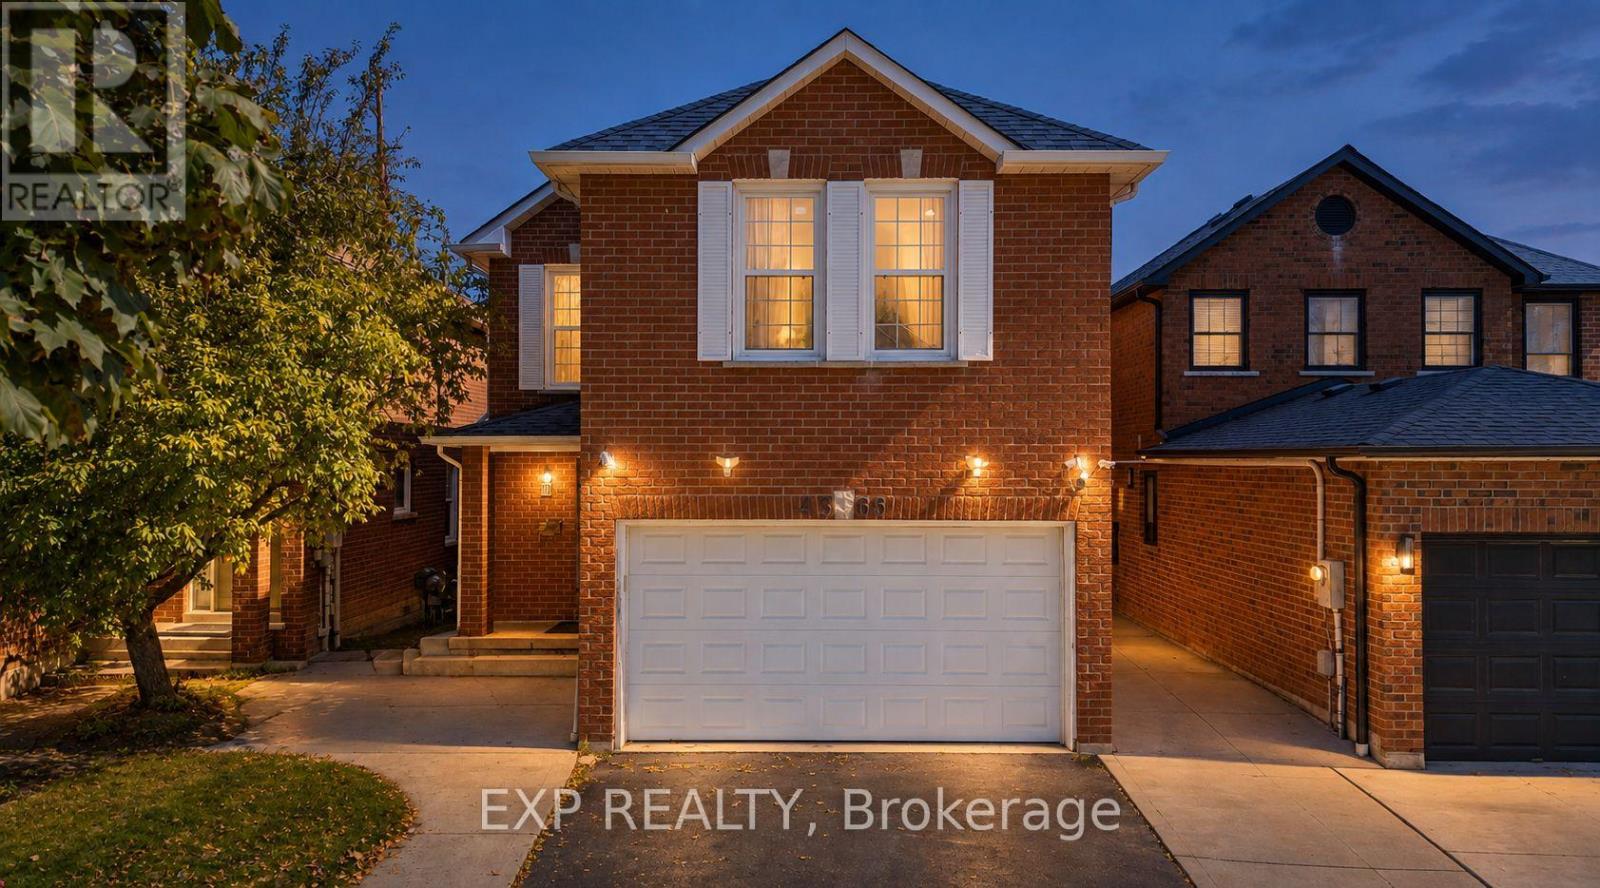
Violet Road
Mississauga (East Credit), Ontario L5V1J8
MLS # W13838614
Property Details
Type
Detached
Beds
6
Baths
4
Status
For Sale
More homes like this
About this property
Welcome to 4365 Violet Rd, in the desirable East Credit community of Mississauga. This spacious detached 2-storey offers 2,600 sq ft living area with a finished lower level, with a functional layout built for family life. Four bedrooms upstairs, each with a closet or walk-in, including two upper-level ensuites. Separate living and dining rooms, and a main floor family room with walk-out to the yard. The finished basement adds a fifth bedroom, four-piece bath, wet bar and a 25-ft rec room, with interior access to the attached double garage - flexibility for in-laws, teens or a home office. Private double drive parks four. Central air, and fireplace; roof 2019. Behind the back fence, open green corridor: no rear neighbours, and nothing can ever be built there. Steps to Edenrose PS and its French Immersion program; minutes to Hwy 401 and Hwy 403, Heartland, Square One and Credit Valley Hospital. Don't miss the opportunity to make this East Credit property your next home!. All are virtual staging done by AI
Mortgage Estimate
Estimated monthly payment
Calculating…
Estimate only. Taxes, insurance, condo fees, and lender terms are not included.
Monthly costs to verify
Property taxes: about $548/month based on listed annual taxes.
Estimate only. Confirm taxes, condo/maintenance fees, insurance, utilities, and lender terms before making decisions.
Rooms
| Room | Level | Dimensions |
|---|---|---|
| Foyer | Main level | 2.92 x 2.21 |
| Bathroom | Basement | 1.83 x 1.63 |
| Utility room | Basement | 2.87 x 2.11 |
| Bedroom | Basement | 4.27 x 3.53 |
| Utility room | Basement | 1.88 x 3.23 |
| Dining room | Main level | 3.02 x 3.3 |
| Living room | Main level | 3.35 x 4.52 |
| Kitchen | Main level | 3.61 x 4.57 |
| Family room | Main level | 4 x 3.38 |
| Primary Bedroom | Second level | 4.14 x 4.5 |
| Bedroom 2 | Second level | 2.9 x 3.1 |
| Bedroom 3 | Second level | 4.62 x 4.55 |
| Bedroom 4 | Second level | 2.69 x 2.77 |
| Recreational, Games room | Basement | 4.78 x 8.28 |
Facts & Location
Interior Size
2,600 sq ft
Parking
5 spaces
Lot Size
32 x 110 FT
Annual Taxes
$6,575
Listing data
Listing information is provided for personal, non-commercial use and should be independently verified before making real estate decisions.
Last refreshed: Sep 29, 2026 6:00 PM
Explore nearby searches
SEO-friendly searches for this area, property type, and nearby neighbourhoods.
Similar Properties
More nearby listings that may fit the same search.
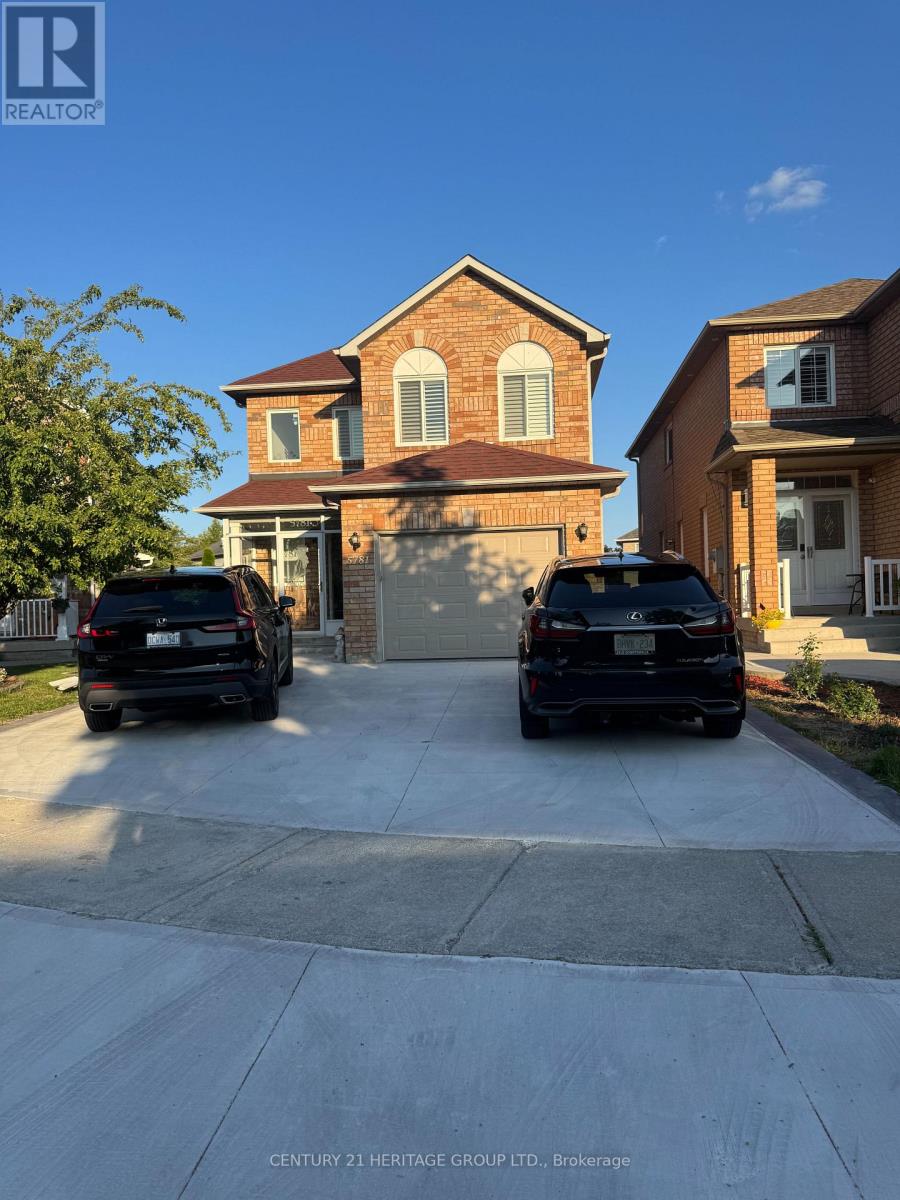
$999,900
5781 Sidmouth Street
Mississauga (East Credit) · MLS # W13613296
5 bed · 4 bath
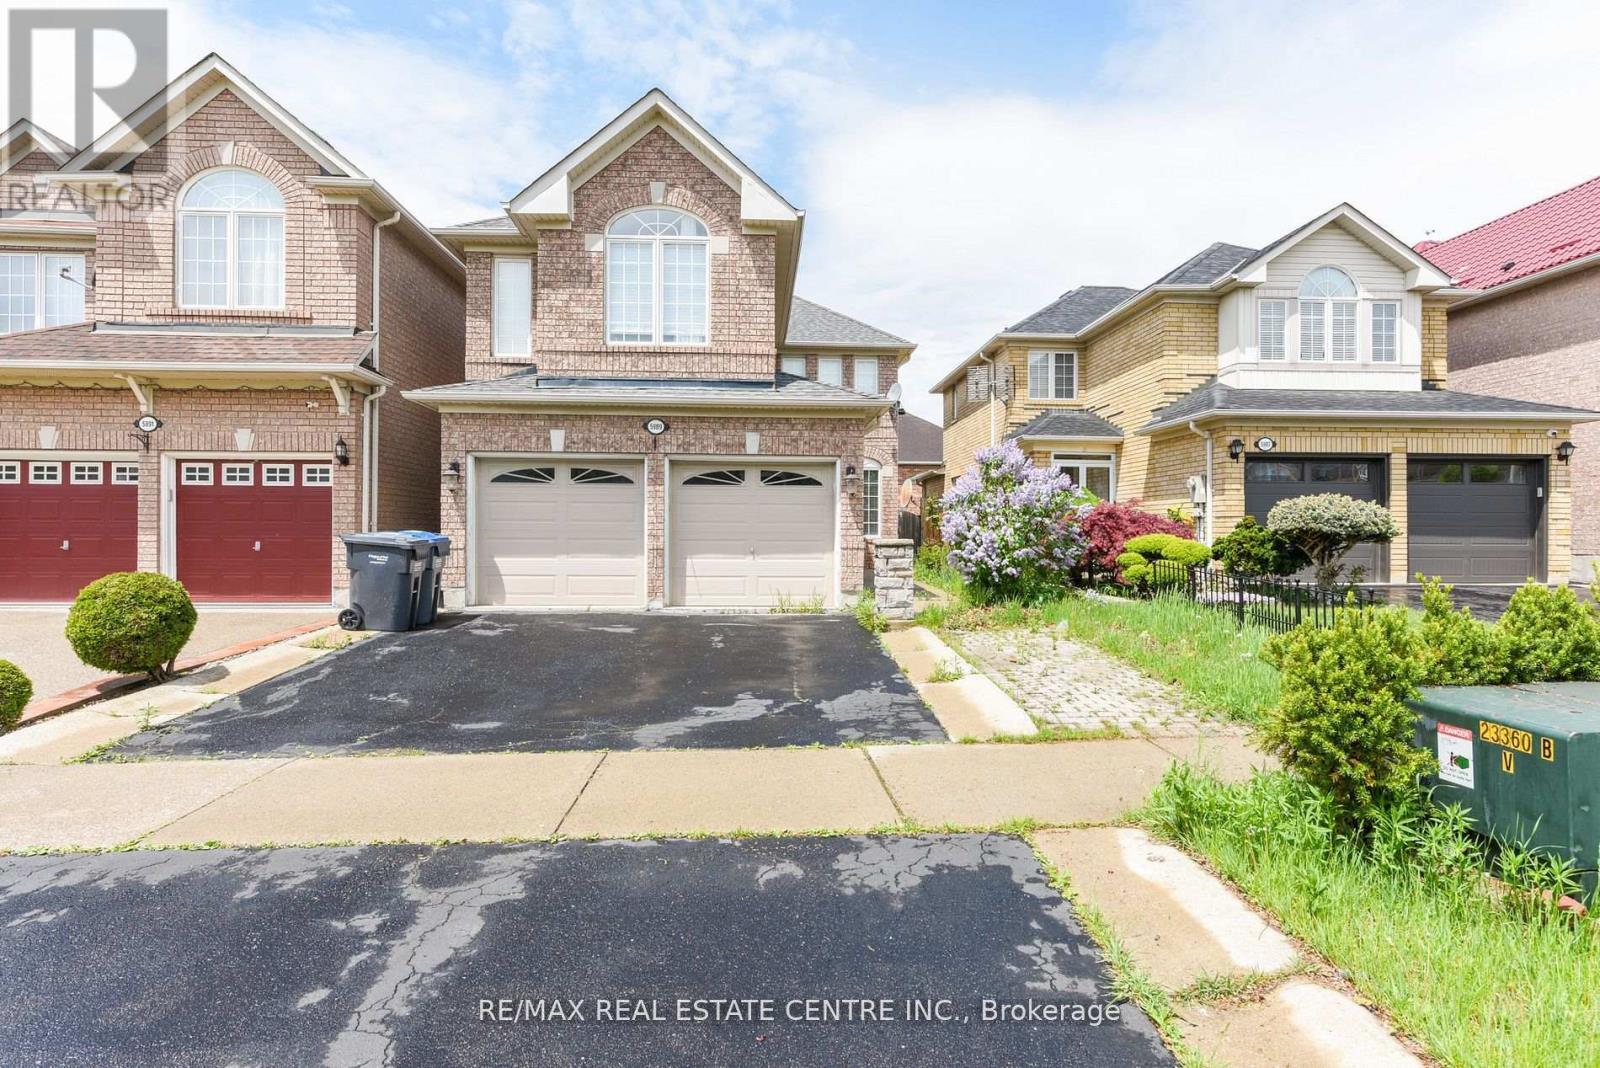
$1,249,888
5989 Sidmouth Street
Mississauga (East Credit) · MLS # W13811534
6 bed · 4 bath
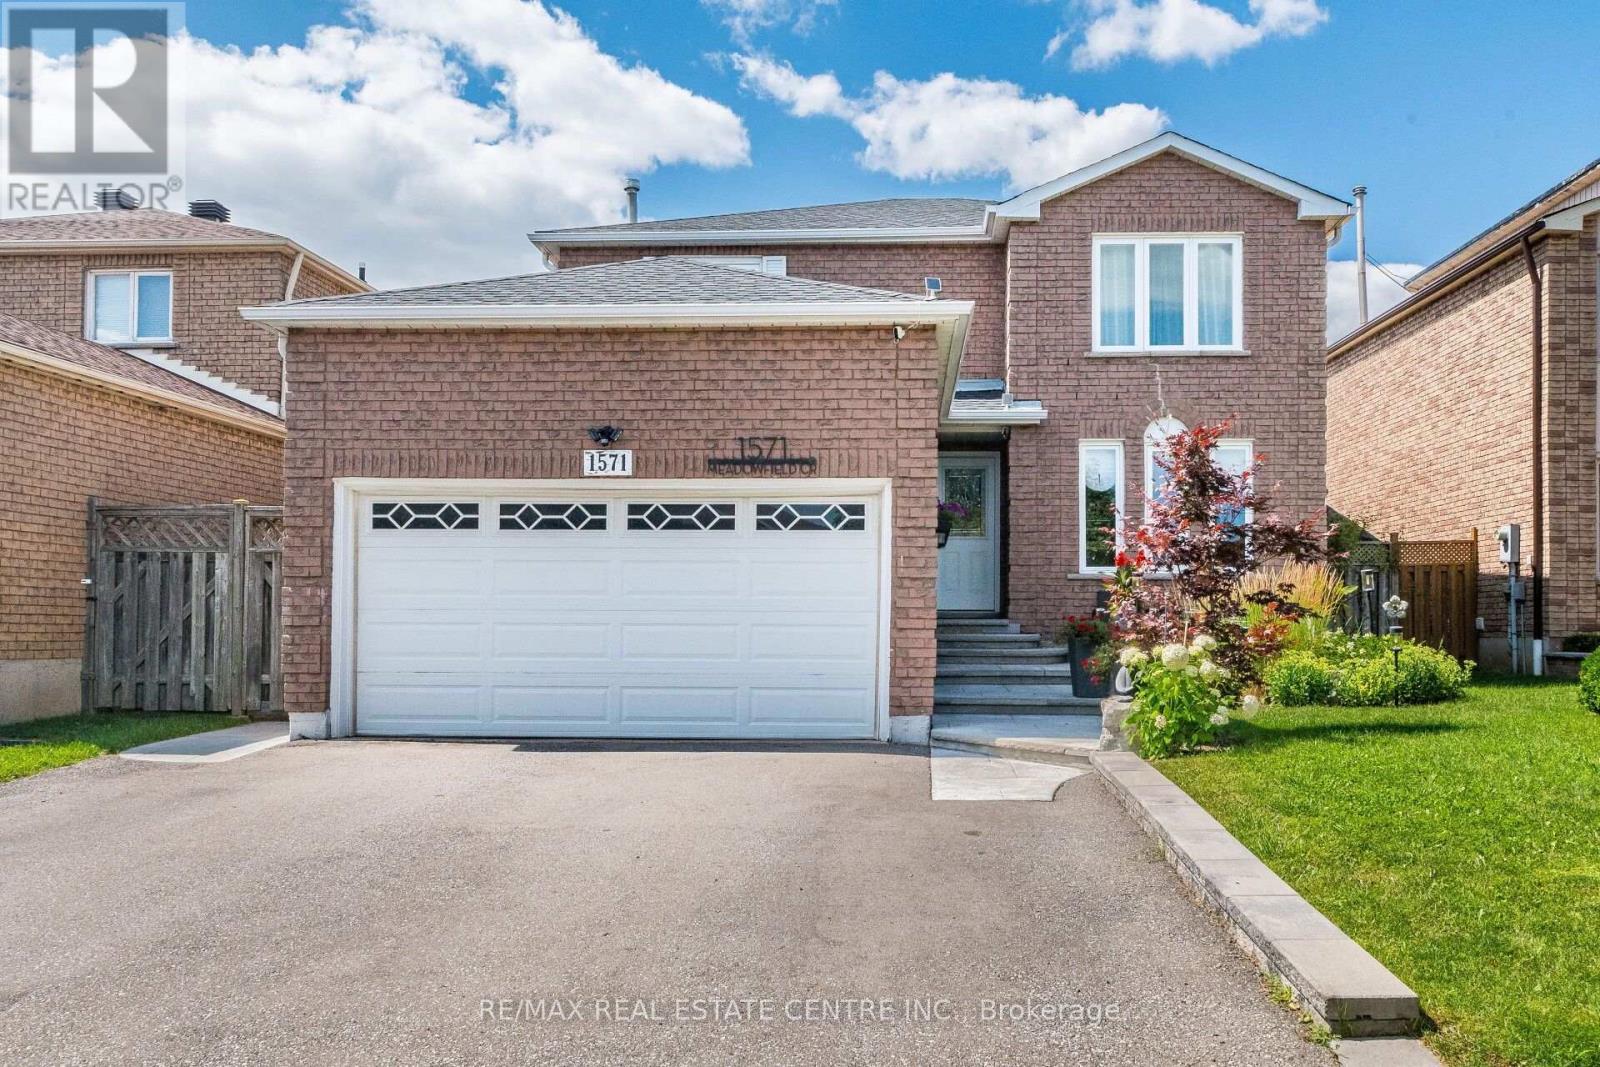
$1,249,900
1571 Meadowfield Crescent
Mississauga (East Credit) · MLS # W13677602
6 bed · 4 bath