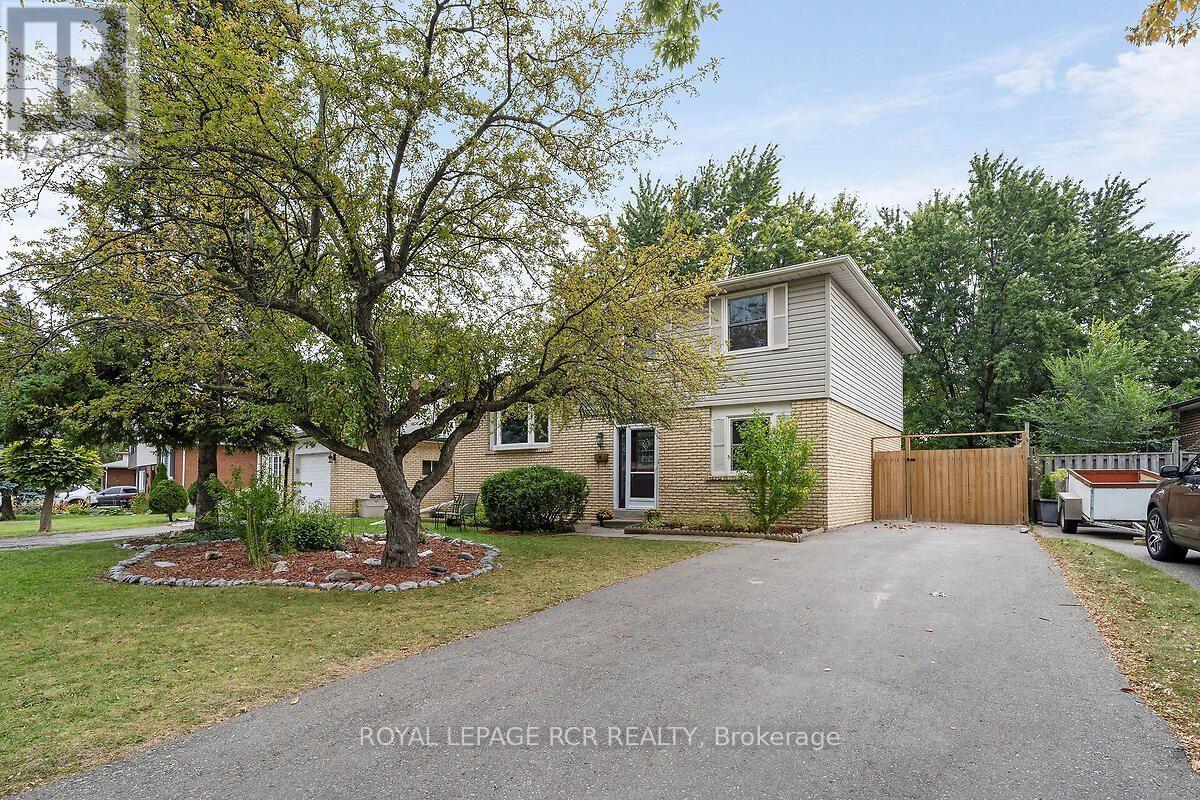
48 Esplanade Road
Brampton (Southgate), Ontario L6T2C8
MLS # W13838550
Property Details
Type
Detached
Beds
5
Baths
2
Status
For Sale
More homes like this
About this property
Welcome to this spacious 4 level sidesplit, offering plenty of room for a growing family or those looking for a versatile living space. Featuring 5 bedrooms and 1.5 baths, this home provides ample space for everyone. The 2nd level features a bright combined living and dining room, highlighted by a beautiful bay window that fills the space with natural light. The functional layout offers plenty of room for entertaining and everyday family living featuring a walkout from the kitchen to the back deck. Large unfinished basement area provides excellent potential for additional living space, rec room, home gym, or work shop-whatever suits your needs. Step outside to enjoy the large backyard, complete with a new 6 foot privacy fence, shed, firepit area and large deck creating a wonderful setting for summer gatherings, outdoor dining and relaxing with family and friends. Large driveway features 6 car parking for plenty of guests with a large gate providing private storage for a trailer or additional vehicle and a perfect space to hide garbage/recycling bins. Lots of crawl space storage available with a pull out staircase allowing for easy central access to the area. Breaker panel (2008), Furnace w/humidifier (2018), A/C (2018), Roof (2018). Close to all amenities, mall and hwys. Some photos are virtually staged
Mortgage Estimate
Estimated monthly payment
Calculating…
Estimate only. Taxes, insurance, condo fees, and lender terms are not included.
Monthly costs to verify
Property taxes: about $438/month based on listed annual taxes.
Estimate only. Confirm taxes, condo/maintenance fees, insurance, utilities, and lender terms before making decisions.
Rooms
| Room | Level | Dimensions |
|---|---|---|
| Bedroom | Ground level | 3.31 x 3.59 |
| Bedroom 2 | Ground level | 4.32 x 3.95 |
| Living room | Second level | 5.16 x 4.65 |
| Dining room | Second level | 5.16 x 4.65 |
| Kitchen | Second level | 4.61 x 2.43 |
| Bedroom 3 | Third level | 3.53 x 2.57 |
| Bedroom 4 | Third level | 2.54 x 3.63 |
| Primary Bedroom | Third level | 3.84 x 3.18 |
Facts & Location
Parking
6 spaces
Lot Size
50 x 120 FT
Annual Taxes
$5,252
Listing data
Listing information is provided for personal, non-commercial use and should be independently verified before making real estate decisions.
Last refreshed: Sep 30, 2026 8:45 AM
Explore nearby searches
SEO-friendly searches for this area, property type, and nearby neighbourhoods.
Similar Properties
More nearby listings that may fit the same search.
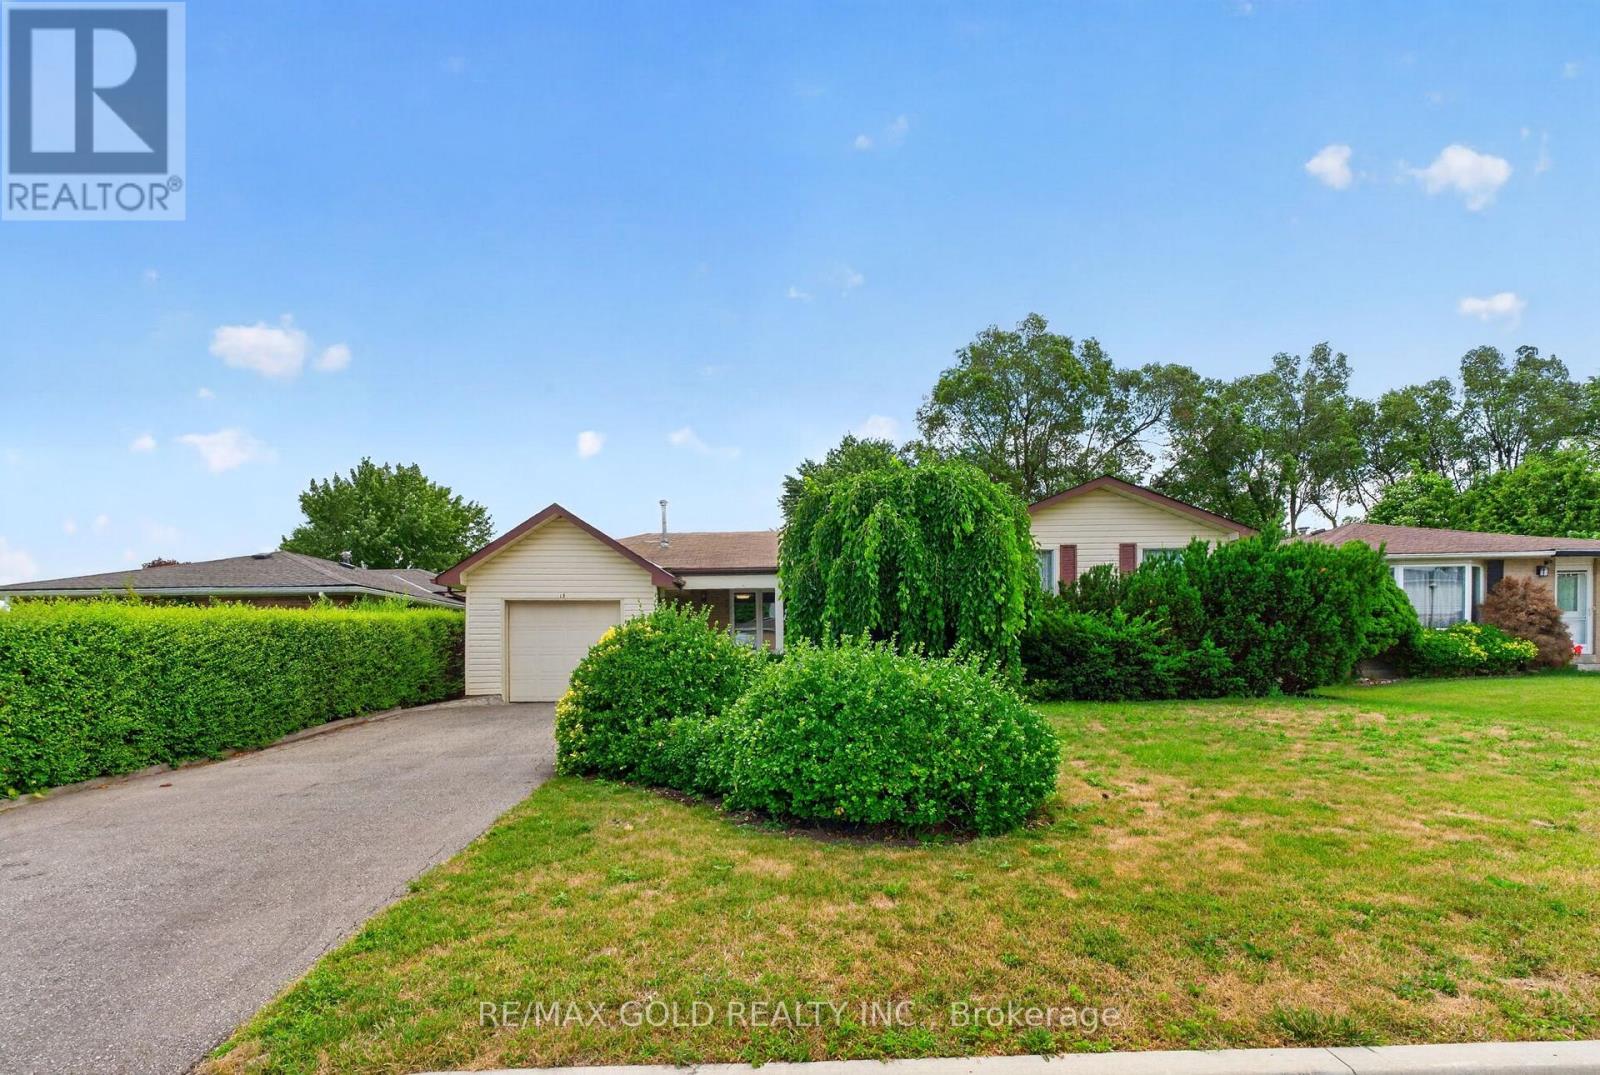
$749,000
18 Esplanade Road
Brampton (Southgate) · MLS # W13643804
4 bed · 1 bath
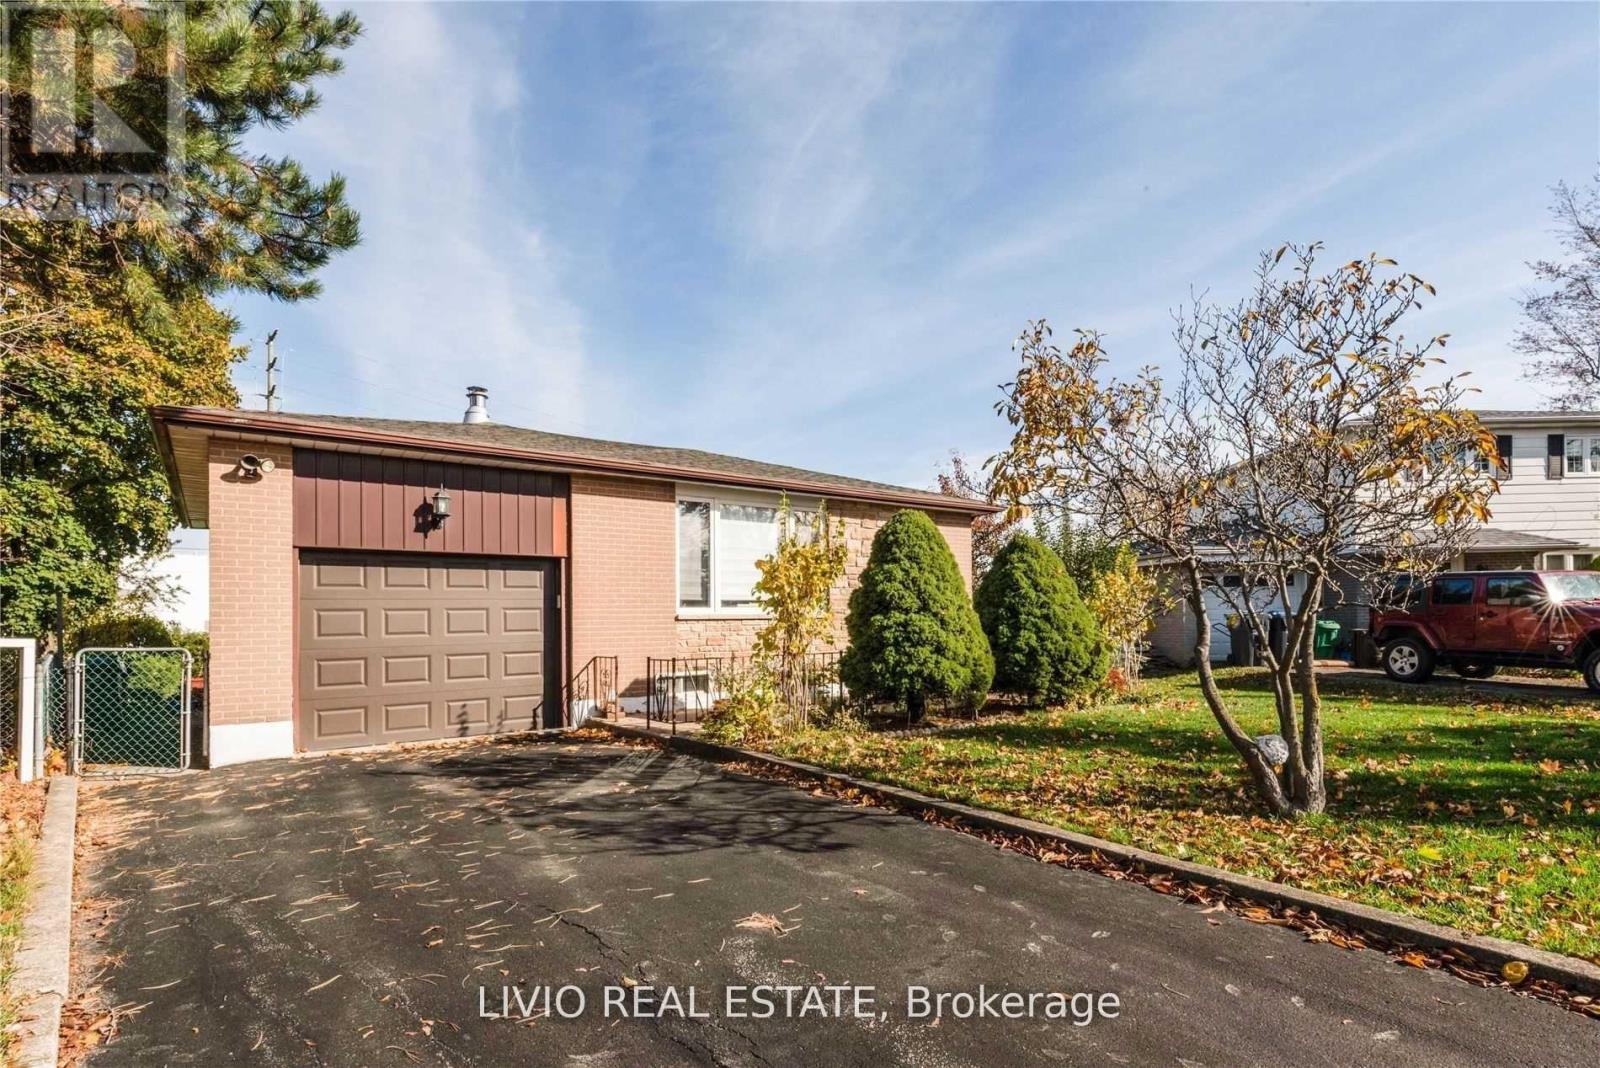
$799,000
12 Finsbury Drive
Brampton (Southgate) · MLS # W13829346
5 bed · 2 bath
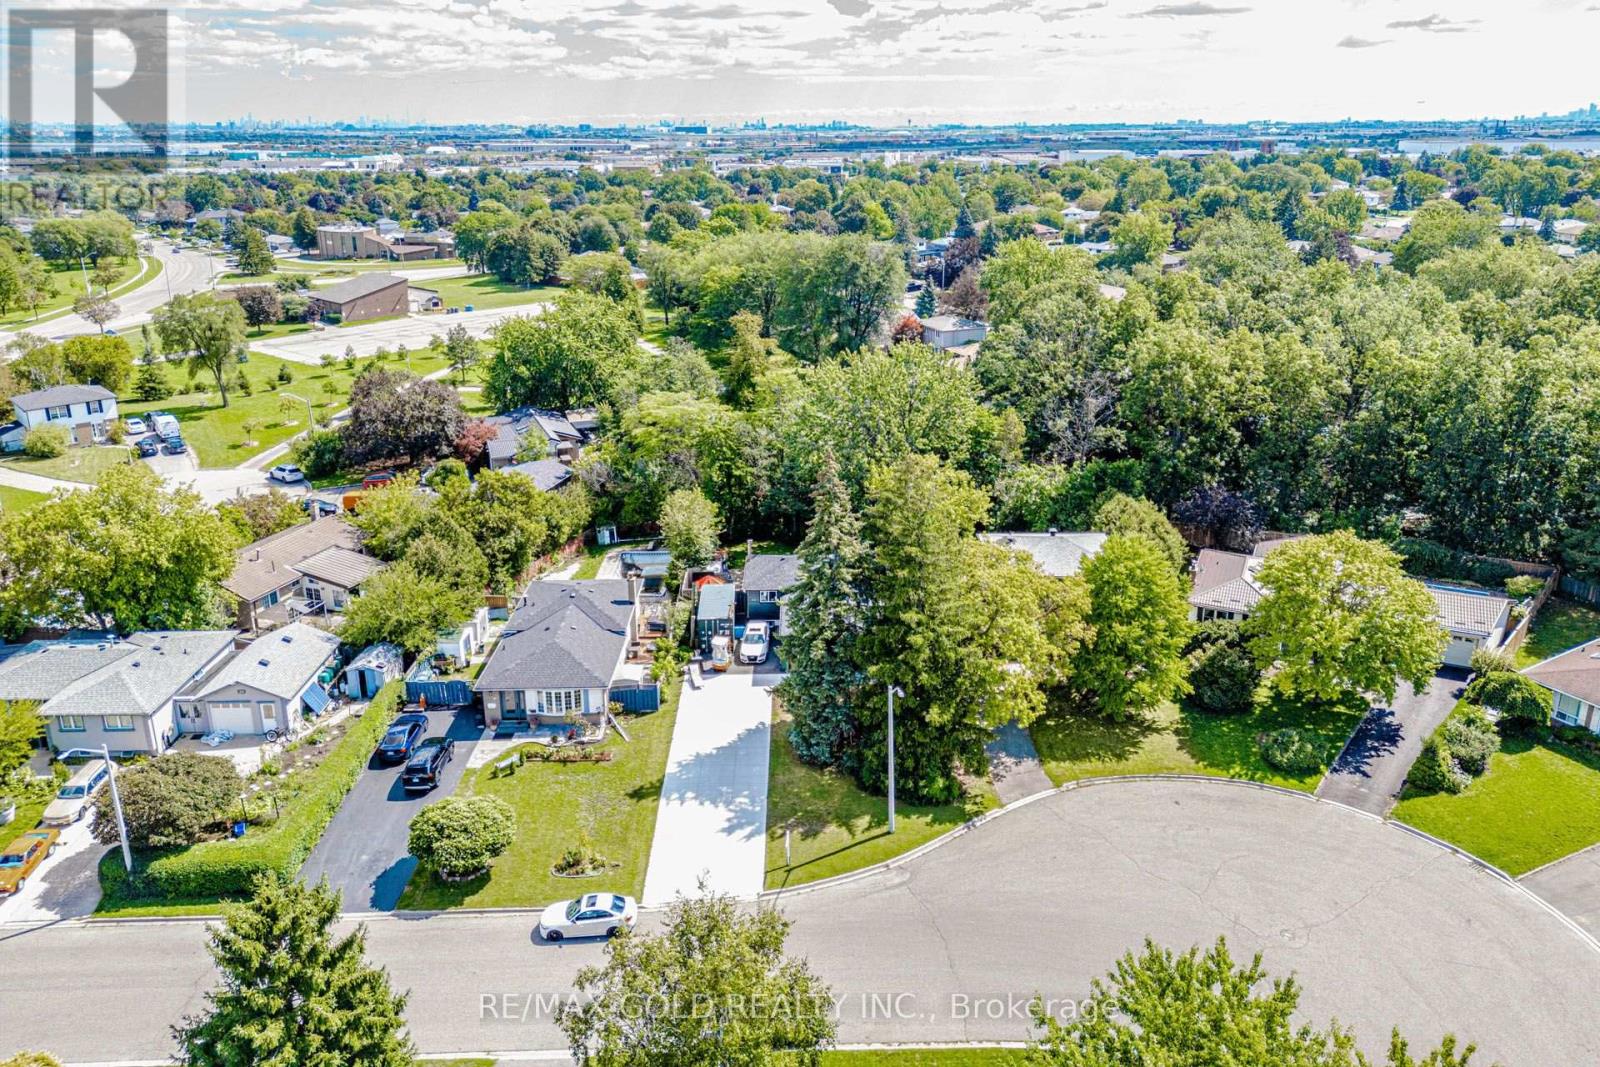
$840,000
44 Deloraine Drive
Brampton (Southgate) · MLS # W13781334
4 bed · 2 bath