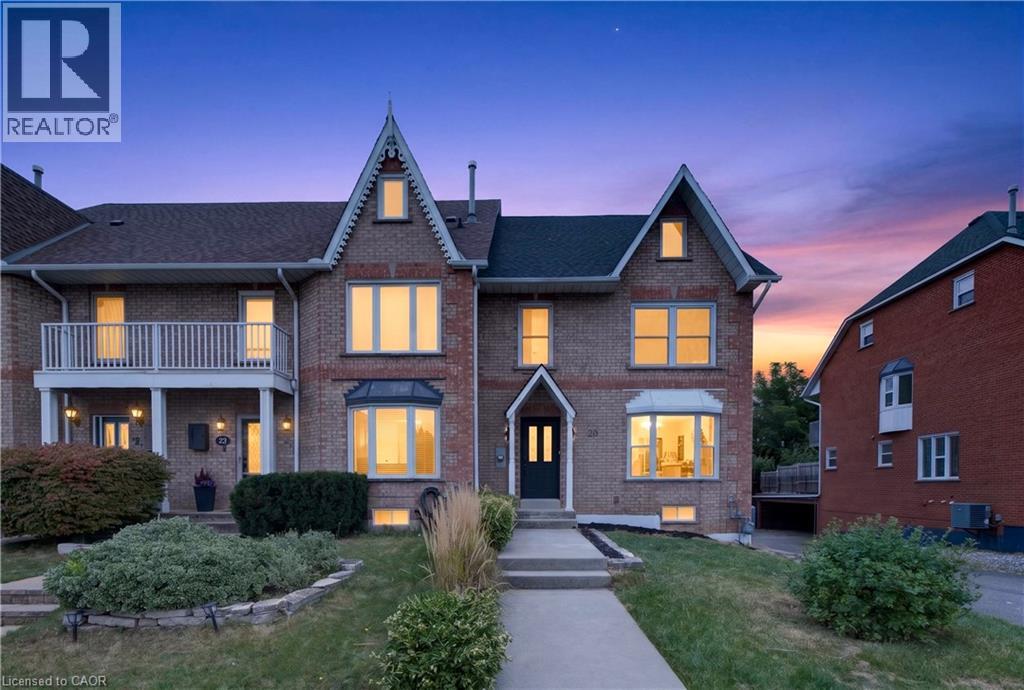
20 SUNVALE Place
Hamilton, Ontario L8E4Z7
MLS # 40866466
Property Details
Type
Semi-Detached
Beds
3
Baths
3
Status
For Sale
More homes like this
About this property
This is not your typical renovation. This beautifully renovated freehold end-unit home in Stoney Creek has been thoughtfully transformed with quality, style, and functionality in mind. From the moment you step inside, you'll notice the attention to detail throughout, with new hardwood flooring, a custom staircase, new doors and trim, pot lights, fresh paint, and a bright open-concept layout. At the heart of the home is the completely redesigned kitchen, featuring a large island, granite countertops, modern cabinetry, brand-new appliances, and plenty of counter and storage space, seamlessly connecting the kitchen, dining, and living areas. A beautifully finished accent wall adds character and a modern touch to the main living space. Upstairs you'll find 3 bedrooms and 2 beautifully finished full bathrooms, including a newly added primary ensuite. A stylish powder room on the main floor brings the home to a total of 2.5 bathrooms. The finished basement provides additional flexible living space, perfect for a family room, home office or entertainment area. The renovation goes well beyond cosmetic finishes, with upgraded plumbing, a new electrical panel, new interior doors, new trim and baseboards, a new roof, and most windows replaced. Combined with the double-car garage and added privacy of an end-unit, this home offers an impressive combination of space, functionality, and modern finishes. Extensively renovated and truly move-in ready — all that's left to do is make it yours.
Mortgage Estimate
Estimated monthly payment
Calculating…
Estimate only. Taxes, insurance, condo fees, and lender terms are not included.
Monthly costs to verify
Property taxes: about $348/month based on listed annual taxes.
Estimate only. Confirm taxes, condo/maintenance fees, insurance, utilities, and lender terms before making decisions.
Rooms
| Room | Level | Dimensions |
|---|---|---|
| 3pc Bathroom | Main level | 6' x 3' |
| Other | Basement | 16' x 20' |
| 3pc Ensuite bath | Second level | 6' x 10' |
| 3pc Bathroom | Second level | 10' x 5' |
| Bedroom | Second level | 12'0'' x 8'0'' |
| Bedroom | Second level | 15'0'' x 10'0'' |
| Primary Bedroom | Second level | 10'0'' x 16'0'' |
Facts & Location
Interior Size
1,650 sq ft
Parking
3 spaces
Annual Taxes
$4,181
Listing data
Listing information is provided for personal, non-commercial use and should be independently verified before making real estate decisions.
Last refreshed: Oct 24, 2026 3:31 AM
Explore nearby searches
SEO-friendly searches for this area, property type, and nearby neighbourhoods.
Similar Properties
More nearby listings that may fit the same search.
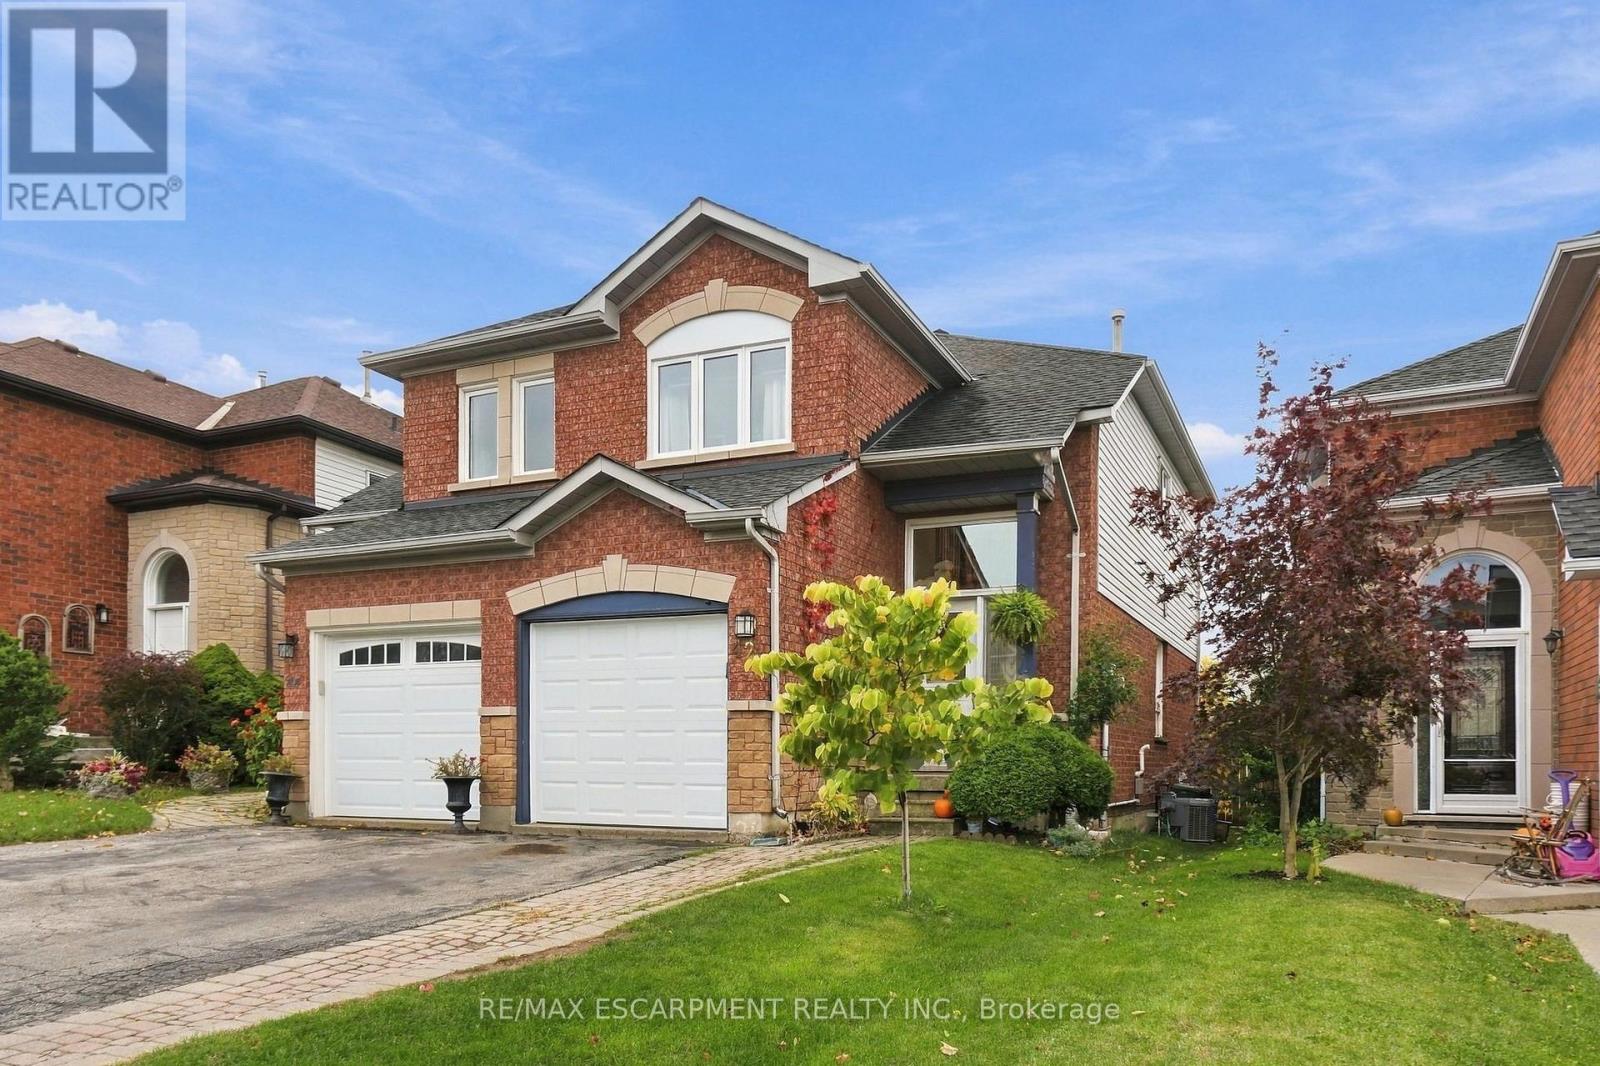
$779,900
42 Kildonan Crescent
Hamilton (Waterdown) · MLS # X14090722
3 bed · 2 bath
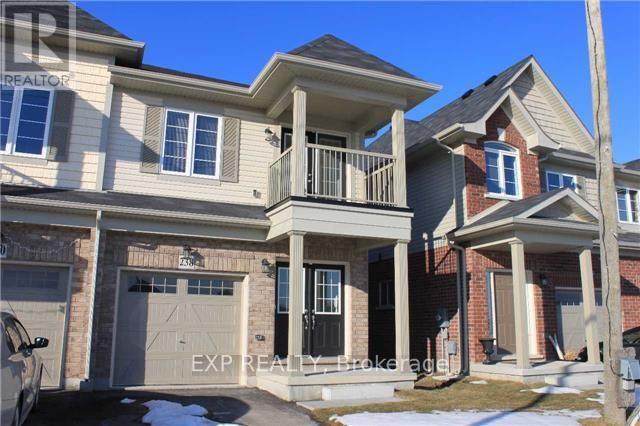
$769,900
238 Lormont Boulevard
Hamilton (Stoney Creek Mountain) · MLS # X13066400
4 bed · 3 bath
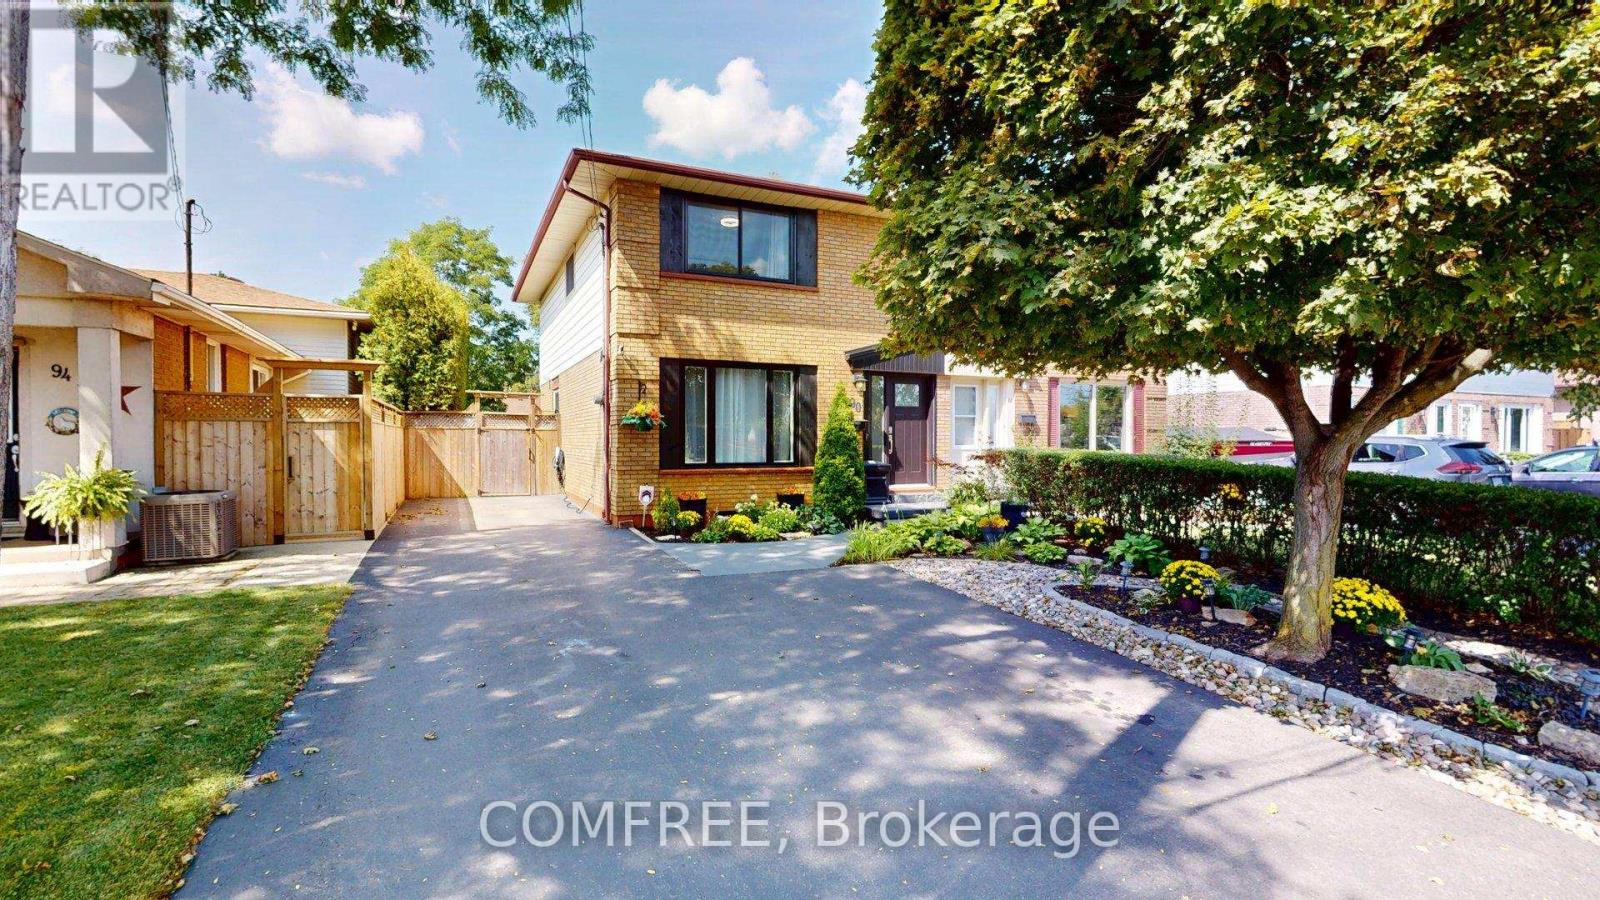
$769,000
90 San Antonio Drive
Hamilton (Mountview) · MLS # X13714556
4 bed · 2 bath