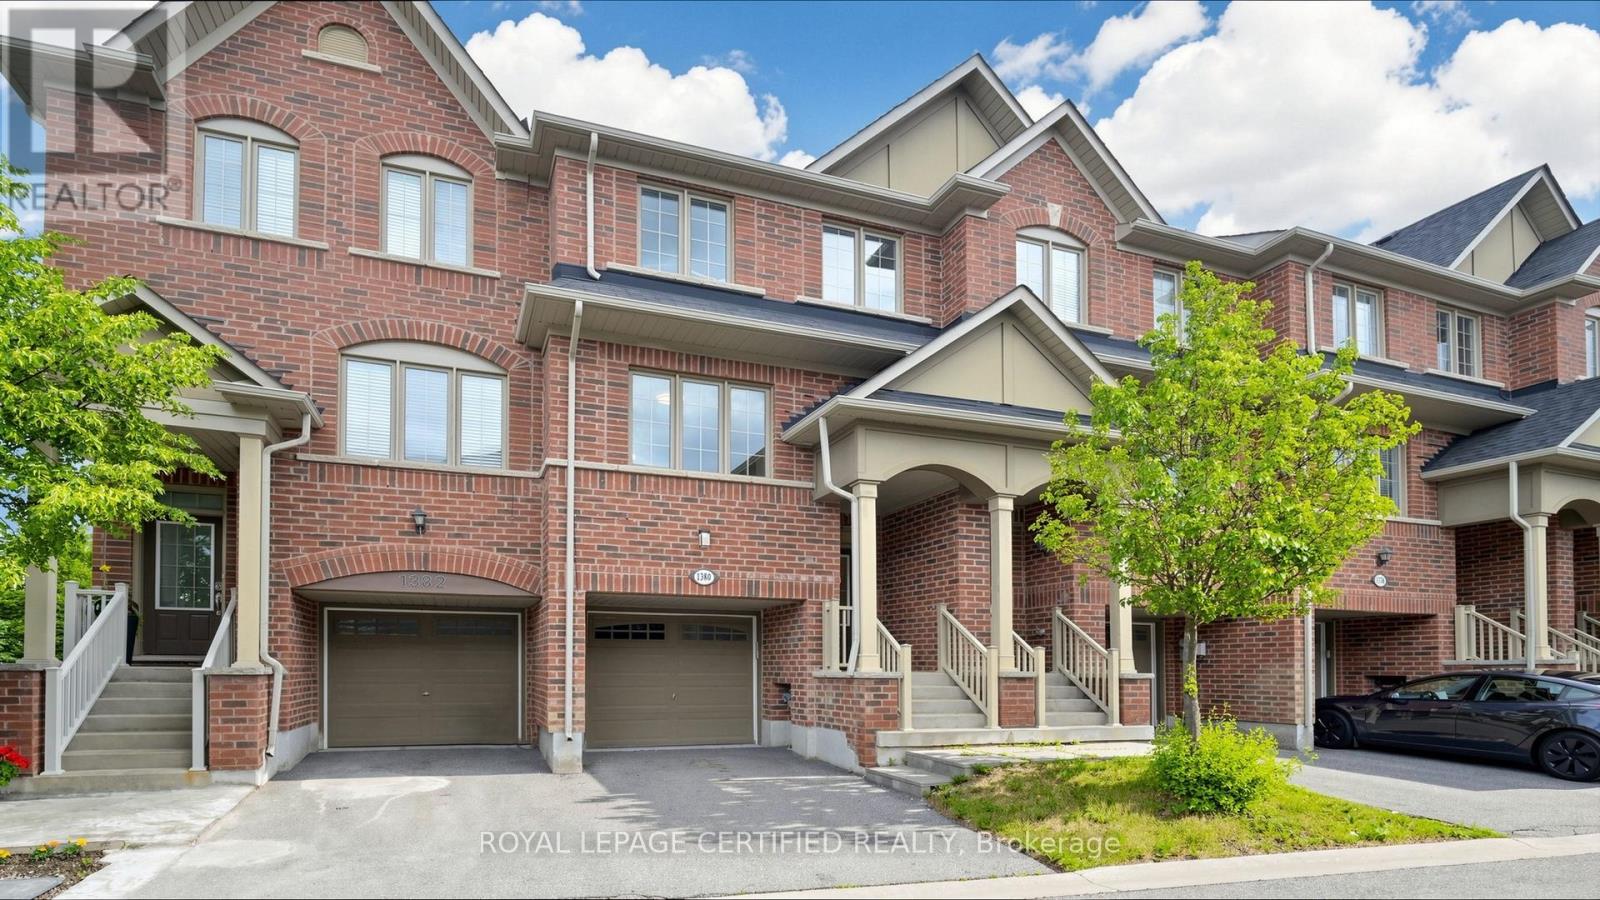
1380 Granrock Crescent
Mississauga (East Credit), Ontario L5V0E1
MLS # W13838222
Property Details
Type
Basement Apartment
Beds
3
Baths
3
Status
For Rent
More homes like this
About this property
Welcome to this immaculate, bright, and spacious 3-bedroom, 3-bathroom townhouse with a finished above-grade walkout basement, ideally situated in one of Mississauga's most sought- after communities near Heartland Town Centre. The main floor features 9-foot ceilings, gleaming hardwood floors in the living and dining rooms, and a functional open-concept layout. Extensive upgrades completed in 2026 include fresh professional paint throughout, brand-new laminate flooring on the second floor & in the basement, new ceiling light fixtures, and a beautifully renovated kitchen featuring quartz countertops with matching backsplash, a movable centre island, new cabinet doors, sink, & faucet. The kitchen also offers a spacious pantry, brand-new Samsung stainless steel appliances, and a bright breakfast area. Elegant oak stairs extend throughout the home. The primary bedroom boasts a walk-in closet and a private 3-piece ensuite. ensuite. Two additional bright & generously sized bedrooms provide ample space, including one with its own walk-in closet. The finished above-grade walkout basement offers a spacious recreation room with direct access to a private, fully fenced backyard perfect for entertaining, relaxing, or family activities. The laundry room includes a sink and brand-new Samsung front-load washer and dryer (2026). Convenient direct access to the garage from the basement. Abundant visitor parking. Located within walking distance to schools, parks, public transit, and shopping, and just minutes from Highways 401, 403, and 407. Close to all major Amenities, this home offers exceptional convenience and value. Show with confidence.
Rent Affordability
Affordability guide
Enter income
A common guideline is keeping rent near 30% of gross monthly income. This is an estimate only.
Rooms
| Room | Level | Dimensions |
|---|---|---|
| Kitchen | Main level | 3.53 x 1.83 |
| Bathroom | Second level | 0 x 0 |
| Living room | Main level | 6.52 x 3.05 |
| Eating area | Main level | 3.17 x 2.31 |
| Primary Bedroom | Second level | 4.39 x 3.05 |
| Bathroom | Main level | 0 x 0 |
| Laundry room | Lower level | 0 x 0 |
| Recreational, Games room | Lower level | 3.2 x 2.89 |
| Bedroom 3 | Second level | 2.92 x 2.44 |
| Dining room | Main level | 6.52 x 3.05 |
| Bedroom 2 | Second level | 3.29 x 2.19 |
| Bathroom | Second level | 0 x 0 |
Facts & Location
Parking
2 spaces
Lot Size
16.5 x 81.6 FT
Listing data
Listing information is provided for personal, non-commercial use and should be independently verified before making real estate decisions.
Last refreshed: Sep 30, 2026 3:17 AM
Explore nearby searches
SEO-friendly searches for this area, property type, and nearby neighbourhoods.
Similar Properties
More nearby listings that may fit the same search.
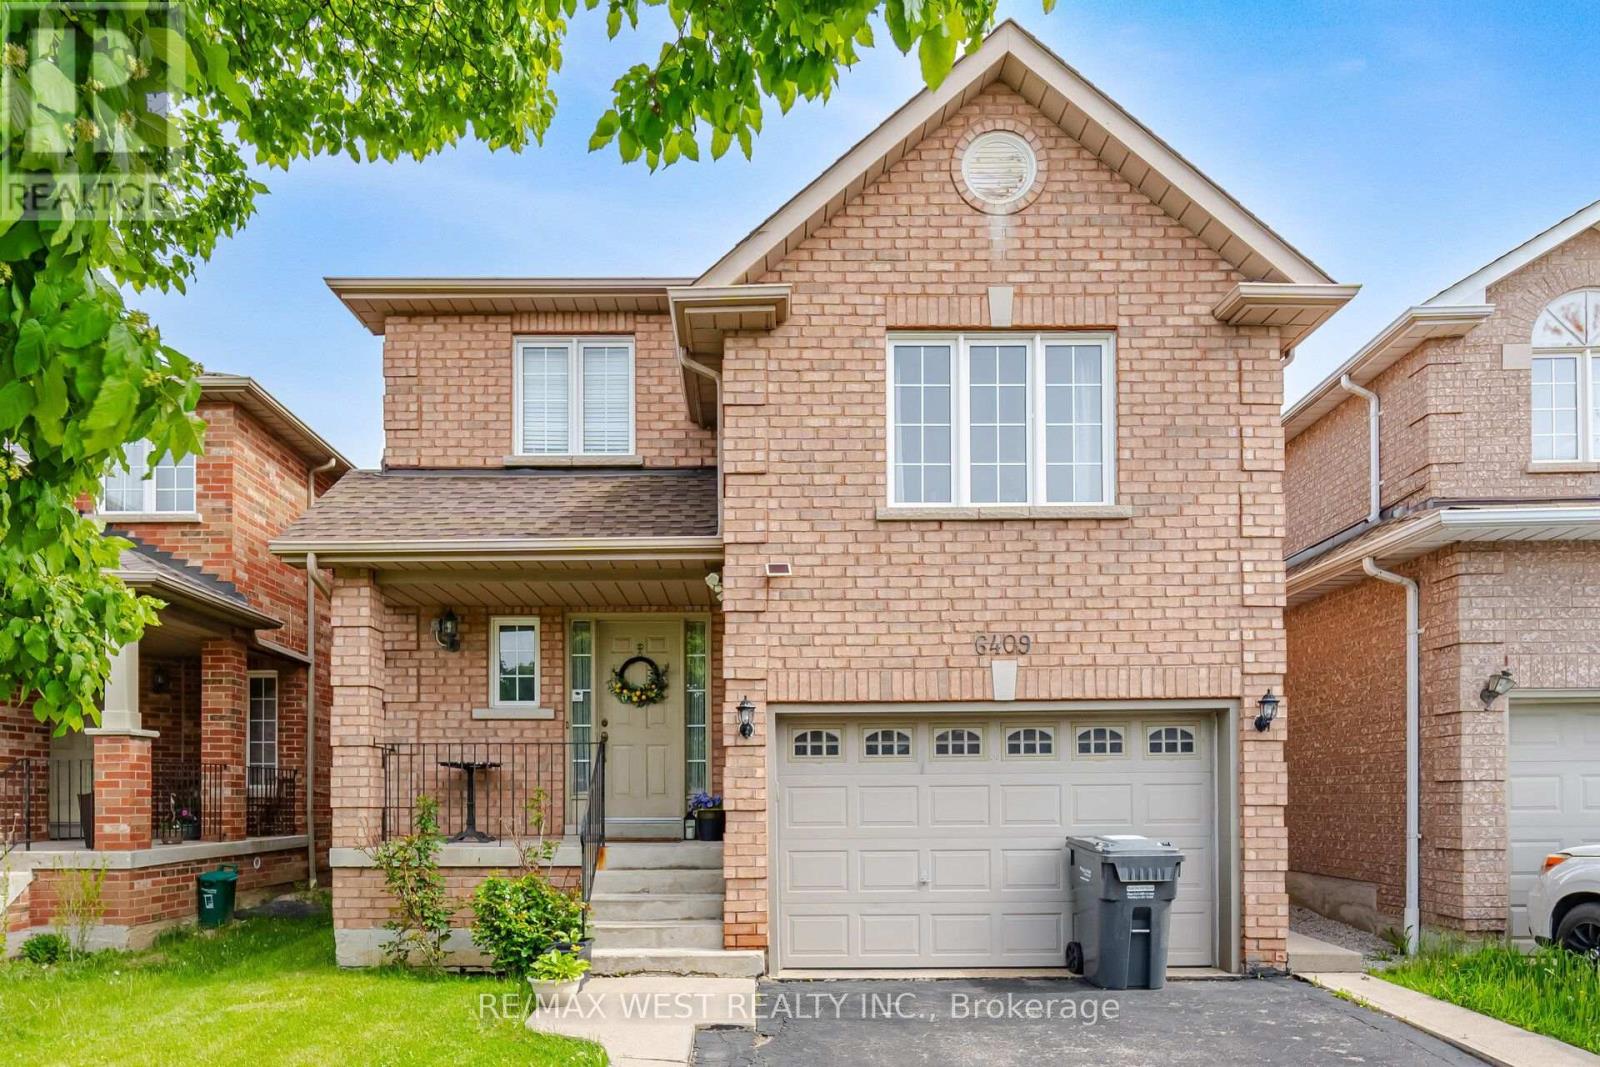
$3,400/mo
6409 Torre Drive
Mississauga (East Credit) · MLS # W13776550
3 bed · 3 bath
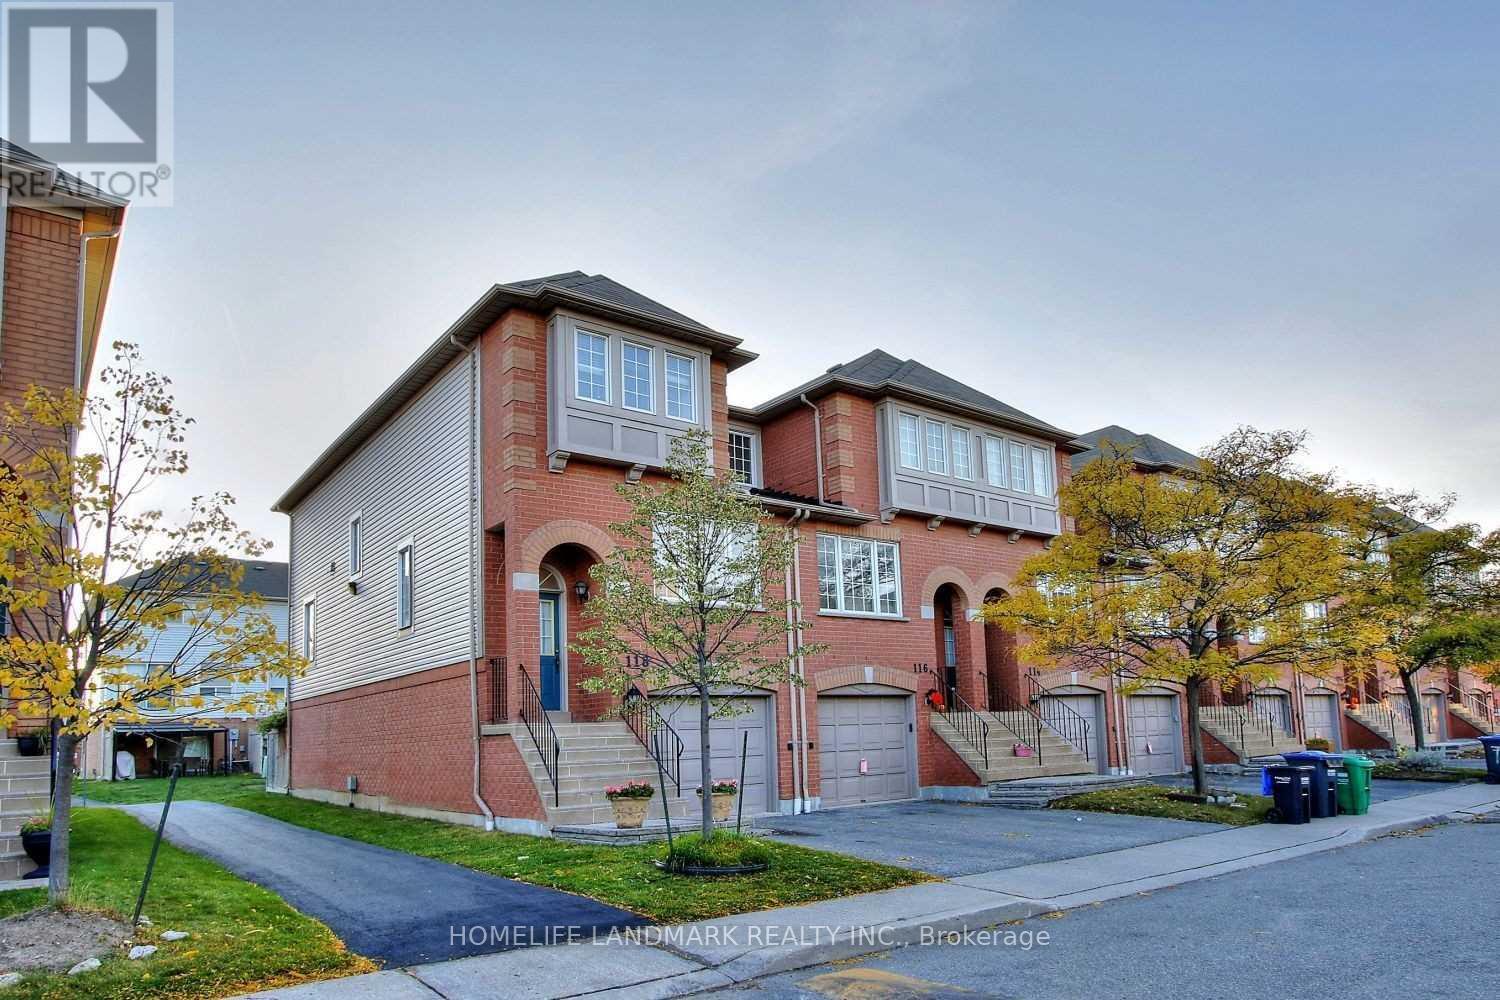
$3,300/mo
5030 Heatherleigh Avenue
Mississauga (East Credit) · MLS # W13831790
3 bed · 2 bath
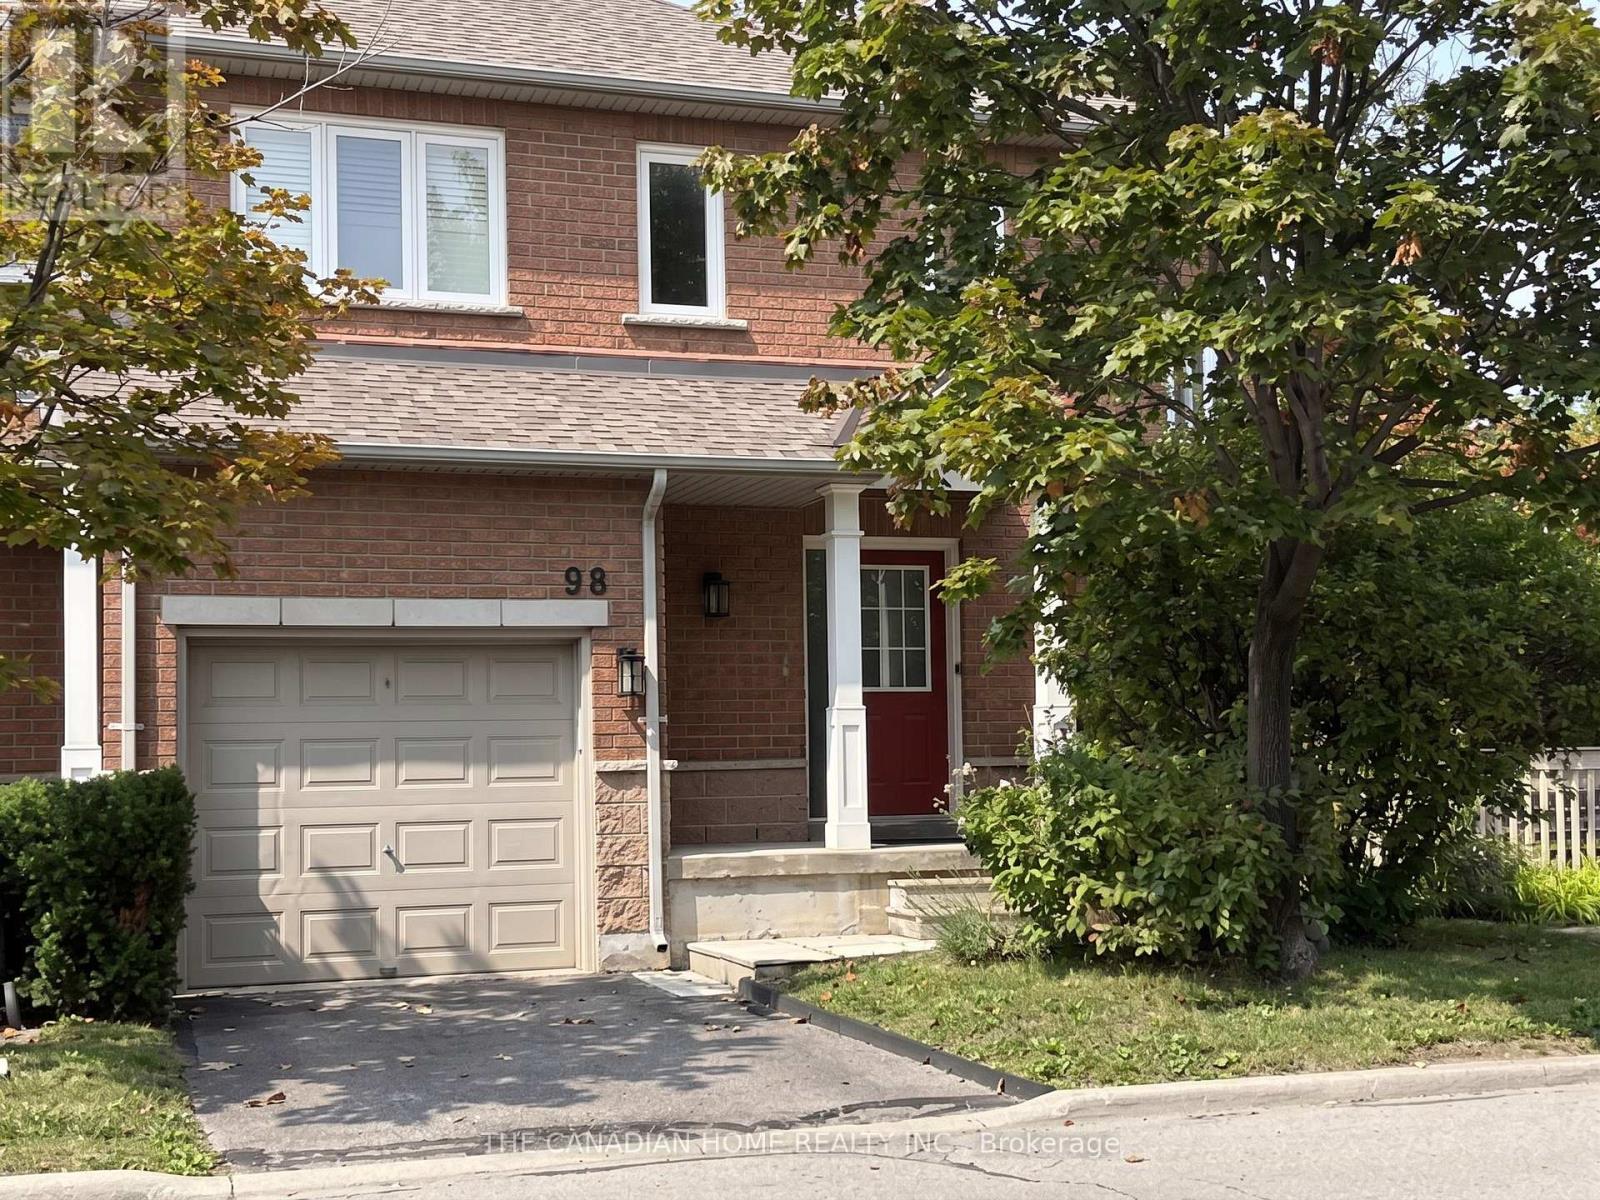
$3,250/mo
833 Scollard Court
Mississauga (East Credit) · MLS # W13816338
4 bed · 4 bath