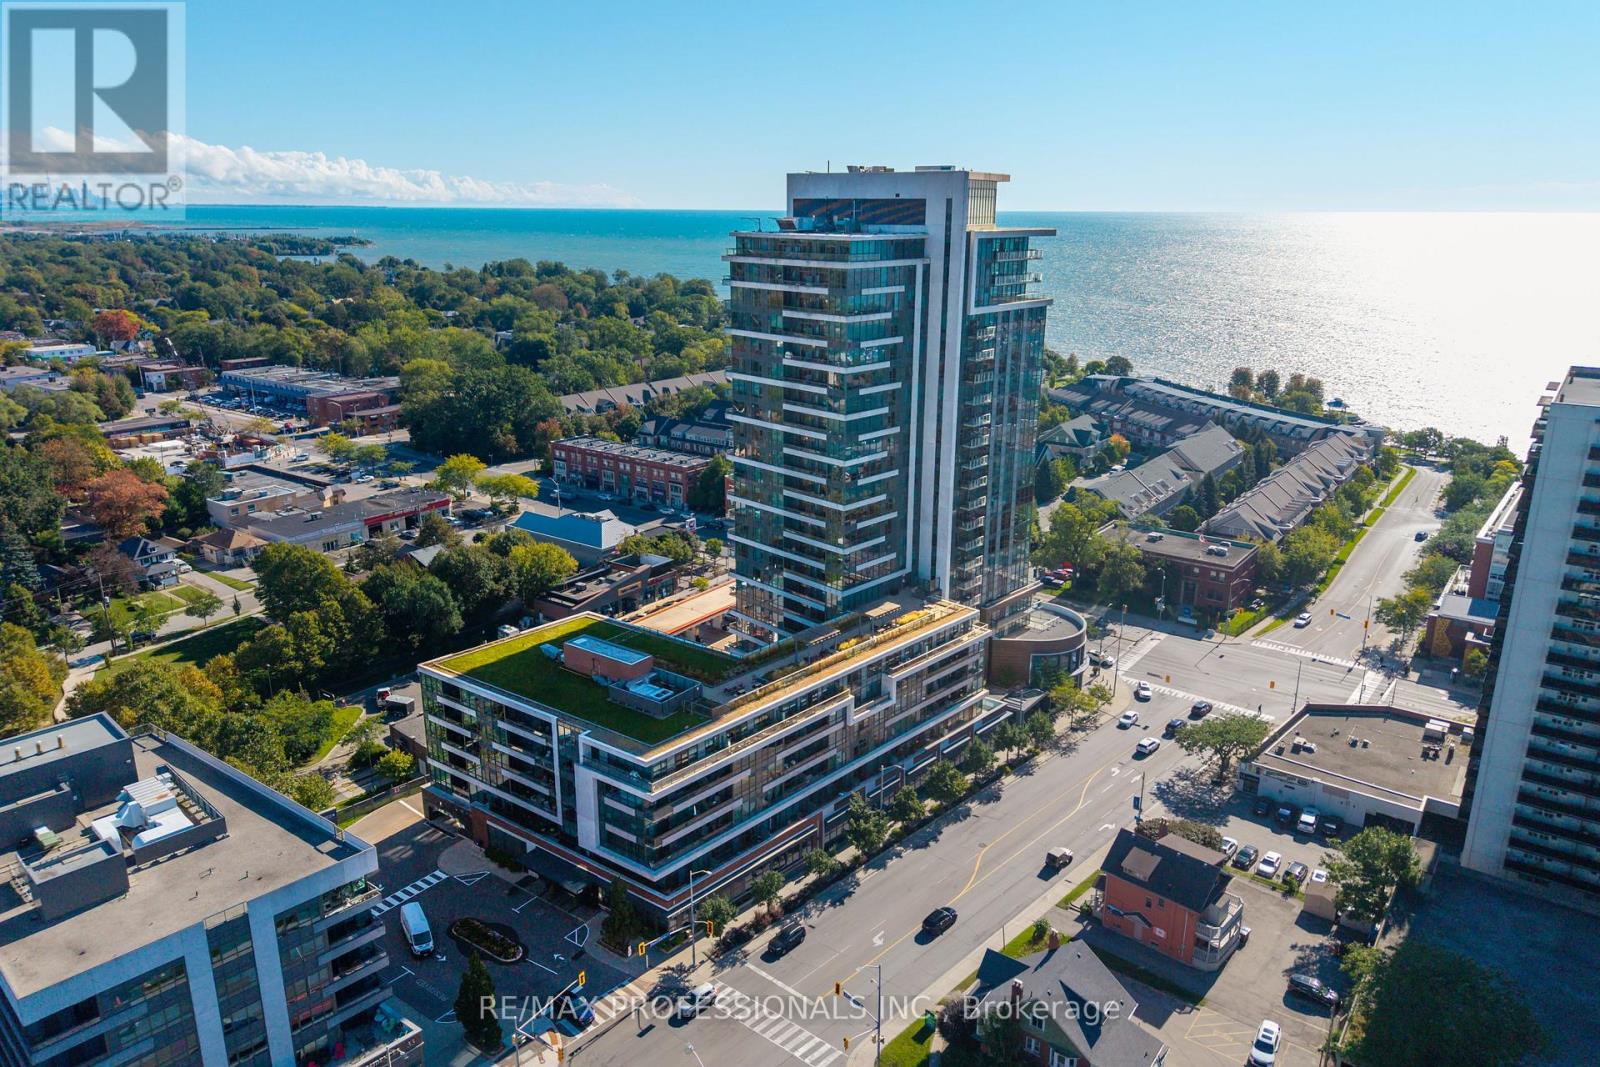
1 Hurontario Street
Mississauga (Port Credit), Ontario L5G0A3
MLS # W13838232
Property Details
Type
Condo Apartment
Beds
2
Baths
1
Status
For Sale
More homes like this
About this property
Welcome to this beautifully renovated, move-in ready 1-Bedroom + Den Suite in the heart of vibrant Port Credit, offering approximately 850 sq.ft. of thoughtfully designed living space plus a private balcony. Featuring 9-ft ceilings, large windows, and hardwood floors throughout, this bright and spacious Suite offers an exceptional blend of style, comfort and functionality. The beautifully updated Kitchen features stainless steel appliances, stylish quartz countertops, backsplash, and a generous Breakfast Bar comfortably seating four. The open-concept Living and Dining areas provide an inviting space for both everyday living and entertaining. Elegant Primary Bedroom offers a peaceful retreat with custom built-in closets. The oversized Den provides exceptional flexibility and can easily function as a Second Bedroom, Guest Room, or private home Office. A modern full Bathroom and Ensuite Laundry complete the Suite. Parking and Locker are conveniently located on P1, close to the elevator. Residents enjoy impressive collection of building amenities including 24-hour concierge, a 7th floor terrace with BBQs and lake views, business centre, party room, peaceful interior courtyard, beautifully maintained common areas, and a welcoming community atmosphere with lakeside living. Truly exceptional location, just steps from the lakefront, marina, waterfront parks and trails, shopping, restaurants, cafés, patios, farmers' markets, live music venues, community events and festivals. Right by Port Credit GO Station. Convenient access to the QEW, downtown Toronto, and Pearson International Airport.
Mortgage Estimate
Estimated monthly payment
Calculating…
Estimate only. Taxes, insurance, condo fees, and lender terms are not included.
Monthly costs to verify
Property taxes: about $351/month based on listed annual taxes.
Condo / Maintenance Fee: $662.13/mo
Estimate only. Confirm taxes, condo/maintenance fees, insurance, utilities, and lender terms before making decisions.
Rooms
| Room | Level | Dimensions |
|---|---|---|
| Foyer | Main level | 0 x 0 |
| Living room | Main level | 3.96 x 3.66 |
| Dining room | Main level | 3.66 x 2.44 |
| Kitchen | Main level | 3.96 x 3.66 |
| Primary Bedroom | Main level | 4.57 x 3.66 |
| Den | Main level | 3.66 x 2.6 |
| Bathroom | Main level | 0 x 0 |
Facts & Location
Interior Size
850 sq ft
Parking
1 spaces
Annual Taxes
$4,210
Condo / Maintenance Fee
$662.13/mo
Listing data
Listing information is provided for personal, non-commercial use and should be independently verified before making real estate decisions.
Last refreshed: Oct 21, 2026 3:16 AM
Explore nearby searches
SEO-friendly searches for this area, property type, and nearby neighbourhoods.
Similar Properties
More nearby listings that may fit the same search.
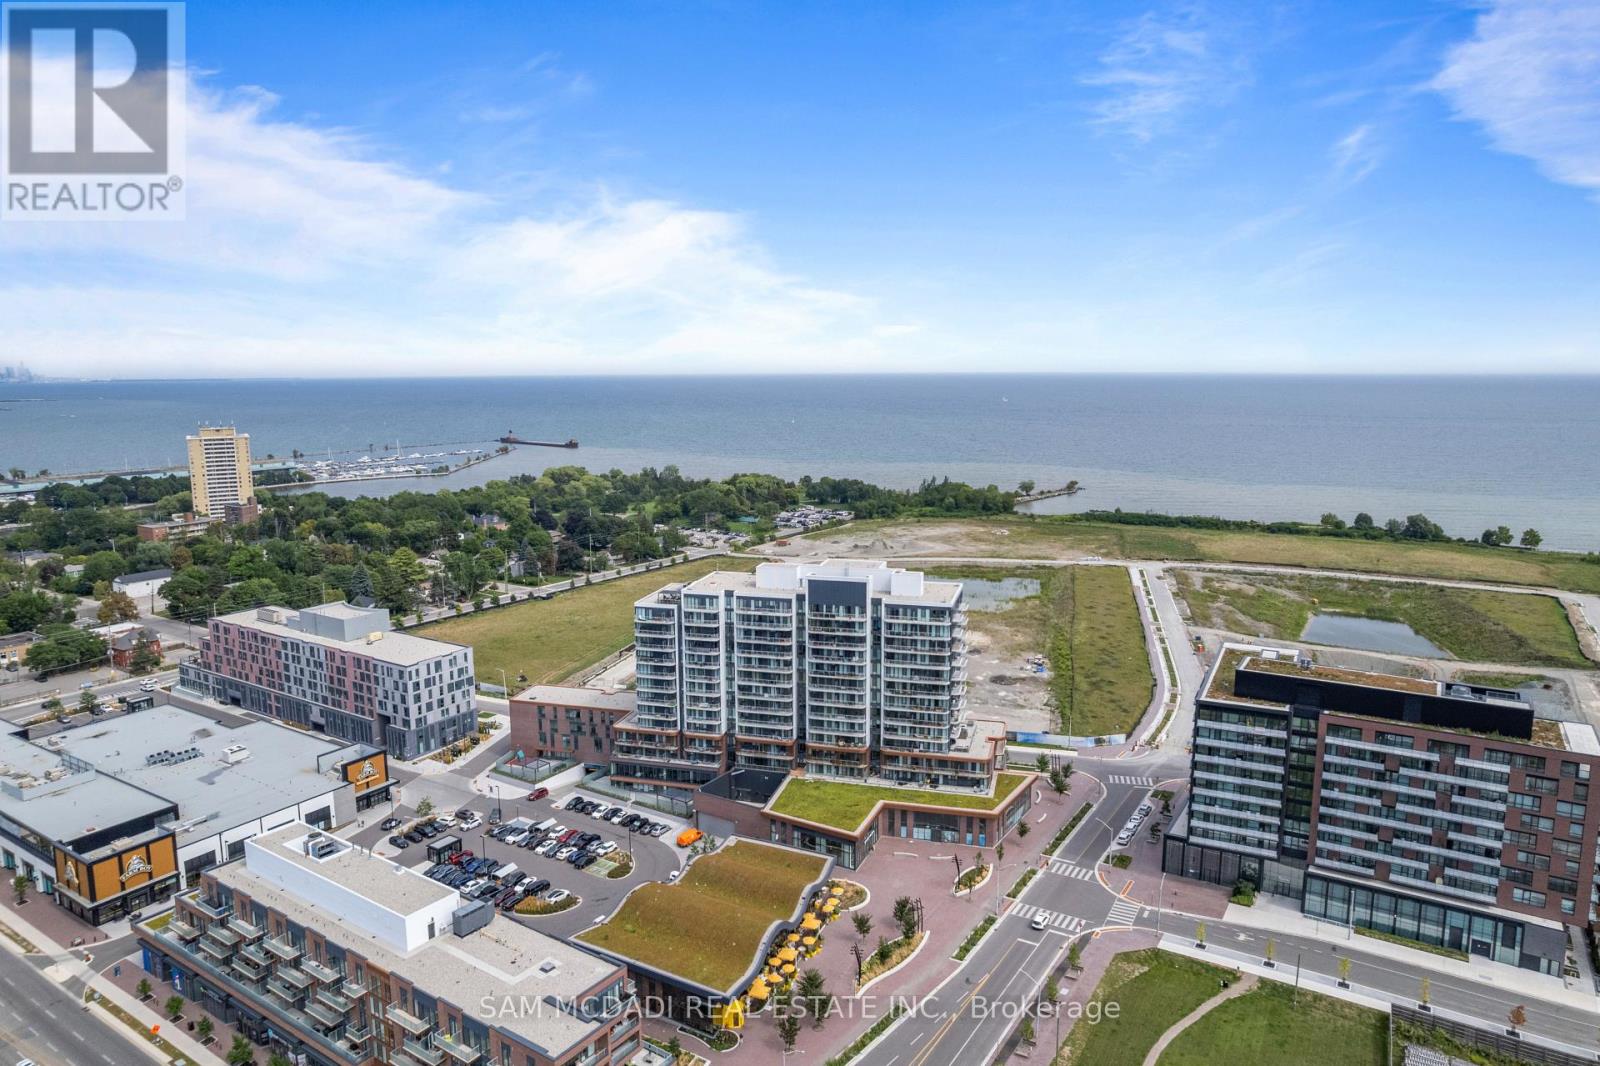
$639,000
220 Missinnihe Way
Mississauga (Port Credit) · MLS # W13697222
2 bed · 2 bath
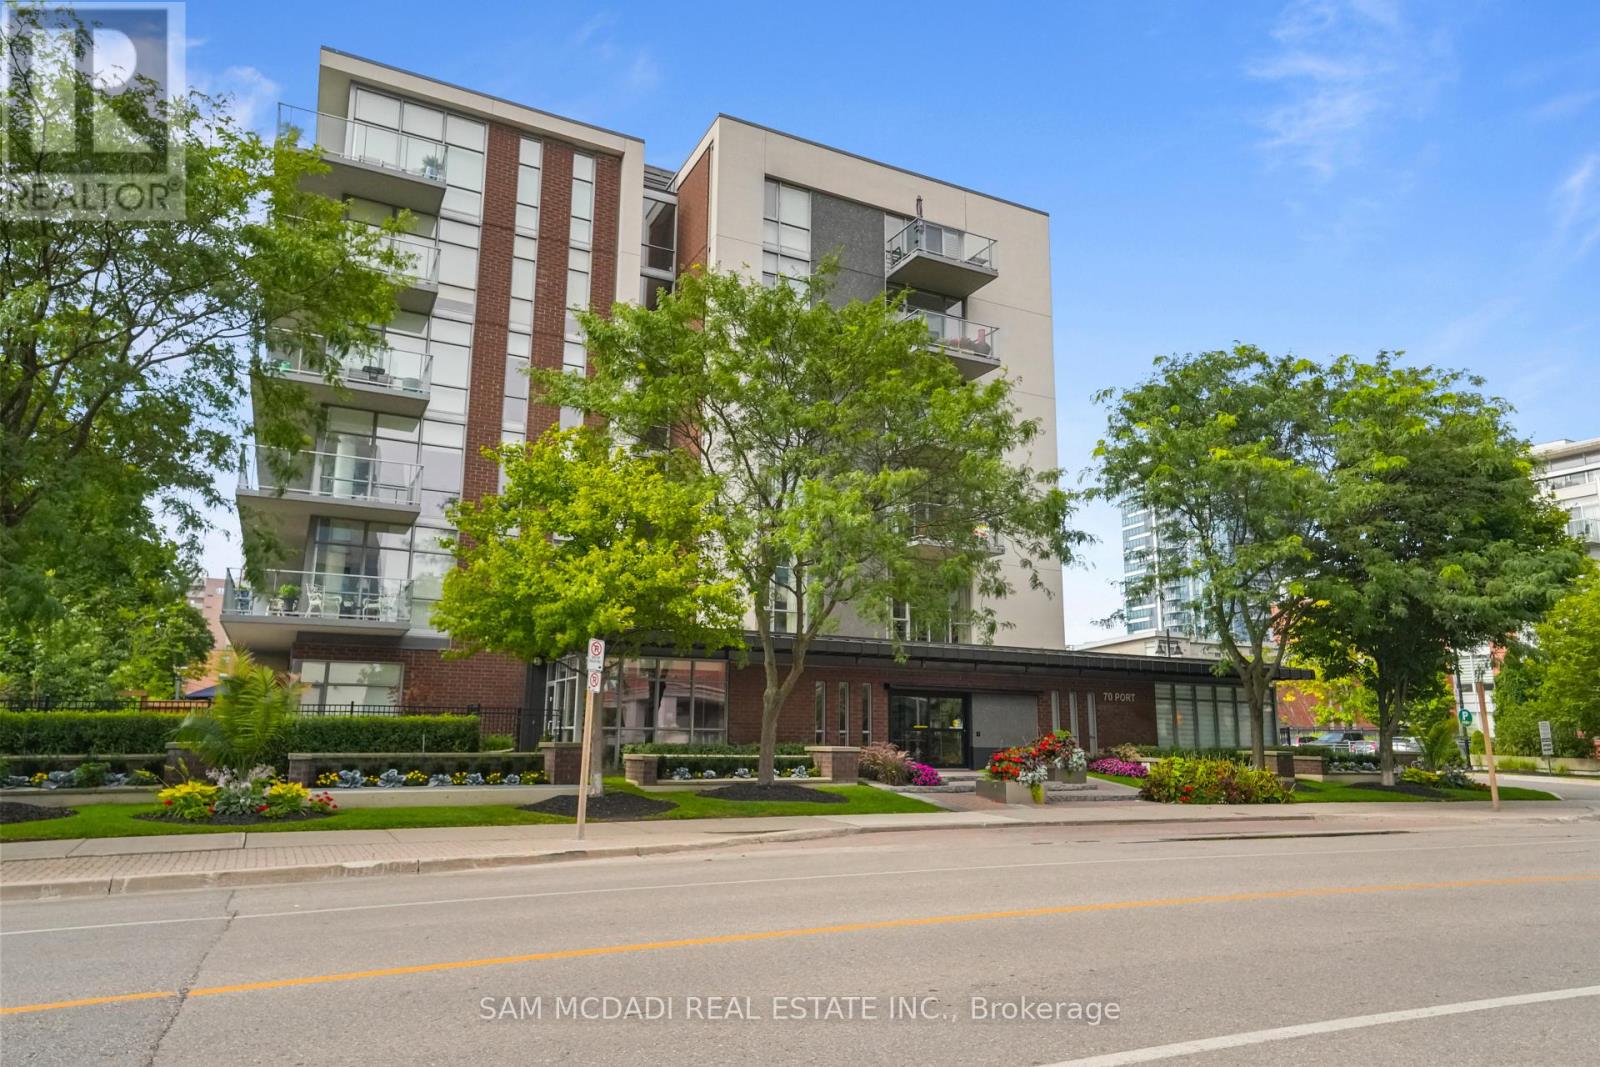
$650,000
70 Port Street
Mississauga (Port Credit) · MLS # W13808442
2 bed · 1 bath · 900 sq ft
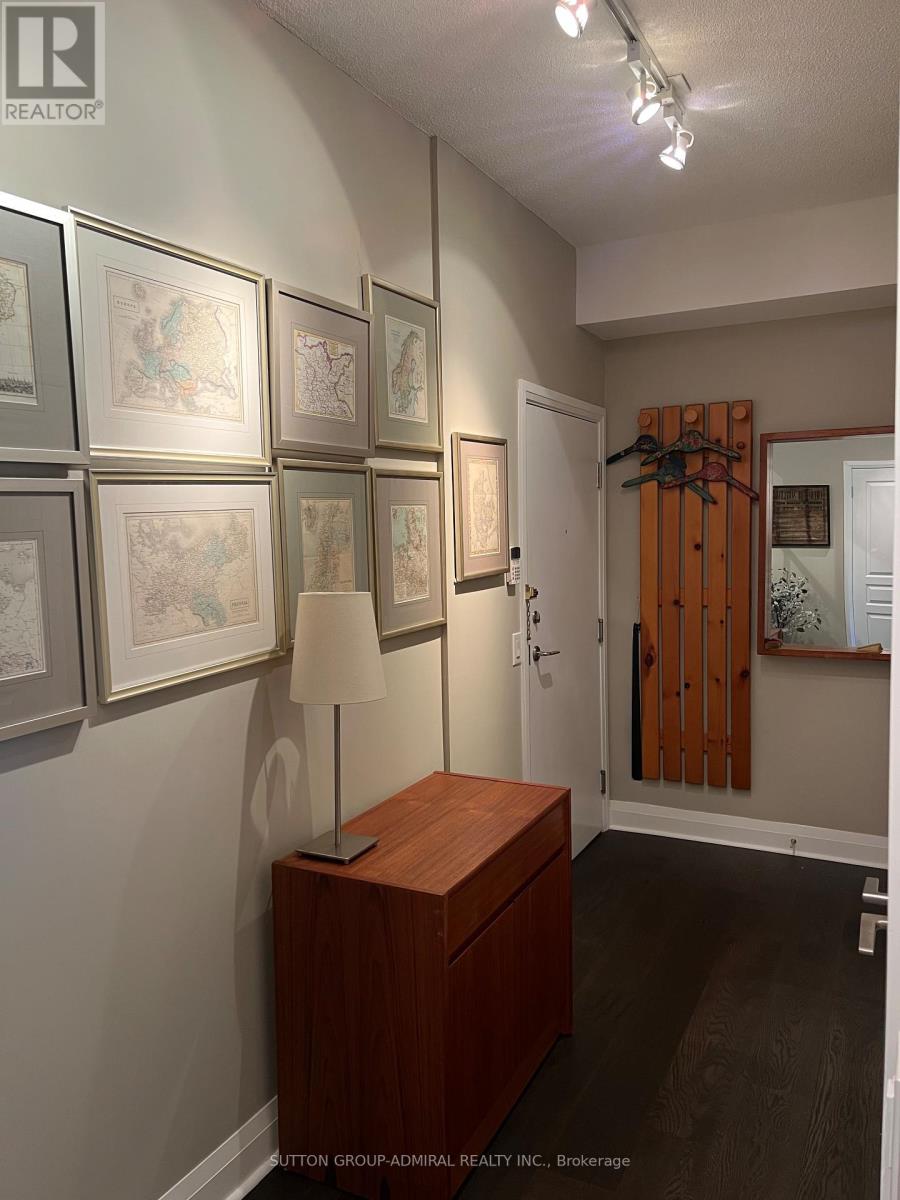
$659,000
1 Hurontario Street
Mississauga (Port Credit) · MLS # W13488016
2 bed · 2 bath · 914 sq ft