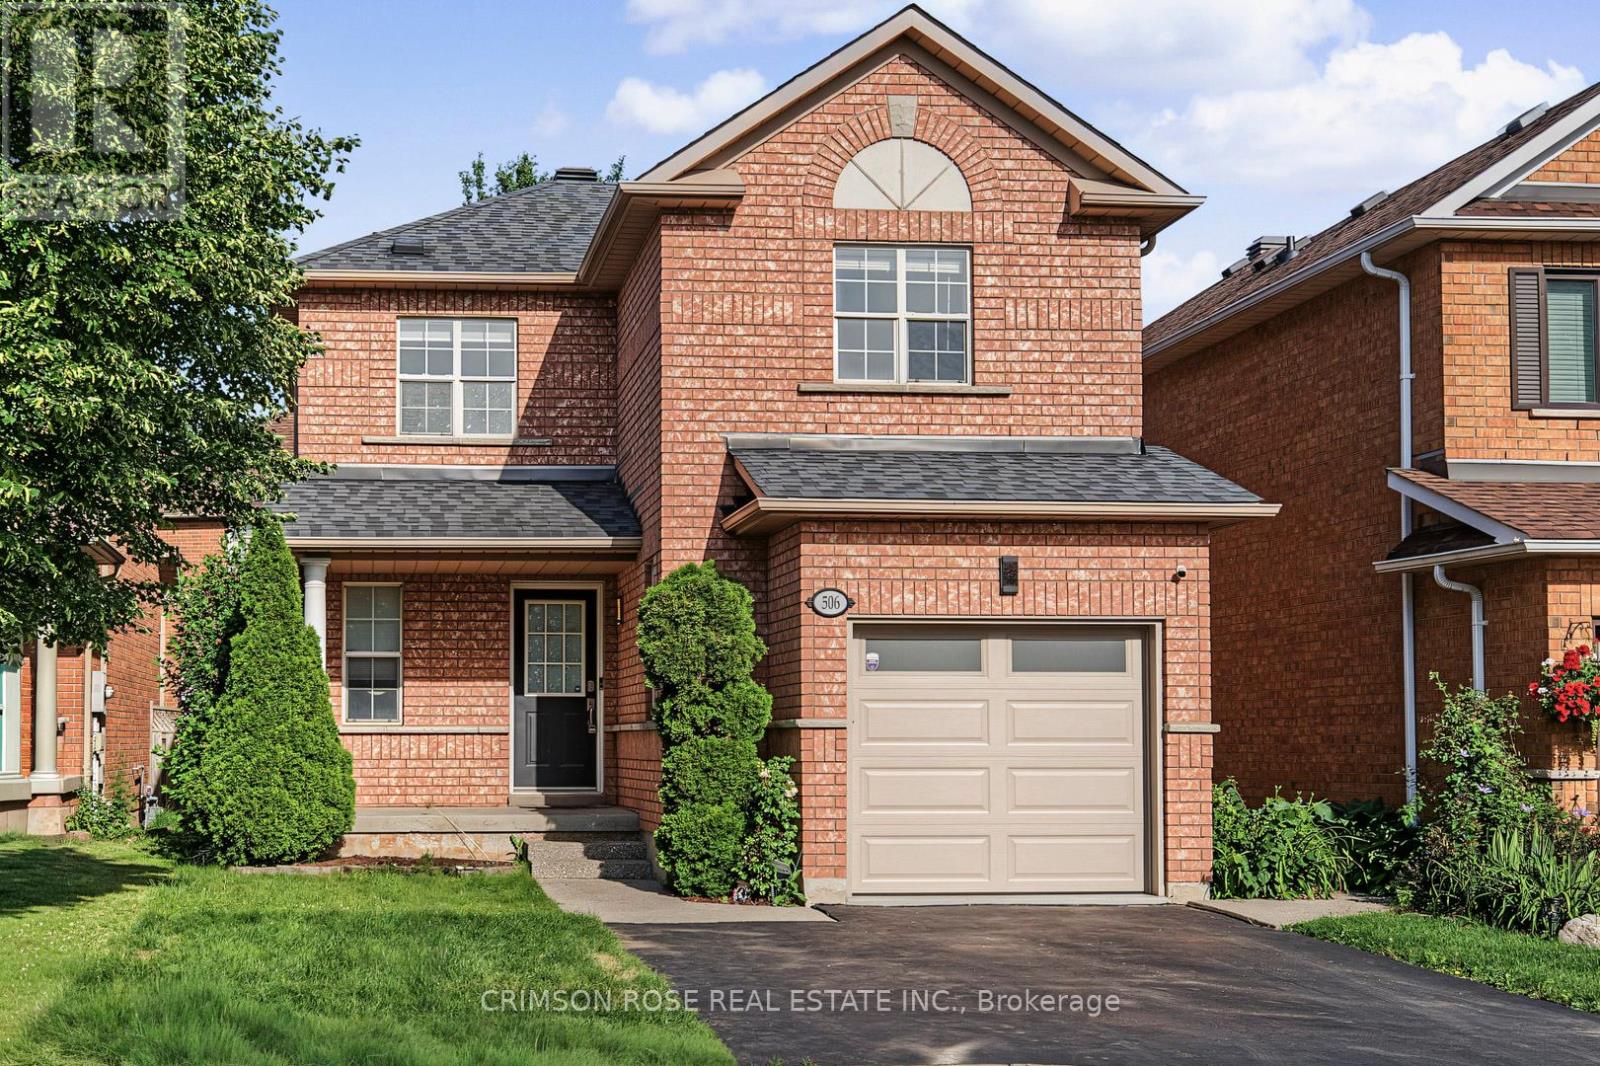
506 PONDVIEW Place
Oakville (WC Wedgewood Creek), Ontario L6H6S3
MLS # W13838066
Property Details
Type
Detached
Beds
3
Baths
4
Status
For Rent
More homes like this
About this property
Welcome to this beautifully renovated detached home in the highly sought-after Wedgewood Creek community. Located within one of Oakville's highest-ranked school districts, home to Munn's Public School (Top 2%) and Iroquois Ridge High School (Top 1%), according to the Fraser Institute. This bright and spacious home offers 3 bedrooms, 3.5 bathrooms, and has been meticulously renovated from top to bottom. Rich hardwood flooring extends throughout the main and second levels, while the thoughtfully designed open-concept layout seamlessly connects the living room with its classic fireplace, formal dining area, and inviting breakfast space.The stunning chef's kitchen features quartz countertops, premium cabinetry, a full-height tile backsplash, breakfast bar seating, and a suite of nearly new stainless steel appliances. Upstairs, the spacious primary bedroom offers a fully renovated 4-piece ensuite, creating the perfect private retreat. Two generously sized secondary bedrooms share a beautifully updated 3-piece bathroom with a custom glass walk-in shower.A professionally finished basement adds exceptional versatility with space for a recreation room, home office, fitness area, or media lounge.Step outside to enjoy the private, generously sized backyard complete with a deck and storage shed - perfect for relaxing or entertaining.Nature lovers will appreciate being surrounded by ponds, forests, valleys, parks, and scenic walking trails, while remaining just a short walk to Uptown Core, Iroquois Ridge High School, the community centre with pool, gym, library, newly renovated tennis courts, pickleball courts, cricket facilities, and more. Combining exceptional comfort, thoughtful renovations, and an unbeatable location, this move-in-ready home is nestled in one of Oakville's most desirable family neighbourhoods. Don't miss this sweet home!
Rent Affordability
Affordability guide
Enter income
A common guideline is keeping rent near 30% of gross monthly income. This is an estimate only.
Rooms
| Room | Level | Dimensions |
|---|---|---|
| Kitchen | Main level | 2.94 x 2.87 |
| Recreational, Games room | Basement | 6.7 x 10.76 |
| Bathroom | Basement | 0 x 0 |
| Laundry room | Basement | 0 x 0 |
| Eating area | Main level | 2.94 x 2.92 |
| Family room | Main level | 4.62 x 3.88 |
| Dining room | Main level | 3.58 x 2.28 |
| Bathroom | Main level | 0 x 0 |
| Primary Bedroom | Second level | 4.36 x 3.6 |
| Bedroom | Second level | 3.58 x 3.04 |
| Bedroom | Second level | 2.71 x 3.07 |
| Bathroom | Second level | 0 x 0 |
| Bathroom | Second level | 0 x 0 |
Facts & Location
Parking
3 spaces
Lot Size
32.1 x 105.1 FT
Listing data
Listing information is provided for personal, non-commercial use and should be independently verified before making real estate decisions.
Last refreshed: Oct 1, 2026 3:20 AM
Explore nearby searches
SEO-friendly searches for this area, property type, and nearby neighbourhoods.
Similar Properties
More nearby listings that may fit the same search.
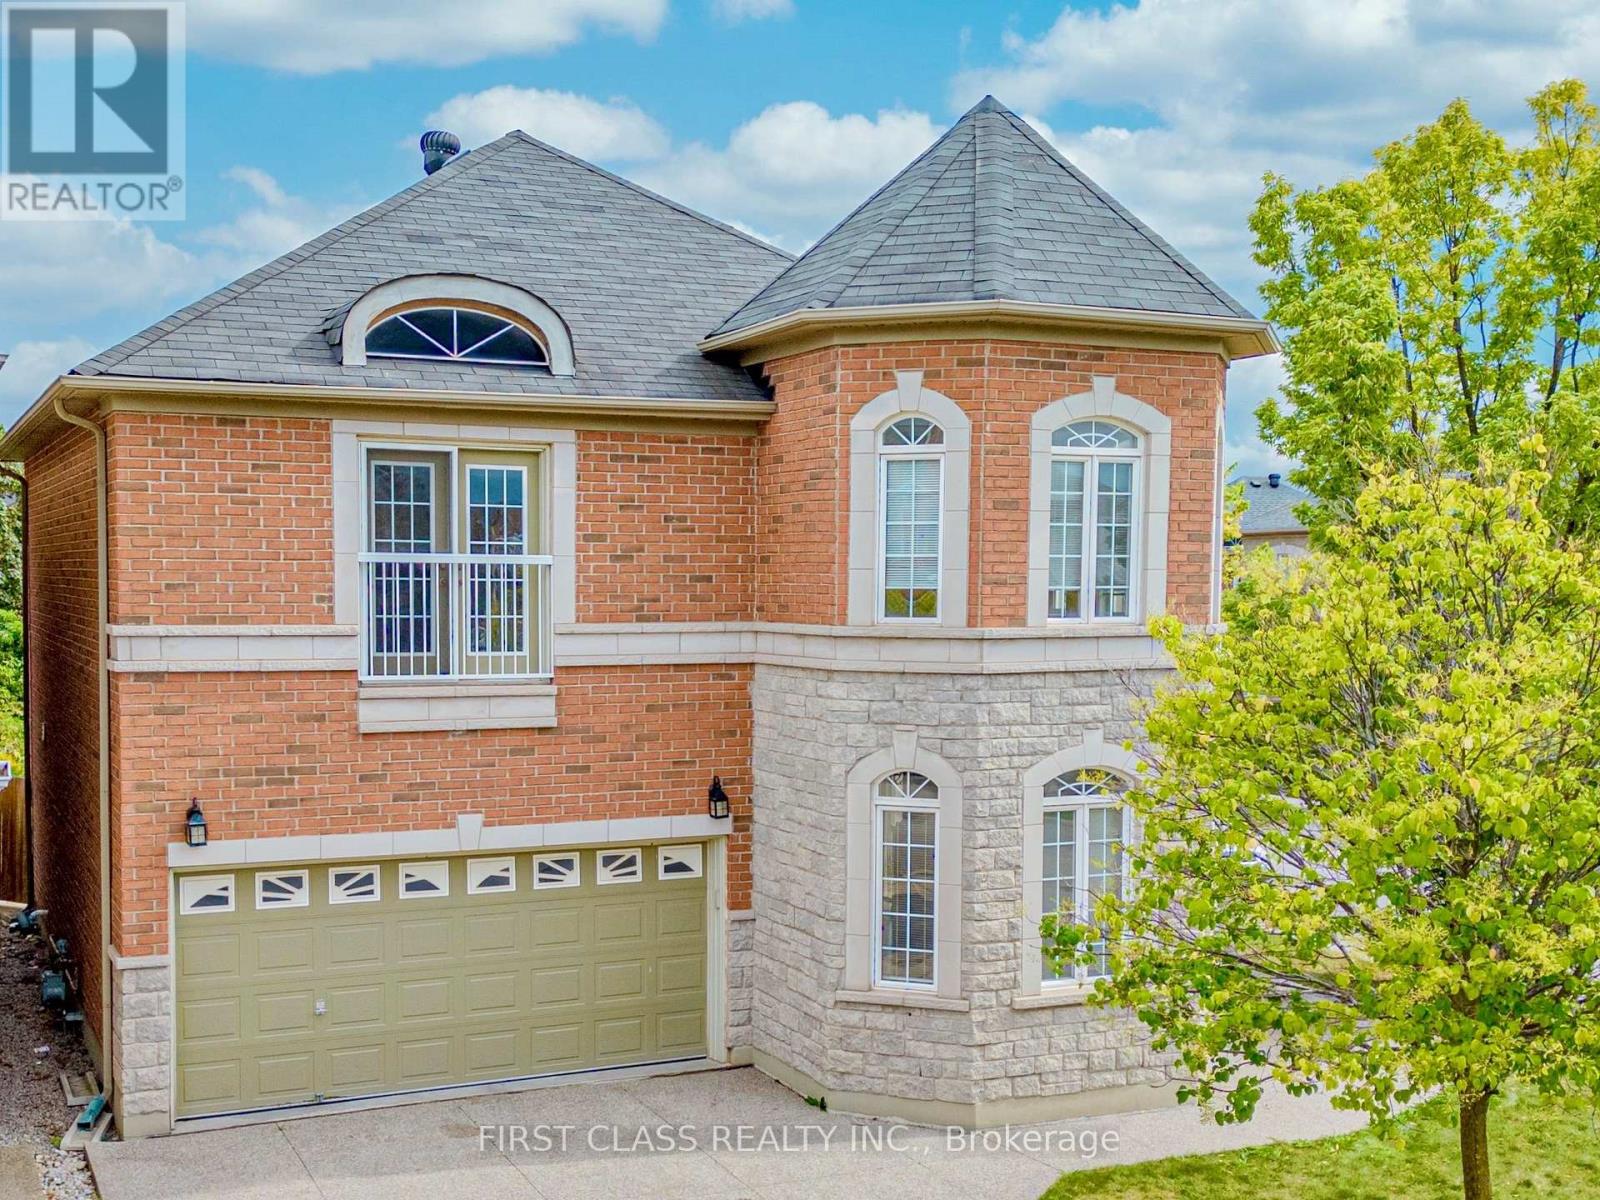
$4,295/mo
2507 Nichols Drive
Oakville (WC Wedgewood Creek) · MLS # W13833148
3 bed · 3 bath
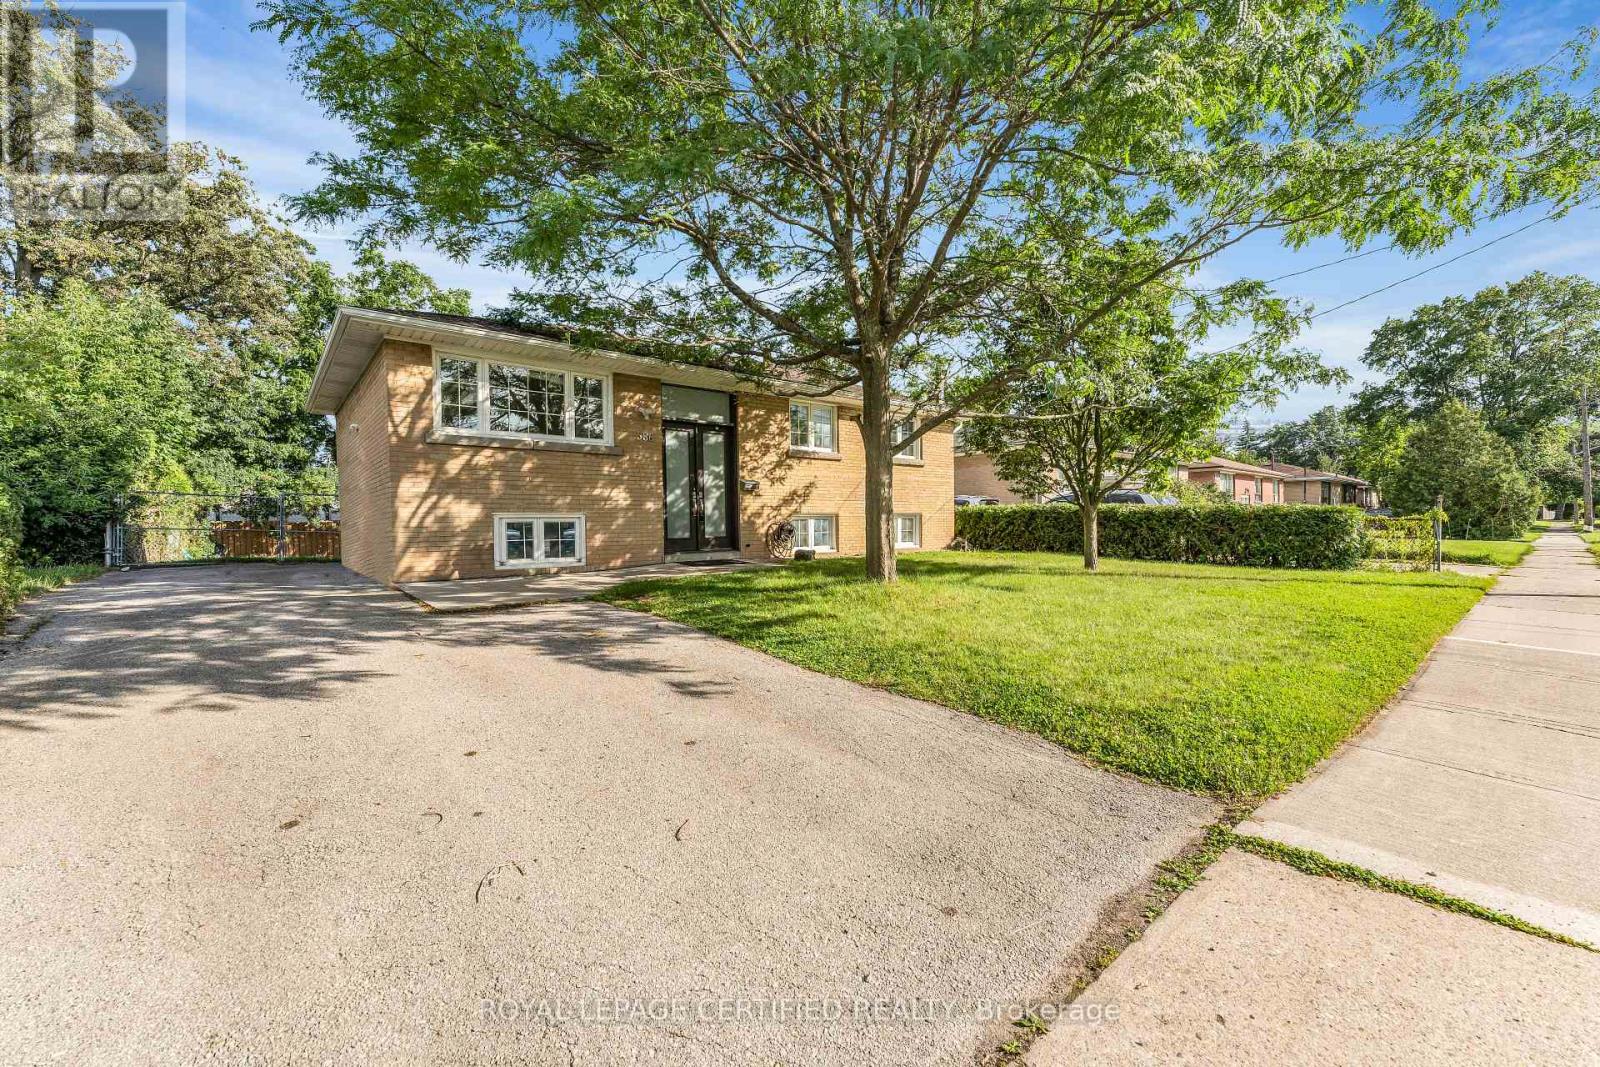
$3,150/mo
586 Pinegrove Road
Oakville (WO West) · MLS # W13843800
3 bed · 1 bath
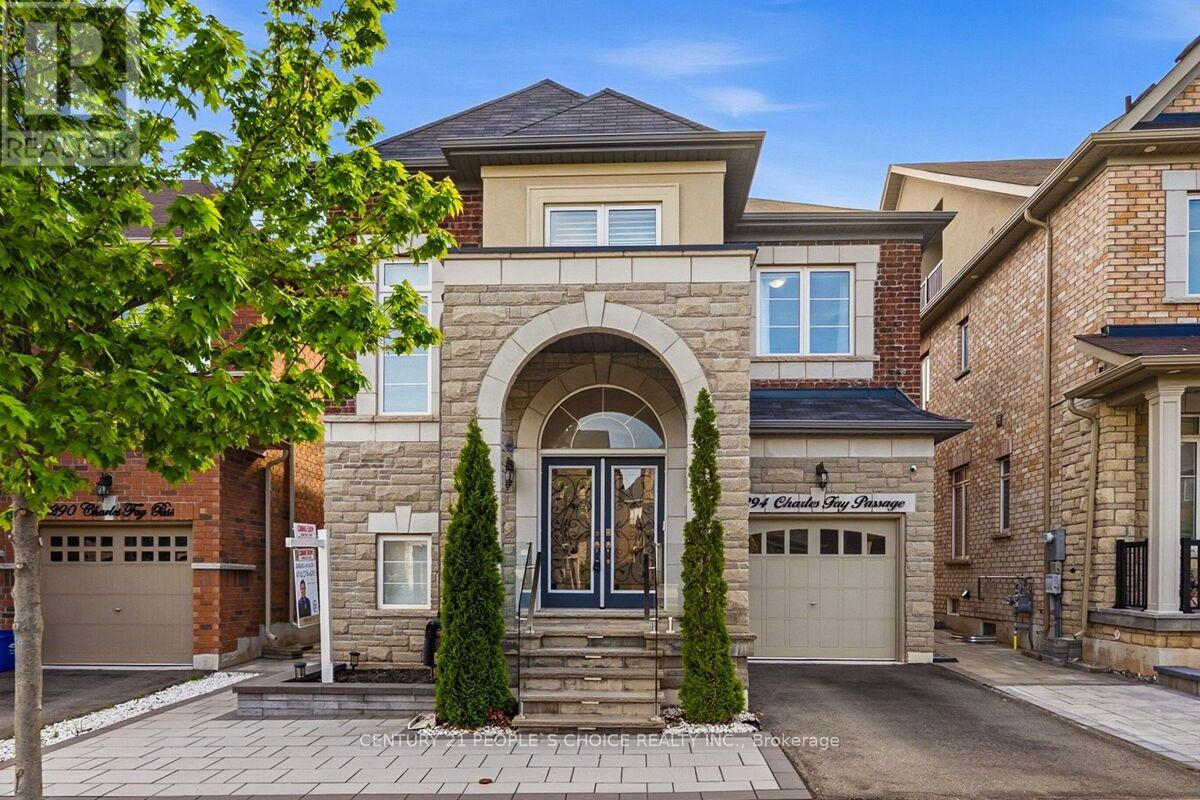
$4,500/mo
3294 Charles Fay Passage
Oakville (GO Glenorchy) · MLS # W13843774
4 bed · 3 bath