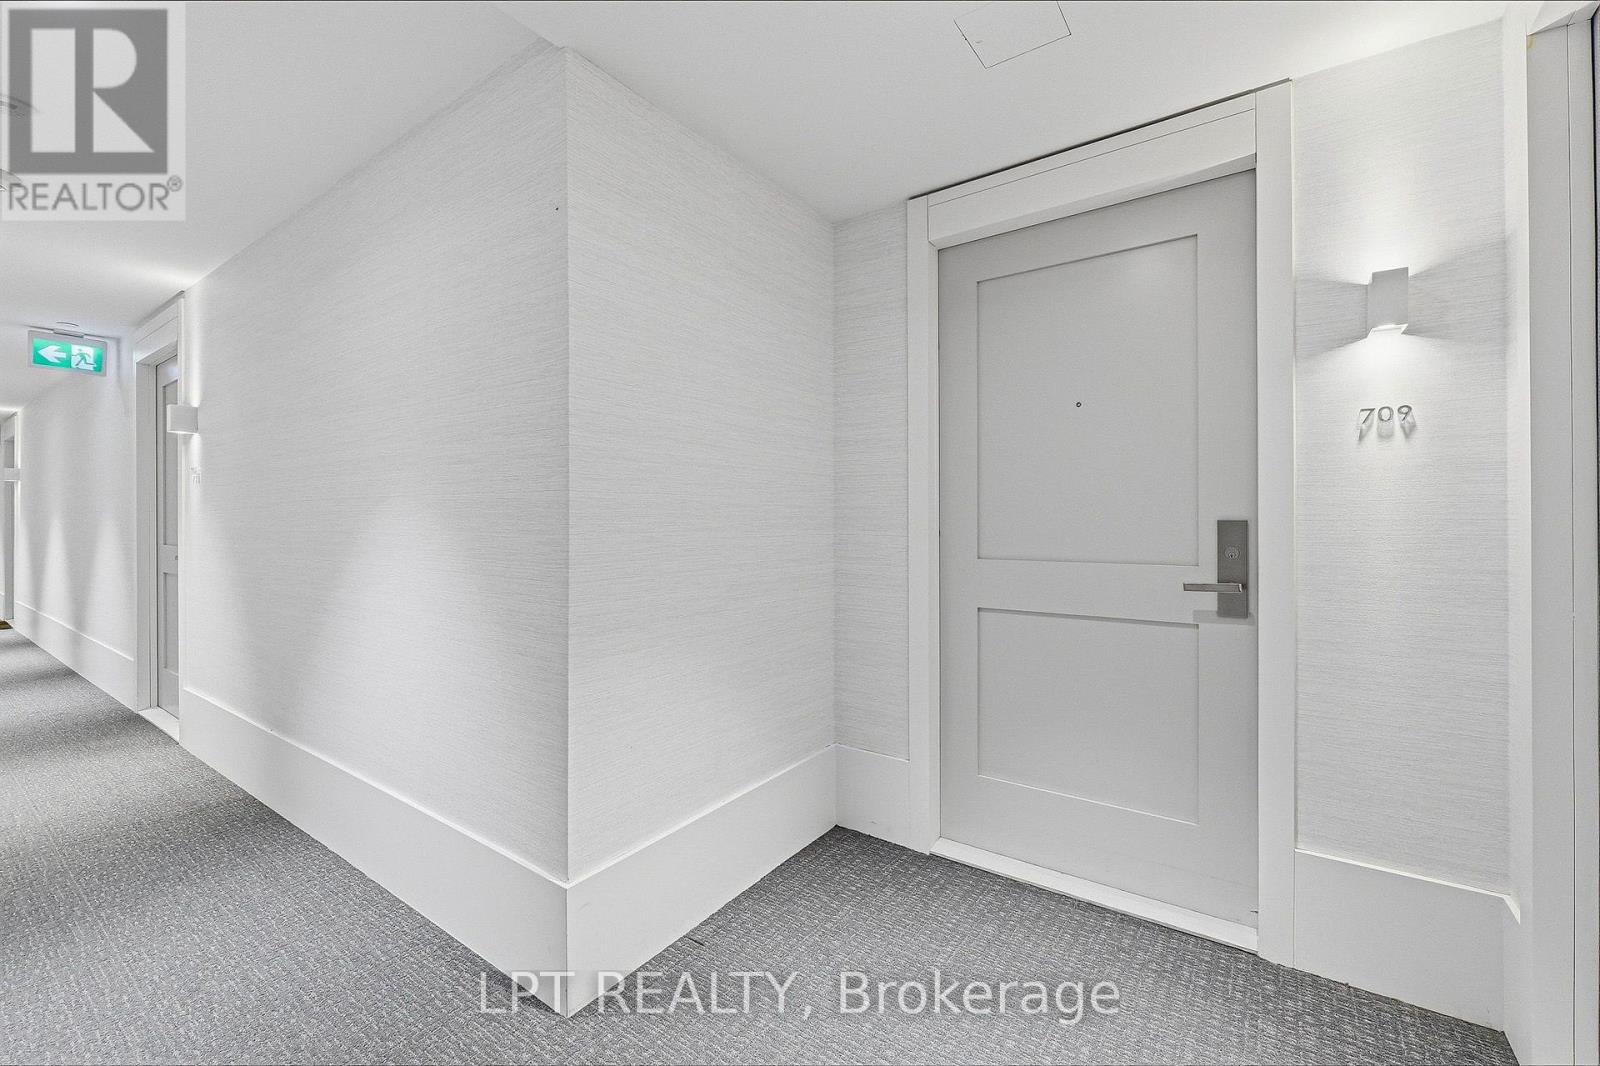
10 Gibbs Road
Toronto (Islington-City Centre West), Ontario M9B0E2
MLS # W13837922
Property Details
Type
Condo Apartment
Beds
3
Baths
2
Status
For Sale
More homes like this
About this property
Welcome to Unit 709 at 10 Gibbs Road. This is a bright and spacious 2-bedroom plus study, 2-bathroom northeast corner condo in prime West Etobicoke. Offering approximately 933 sq. ft. of indoor and outdoor living space, this beautifully upgraded suite features an open-concept kitchen with quartz counters, panelled appliances, soft-close cabinetry and a generous pantry. Custom motorized blinds and closet organizers add comfort and storage throughout. Enjoy a dedicated workspace, private balcony, peaceful views and one underground parking space. Resort-style amenities include an outdoor pool, gym, yoga studio, sauna, rooftop BBQ terraces, party room, children's playroom and dog spa. Minutes from Kipling Station, Sherway Gardens, Highway 427, the QEW and Highway 401. Community shuttle service and optional furnishings make this an exceptional move-in-ready or turnkey investment opportunity. Book your private showing today.
Mortgage Estimate
Estimated monthly payment
Calculating…
Estimate only. Taxes, insurance, condo fees, and lender terms are not included.
Monthly costs to verify
Property taxes: about $250/month based on listed annual taxes.
Condo / Maintenance Fee: $792.61/mo
Estimate only. Confirm taxes, condo/maintenance fees, insurance, utilities, and lender terms before making decisions.
Rooms
| Room | Level | Dimensions |
|---|---|---|
| Foyer | Main level | 3.65 x 1.82 |
| Primary Bedroom | Main level | 2.95 x 3.5 |
| Bedroom 2 | Main level | 2.71 x 2.4 |
| Kitchen | Main level | 5.97 x 4.6 |
| Dining room | Main level | 5.97 x 4.6 |
| Living room | Main level | 5.97 x 4.6 |
| Bathroom | Main level | 1.8 x 2.7 |
| Bathroom | Main level | 1.82 x 2.7 |
| Laundry room | Main level | 1.52 x 1.21 |
Facts & Location
Interior Size
933 sq ft
Parking
1 spaces
Annual Taxes
$3,000
Condo / Maintenance Fee
$792.61/mo
Listing data
Listing information is provided for personal, non-commercial use and should be independently verified before making real estate decisions.
Last refreshed: Oct 20, 2026 4:16 AM
Explore nearby searches
SEO-friendly searches for this area, property type, and nearby neighbourhoods.
Similar Properties
More nearby listings that may fit the same search.
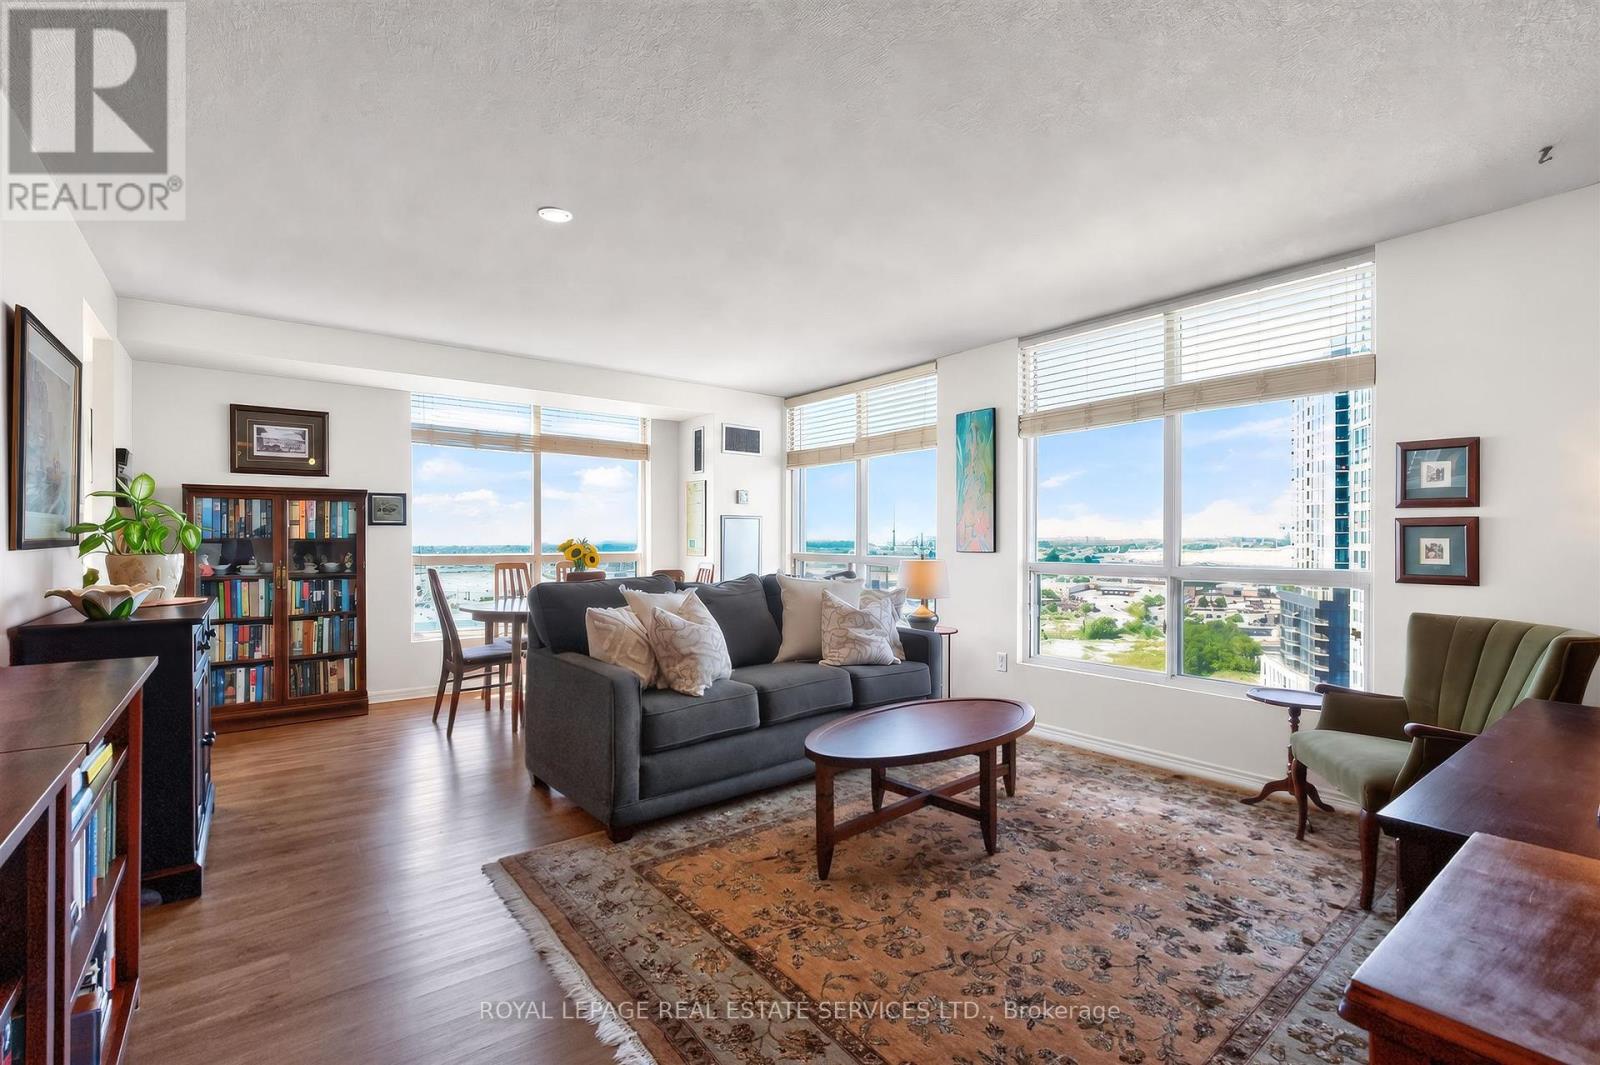
$539,900
101 Subway Crescent
Toronto (Islington-City Centre West) · MLS # W13834060
2 bed · 2 bath
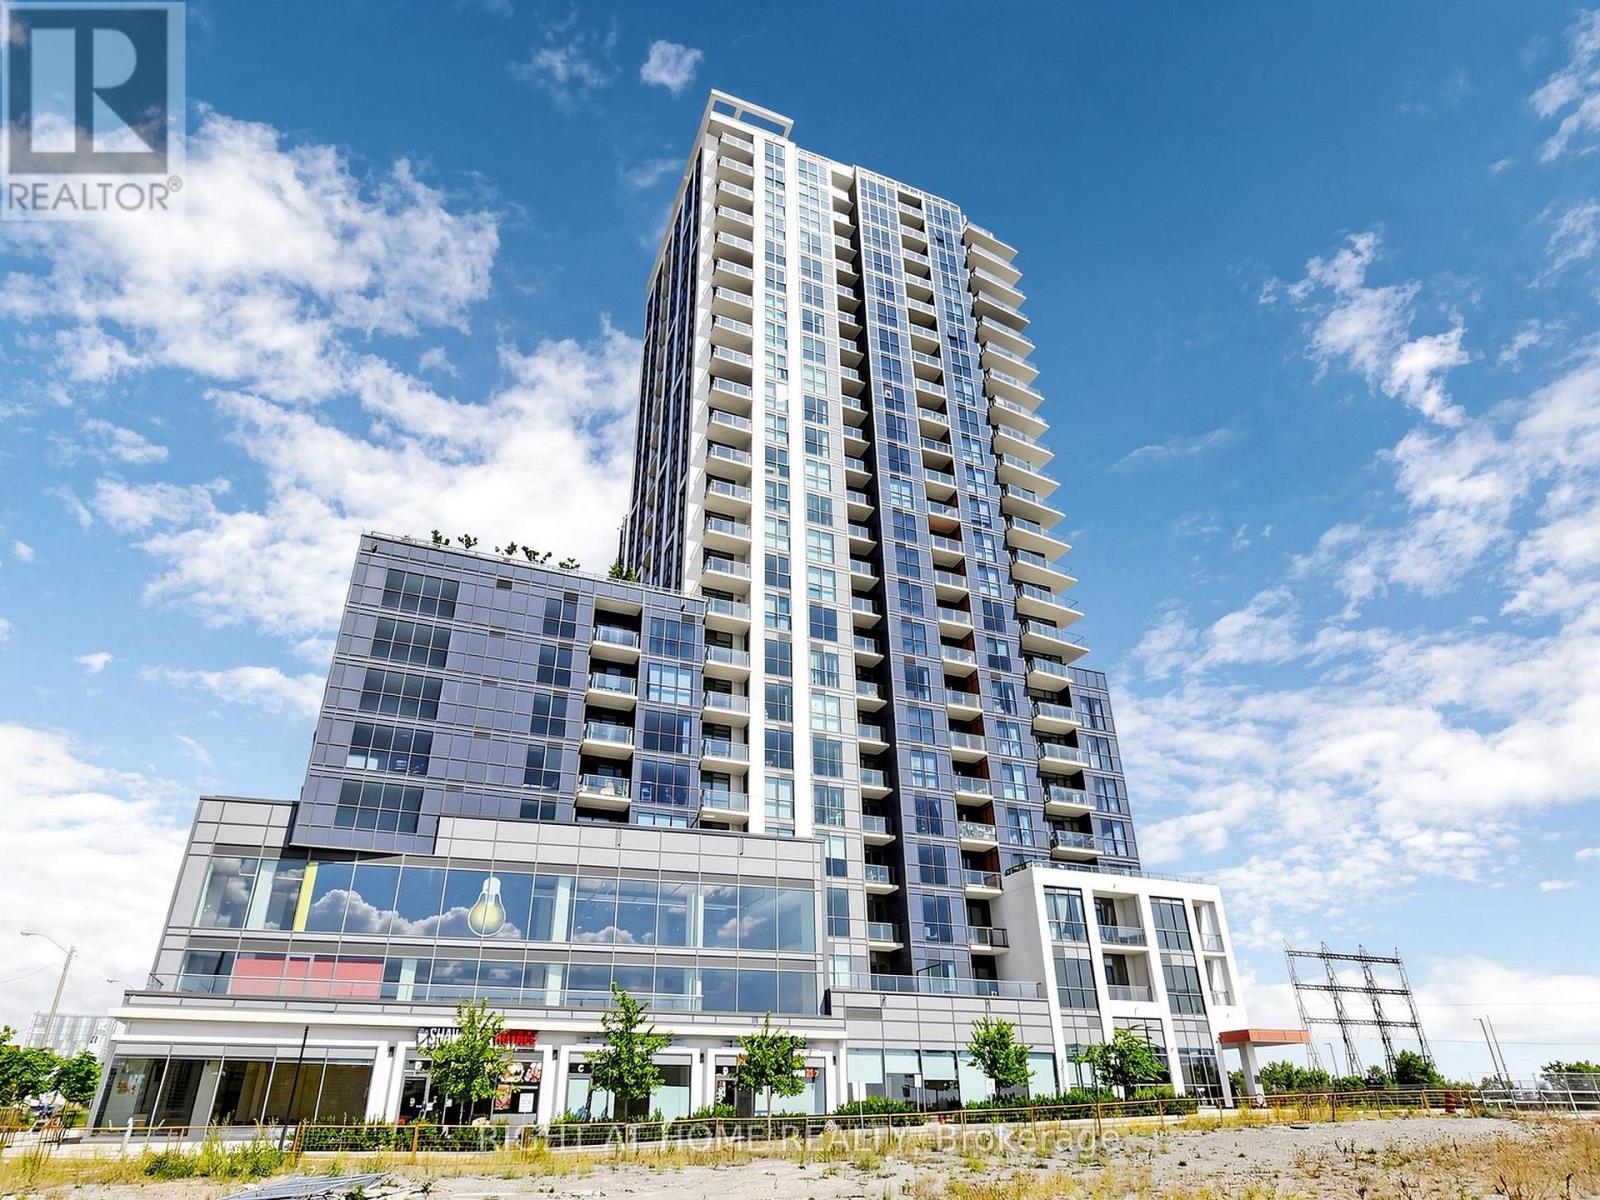
$539,000
50 Thomas Riley Road
Toronto (Islington-City Centre West) · MLS # W13833666
2 bed · 2 bath · 775 sq ft
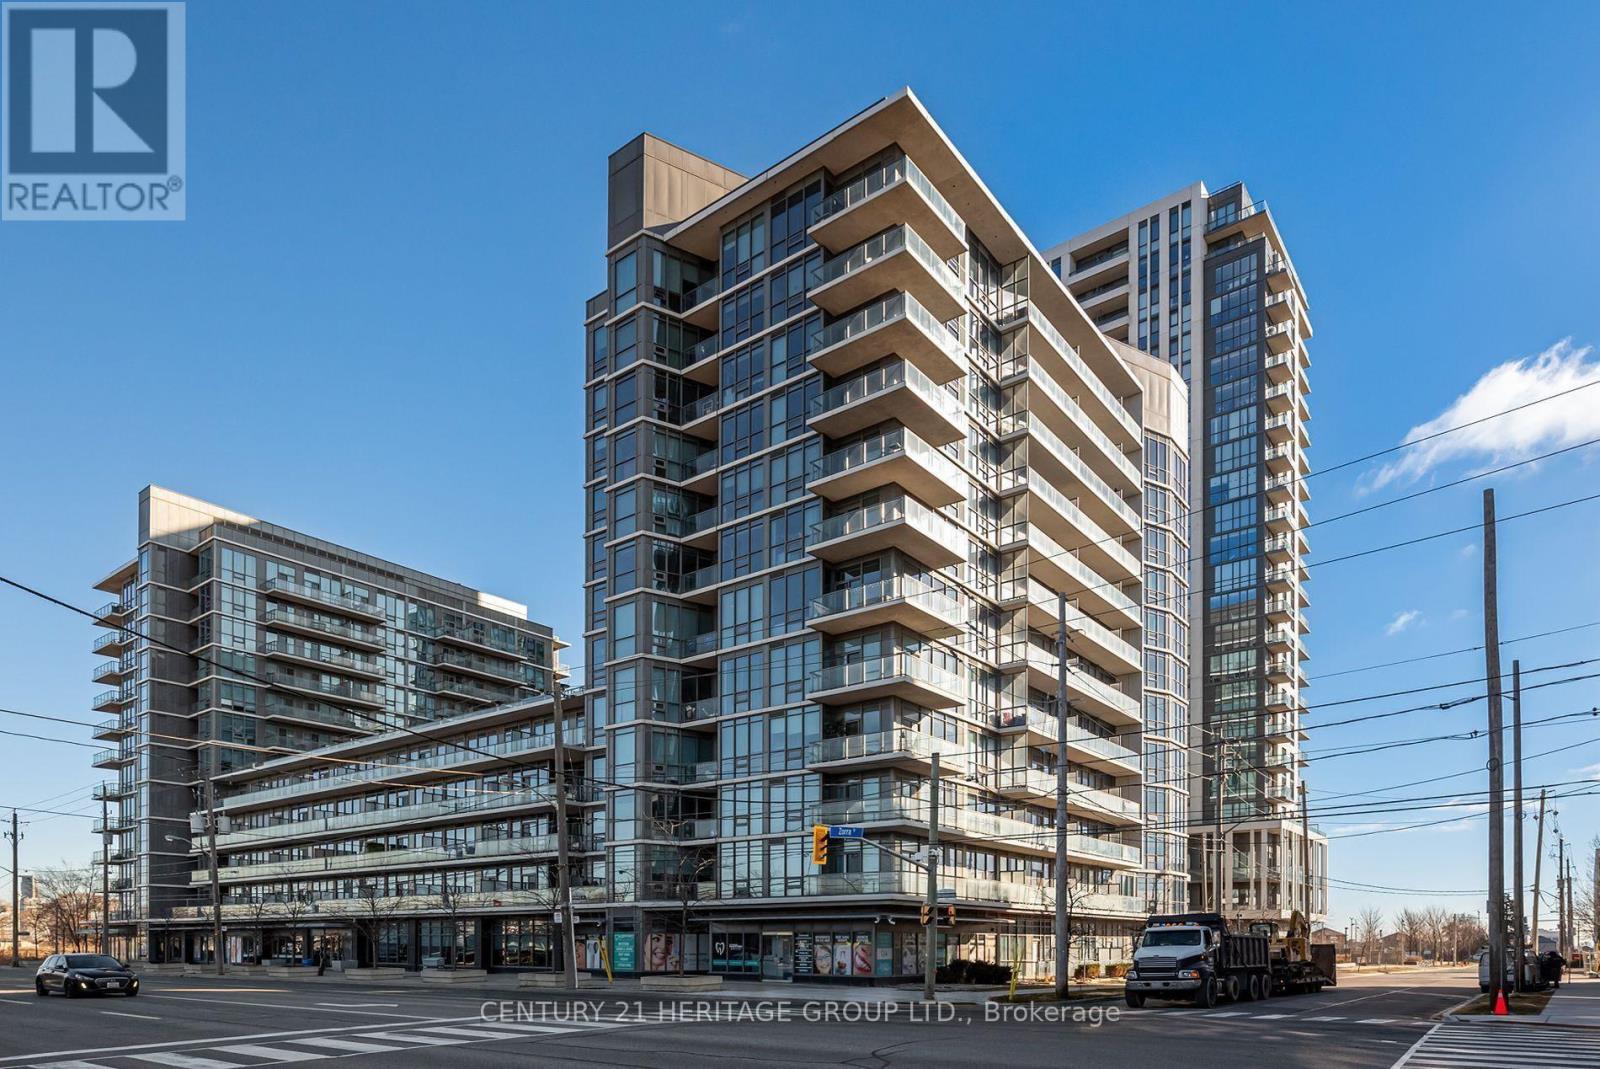
$539,000
1185 The Queensway Avenue
Toronto (Islington-City Centre West) · MLS # W13886292
2 bed · 1 bath