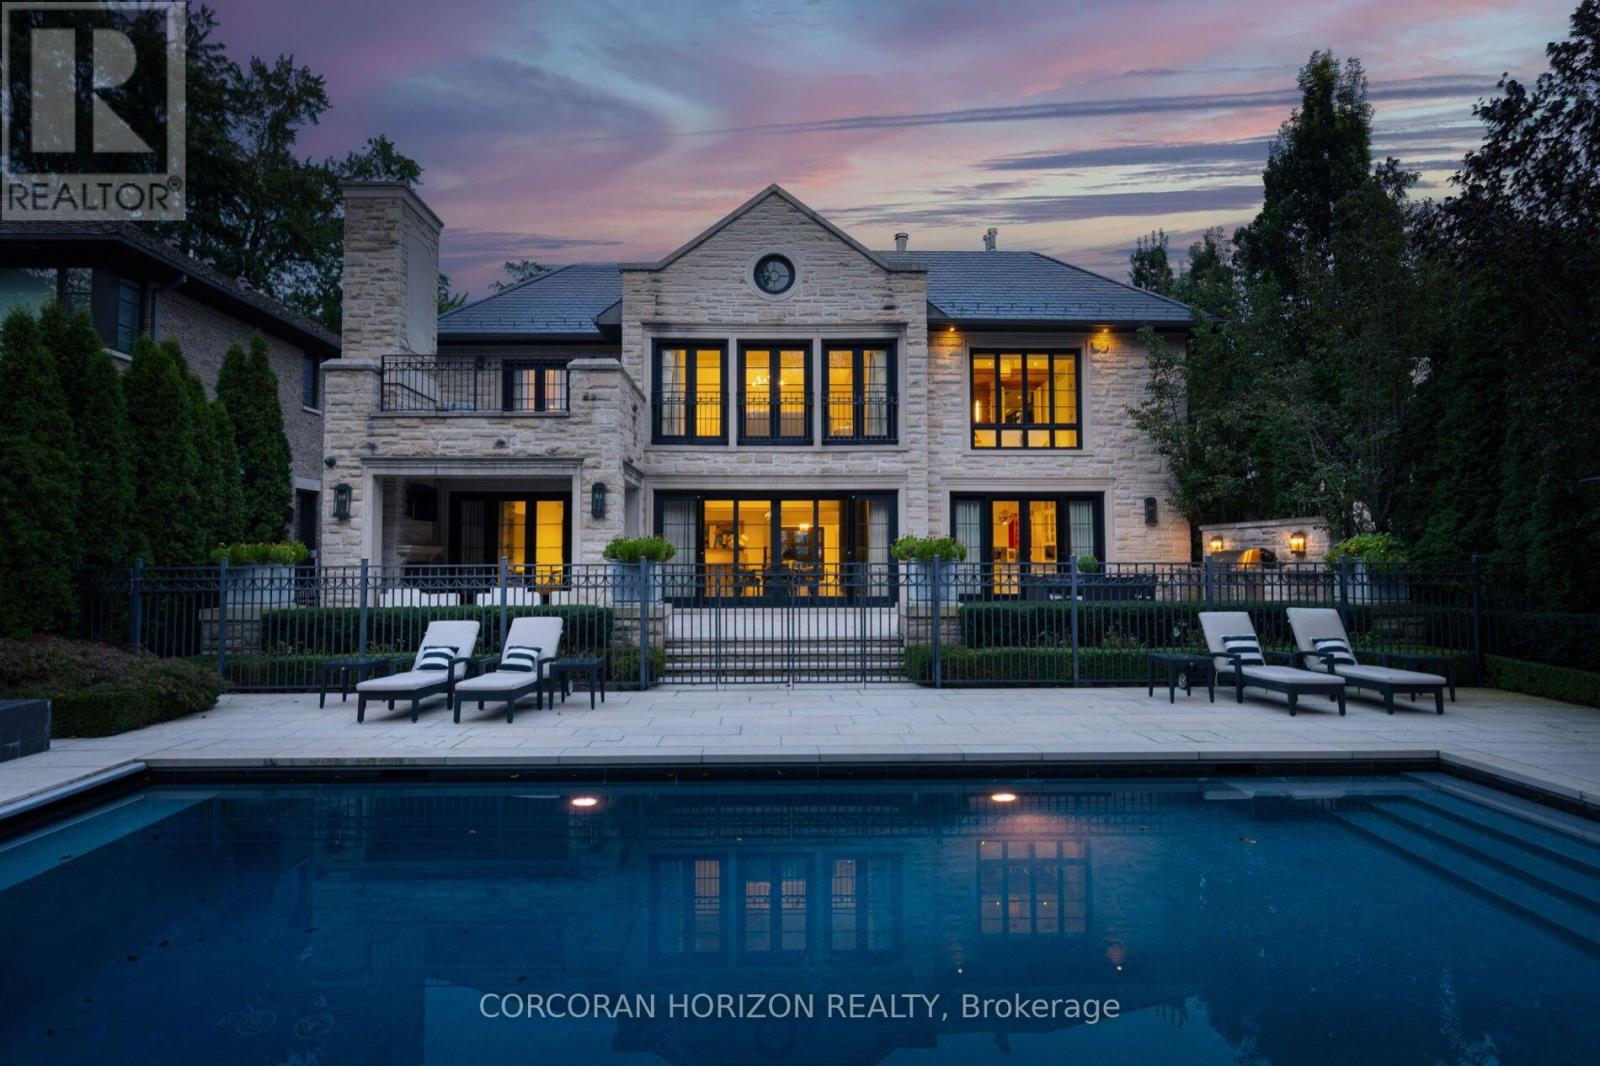
Videos & Virtual Tours
Open available video, 3D tour, or virtual-tour media for this listing.
33 Green Valley Road
Toronto (Bridle Path-Sunnybrook-York Mills), Ontario M2P1A4
MLS # C13833798
Property Details
Type
Detached
Beds
6
Baths
10
Status
For Sale
More homes like this
About this property
***HOGGS HOLLOW'S CROWN ESTATE*** Privately tucked behind its own cul-de-sac and surrounded by mature, park-like landscaping, this extraordinary custom estate offers over 10,000 sq. ft. of luxurious living space. Backing onto the river with views of the exclusive Rosedale Golf Club, it delivers unparalleled privacy just minutes from downtown Toronto and prestigious schools.Designed with exceptional craftsmanship, the residence features a grand foyer, sun-filled great room with retractable walls seamlessly connecting indoor and outdoor living, exquisite millwork and lighting, and dual kitchens, including a dedicated catering kitchen with walk-in fridge.Exceptional amenities include a temperature-controlled wine cellar and tasting room, home theatre, private fitness studio, recreation room, four gas fireplaces and a secluded home office with private entry. An in-law/nanny suite, two laundry rooms, heated driveway and epoxy-finished garage provide everyday convenience. Over $1 million in mechanical systems and property upgrades ensures exceptional functionality.The magnificent primary retreat features a couture-inspired dressing room, private sitting area, spa-like ensuite and expansive sun deck. Five additional bedrooms, each with its own ensuite, offer ultimate comfort and privacy. Outdoors, resort-inspired grounds feature a covered terrace with fireplace, swimming pool, hot tub, water feature, full outdoor kitchen, cabana and children's playground, all framed by lush landscaping and tranquil river views.A rare country-in-the-city sanctuary where architectural excellence, absolute privacy and resort-style living converge.
Mortgage Estimate
Estimated monthly payment
Calculating…
Estimate only. Taxes, insurance, condo fees, and lender terms are not included.
Monthly costs to verify
Property taxes: about $4,292/month based on listed annual taxes.
Estimate only. Confirm taxes, condo/maintenance fees, insurance, utilities, and lender terms before making decisions.
Rooms
| Room | Level | Dimensions |
|---|---|---|
| Great room | Main level | 6.45 x 4.75 |
| Bedroom 2 | Second level | 5.18 x 4.52 |
| Bedroom 3 | Second level | 5.77 x 3.56 |
| Bedroom 4 | Second level | 6.63 x 3.76 |
| Bedroom 5 | Second level | 4.83 x 4.34 |
| Recreational, Games room | Lower level | 6.68 x 5.92 |
| Exercise room | Lower level | 5 x 3.66 |
| Media | Lower level | 6.63 x 5.97 |
| Other | Lower level | 5.44 x 4.27 |
| Bedroom | Lower level | 4.19 x 3.91 |
| Other | Lower level | 5.44 x 3.68 |
| Dining room | Main level | 6.96 x 5.77 |
| Kitchen | Main level | 7.37 x 6.38 |
| Laundry room | Lower level | 2.77 x 2.67 |
| Other | Lower level | 2.67 x 1.65 |
| Kitchen | Main level | 5.21 x 4.04 |
| Office | Main level | 5.84 x 4.47 |
| Foyer | Main level | 4.62 x 3.07 |
| Mud room | Main level | 4.52 x 3.86 |
| Primary Bedroom | Second level | 5.64 x 4.42 |
Facts & Location
Interior Size
10,000 sq ft
Parking
8 spaces
Lot Size
75 x 234.7 FT ; 287.15ft Depth on the S Side of Property
Annual Taxes
$51,510
Listing data
Listing information is provided for personal, non-commercial use and should be independently verified before making real estate decisions.
Last refreshed: Oct 19, 2026 4:16 AM
Explore nearby searches
SEO-friendly searches for this area, property type, and nearby neighbourhoods.
Similar Properties
More nearby listings that may fit the same search.
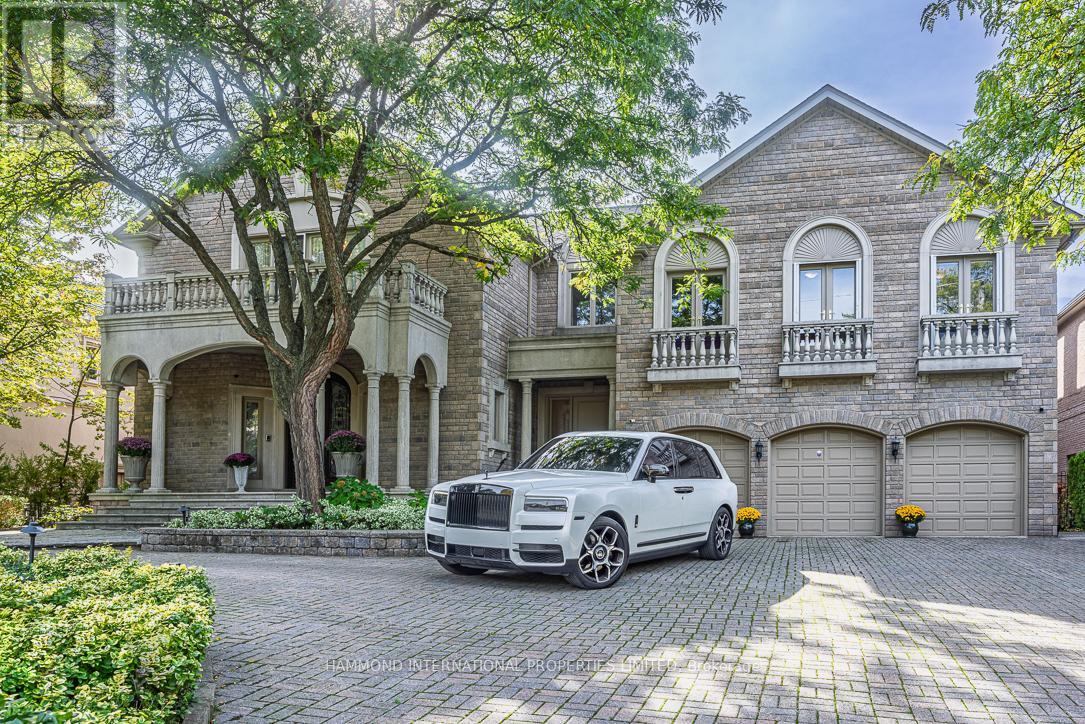
$11,880,000
32 Arjay Crescent
Toronto (Bridle Path-Sunnybrook-York Mills) · MLS # C13613444
7 bed · 9 bath · 13,280 sq ft
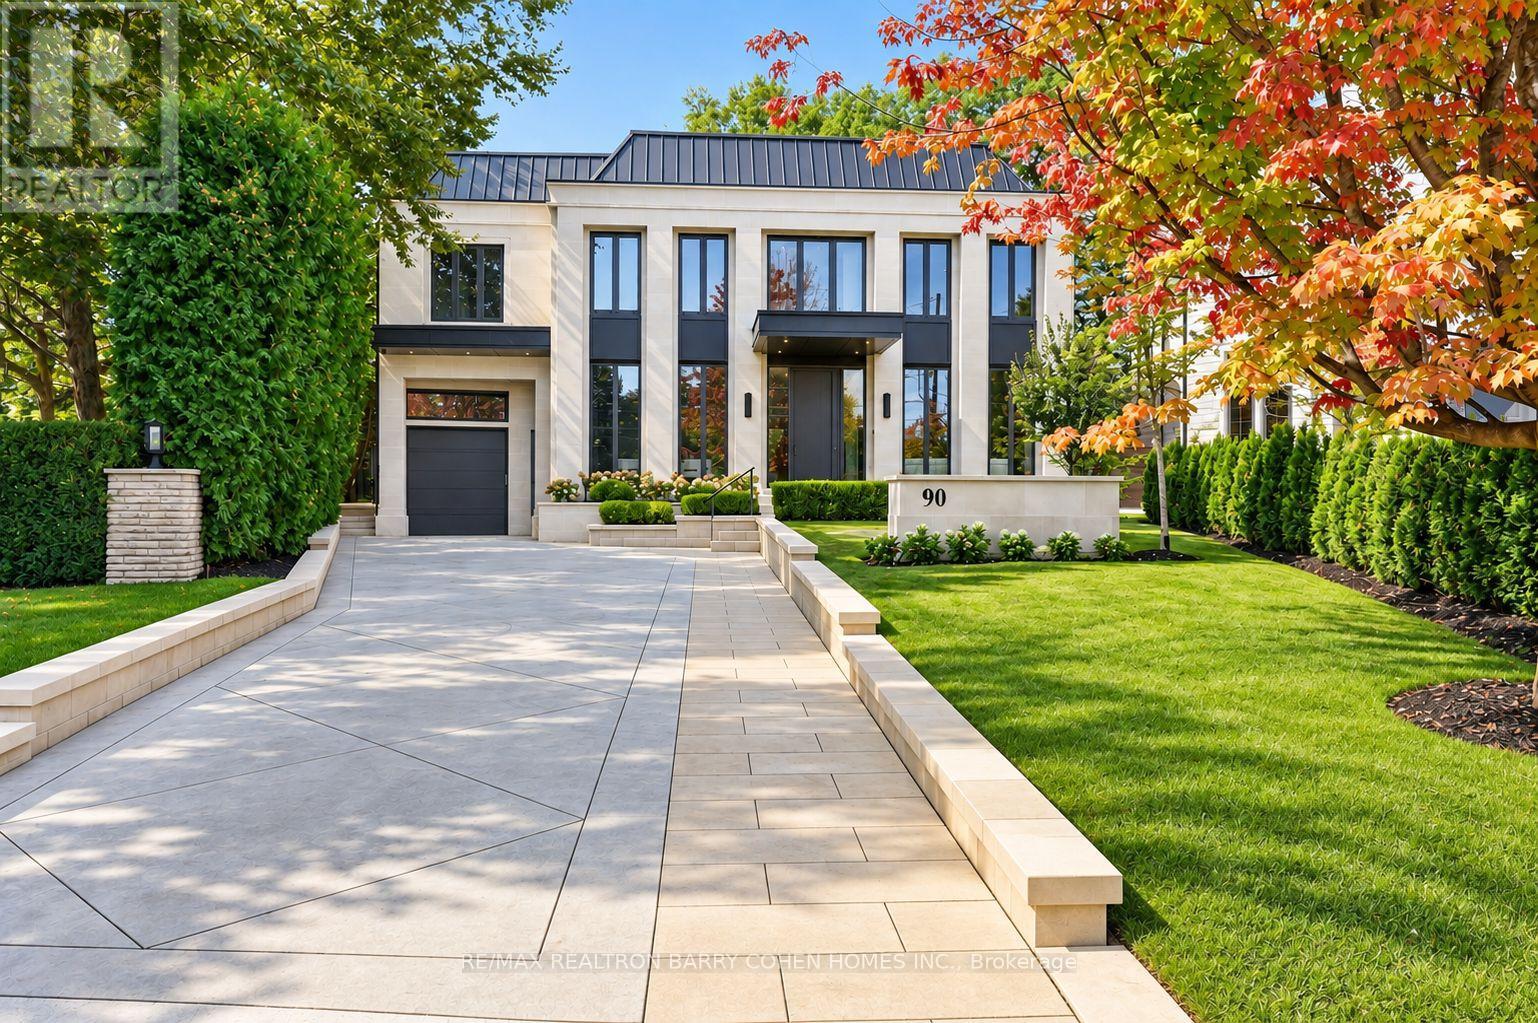
$13,680,000
90 Arjay Crescent
Toronto (Bridle Path-Sunnybrook-York Mills) · MLS # C13793490
6 bed · 9 bath
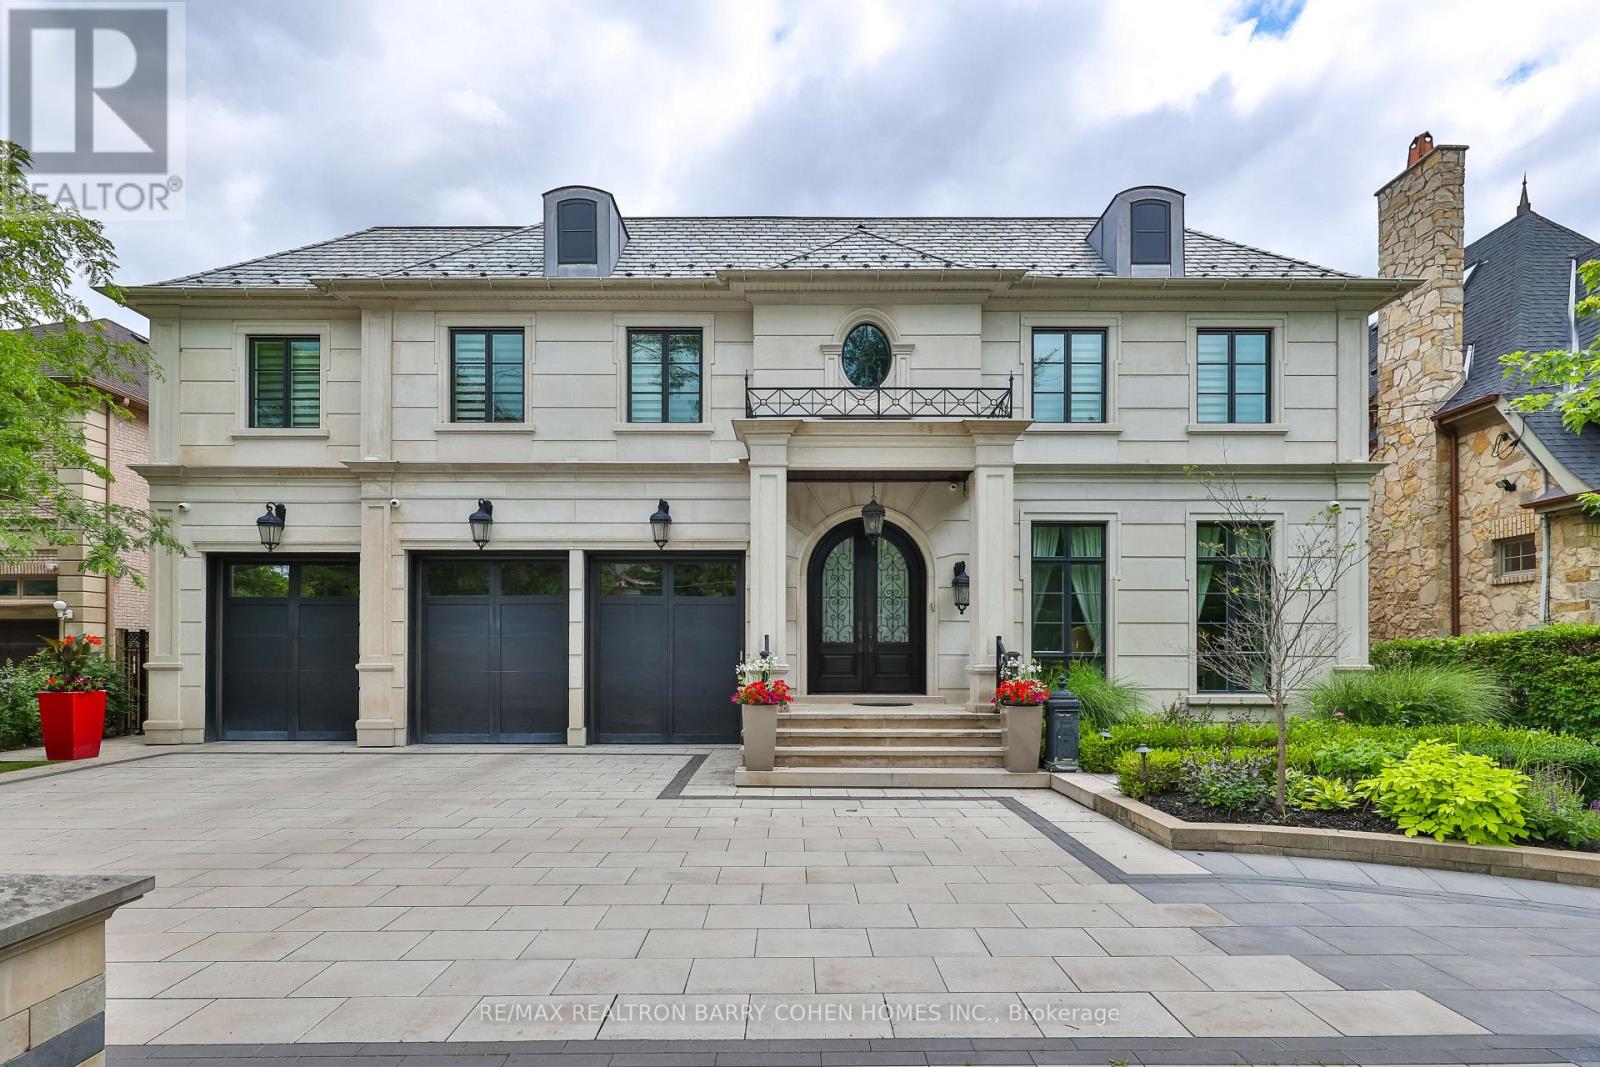
$10,800,000
39 Arjay Crescent
Toronto (Bridle Path-Sunnybrook-York Mills) · MLS # C13636384
6 bed · 9 bath