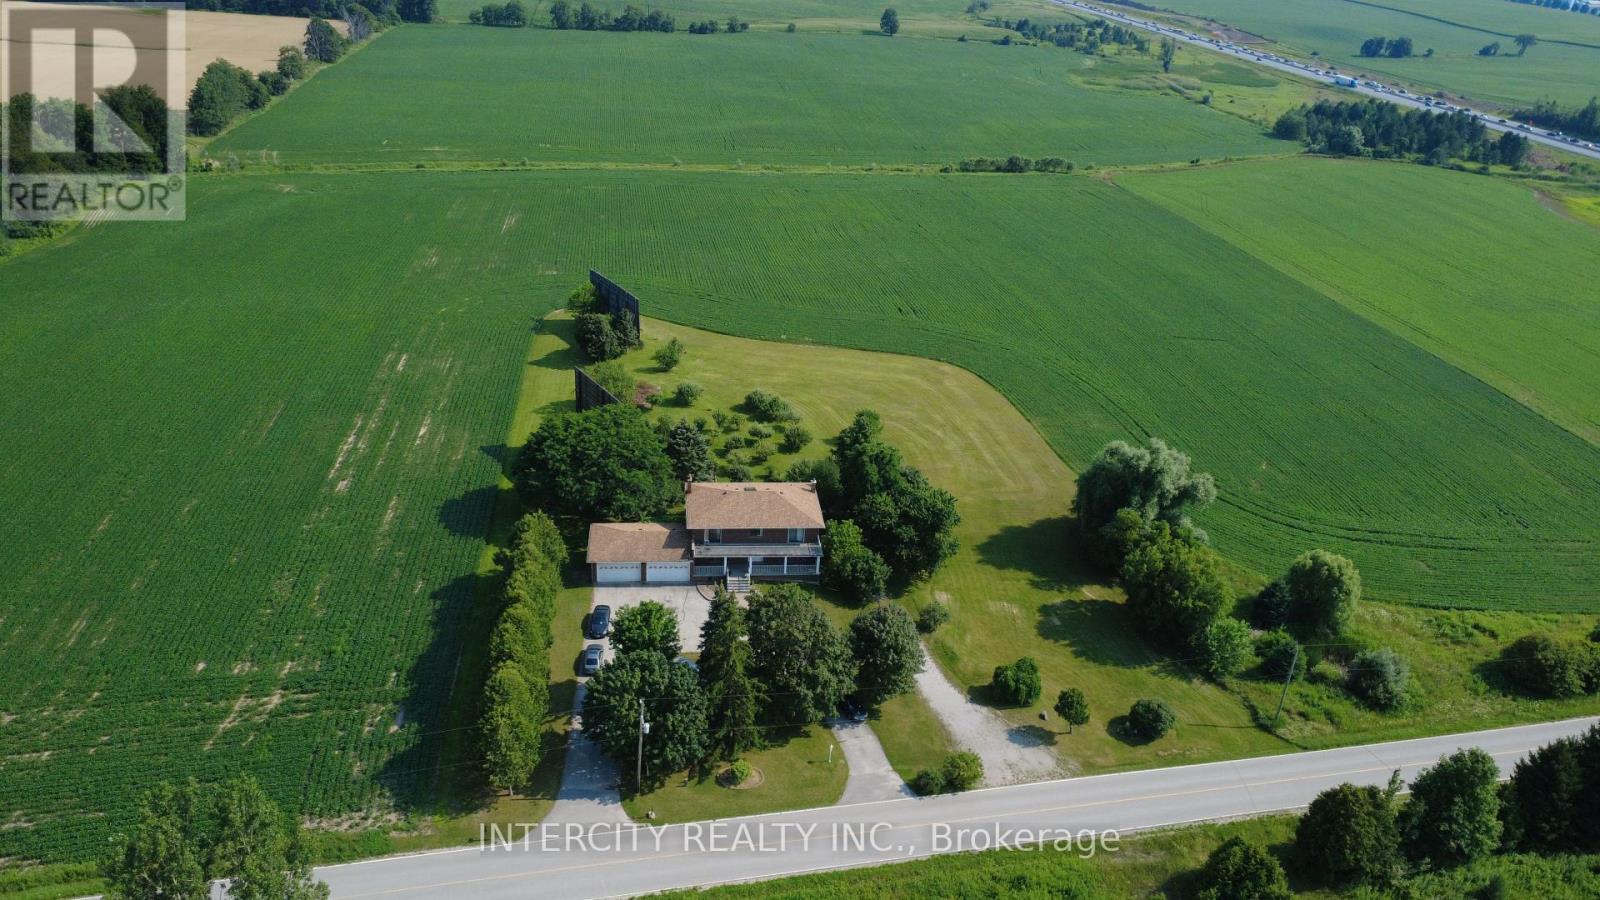
3525 Tenth Line
Bradford West Gwillimbury, Ontario L3Z3L9
MLS # N13770818
Property Details
Type
Detached
Beds
7
Baths
4
Status
For Sale
More homes like this
About this property
Discover an exceptional opportunity to acquire up to 20 acres of prime land in the highly sought-after Bradford West Gwillimbury area**. Ideally positioned with prominent exposure overlooking Highway 400 and the future Bradford bypass (Highway 425) connecting to Highway 404, close to Side road 10, this remarkable property offers both immediate residential enjoyment and outstanding future development potential.The estate features a spacious and private two-storey residence offering approximately 3,000 + sq. ft., complete with **5+2 bedrooms and 3.5 bathrooms**. A circular driveway provides parking for up to **14 vehicles**, **two double-car garages** accommodate an additional 4 vehicles.Designed for comfortable family living and entertaining, the home showcases a bright solarium overlooking beautifully landscaped grounds featuring mature fruit trees, a charming pergola, and interlock sitting areas. Three bedrooms provide access to two oversized porches where you can enjoy breathtaking sunsets and peaceful stargazing.The fully finished walkout basement offers excellent multi-generational living or income potential, featuring a separate entrance, second kitchen, two bedrooms, bathroom, living area, and abundant storage space.Additional features include terrazzo and parquet flooring, two spacious cold rooms, two laundry facilities, and an oil tank.A rare combination of acreage, privacy, accessibility, and future potential in one of the GTA's most desirable growth corridors. Whether you're seeking a strategic land investment, development opportunity, or a private country estate, this property presents limitless possibilities.
Mortgage Estimate
Estimated monthly payment
Calculating…
Estimate only. Taxes, insurance, condo fees, and lender terms are not included.
Monthly costs to verify
Property taxes: about $1,136/month based on listed annual taxes.
Estimate only. Confirm taxes, condo/maintenance fees, insurance, utilities, and lender terms before making decisions.
Rooms
| Room | Level | Dimensions |
|---|---|---|
| Kitchen | Main level | 3.24 x 3.84 |
| Kitchen | Basement | 2.51 x 5.46 |
| Living room | Basement | 4.22 x 4.29 |
| Living room | Main level | 5.29 x 4.58 |
| Dining room | Main level | 3.6 x 4.04 |
| Family room | Main level | 4.1 x 4.5 |
| Solarium | Main level | 3.61 x 5.98 |
| Primary Bedroom | Second level | 4.89 x 4.69 |
| Bedroom 2 | Second level | 3.6 x 3.82 |
| Bedroom 3 | Second level | 4.14 x 3.91 |
| Bedroom 4 | Second level | 4.13 x 4.51 |
| Bedroom 5 | Second level | 2.74 x 4.29 |
Facts & Location
Parking
14 spaces
Lot Size
400 x 2256.3 FT
Annual Taxes
$13,632
Listing data
Listing information is provided for personal, non-commercial use and should be independently verified before making real estate decisions.
Last refreshed: Sep 29, 2026 3:25 AM
Explore nearby searches
SEO-friendly searches for this area, property type, and nearby neighbourhoods.
Similar Properties
More nearby listings that may fit the same search.
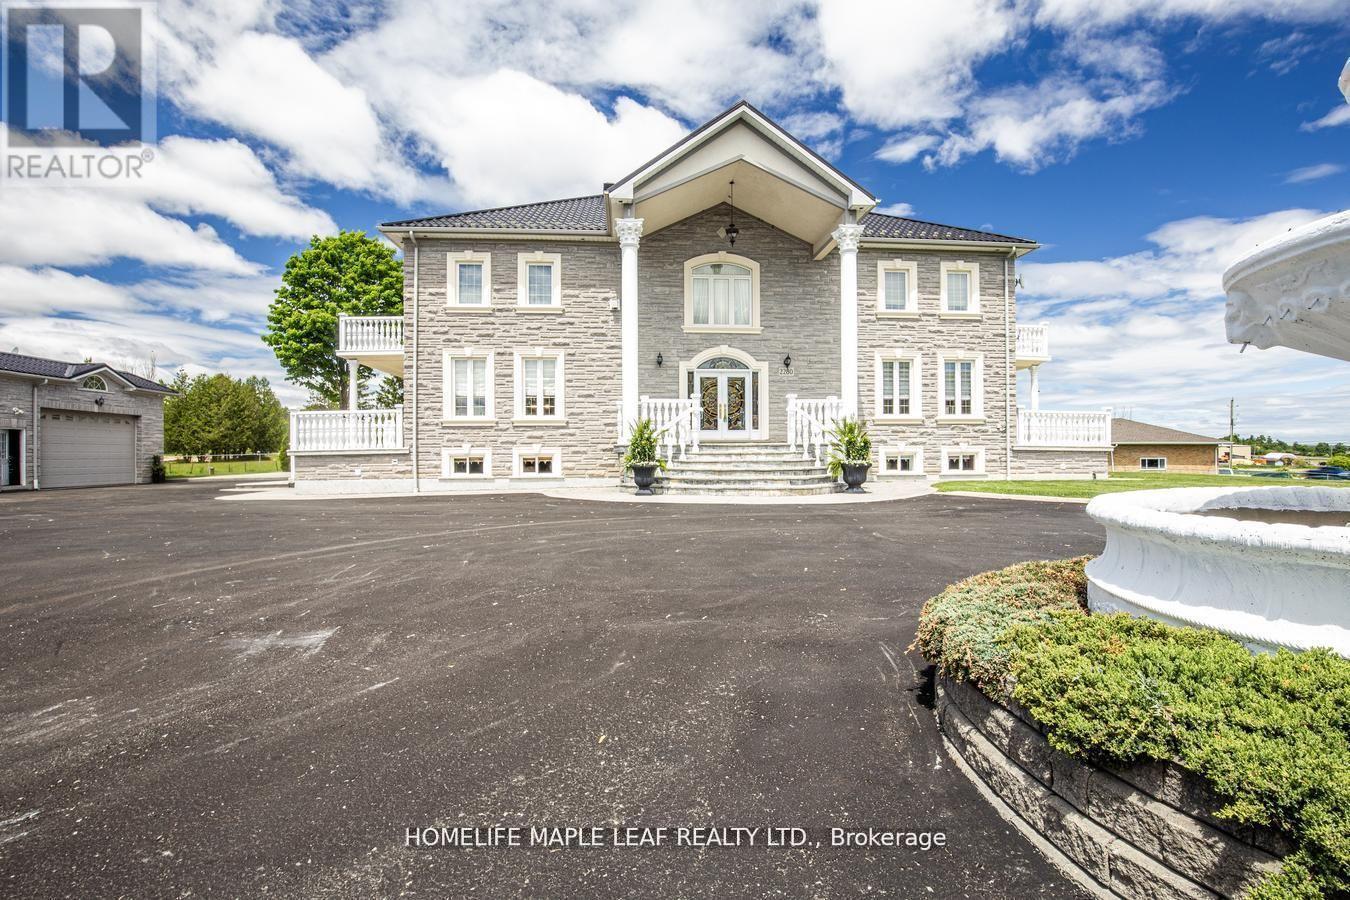
$3,899,999
2280 Simcoe County Road 27
Bradford West Gwillimbury · MLS # N13479332
6 bed · 5 bath
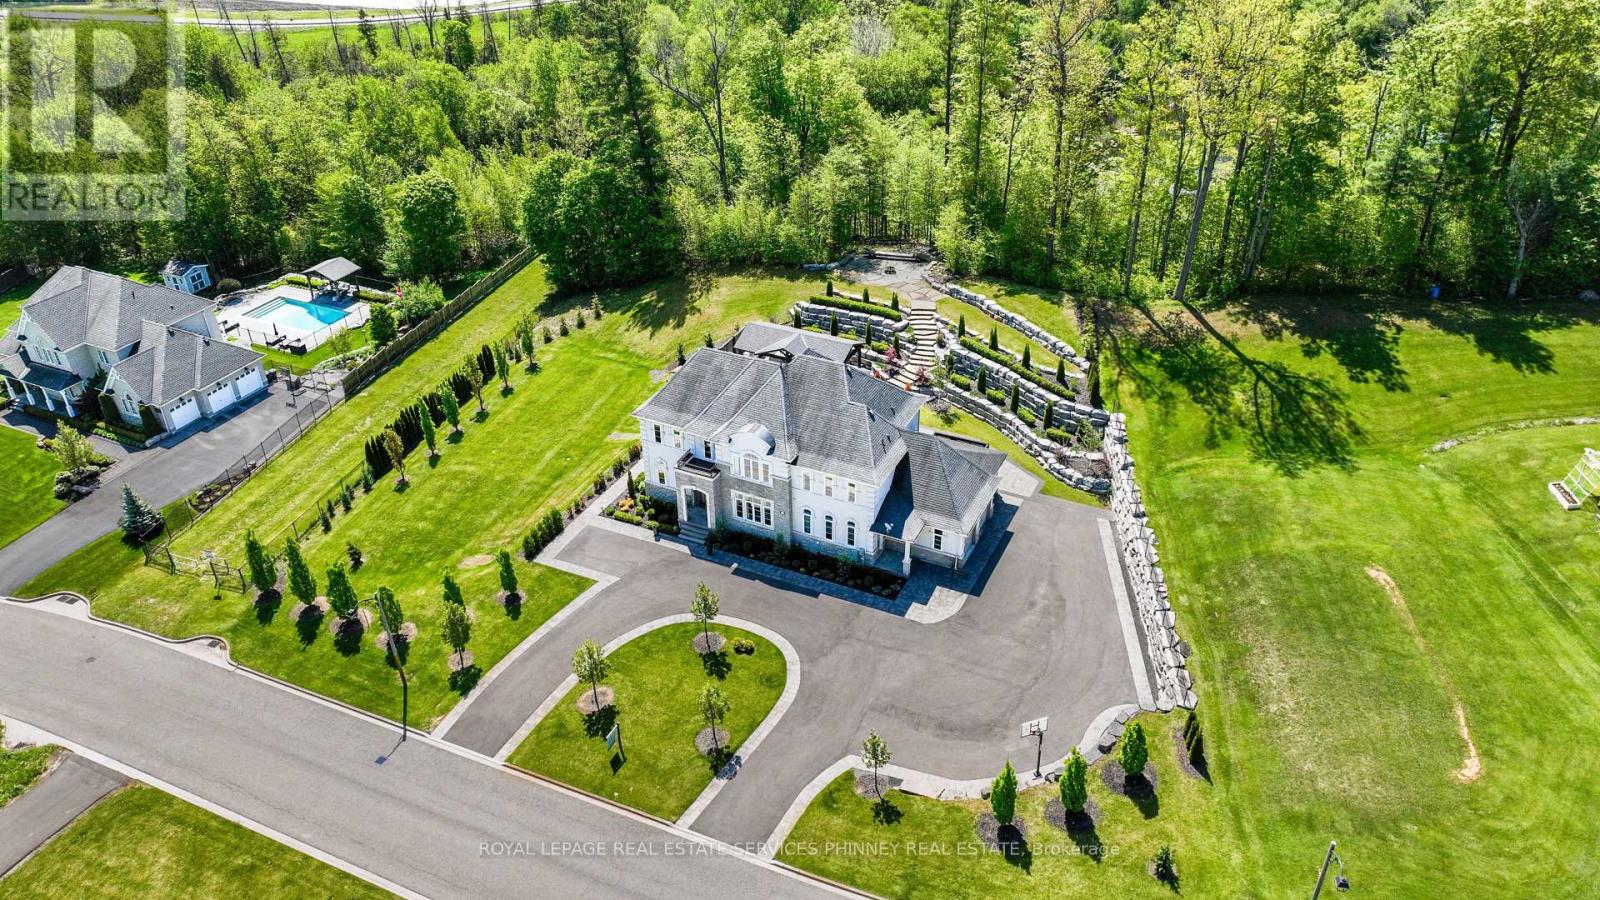
$3,199,000
197 Nottingham Forest Road
Bradford West Gwillimbury · MLS # N13210752
6 bed · 5 bath · 6,000 sq ft
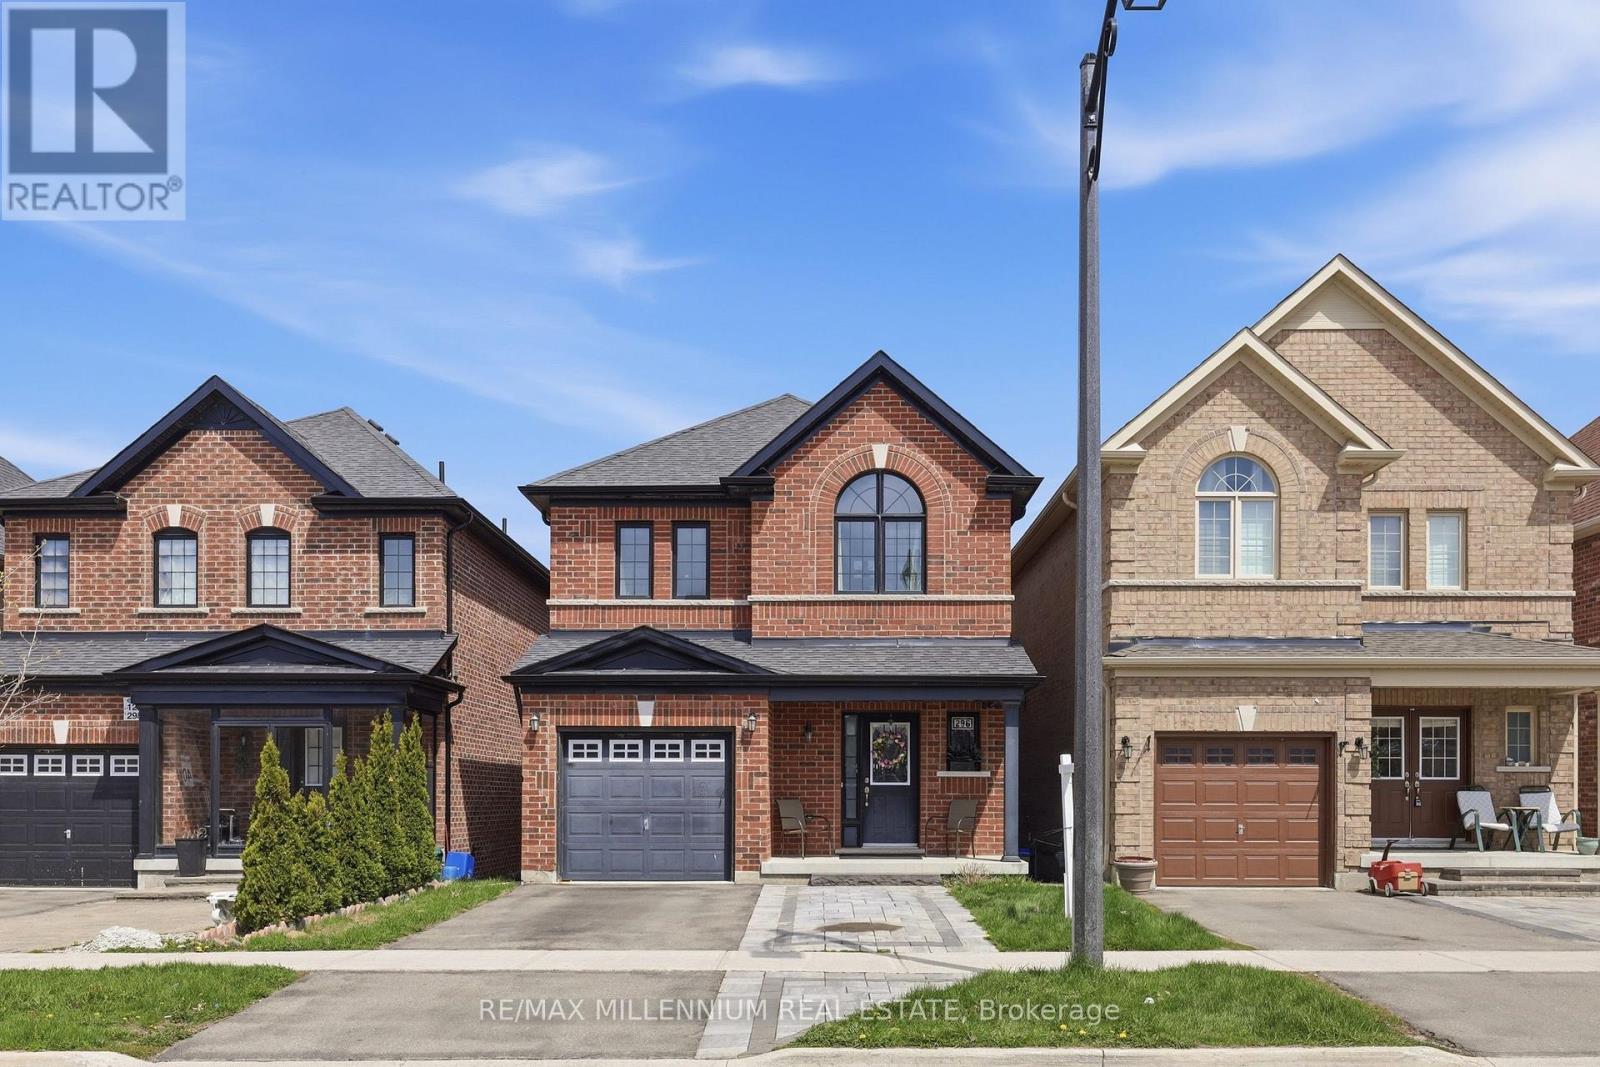
$949,000
296 Miller Park Avenue
Bradford West Gwillimbury (Bradford) · MLS # N13617484
4 bed · 3 bath