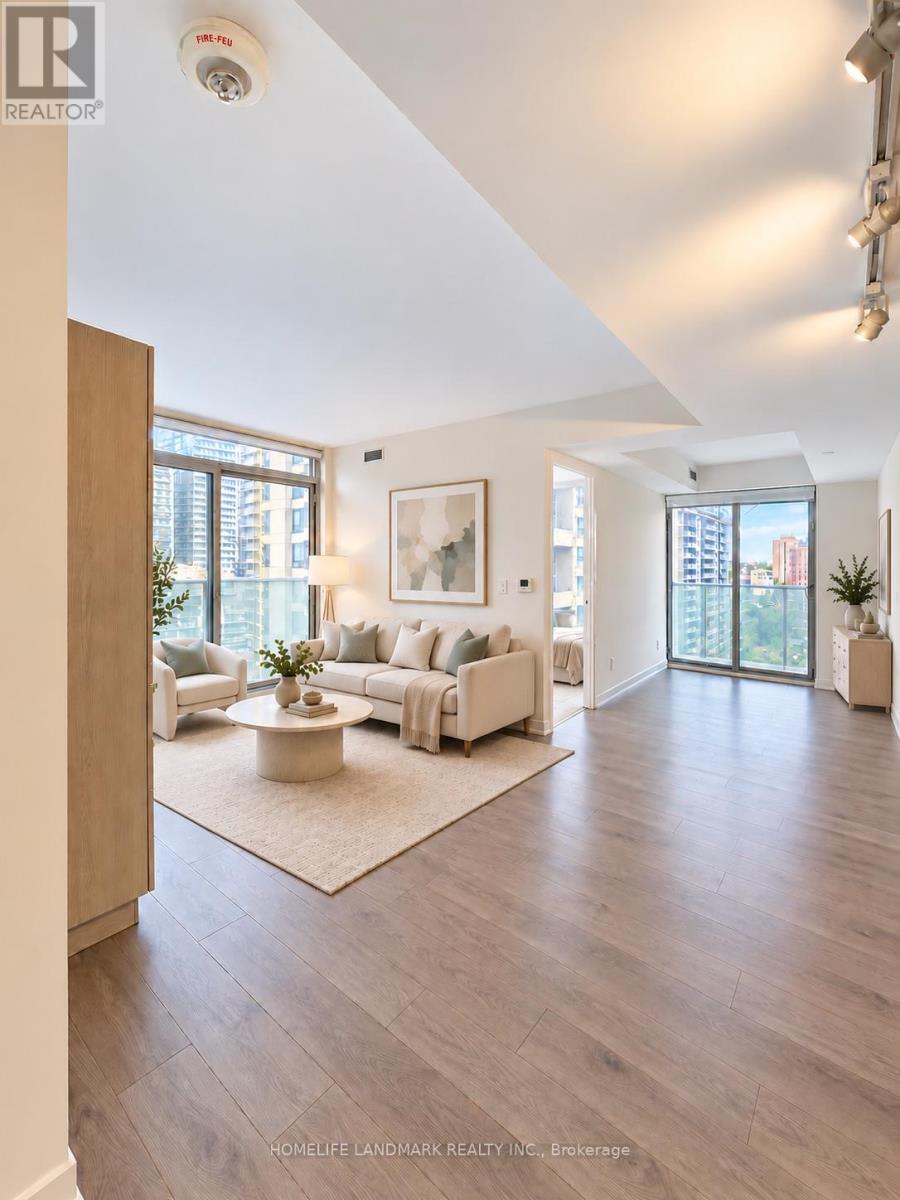
501 Yonge Street
Toronto (Church-Yonge Corridor), Ontario M4Y0G8
MLS # C13837530
Property Details
Type
Condo Apartment
Beds
4
Baths
2
Status
For Sale
More homes like this
About this property
Rare Downtown Opportunity at Teahouse Condos! Spacious 3-Bedroom, 2-Bathroom Suite with ***1 Parking Space and 1 Locker *** - a highly desirable combination in the heart of Toronto. Bright and functional layout featuring floor-to-ceiling windows, impressive city views, and a modern kitchen with sleek built-in appliances. Unbeatable location steps to College & Wellesley subway stations, U of T, TMU, major hospitals, Yorkville, shopping, restaurants and everyday conveniences, with easy access to the Financial District. Residents enjoy an exceptional selection of amenities including 24-hour concierge, outdoor pool, fitness centre, yoga room, sauna, spa, theatre, BBQ area, stylish lounges and party rooms. An excellent choice for end users, families or investors looking for space, convenience and long-term value in one of Downtown Toronto's most connected locations.
Mortgage Estimate
Estimated monthly payment
Calculating…
Estimate only. Taxes, insurance, condo fees, and lender terms are not included.
Monthly costs to verify
Property taxes: about $335/month based on listed annual taxes.
Condo / Maintenance Fee: $827.54/mo
Estimate only. Confirm taxes, condo/maintenance fees, insurance, utilities, and lender terms before making decisions.
Rooms
| Room | Level | Dimensions |
|---|---|---|
| Primary Bedroom | Ground level | 2.89 x 3.3 |
| Bedroom 2 | Ground level | 2.7 x 3.1 |
| Bedroom 3 | Ground level | 2.75 x 2.75 |
| Den | Ground level | 2.5 x 2 |
| Living room | Ground level | 5.56 x 3.35 |
| Dining room | Ground level | 5.56 x 3.35 |
| Kitchen | Ground level | 5.56 x 3.35 |
Facts & Location
Parking
1 spaces
Annual Taxes
$4,018
Condo / Maintenance Fee
$827.54/mo
Listing data
Listing information is provided for personal, non-commercial use and should be independently verified before making real estate decisions.
Last refreshed: Oct 21, 2026 4:16 AM
Explore nearby searches
SEO-friendly searches for this area, property type, and nearby neighbourhoods.
Similar Properties
More nearby listings that may fit the same search.
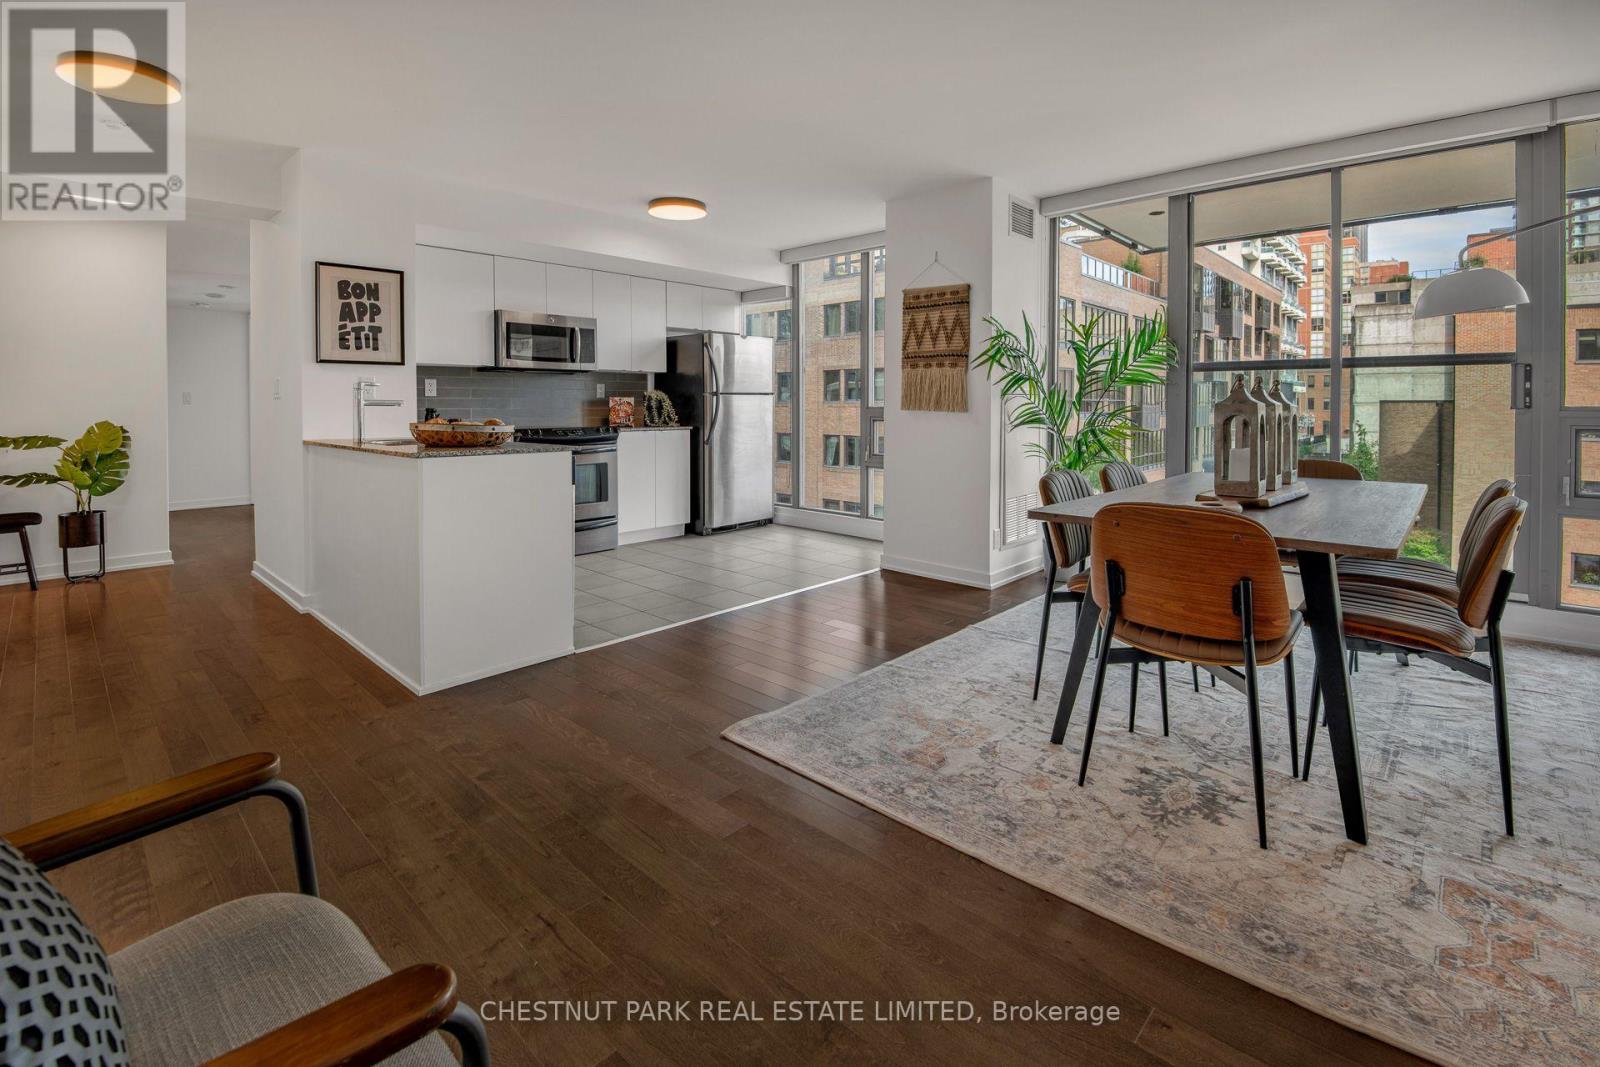
$925,000
33 Lombard Street
Toronto (Church-Yonge Corridor) · MLS # C13811022
3 bed · 2 bath · 1,062 sq ft
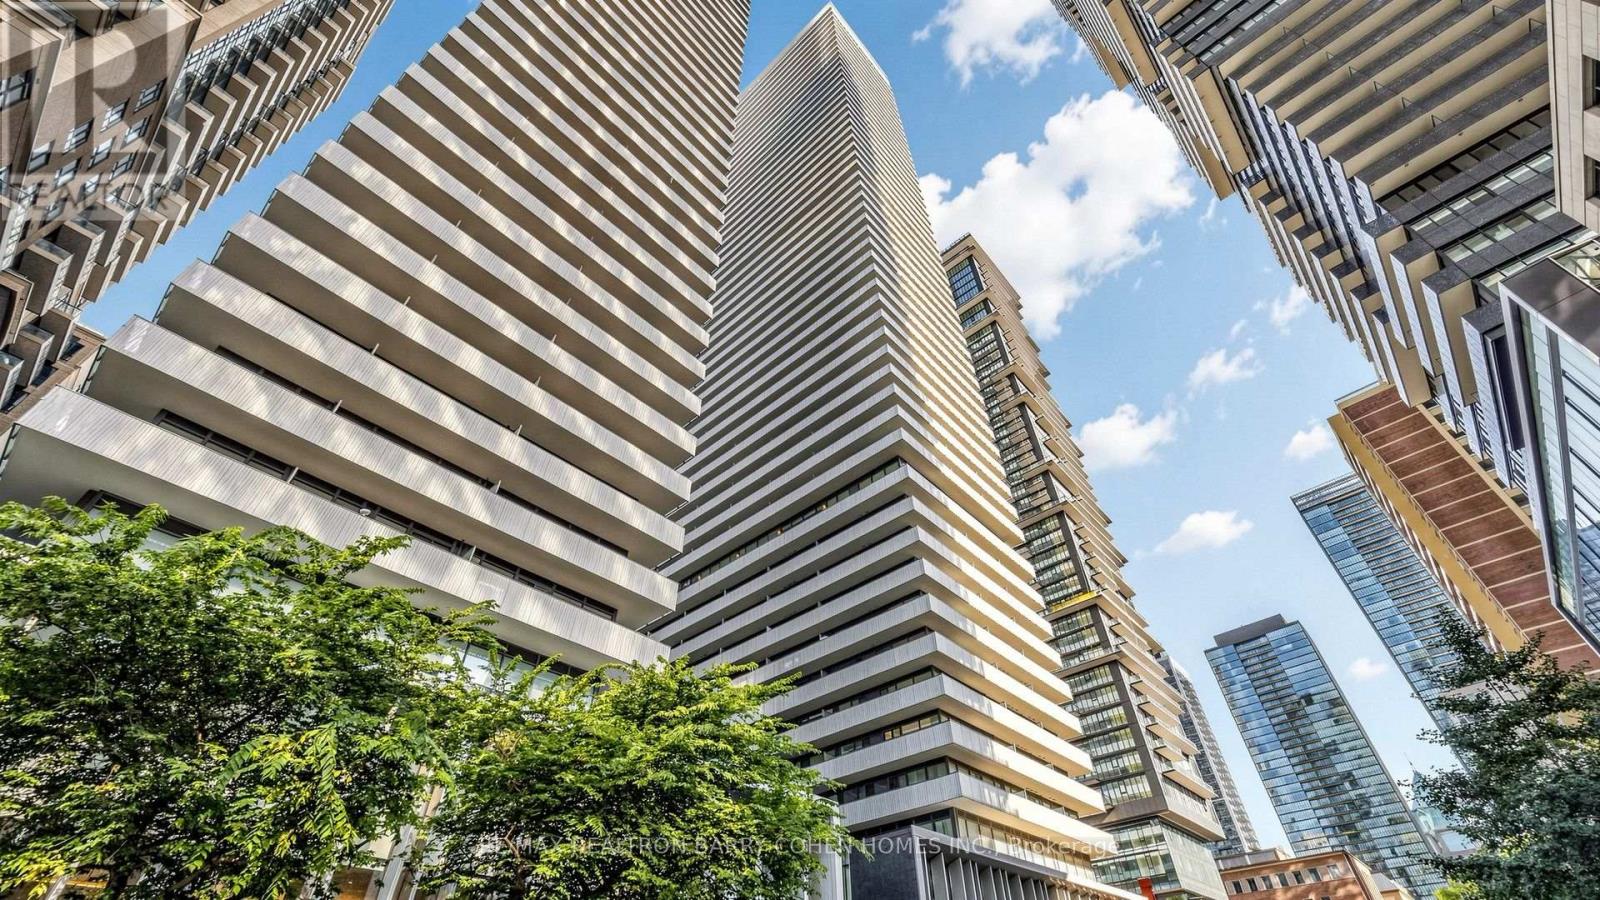
$899,500
50 Charles Street
Toronto (Church-Yonge Corridor) · MLS # C13699770
3 bed · 2 bath
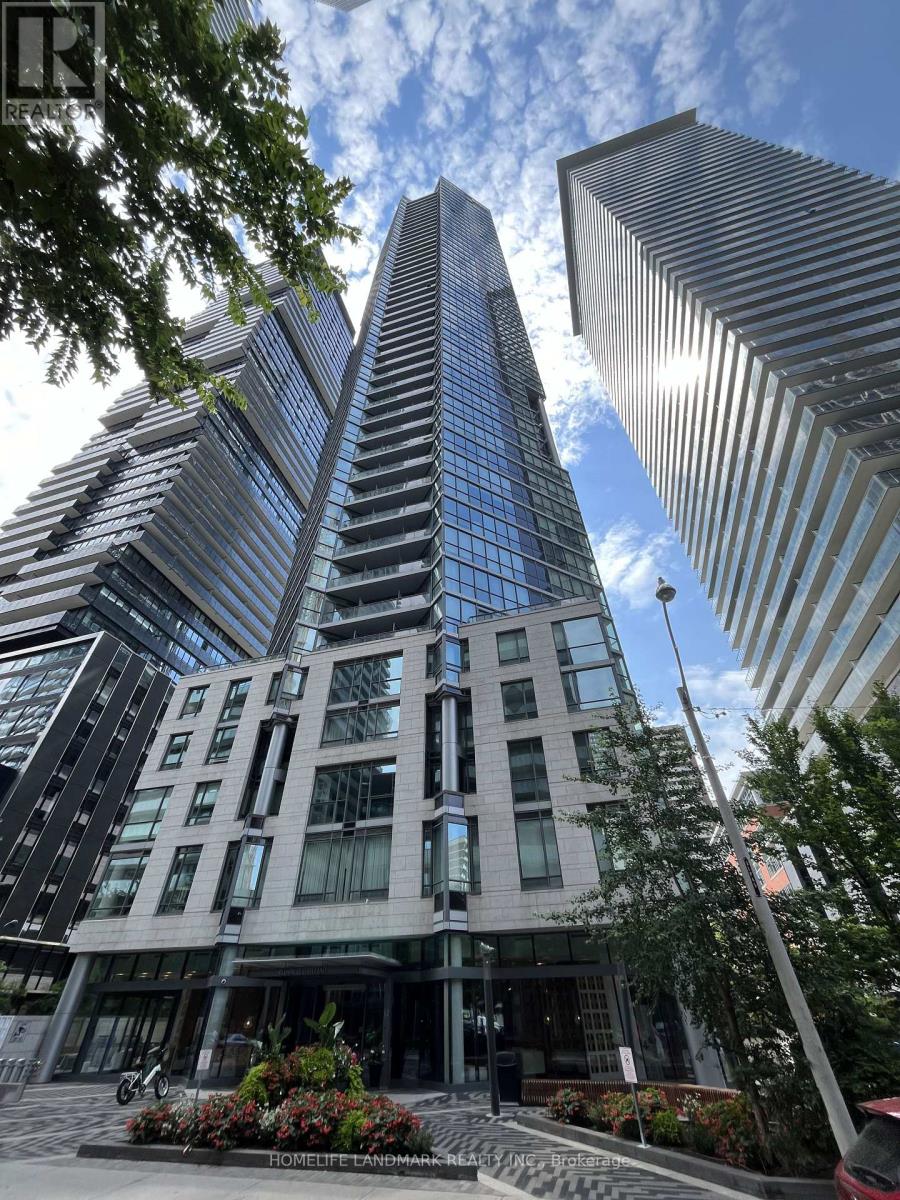
$899,000
45 Charles Street
Toronto (Church-Yonge Corridor) · MLS # C13628416
4 bed · 2 bath