3829 Craighurst Avenue
Mississauga (Lisgar), Ontario L5N6T7
MLS # W13837170
Property Details
Type
Semi-Detached
Beds
4
Baths
4
Status
For Sale
More homes like this
About this property
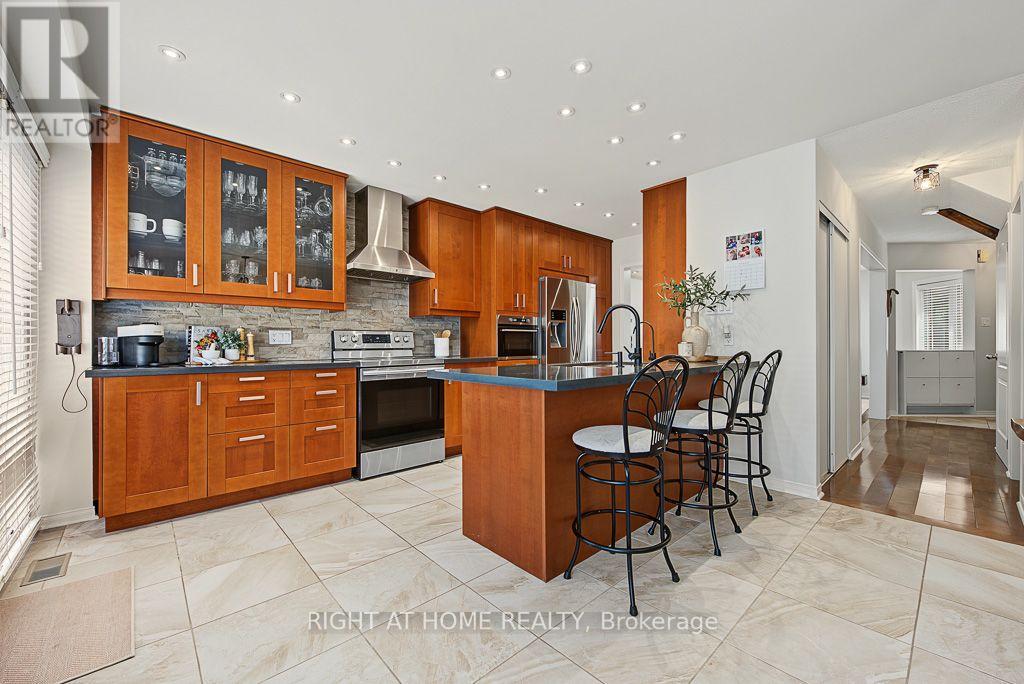
Enjoy this beautifully maintained 2-storey semi-detached home nestled in a highly desirable, family-friendly neighbourhood in the community of Lisgar. This spacious 3+1 bedroom, 4 bathroom home offers comfort, style and tailored upgrades throughout. Step into a bright and exquisite custom kitchen featuring quartz countertops, stainless steel appliances, breakfast bar and walk-out to a patio that adds both function and elegance. Kick back in a cozy separate living area, complete with classic hardwood flooring. Upper level offers 3 bedrooms with updated bathrooms. The generously sized primary bedroom includes a 4-piece ensuite and large closet. The finished basement features a spacious recreation room, office or spare bedroom, 2-pc bathroom, luxury vinyl plank flooring, laundry area and additional storage space. Major updates: Landscaped Stone Tile Patio 2023, Renovated Basement 2024, Air Conditioner 2025, Roof Shingles 2026 (Excludes Garage Roof). Gas Line for BBQ in backyard. Ideally located near schools, parks, and shopping. Minutes away from Major Highways 401 & 407 and Lisgar Go Station. Perfect for growing families, move right in and make yourself at home!
Mortgage Estimate
Estimated monthly payment
Calculating…
Estimate only. Taxes, insurance, condo fees, and lender terms are not included.
Monthly costs to verify
Property taxes: about $474/month based on listed annual taxes.
Estimate only. Confirm taxes, condo/maintenance fees, insurance, utilities, and lender terms before making decisions.
Rooms
| Room | Level | Dimensions |
|---|---|---|
| Kitchen | Main level | 5.12 x 2.76 |
| Dining room | Main level | 3.84 x 2.69 |
| Living room | Main level | 5.36 x 2.93 |
| Primary Bedroom | Second level | 4.84 x 3.92 |
| Bedroom 2 | Second level | 3.56 x 2.71 |
| Bedroom 3 | Second level | 3.23 x 2.66 |
| Recreational, Games room | Basement | 6.46 x 3.14 |
| Office | Basement | 3.84 x 2.77 |
| Utility room | Basement | 3.33 x 2.44 |
Facts & Location
Parking
3 spaces
Lot Size
22.4 x 103.5 FT
Annual Taxes
$5,690
Listing data
Listing information is provided for personal, non-commercial use and should be independently verified before making real estate decisions.
Last refreshed: Sep 28, 2026 9:30 PM
Explore nearby searches
SEO-friendly searches for this area, property type, and nearby neighbourhoods.
Similar Properties
More nearby listings that may fit the same search.
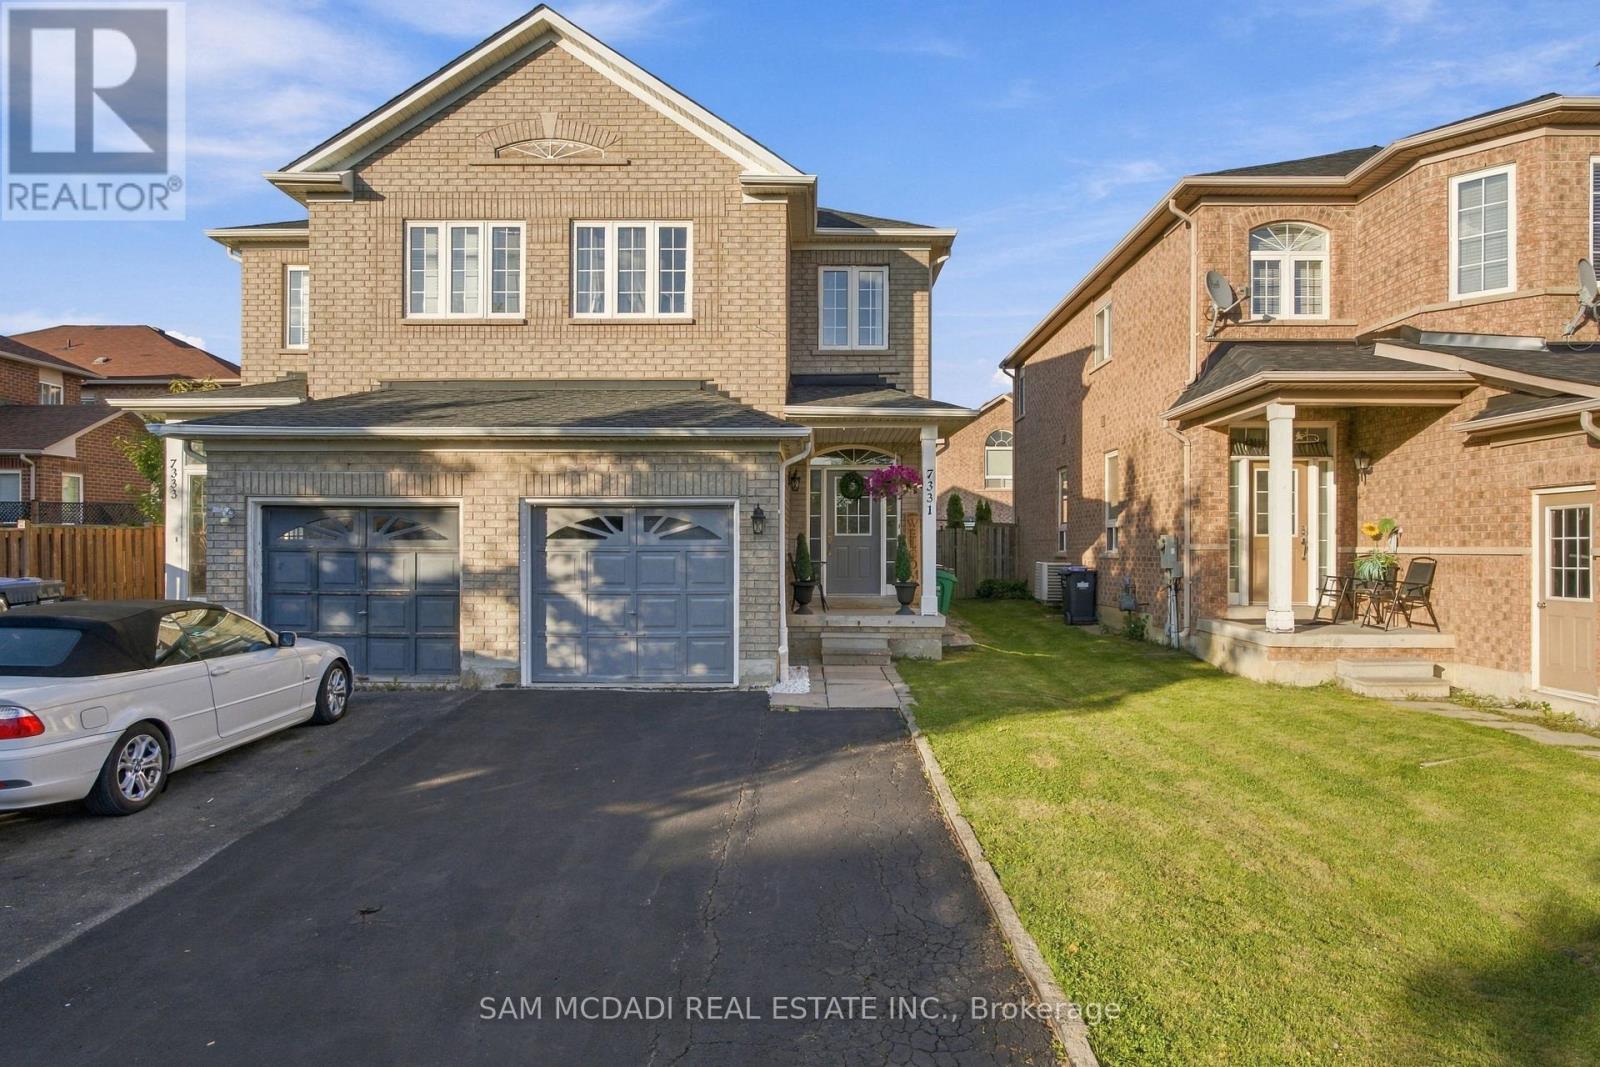
$899,900
7331 Cork Tree Row
Mississauga (Lisgar) · MLS # W13803398
4 bed · 3 bath
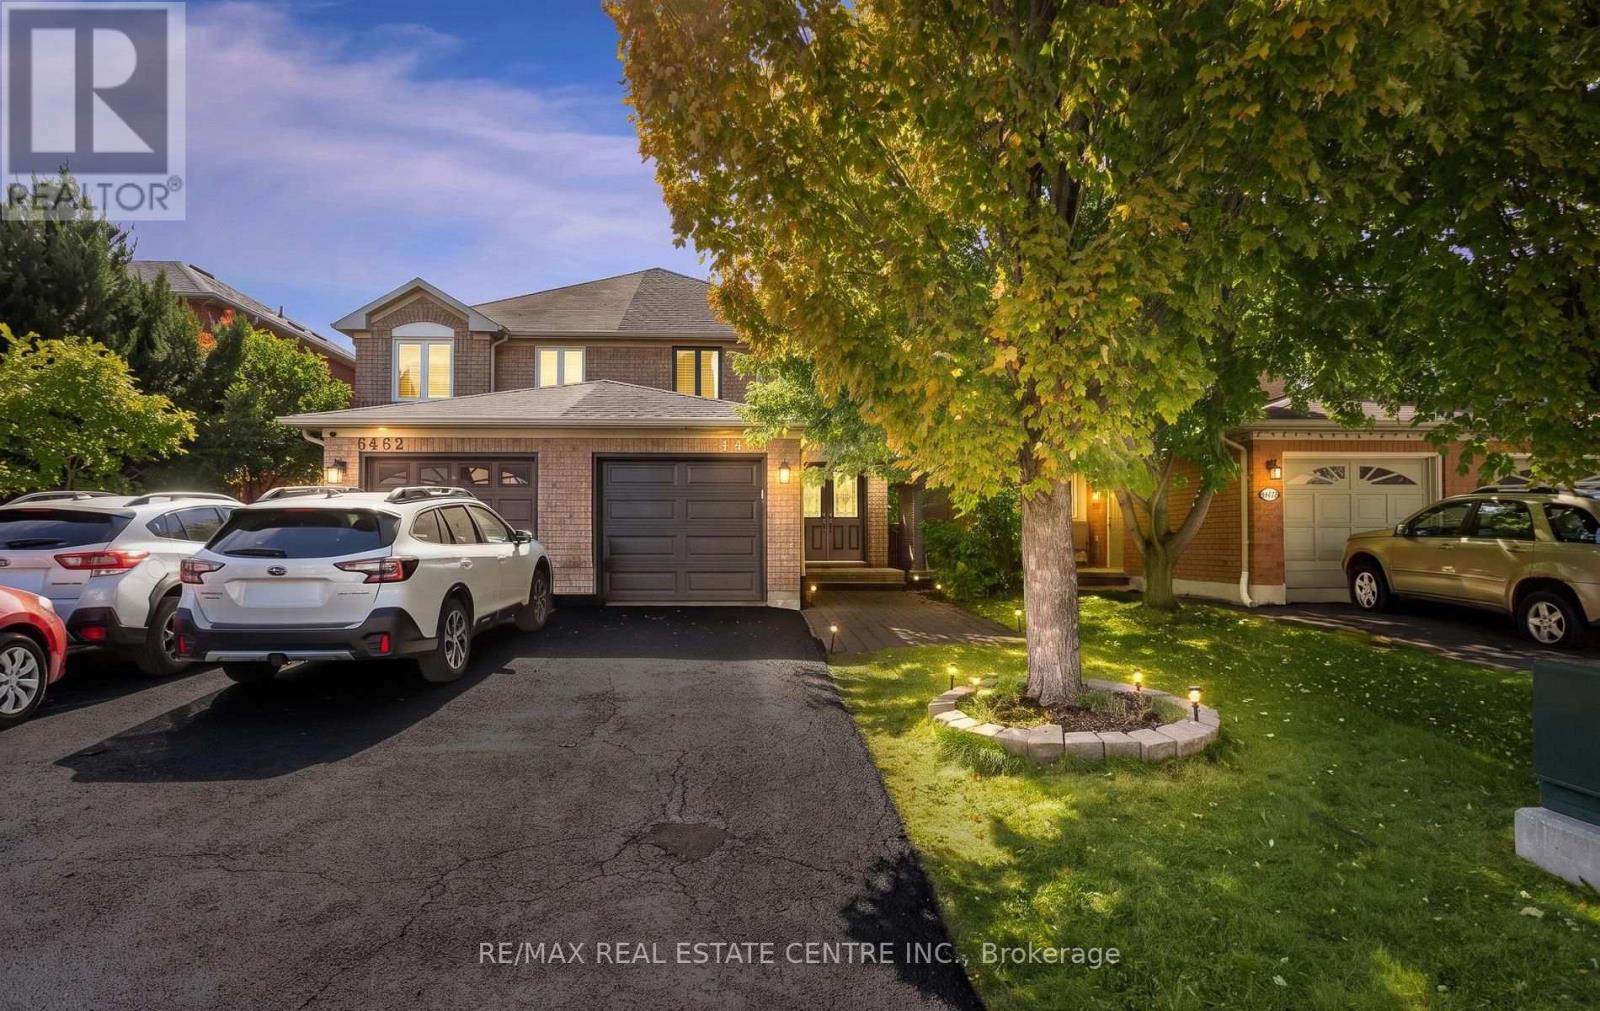
$899,900
6464 Hampden Woods Road
Mississauga (Lisgar) · MLS # W13835220
3 bed · 3 bath · 1,610 sq ft
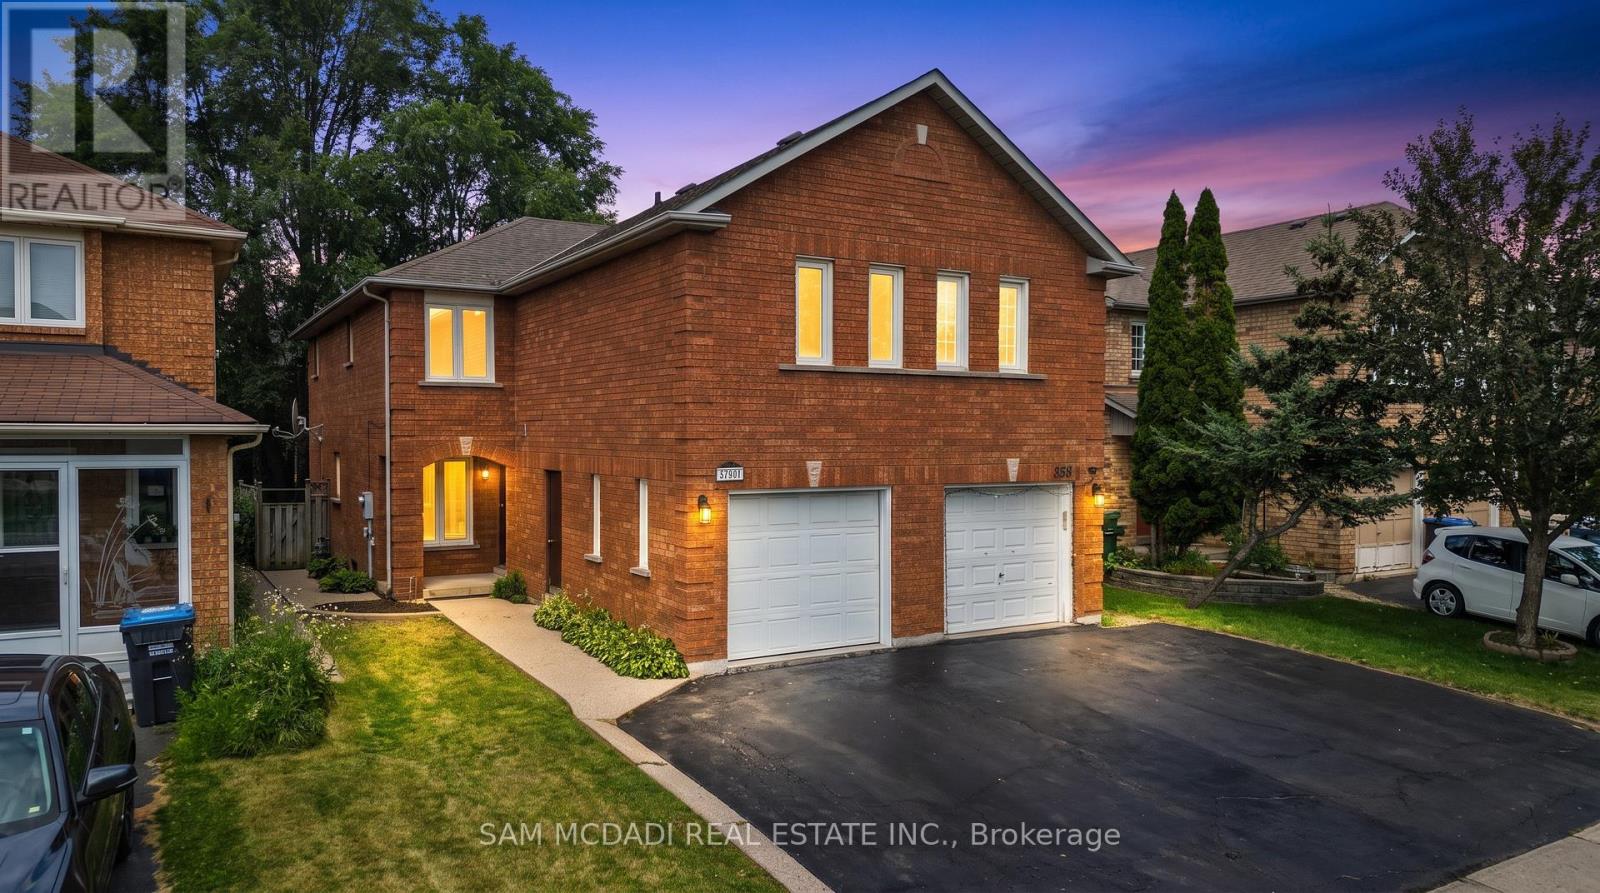
$898,000
3847 Densbury Drive
Mississauga (Lisgar) · MLS # W13831038
3 bed · 3 bath