Videos & Virtual Tours
Open available video, 3D tour, or virtual-tour media for this listing.
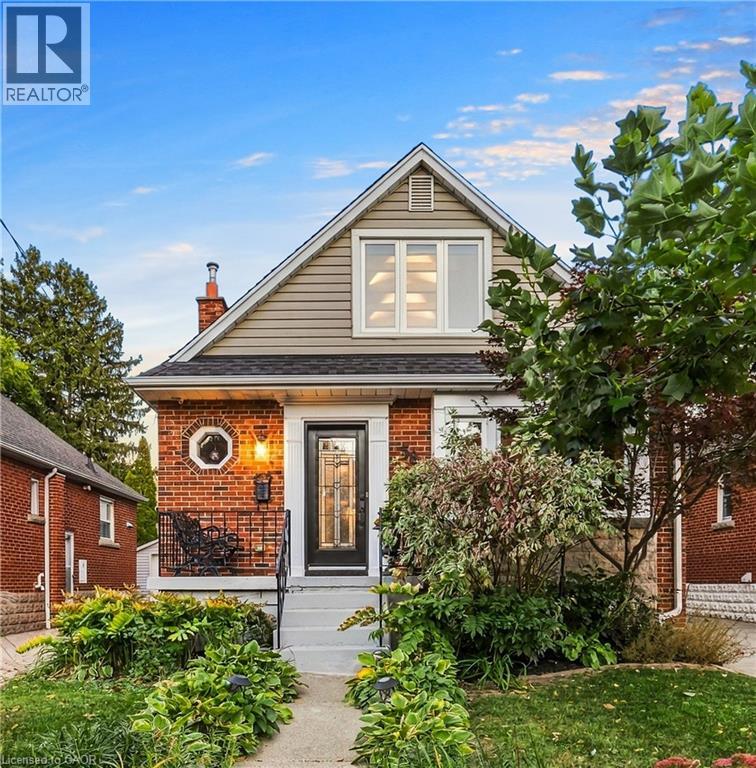
58 UPLANDS Avenue
Hamilton, Ontario L8S3X8
MLS # 40866485
Property Details
Type
Detached
Beds
4
Baths
3
Status
For Sale
More homes like this
About this property
Finally, a North Westdale Hamilton home designed for how families actually live today! Westdale charm with a modern flow, this is not the floor plan you are expecting! This gorgeous, open concept, fully updated, turnkey, 2 storey gem is a perfect blend of classic charm and modern convenience. It’s a home that simply feels good the moment you walk in. Walls were opened up to create a bright, seamless flow throughout the main floor creating the perfect setting for everyday living and entertaining. Imagine preparing meals while still being connected to family and friends. With 4 generously sized bedrooms, 3 bathrooms, large windows, open oak riser staircase, illuminated collar ties in the primary bedroom, skylight in main bathroom, convenient powder room on the main level, a fully finished basement, separate finished laundry room, ample built in cabinetry, chef inspired kitchen, 2 gas fireplaces, updated water lines and electrical, outside deck, concrete driveway and so much more, this home was redesigned with both style and functionality in mind. Nestled within a quiet neighbourhood of tree line streets this property changes everything you think you know about Westdale homes. Opportunities like this don’t come along often, the hard work has already been done. Move in and start enjoying this beautiful home from day one!
Mortgage Estimate
Estimated monthly payment
Calculating…
Estimate only. Taxes, insurance, condo fees, and lender terms are not included.
Monthly costs to verify
Property taxes: about $606/month based on listed annual taxes.
Estimate only. Confirm taxes, condo/maintenance fees, insurance, utilities, and lender terms before making decisions.
Rooms
| Room | Level | Dimensions |
|---|---|---|
| Utility room | Lower level | 5'10'' x 6'3'' |
| Recreation room | Lower level | 22' x 21'7'' |
| Library | Lower level | 10'4'' x 9'7'' |
| Bedroom | Lower level | 11'6'' x 10'6'' |
| 3pc Bathroom | Lower level | 7'2'' x 7'8'' |
| Bedroom | Second level | 10'7'' x 10'4'' |
| Bedroom | Second level | 10'4'' x 10'4'' |
| Primary Bedroom | Second level | 11'4'' x 15'9'' |
| 4pc Bathroom | Second level | 7'5'' x 6'3'' |
| Kitchen | Main level | 10'10'' x 13'1'' |
| Dining room | Main level | 11'3'' x 13'1'' |
| Living room | Main level | 22'2'' x 20'6'' |
| 2pc Bathroom | Main level | 5'0'' x 4'1'' |
Facts & Location
Interior Size
2,035 sq ft
Parking
3 spaces
Lot Size
0.08
Annual Taxes
$7,272
Year Built
1947
Listing data
Listing information is provided for personal, non-commercial use and should be independently verified before making real estate decisions.
Last refreshed: Sep 28, 2026 7:30 PM
Explore nearby searches
SEO-friendly searches for this area, property type, and nearby neighbourhoods.
Similar Properties
More nearby listings that may fit the same search.
$999,000
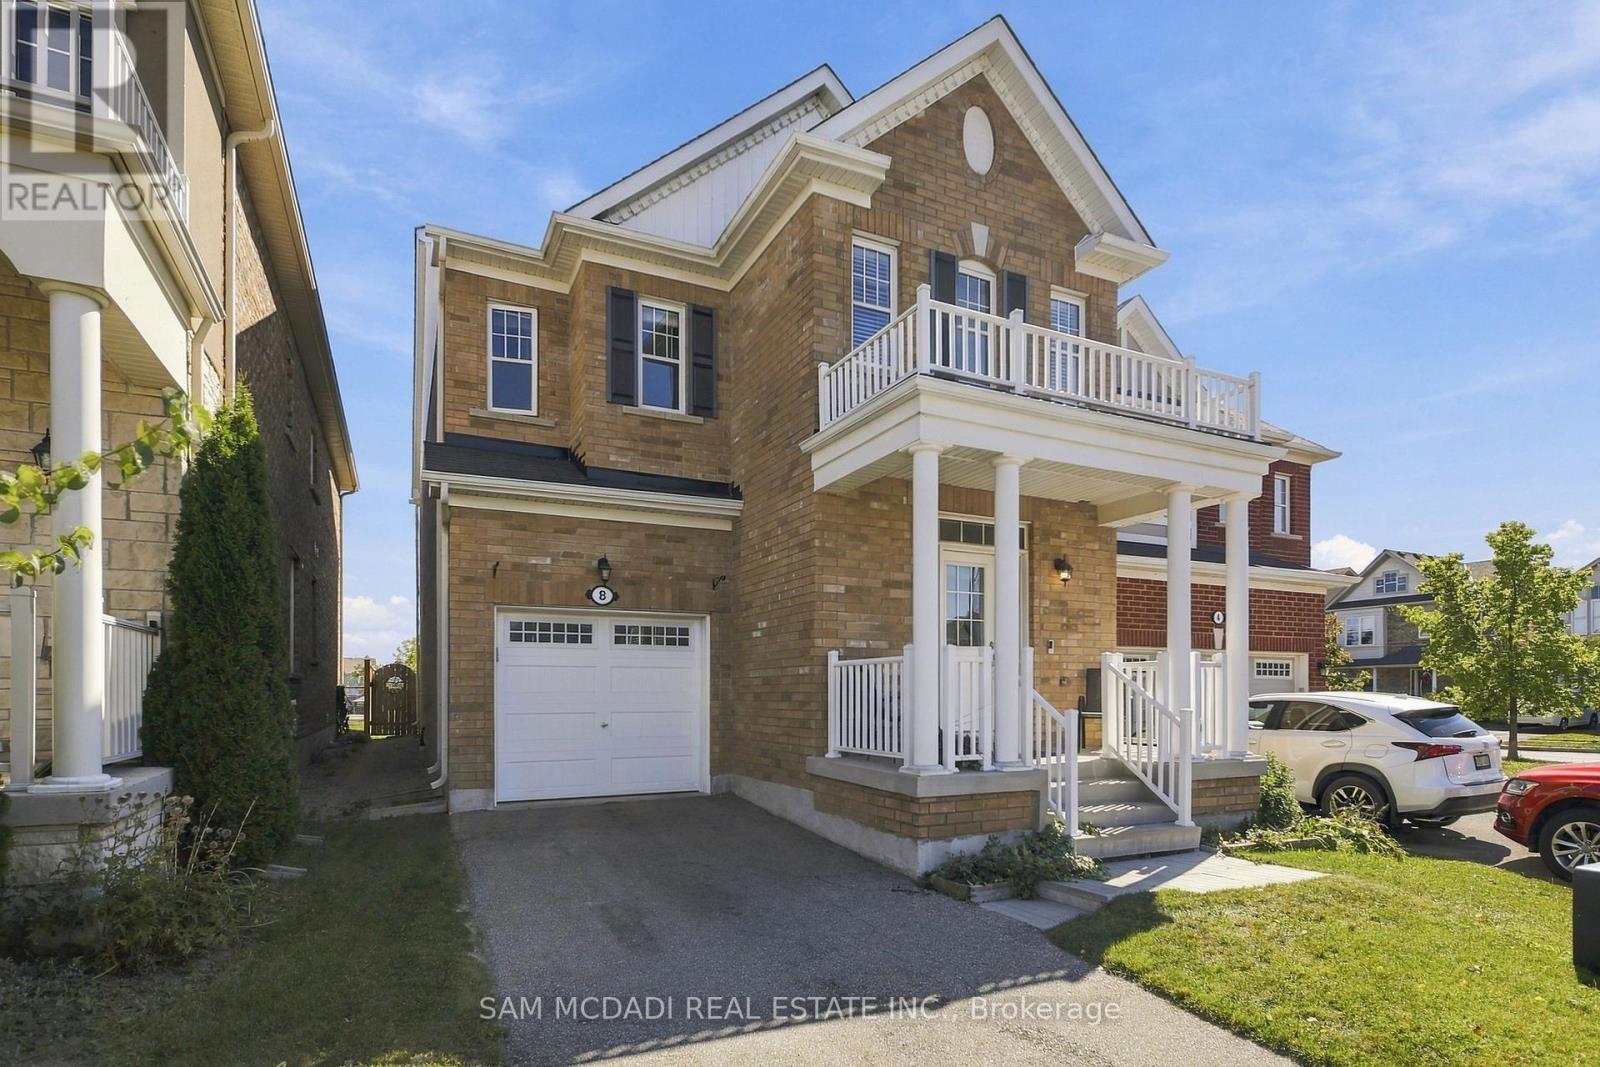
8 Celano Drive
Hamilton (Waterdown) · MLS # X13831036
4 bed · 3 bath
$999,000
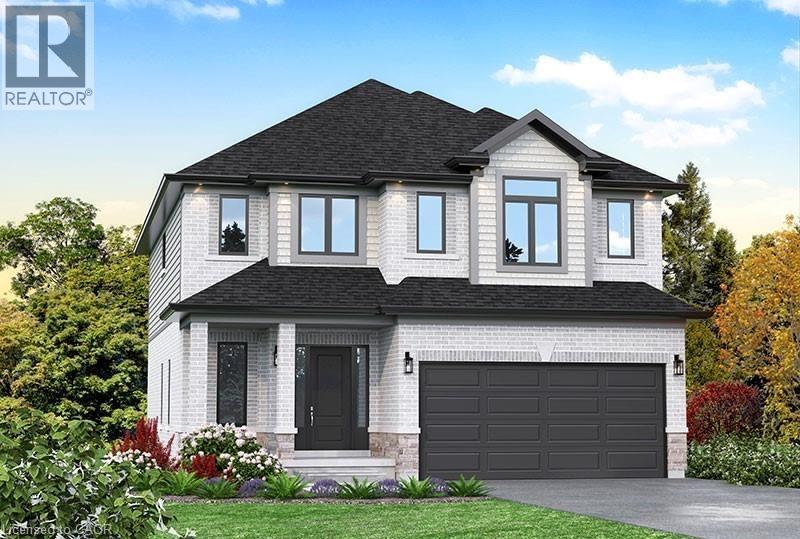
11 KELLOGG Avenue
Hamilton · MLS # 40866017
4 bed · 3 bath · 2,100 sq ft
$999,000
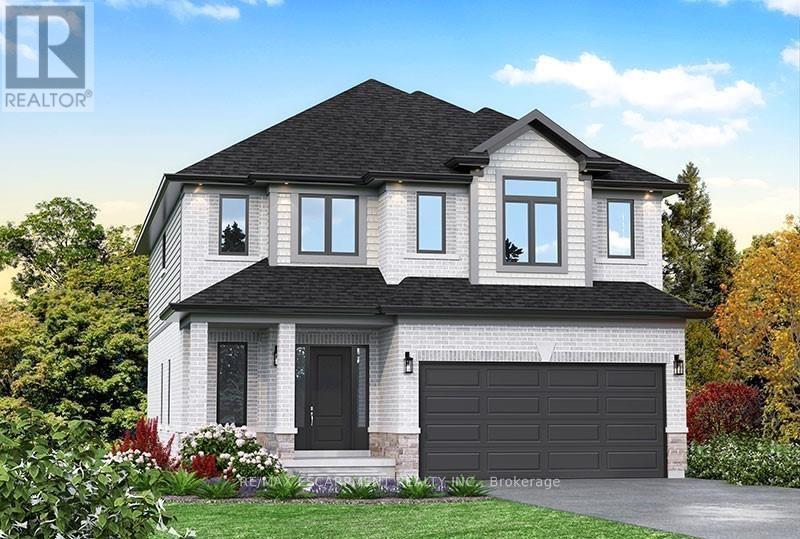
LOT 11 Kellogg Avenue
Hamilton · MLS # X13820790
4 bed · 3 bath