Videos & Virtual Tours
Open available video, 3D tour, or virtual-tour media for this listing.
7191 Castlederg Side Road
Caledon, Ontario L7C0P7
MLS # W13836708
Property Details
Type
Detached
Beds
4
Baths
3
Status
For Sale
More homes like this
About this property
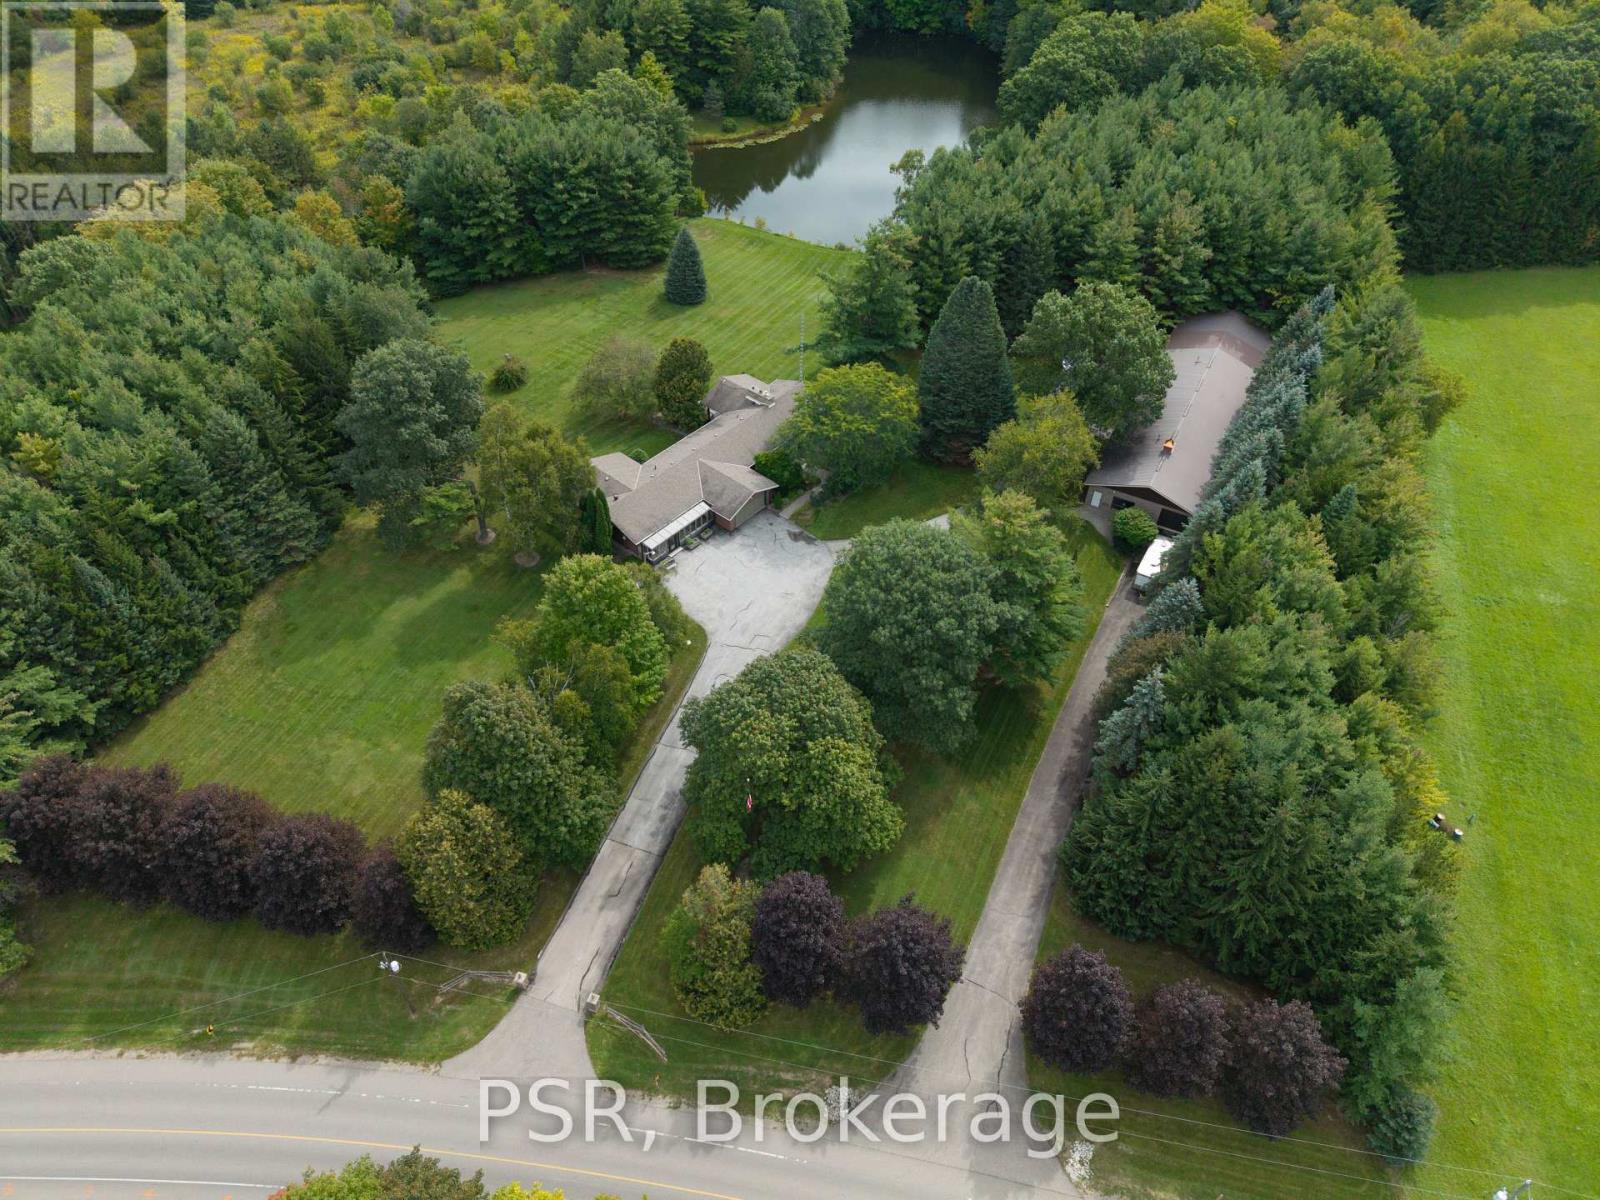
Welcome to an exceptional 10 acre property offering the perfect blend of residential comfort and versatile workspace. This spacious 4 bedroom bungalow offers approximately 2,800 sq. ft. of living space and is ideally suited for families, multi generational living, or a live/work lifestyle. The main floor features a bright kitchen with soaring cathedral ceilings, open to a welcoming family room complete with cathedral ceilings and fireplace. A generous great room provides additional flexibility and could easily serve as an in law suite, home office, studio, or extended family space. The finished walkout basement offers an expansive recreation room with an additional fireplace, providing plenty of space for entertaining, relaxing, or creating a dedicated family retreat. The property also features an impressive commercial style building of over 5,500 sq. ft., offering outstanding potential for a variety of business, storage, workshop, or hobby uses. The building includes one truck height garage door and two drive-in garage doors, providing excellent functionality and accessibility. Set on a substantial 10 acre parcel With large spring fed pond, this property presents a rare opportunity to combine home, land, and substantial workspace in one location. An ideal setting for those seeking a unique live/work arrangement with room to grow, operate a business, or accommodate a variety of lifestyle needs. LIVE/WORK..
Mortgage Estimate
Estimated monthly payment
Calculating…
Estimate only. Taxes, insurance, condo fees, and lender terms are not included.
Monthly costs to verify
Property taxes: about $1,080/month based on listed annual taxes.
Estimate only. Confirm taxes, condo/maintenance fees, insurance, utilities, and lender terms before making decisions.
Rooms
| Room | Level | Dimensions |
|---|---|---|
| Primary Bedroom | Main level | 4.69 x 3.95 |
| Bedroom 2 | Main level | 3.35 x 4.34 |
| Workshop | Other | 11.71 x 17.84 |
| Workshop | Other | 11.62 x 11.96 |
| Workshop | Other | 11.77 x 12.06 |
| Office | Other | 6.55 x 4.72 |
| Bedroom 3 | Main level | 3.35 x 4.35 |
| Bedroom 4 | Main level | 2.43 x 3.19 |
| Kitchen | Main level | 4.62 x 3.39 |
| Living room | Main level | 6.38 x 5.65 |
| Great room | Main level | 11.34 x 7.6 |
| Recreational, Games room | Basement | 9.9 x 5.48 |
| Laundry room | Basement | 3.12 x 6.17 |
| Utility room | Basement | 3.32 x 1.13 |
Facts & Location
Interior Size
2,800 sq ft
Parking
27 spaces
Lot Size
453 x 1028.7 FT
Annual Taxes
$12,965
Listing data
Listing information is provided for personal, non-commercial use and should be independently verified before making real estate decisions.
Last refreshed: Sep 28, 2026 7:30 PM
Explore nearby searches
SEO-friendly searches for this area, property type, and nearby neighbourhoods.
Similar Properties
More nearby listings that may fit the same search.
$3,495,000
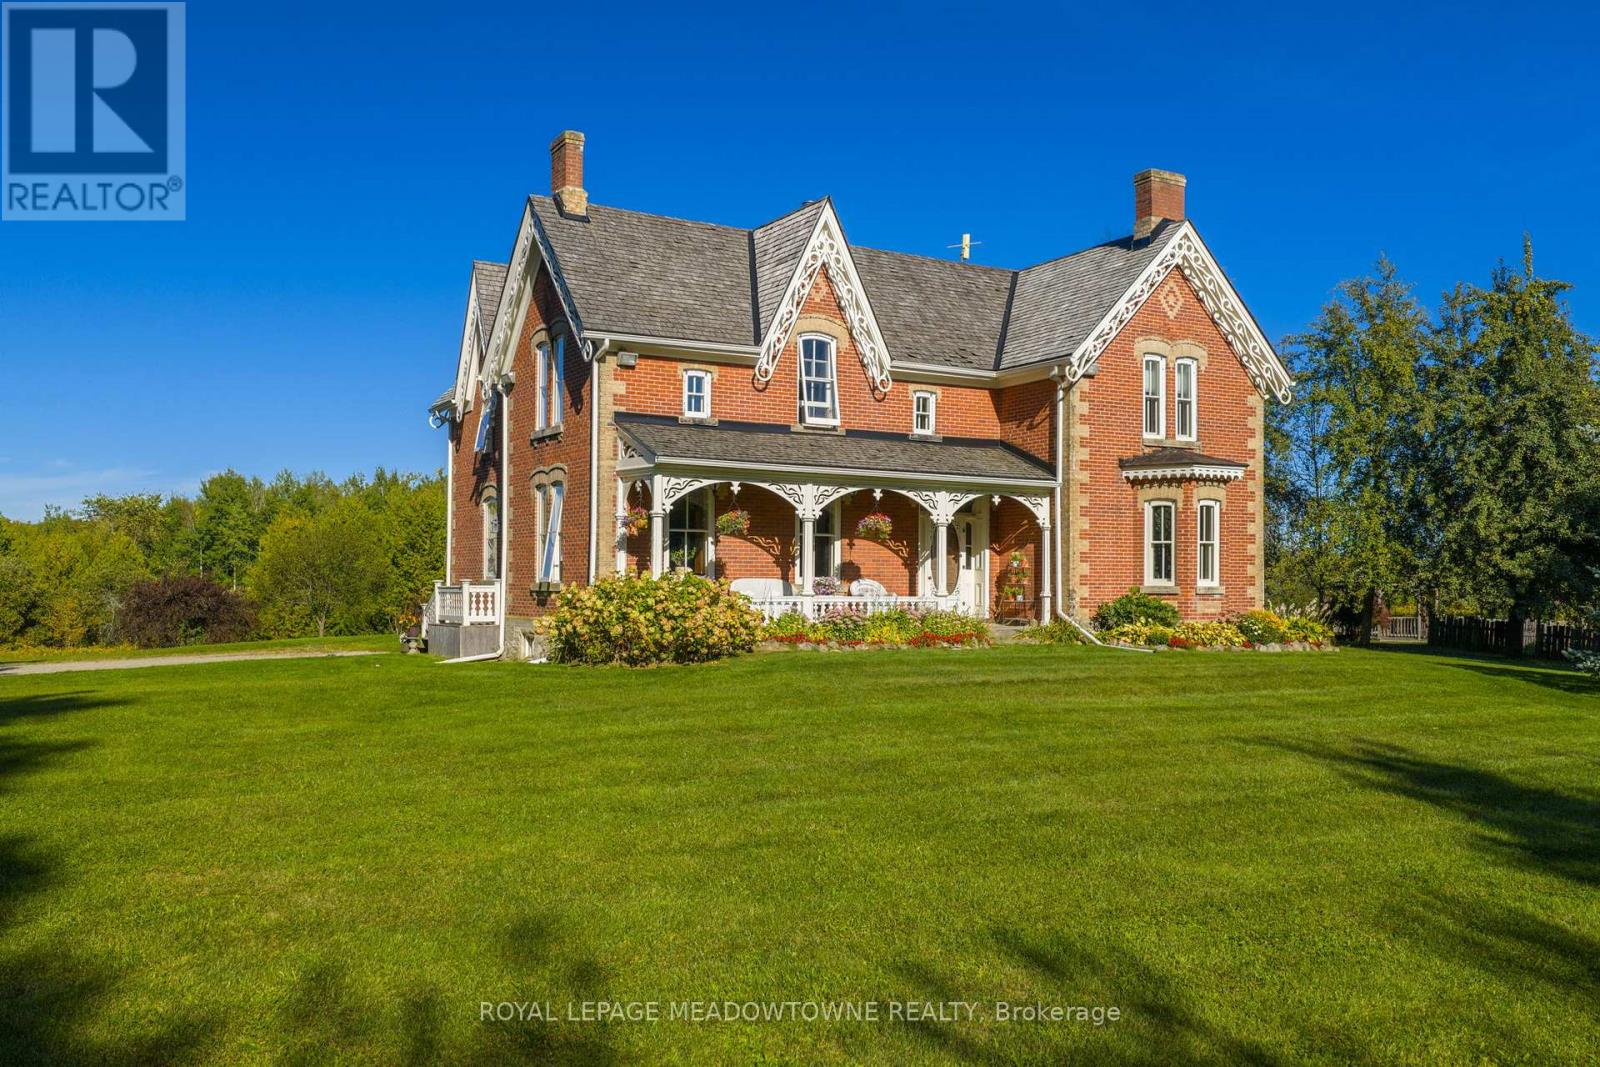
16089 Shaws Creek Road
Caledon · MLS # W13827304
3 bed · 3 bath
$3,200,000
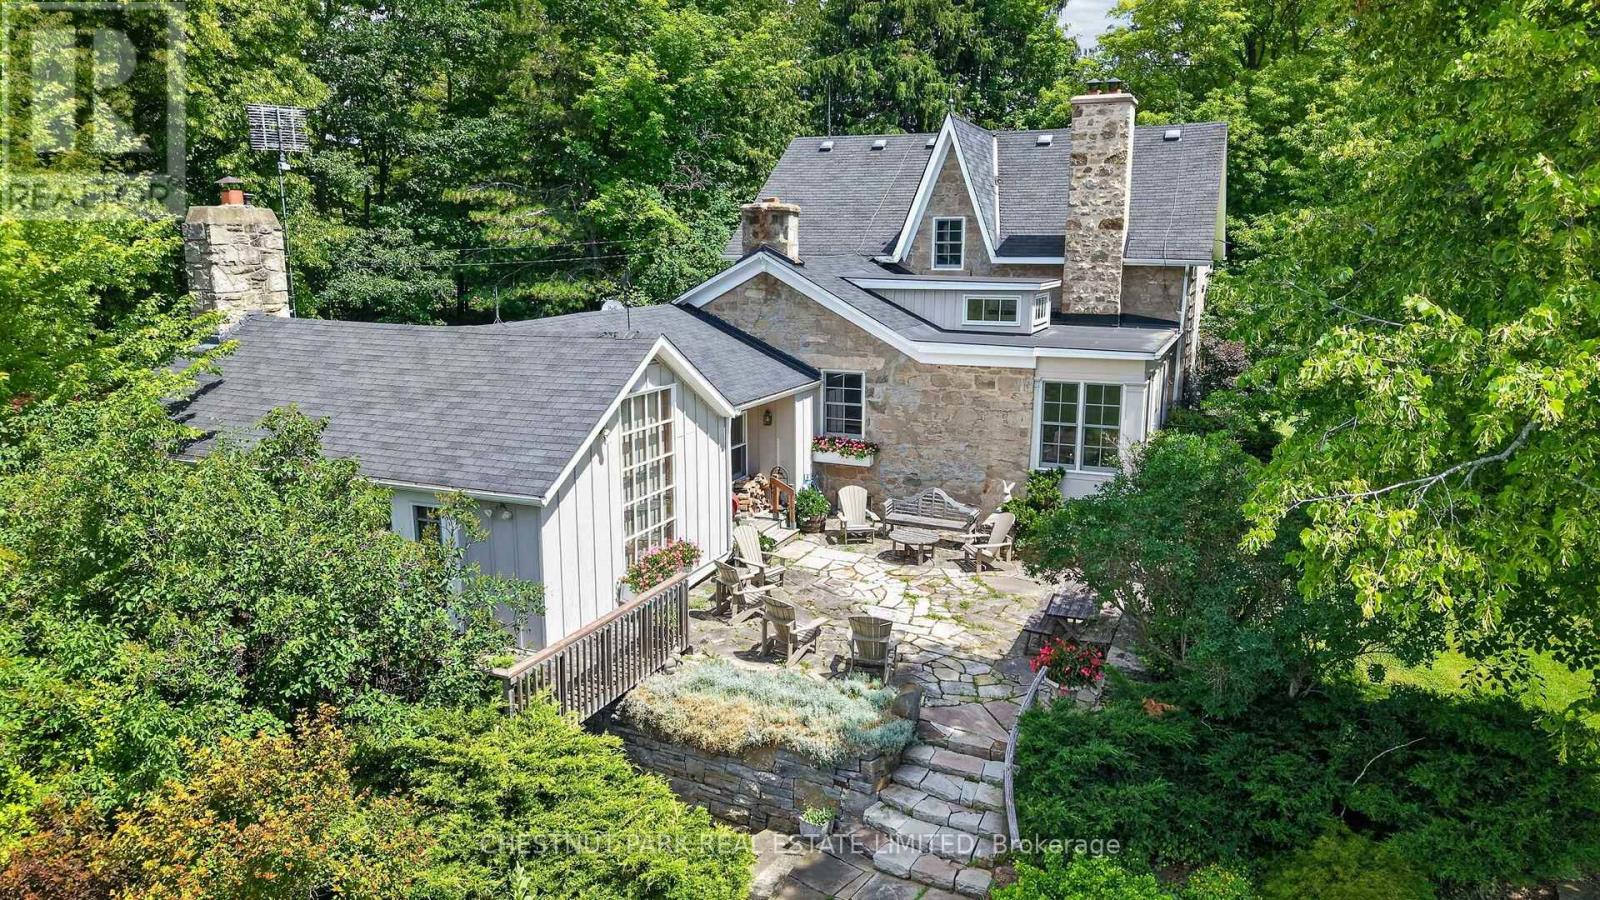
15668 Shaws Creek Road
Caledon · MLS # W13766840
4 bed · 3 bath · 4,000 sq ft
$3,200,000
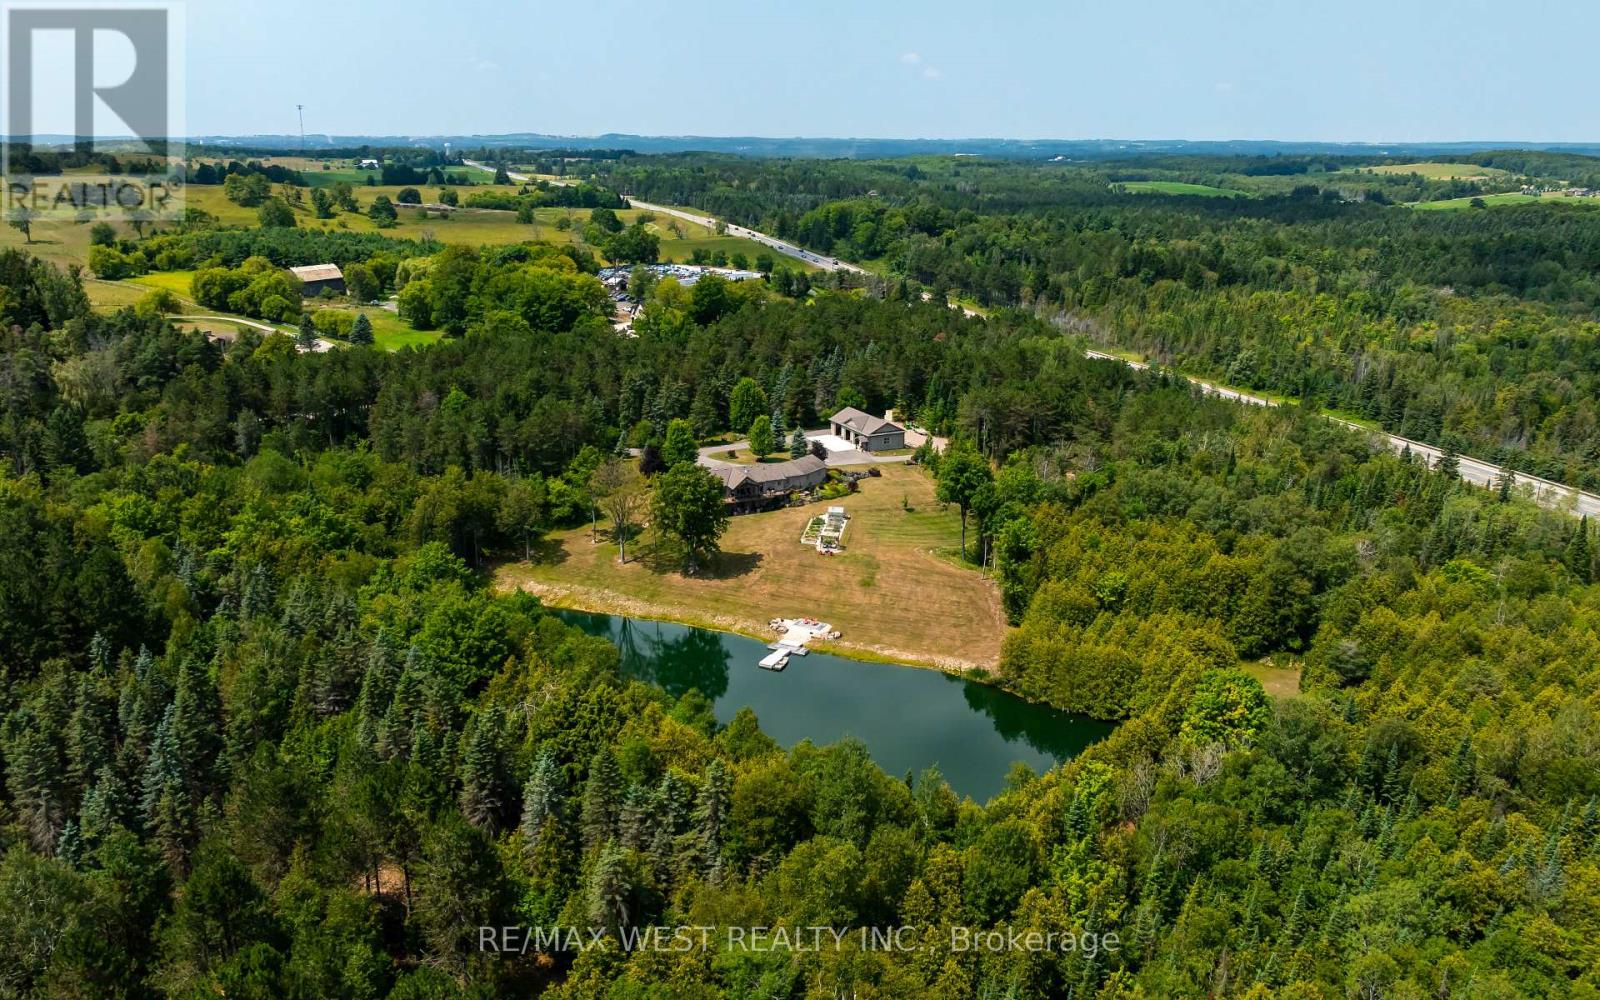
20341 St Andrews Road
Caledon · MLS # W13635326
4 bed · 3 bath