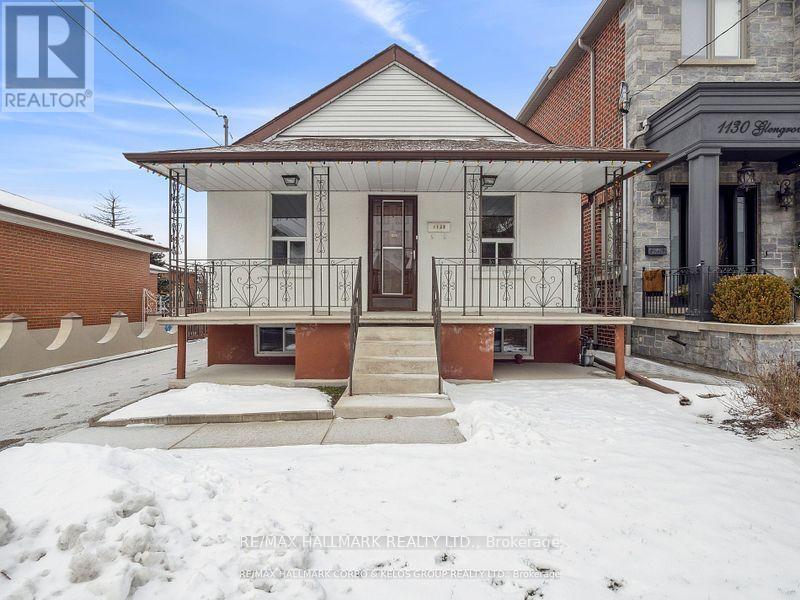
1132 Glengrove Avenue
Toronto (Yorkdale-Glen Park), Ontario M6B2K4
MLS # W13836508
Property Details
Type
Basement Apartment
Beds
5
Baths
2
Status
For Rent
More homes like this
About this property
Welcome to 1132 Glengrove Avenue, a spacious raised bungalow located in the desirable Yorkdale-Glen Park neighbourhood. Set on a quiet residential street, this home offers a comfortable and flexible layout in a well-established community close to everything you need.The main level features a bright and functional living space with generous room sizes and a practical layout ideal for families, professionals, or multi-generational living. The home also includes an ensuite unit and a complete basement apartment, providing excellent additional living space and flexibility for extended family, guests, or other household needs.One of the property's greatest advantages is its convenient location. Residents are close to excellent schools, restaurants, shopping, parks, community amenities, and public transit. Yorkdale Shopping Centre, major roadways, and convenient TTC connections are all within easy reach, making travel throughout Toronto simple and convenient.The surrounding Yorkdale-Glen Park community is known for its established residential streets, mature neighbourhood setting, and access to a wide range of everyday conveniences. The quiet setting provides a comfortable residential atmosphere while still keeping you close to the many amenities the city has to offer.With its raised bungalow design, additional basement living space, convenient location, and flexible floor plan, 1132 Glengrove Avenue presents an excellent opportunity for anyone looking for space, accessibility, and versatility in a desirable Toronto neighbourhood. A minimum of 24 hour notice required for all showings.
Rent Affordability
Affordability guide
Enter income
A common guideline is keeping rent near 30% of gross monthly income. This is an estimate only.
Rooms
| Room | Level | Dimensions |
|---|---|---|
| Kitchen | Main level | 3.96 x 4.57 |
| Living room | Main level | 2.44 x 3.96 |
| Bedroom | Main level | 2.59 x 3.96 |
| Bedroom 2 | Main level | 2.59 x 3.96 |
| Bedroom 3 | Main level | 2.44 x 2.44 |
| Kitchen | Basement | 1.98 x 3.51 |
| Living room | Basement | 3.05 x 5 |
| Bedroom | Basement | 2.99 x 3.99 |
| Bedroom | Basement | 2.74 x 3.96 |
| Laundry room | Basement | 2.74 x 1.98 |
Facts & Location
Parking
3 spaces
Listing data
Listing information is provided for personal, non-commercial use and should be independently verified before making real estate decisions.
Last refreshed: Oct 18, 2026 4:16 AM
Explore nearby searches
SEO-friendly searches for this area, property type, and nearby neighbourhoods.
Similar Properties
More nearby listings that may fit the same search.
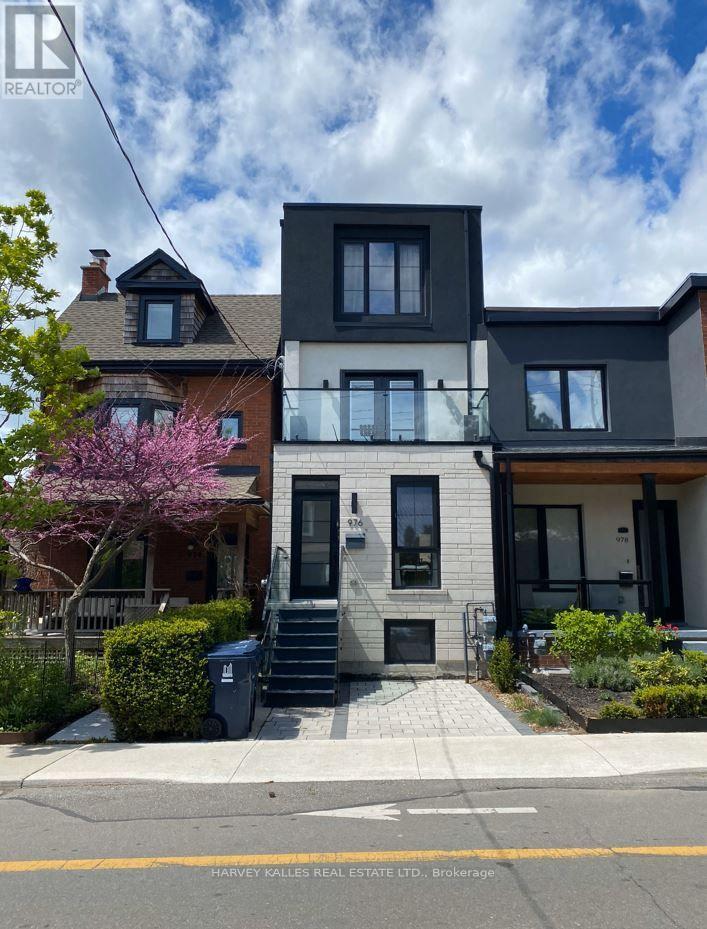
$3,700/mo
976 Shaw Street
Toronto (Dovercourt-Wallace Emerson-Junction) · MLS # W13820614
4 bed · 3 bath · 1,200 sq ft
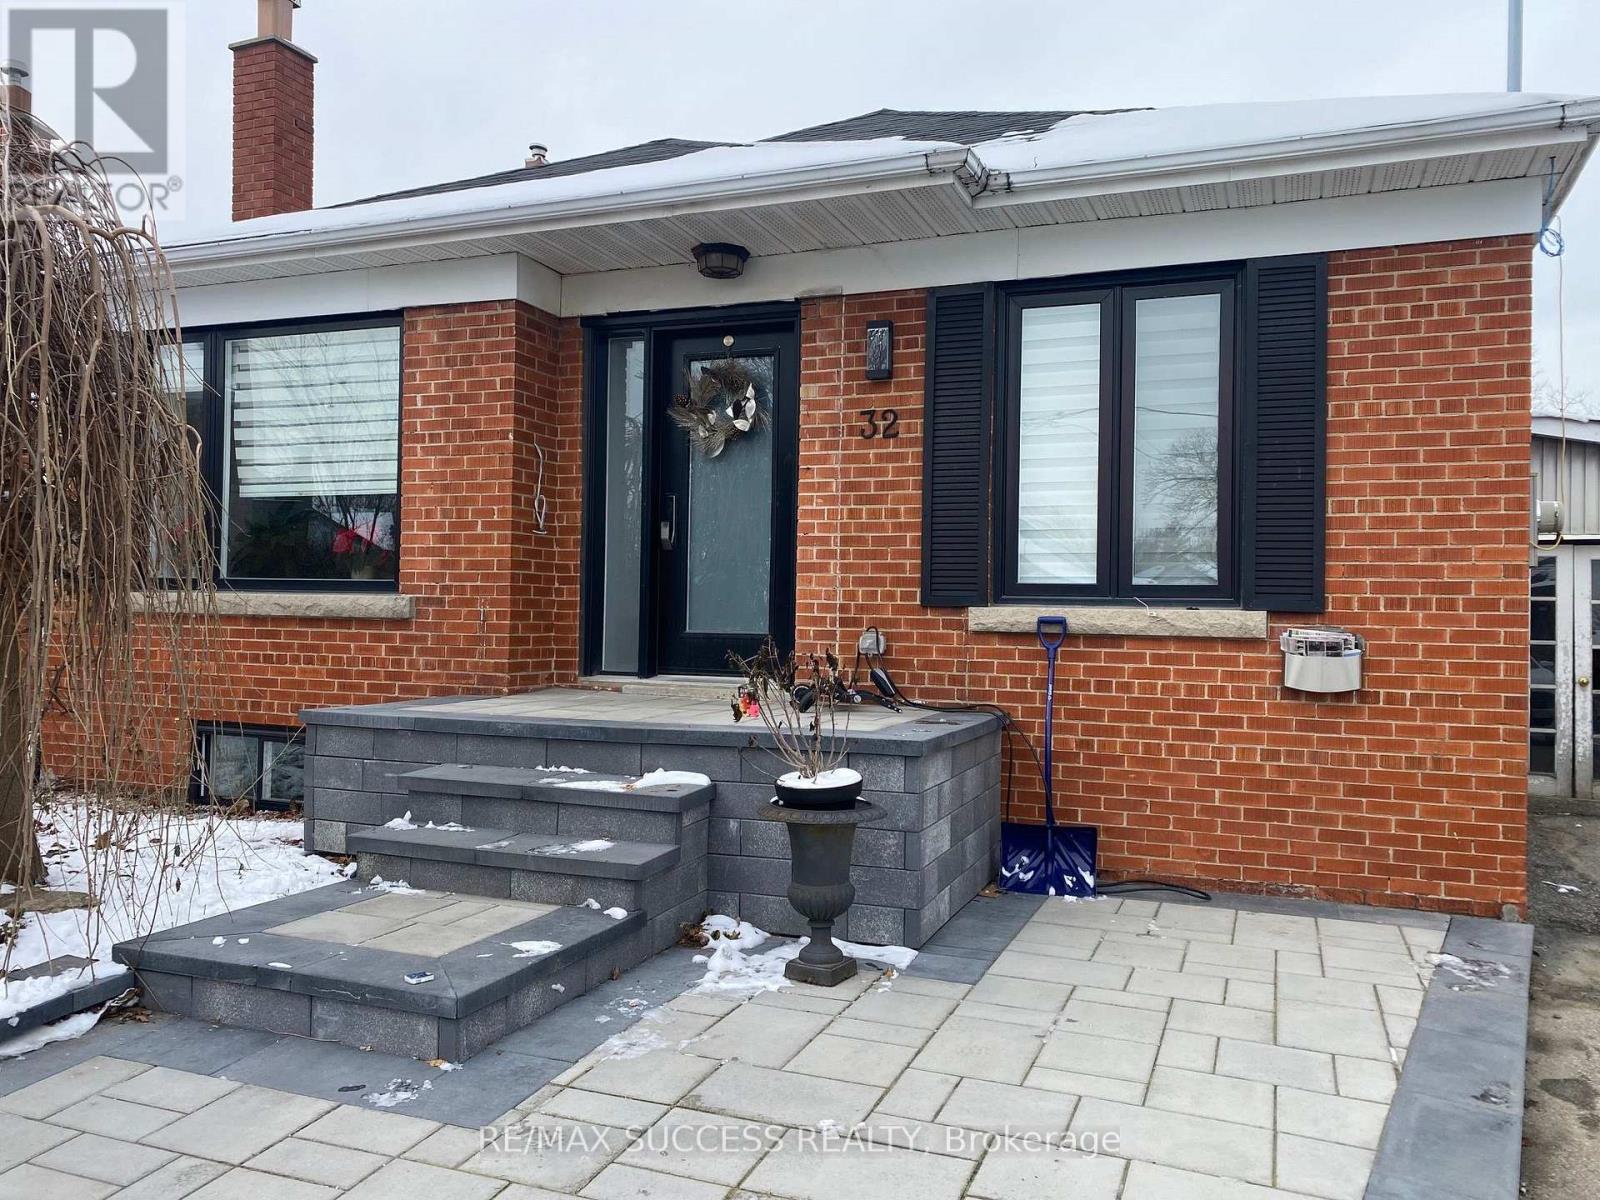
$2,100/mo
32 Billingham Road
Toronto (Islington-City Centre West) · MLS # W14091690
2 bed · 1 bath · 950 sq ft
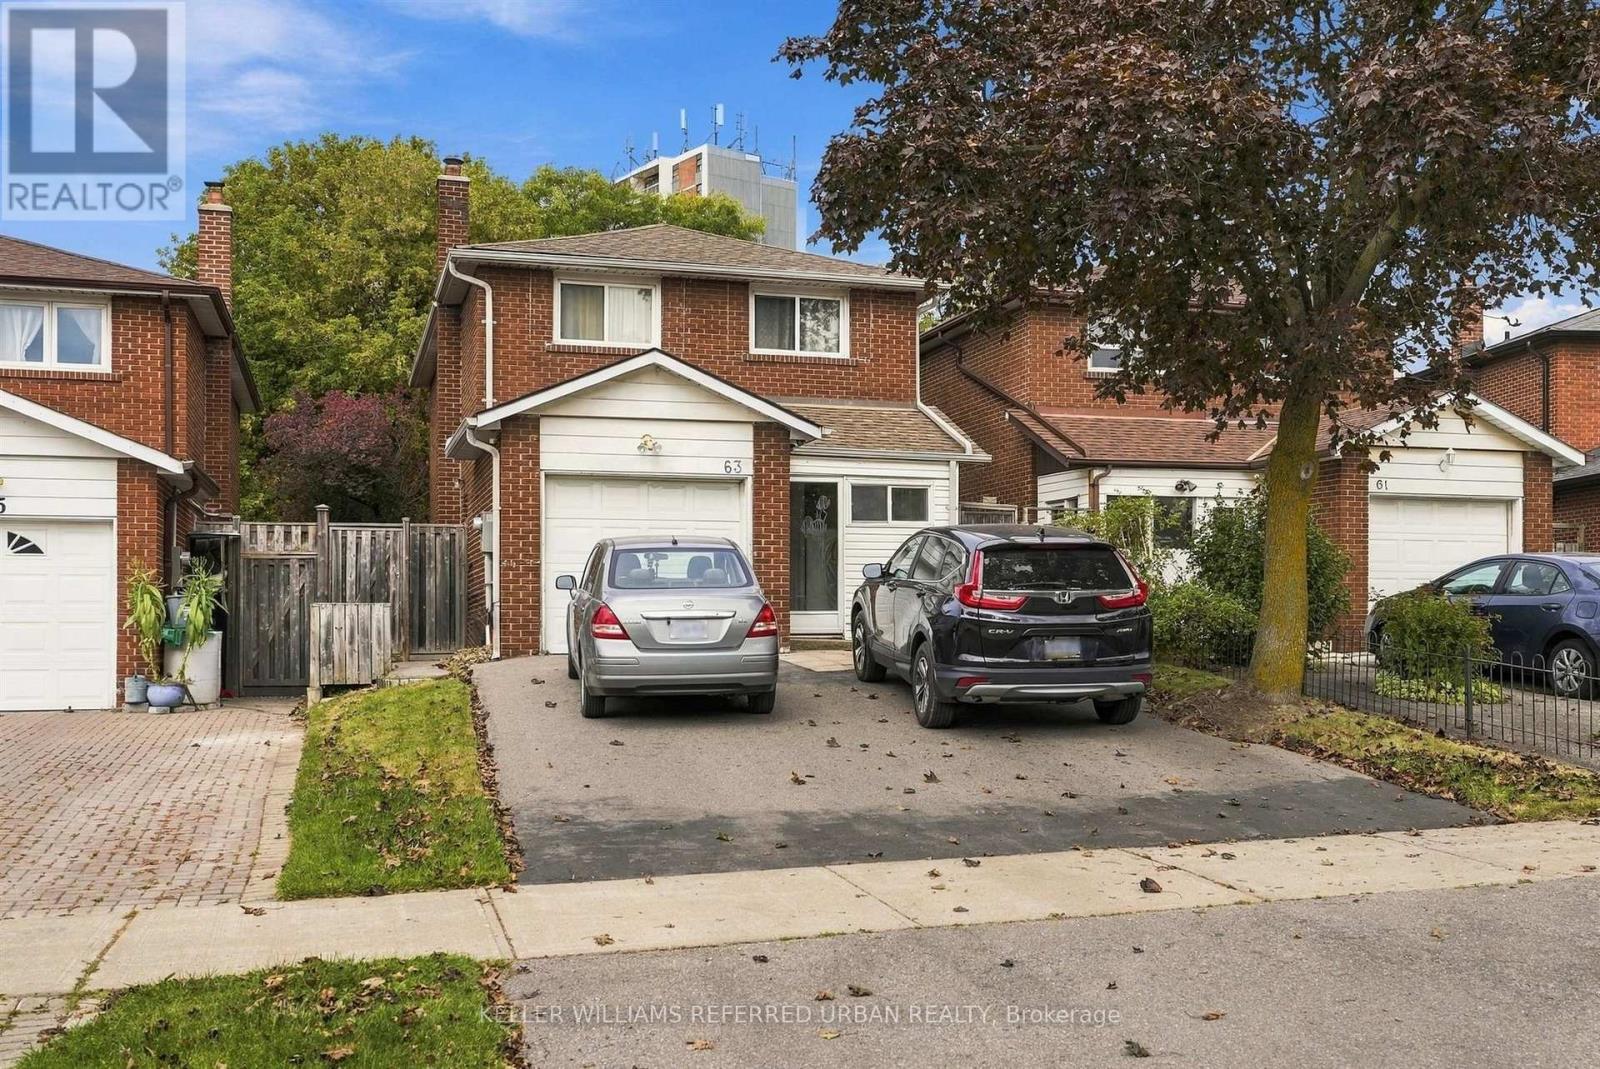
$1,800/mo
63 Keyworth Trail
Toronto (Agincourt South-Malvern West) · MLS # E14091748
2 bed · 1 bath