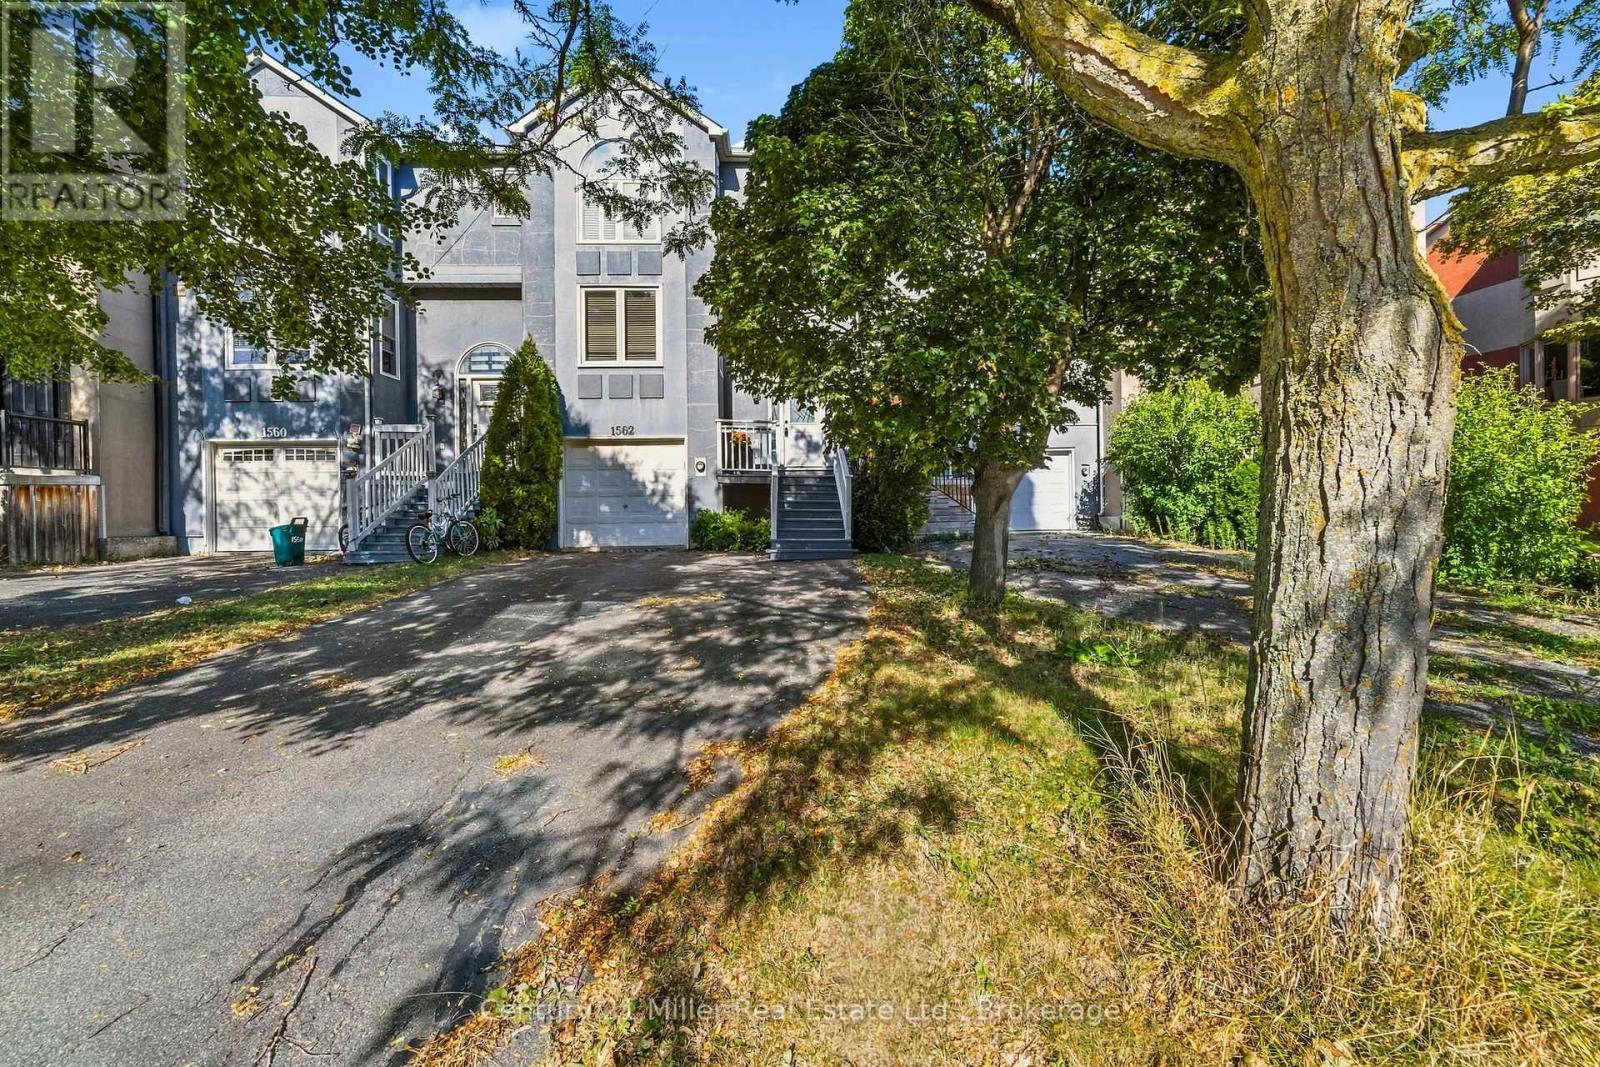
1562 Litchfield Road
Oakville (FA Falgarwood), Ontario L6H5P3
MLS # W13836294
Property Details
Type
Townhouse
Beds
3
Baths
3
Status
For Sale
More homes like this
About this property
Welcome to 1562 Litchfield Road, a well-maintained freehold townhome offering a practical layout, thoughtful updates and a convenient Oakville location. With approximately 1,560 square feet and over 2100 sf of living space, this home features three bedrooms, two full bathrooms and a powder room. The main floor offers comfortable living and dining spaces, a gas fireplace and an updated kitchen with an induction cooktop. Vinyl plank flooring runs throughout the home, creating a clean, cohesive look. Upstairs, the generous primary bedroom includes an updated ensuite shower, while the shared bathroom has also been refreshed. The finished basement provides additional living space with a second gas fireplace and a walkout to the fully fenced backyard. An attached single-car garage with inside entry and built-in shelving adds everyday convenience. Located close to ravine trails, shopping and highway access, this home is also minutes from Sheridan College, Oakville Place and the Oakville GO station. A solid opportunity for first-time buyers, young families or anyone looking for the freedom of freehold ownership in a well-connected neighbourhood.
Mortgage Estimate
Estimated monthly payment
Calculating…
Estimate only. Taxes, insurance, condo fees, and lender terms are not included.
Monthly costs to verify
Property taxes: about $352/month based on listed annual taxes.
Estimate only. Confirm taxes, condo/maintenance fees, insurance, utilities, and lender terms before making decisions.
Rooms
| Room | Level | Dimensions |
|---|---|---|
| Living room | Main level | 5.96 x 3.59 |
| Kitchen | Main level | 3.56 x 3.45 |
| Dining room | Main level | 6.47 x 3.61 |
| Primary Bedroom | Second level | 3.95 x 4.76 |
| Bedroom | Second level | 3.21 x 3.35 |
| Bedroom | Second level | 3.18 x 3.35 |
| Recreational, Games room | Basement | 4.78 x 4.46 |
| Utility room | Basement | 1.56 x 4.22 |
Facts & Location
Interior Size
1,560 sq ft
Parking
3 spaces
Lot Size
20.3 x 119.2 FT
Annual Taxes
$4,225
Listing data
Listing information is provided for personal, non-commercial use and should be independently verified before making real estate decisions.
Last refreshed: Sep 30, 2026 3:20 AM
Explore nearby searches
SEO-friendly searches for this area, property type, and nearby neighbourhoods.
Similar Properties
More nearby listings that may fit the same search.
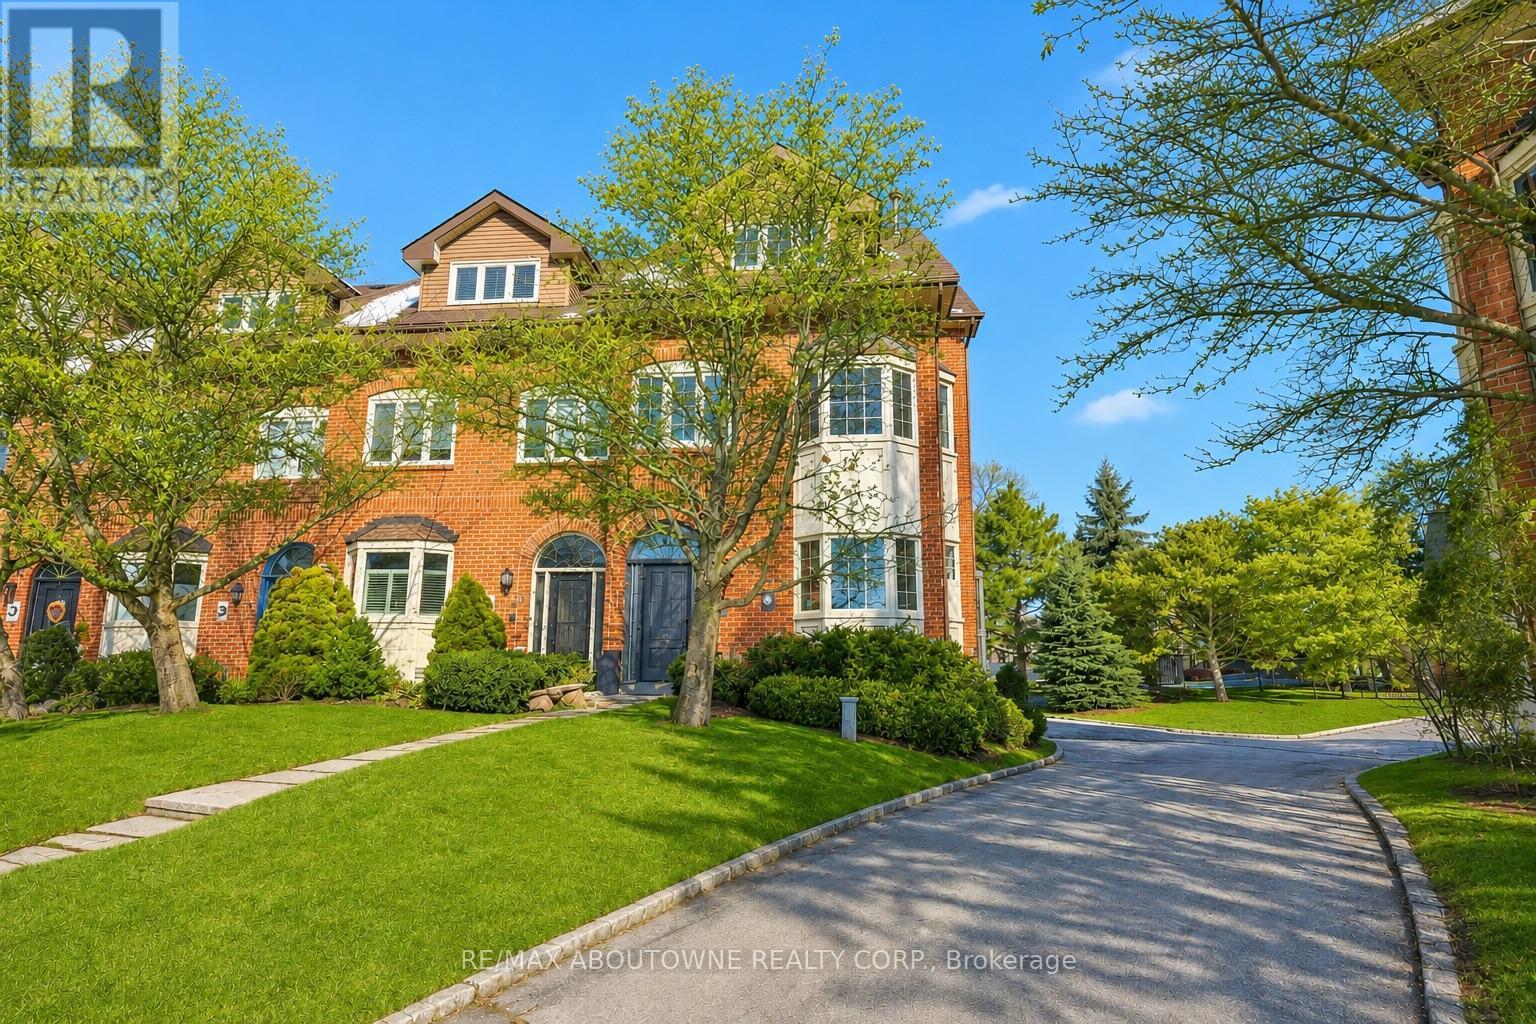
$2,150,000
63 Tradewind Drive
Oakville (BR Bronte) · MLS # W13548616
4 bed · 3 bath
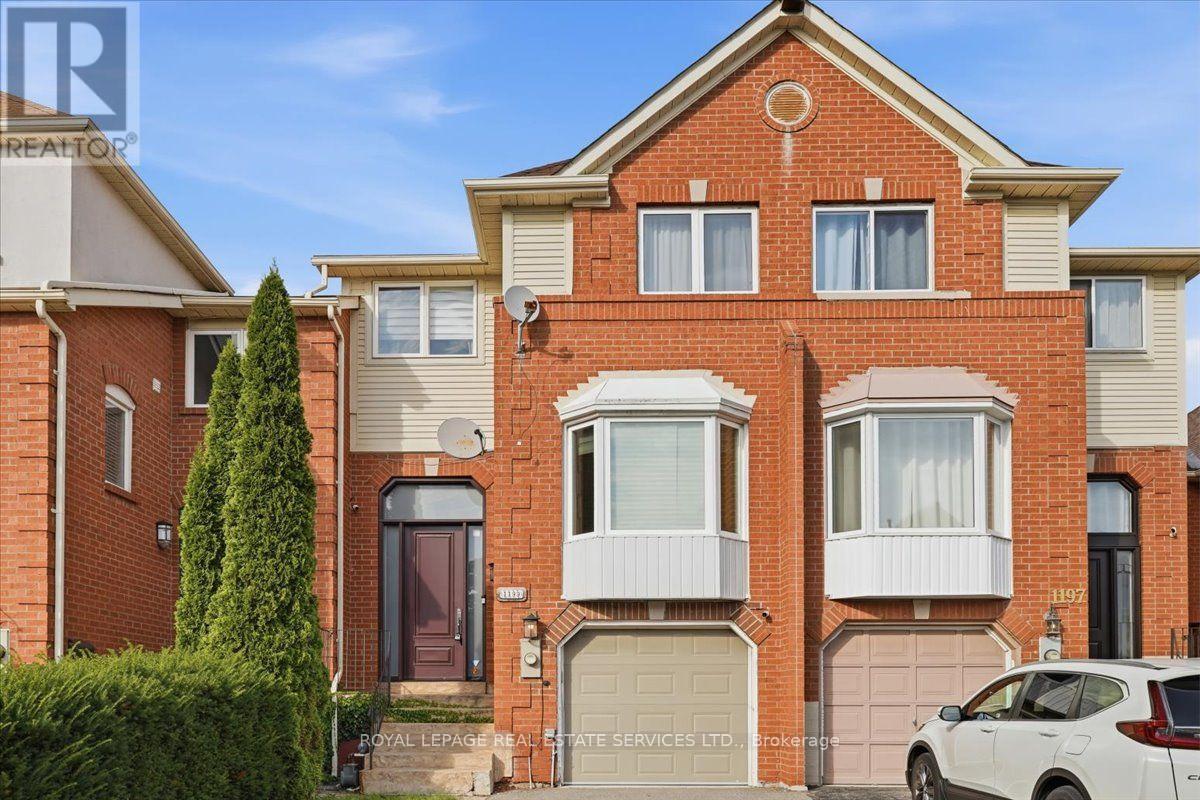
$1,024,900
1199 LEEWOOD Drive
Oakville (GA Glen Abbey) · MLS # W13842654
3 bed · 3 bath
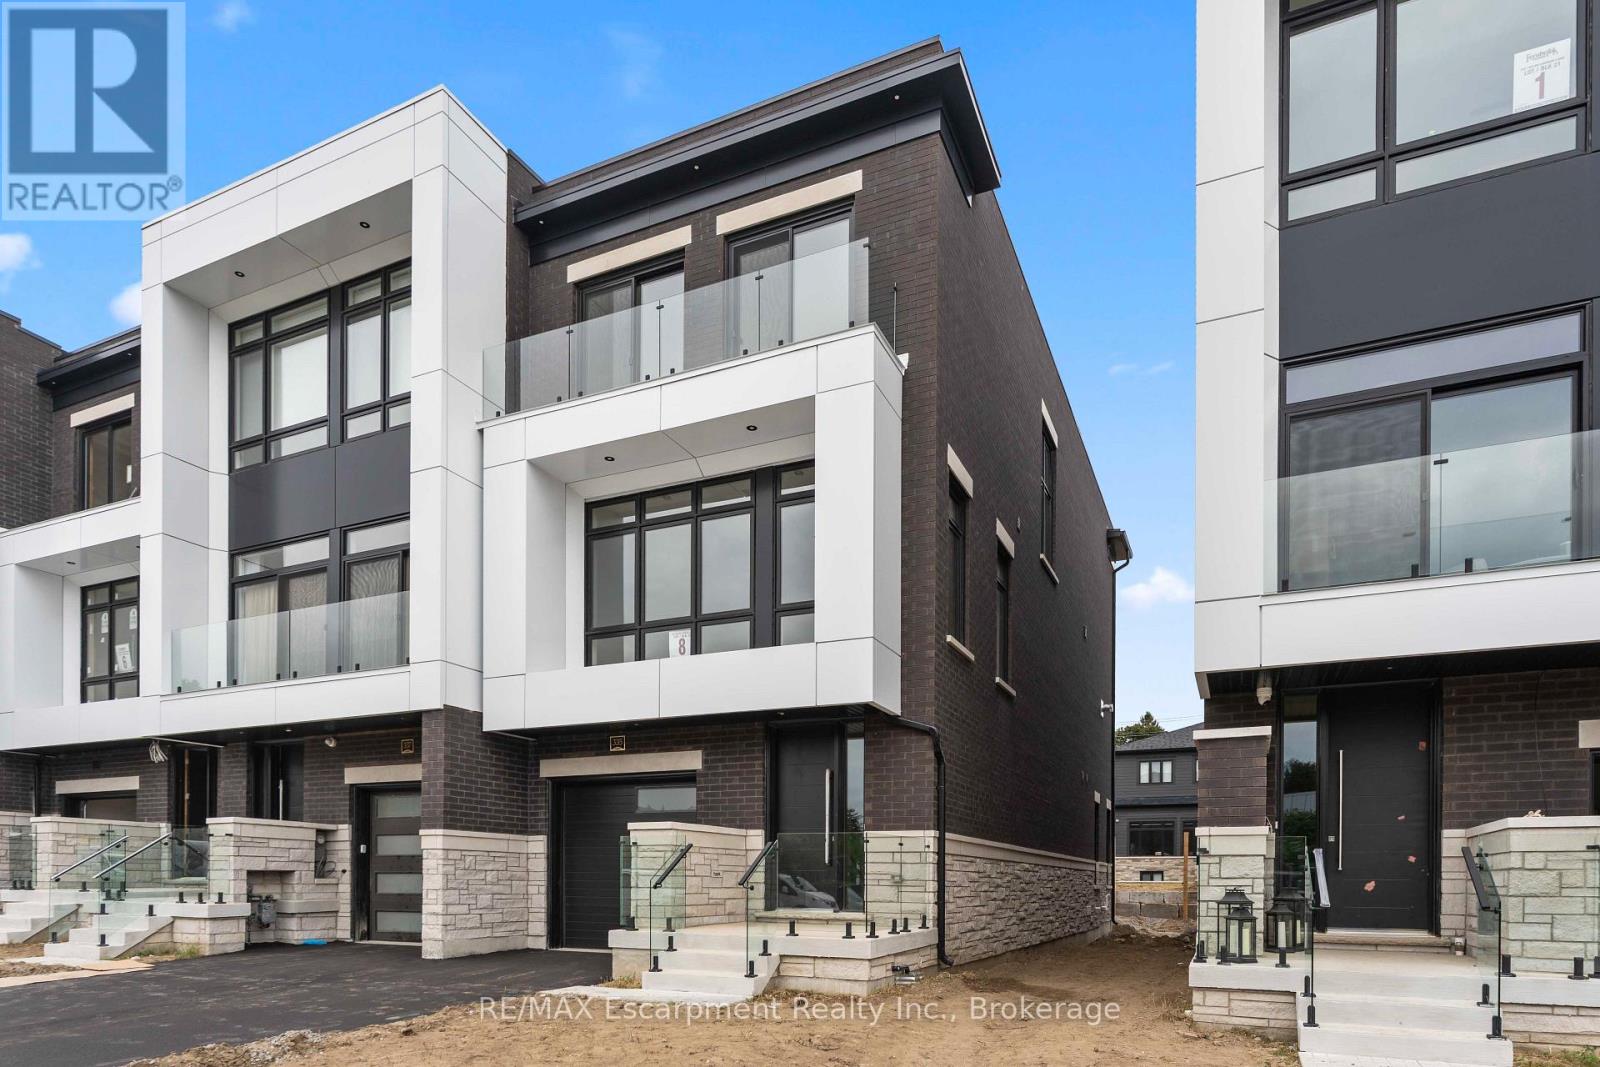
$3,425,000
335 Helen Lawson Lane
Oakville (OO Old Oakville) · MLS # W13812244
3 bed · 4 bath