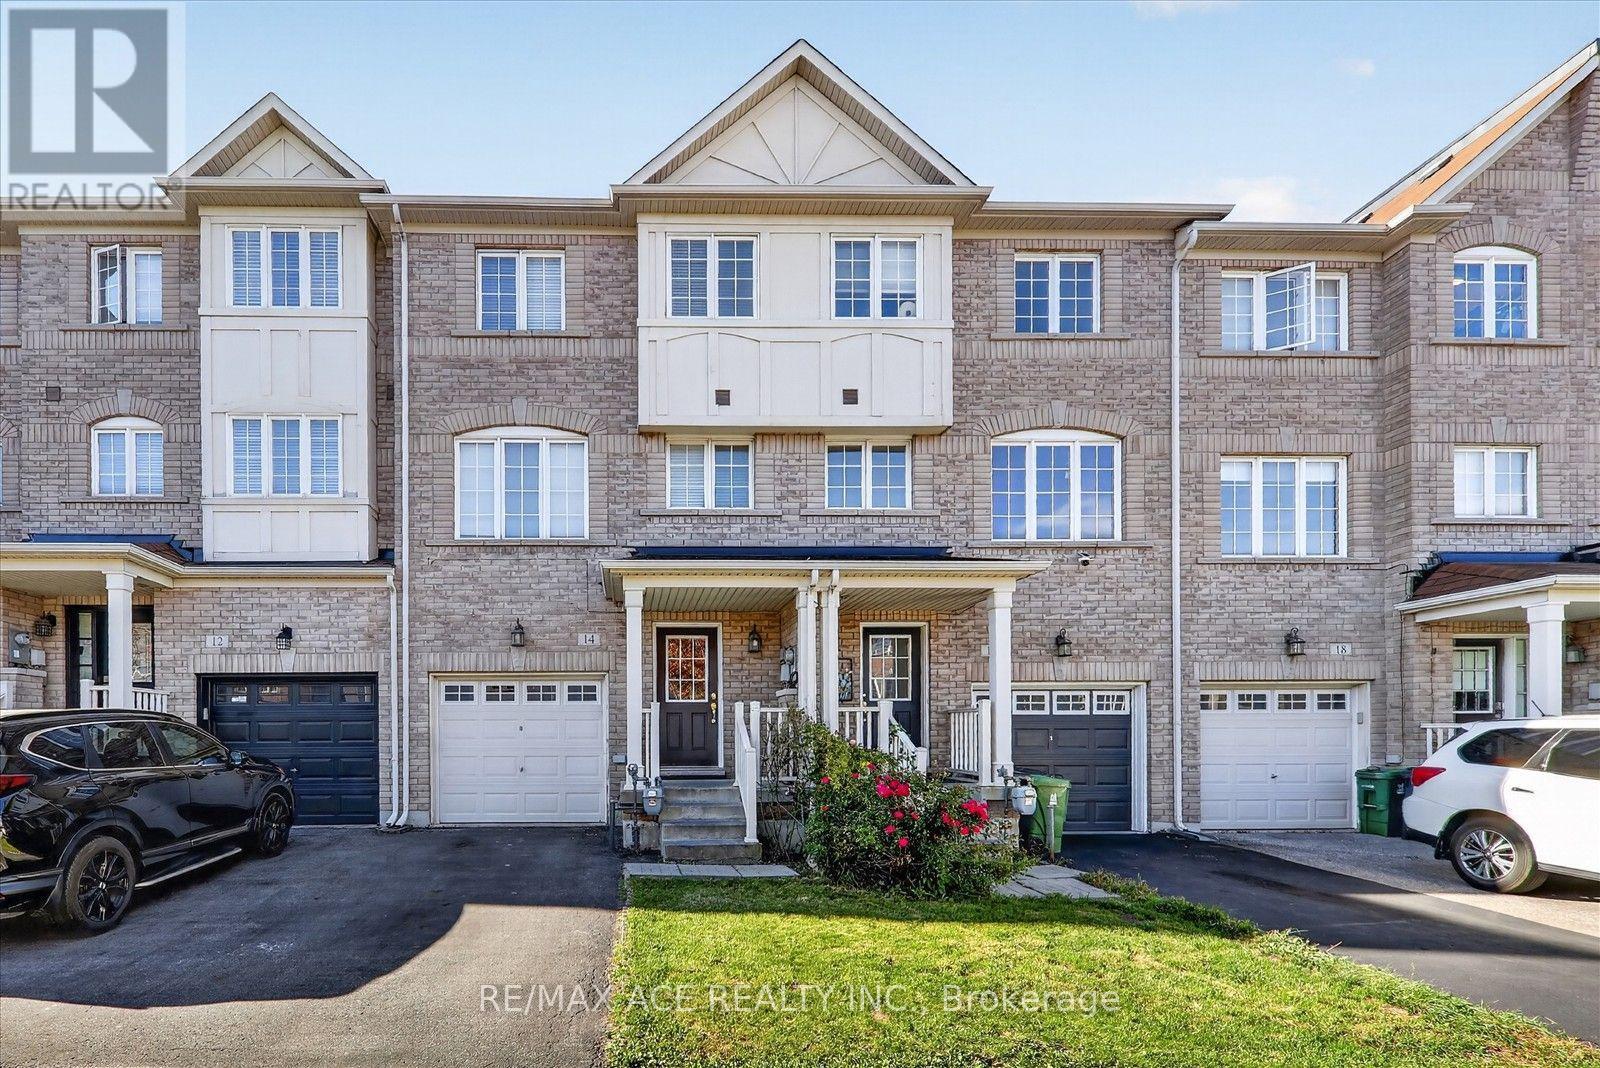
14 Pilkington Drive
Toronto (Clairlea-Birchmount), Ontario M1L0B7
MLS # E13836092
Property Details
Type
Townhouse
Beds
4
Baths
4
Status
For Rent
More homes like this
About this property
Welcome To 14 Pilkington Dr A Bright And Spacious Detached Home. Featuring A Functional Layout, Hardwood Flooring, Generous Living Areas. Enjoy A Private Backyard And Convenient Access To Schools, Parks, Shopping, Public Transit, Mosque, And Warden Station. Easy Access To Major Highways. An Excellent Opportunity To Lease A Comfortable Family Home In A Convenient Location.
Rent Affordability
Affordability guide
Enter income
A common guideline is keeping rent near 30% of gross monthly income. This is an estimate only.
Rooms
| Room | Level | Dimensions |
|---|---|---|
| Exercise room | Main level | 3.54 x 3.93 |
| Family room | Main level | 3.3 x 2.8 |
| Family room | Upper Level | 3.9 x 3.58 |
| Bedroom 2 | Upper Level | 4.16 x 3.5 |
| Bedroom 2 | Upper Level | 3.3 x 2.8 |
| Recreational, Games room | Lower level | 7.76 x 3.24 |
| Den | Lower level | 3.27 x 2.84 |
| Kitchen | Lower level | 4.2 x 2.83 |
Facts & Location
Parking
2 spaces
Listing data
Listing information is provided for personal, non-commercial use and should be independently verified before making real estate decisions.
Last refreshed: Sep 29, 2026 4:32 AM
Explore nearby searches
SEO-friendly searches for this area, property type, and nearby neighbourhoods.
Similar Properties
More nearby listings that may fit the same search.
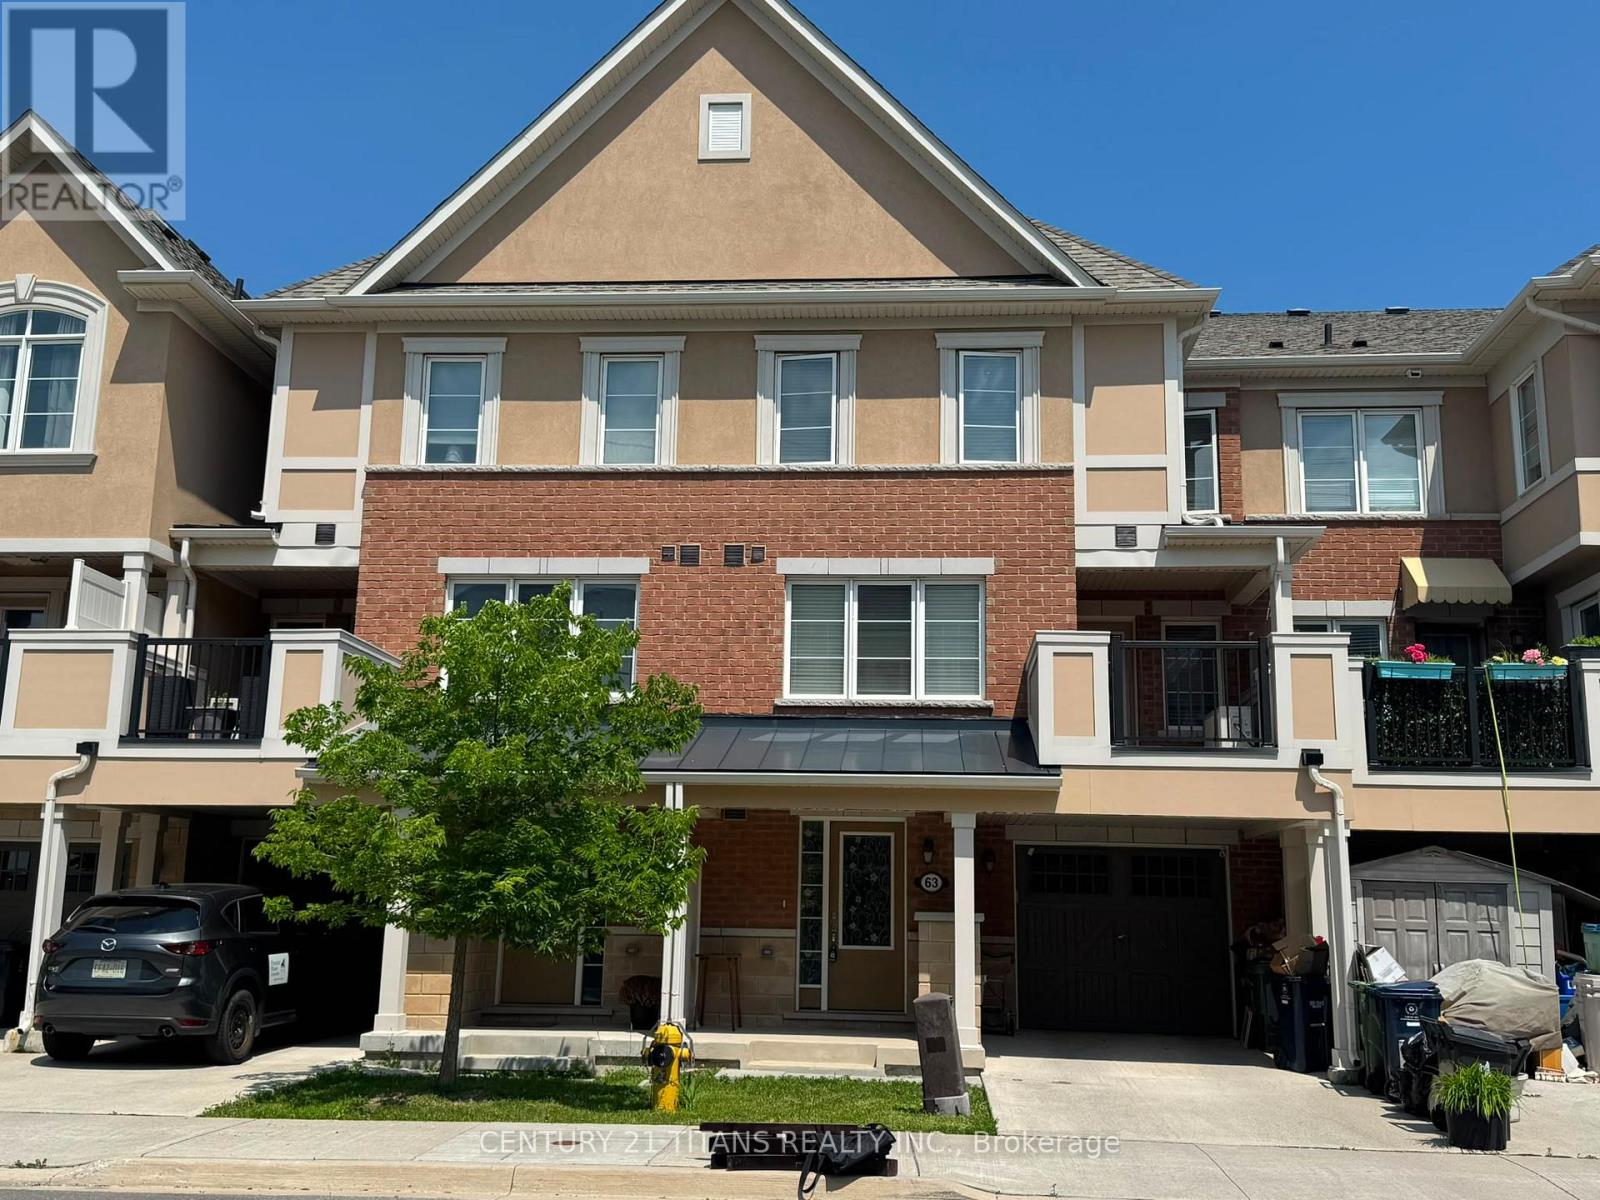
$3,100/mo
63 Gerigs Street
Toronto (Clairlea-Birchmount) · MLS # E13534054
4 bed · 3 bath
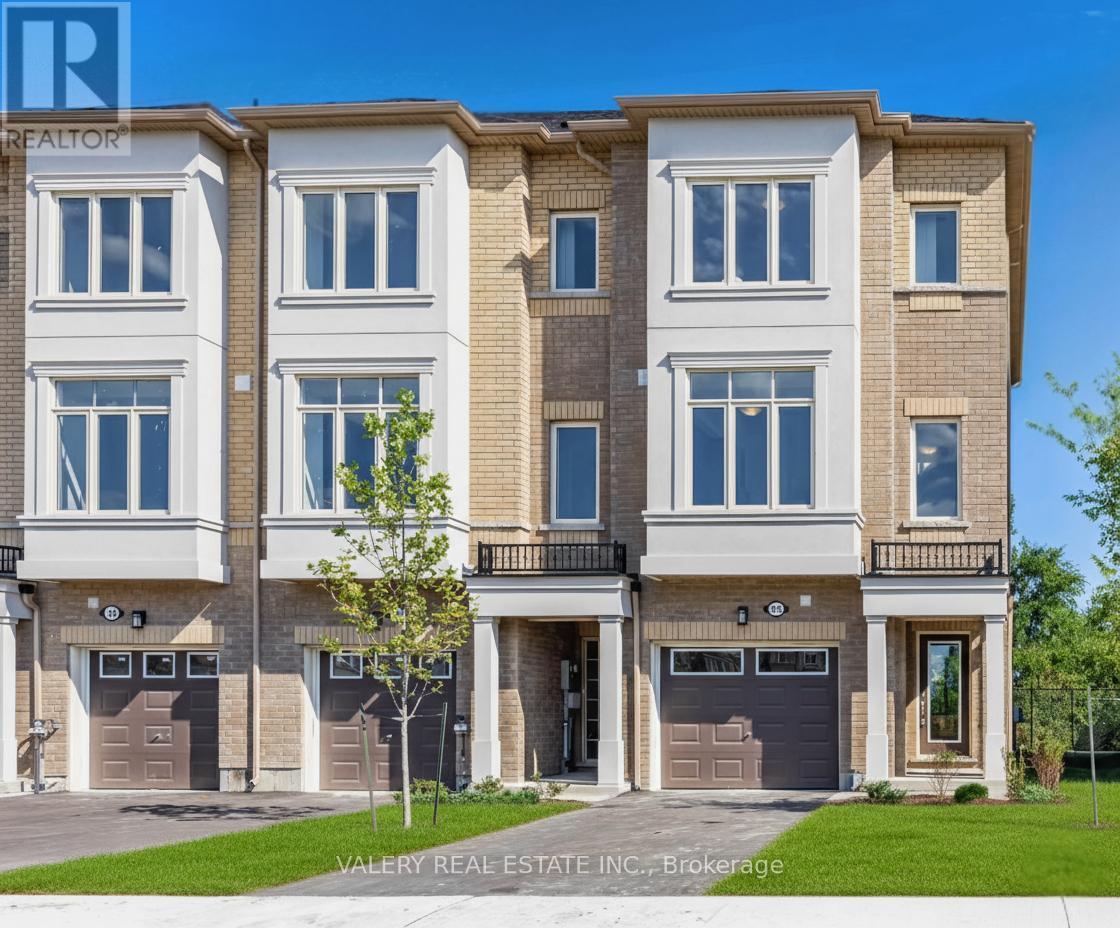
$3,495/mo
111 Pidgeon Street
Toronto (Clairlea-Birchmount) · MLS # E13715964
3 bed · 3 bath
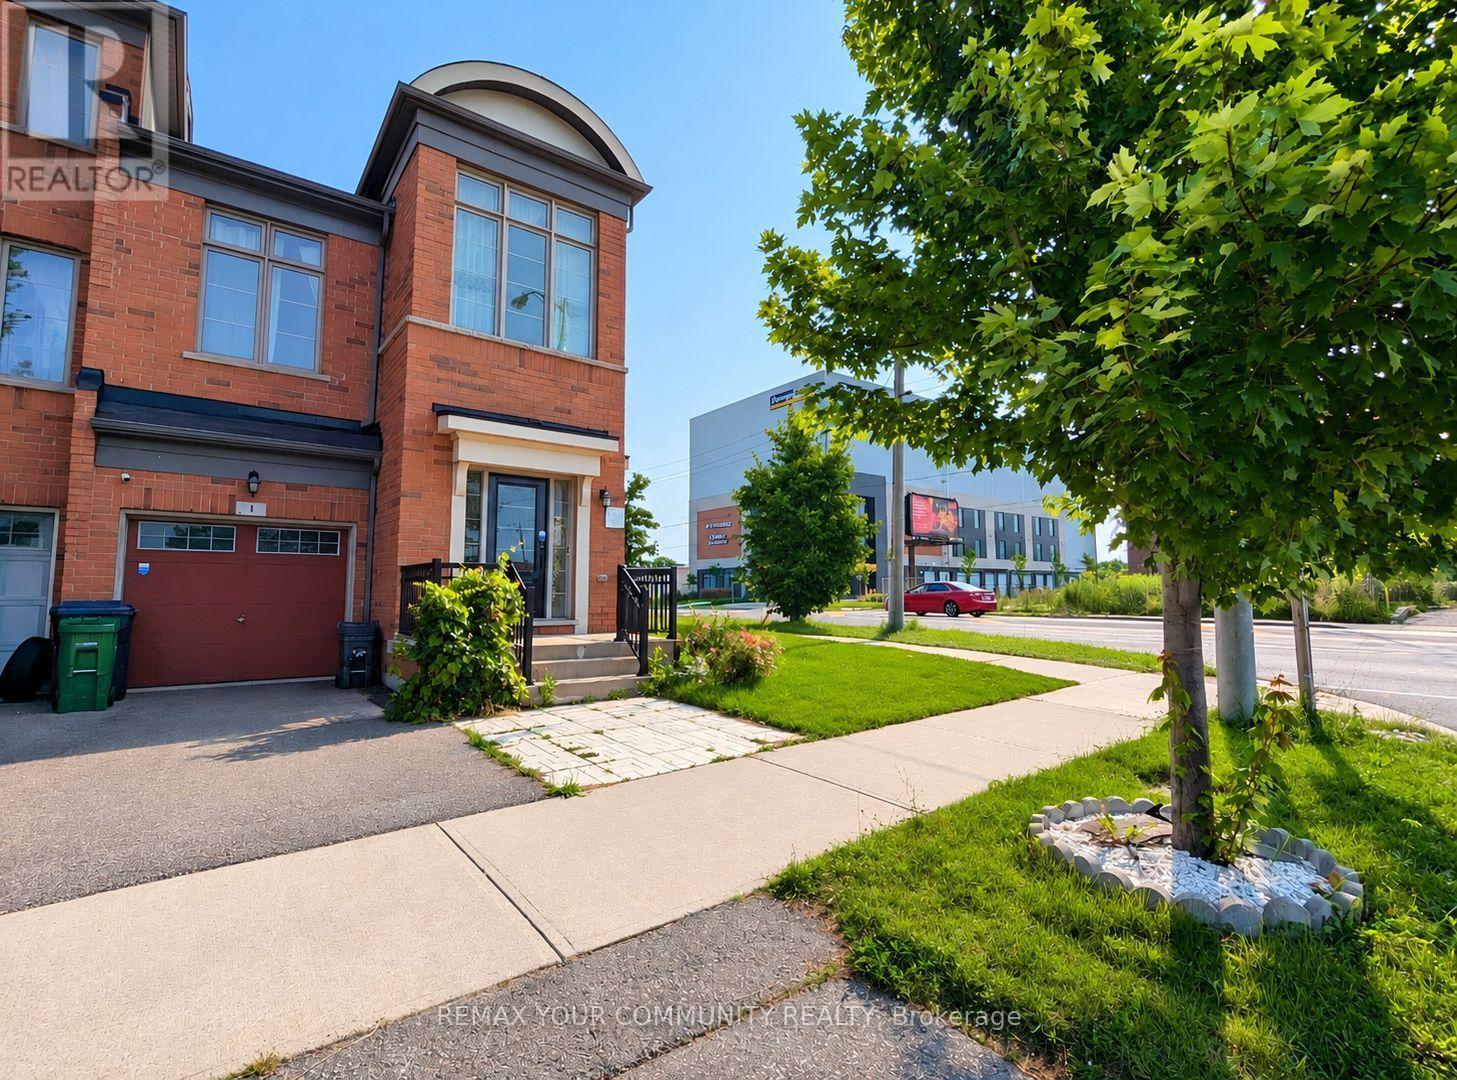
$3,500/mo
1 Lily Cup Avenue
Toronto (Clairlea-Birchmount) · MLS # E13759730
3 bed · 3 bath