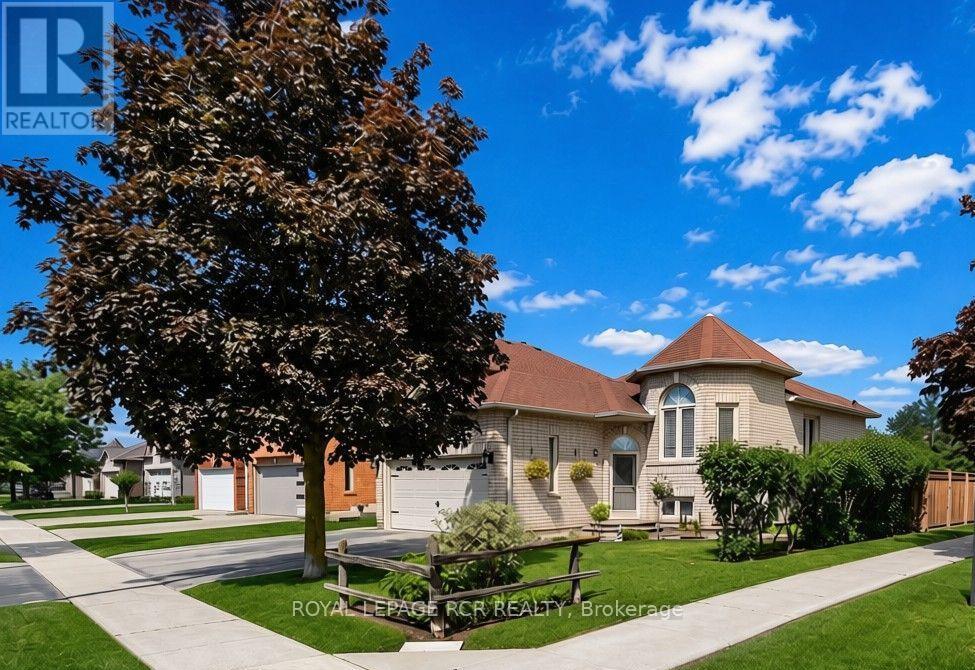
65 Royalton Drive
Caledon (Bolton East), Ontario L7E2G5
MLS # W13835814
Property Details
Type
Detached
Beds
4
Baths
3
Status
For Sale
More homes like this
About this property
Beautifully maintained bungalow in Bolton's desirable South Hill, showcasing pride of ownership from the moment you arrive. Inviting landscaping and beautiful gardens frame the home, with a patterned concrete walkway welcoming you inside. Meticulously kept, exceptionally clean and thoughtfully laid out, this home offers generous living spaces and outstanding versatility. The spacious foyer provides convenient access to the immaculate 2-car garage and leads to the lovely formal living room with vaulted ceiling, ideal for entertaining or relaxing. The bright eat-in family style kitchen features ample cabinetry, breakfast bar, separate dining area and walk-out to an expansive deck overlooking the private, fully fenced backyard-perfect for outdoor dining, BBQs and summer gatherings. A new, never-used built-in dishwasher adds convenience. The main level features a spacious primary bedroom with walk-in closet and 3-piece ensuite with standalone shower, plus two additional generously sized bedrooms and a 4-piece main bath. The above-grade lower level offers exceptional flexibility with a spacious family room with fireplace, 4th bedroom, 4-piece bath, large laundry room with front-load washer/dryer, utility room, cold room and abundant storage/crawl space. An additional versatile room is ideal for a home office, guest room, playroom or future living space, making this level well suited for adult children, multi-generational living, in-law or nanny accommodations. Situated on a family-friendly street in a welcoming neighbourhood, within walking distance to shops, stores and everyday amenities. Close to schools, parks and Highway 50. A wonderful opportunity to own a beautifully maintained home offering comfort, space and flexibility in a sought-after Bolton location.
Mortgage Estimate
Estimated monthly payment
Calculating…
Estimate only. Taxes, insurance, condo fees, and lender terms are not included.
Monthly costs to verify
Property taxes: about $471/month based on listed annual taxes.
Estimate only. Confirm taxes, condo/maintenance fees, insurance, utilities, and lender terms before making decisions.
Rooms
| Room | Level | Dimensions |
|---|---|---|
| Living room | Main level | 6.17 x 3.36 |
| Cold room | Lower level | 3.68 x 1.65 |
| Kitchen | Main level | 4.46 x 3.96 |
| Eating area | Main level | 3.57 x 3.33 |
| Primary Bedroom | Main level | 4.57 x 3.65 |
| Bedroom 2 | Main level | 3.46 x 2.74 |
| Bedroom 3 | Main level | 3.35 x 2.54 |
| Bedroom 4 | Lower level | 3.53 x 3.23 |
| Family room | Lower level | 6.36 x 3.33 |
| Recreational, Games room | Lower level | 6.05 x 5 |
| Laundry room | Lower level | 3.7 x 3.52 |
Facts & Location
Parking
4 spaces
Lot Size
44.9 x 115.1 FT
Annual Taxes
$5,650
Listing data
Listing information is provided for personal, non-commercial use and should be independently verified before making real estate decisions.
Last refreshed: Sep 28, 2026 9:30 PM
Explore nearby searches
SEO-friendly searches for this area, property type, and nearby neighbourhoods.
Similar Properties
More nearby listings that may fit the same search.
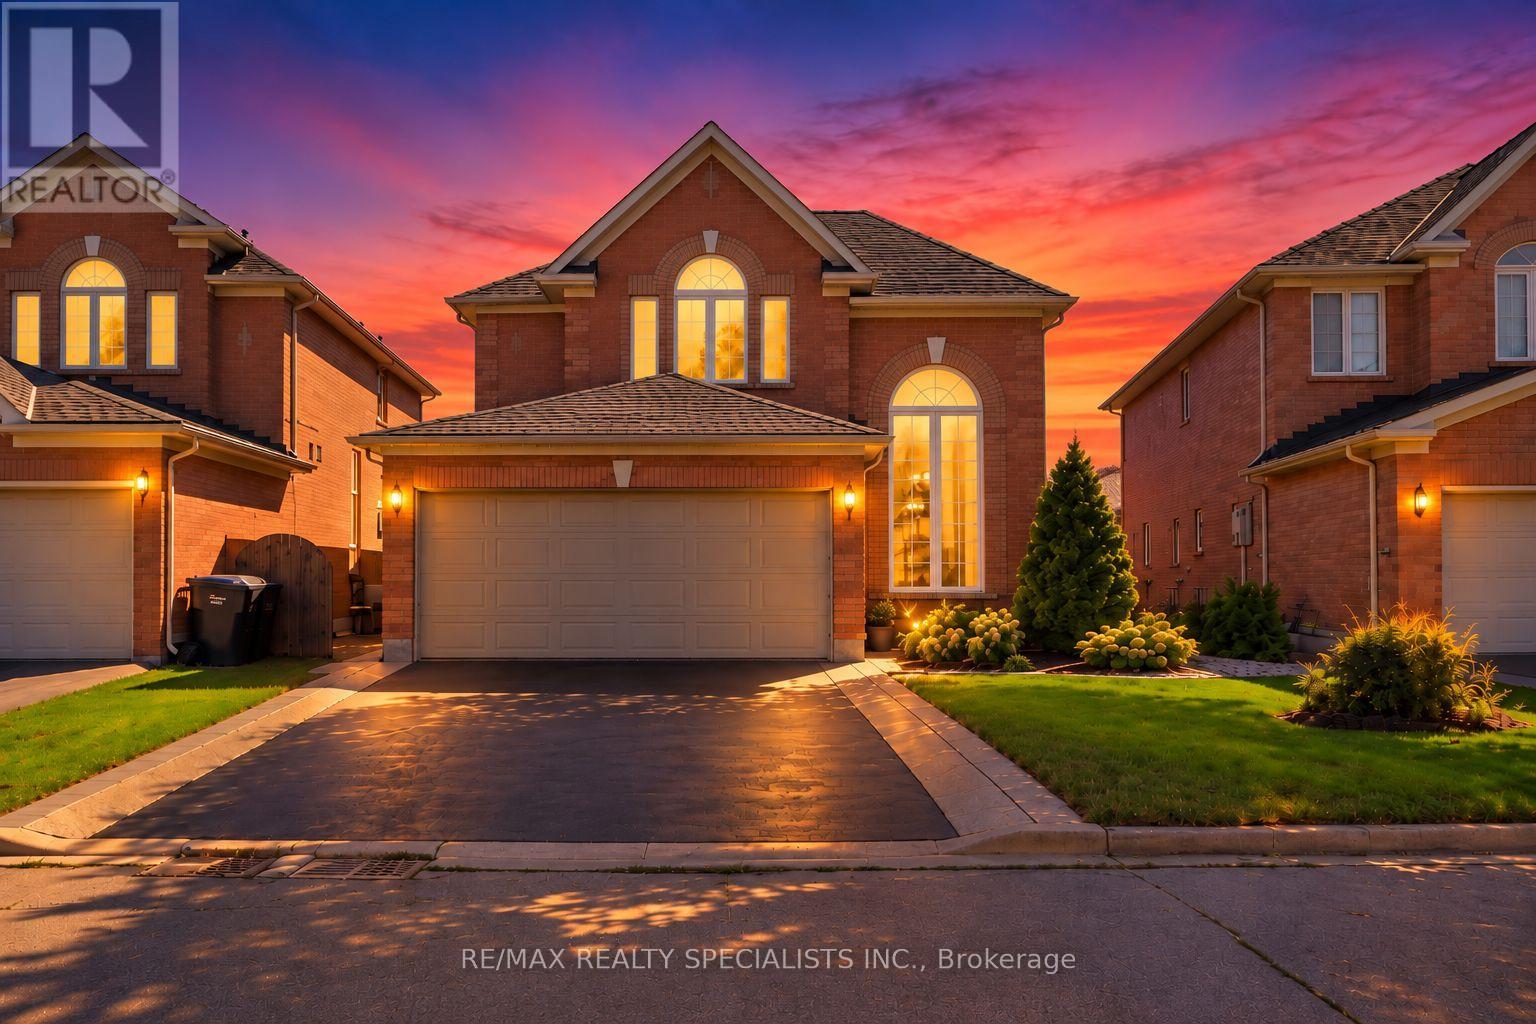
$1,080,000
9 Sheardown Trail
Caledon (Bolton East) · MLS # W13832130
4 bed · 4 bath
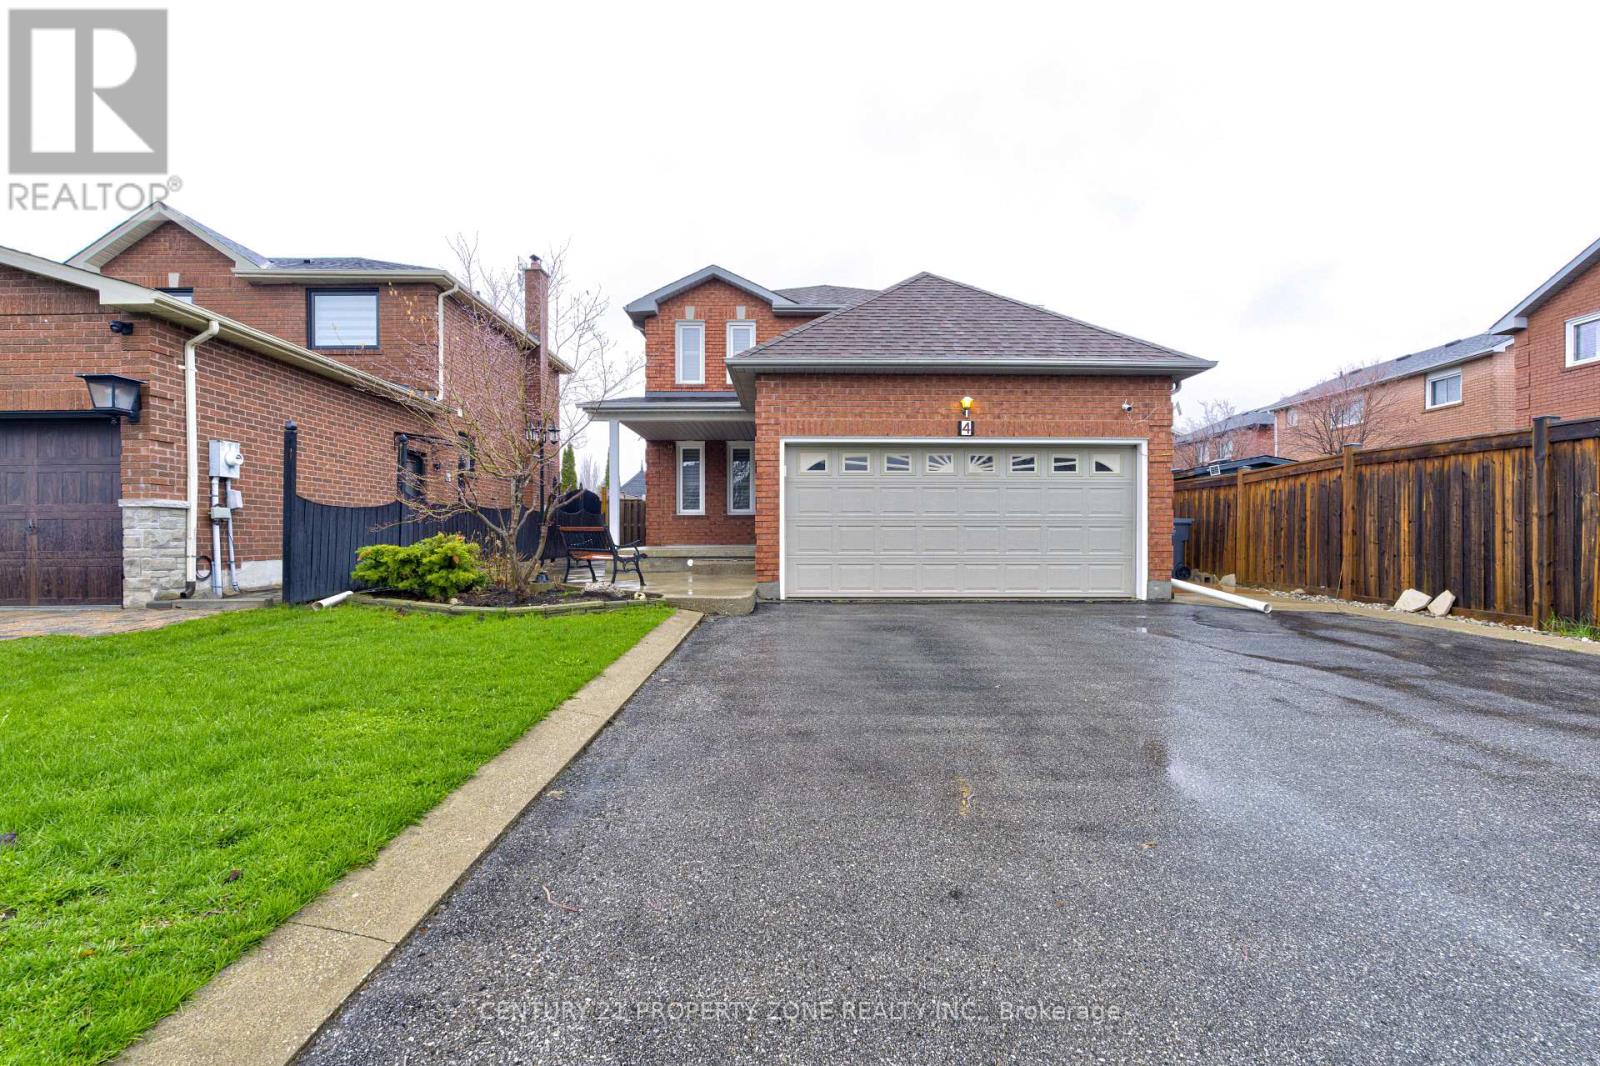
$1,099,999
4 Compton Court
Caledon (Bolton East) · MLS # W13677456
4 bed · 4 bath
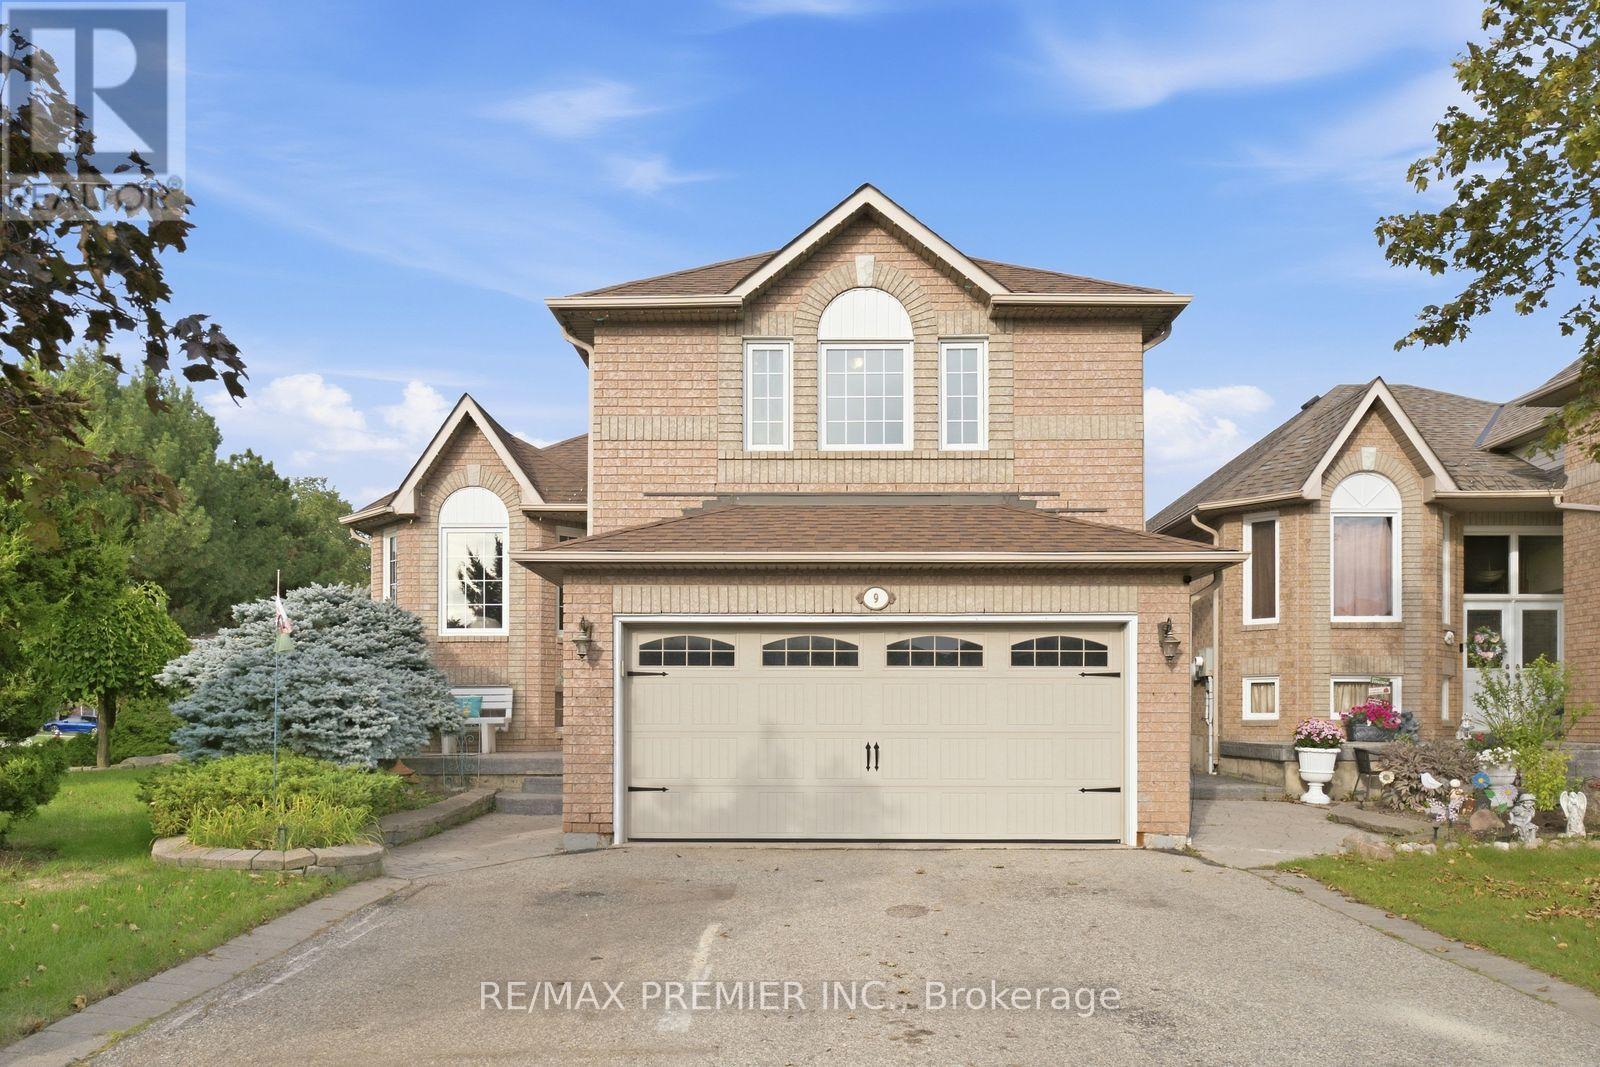
$1,100,000
9 Sant Farm Drive
Caledon (Bolton East) · MLS # W13803104
3 bed · 3 bath · 3,100 sq ft