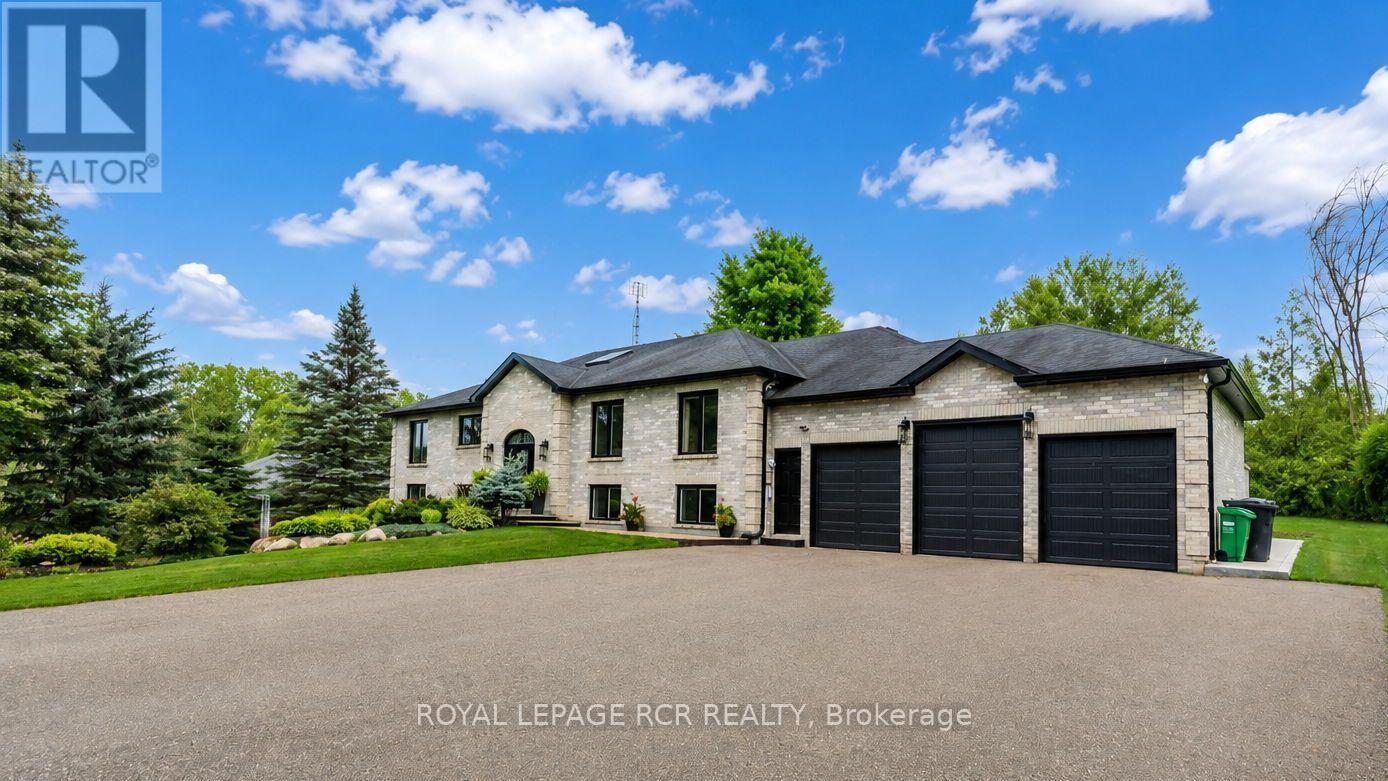
16112 The Gore Road
Caledon, Ontario L7C3E6
MLS # W13835832
Property Details
Type
Detached
Beds
3
Baths
3
Status
For Sale
More homes like this
About this property
Welcome to this exquisite custom-built Raised Bungalow offering approximately 2,545 sq. ft. on the main level, plus an additional 2,465 sq. ft. of finished walkout lower level living space in the heart of rural Caledon. Surrounded by mature trees, backing the Caledon Trailway Path, scenic landscapes, this exceptional home offers the perfect blend of peaceful country living & modern family functionality. Mature gardens & an exposed concrete walkway create a warm welcome to the impressive front entrance. Step into the grand foyer featuring a soaring ceiling, skylight & double closets. The bright, open-concept main level showcases high-end finishes throughout, including elegant baseboards & trim. Designed for everyday living & effortless entertaining, the beautiful chef's kitchen features granite countertops, breakfast bar, coffee bar, abundant cabinetry & a spacious breakfast area, all open to the grand living room with fireplace & walkout to the inviting 4-season sunroom. The formal dining room with French doors, currently used as a home office, is a versatile space ideal for entertaining, working from home or adapting to your family's needs. The spacious primary suite features a walk-in closet & spa-inspired 6-pc ensuite with separate shower, while 2 additional generously sized bedrooms are complemented by a 5-pc main bath. Finished walkout lower level offers exceptional flexibility for extended or multi-generational living, featuring a massive recreation room with backyard walkout, a second family-sized kitchen with dining area, 4-pc bath with sauna, direct garage access, spacious laundry room, storage & utility room & abundant storage. Additional highlights include pot lights throughout, an expansive deck, above-ground pool, beautifully landscaped backyard & picturesque green space beyond. This one-of-a-kind property showcases exceptional craftsmanship, timeless design & the natural beauty that makes Caledon one of the GTA's most sought-after communities.
Mortgage Estimate
Estimated monthly payment
Calculating…
Estimate only. Taxes, insurance, condo fees, and lender terms are not included.
Monthly costs to verify
Property taxes: about $649/month based on listed annual taxes.
Estimate only. Confirm taxes, condo/maintenance fees, insurance, utilities, and lender terms before making decisions.
Rooms
| Room | Level | Dimensions |
|---|---|---|
| Living room | Main level | 7.31 x 6.6 |
| Dining room | Lower level | 8.4 x 7.04 |
| Cold room | Lower level | 3.71 x 2.38 |
| Laundry room | Lower level | 6.43 x 2.01 |
| Utility room | Lower level | 3.98 x 3.18 |
| Dining room | Main level | 5.38 x 3.63 |
| Kitchen | Main level | 4.75 x 3.7 |
| Eating area | Main level | 3.93 x 3.46 |
| Sunroom | Main level | 4.2 x 2.75 |
| Primary Bedroom | Main level | 6.15 x 4.27 |
| Bedroom 2 | Main level | 4.77 x 3.44 |
| Bedroom 3 | Lower level | 4.74 x 3.56 |
| Recreational, Games room | Lower level | 10.55 x 7.04 |
| Kitchen | Main level | 8.4 x 7.04 |
Facts & Location
Interior Size
2,545 sq ft
Parking
10 spaces
Lot Size
277.6 x 200.6 FT ; Pie Shaped Lot
Annual Taxes
$7,792
Listing data
Listing information is provided for personal, non-commercial use and should be independently verified before making real estate decisions.
Last refreshed: Sep 28, 2026 9:30 PM
Explore nearby searches
SEO-friendly searches for this area, property type, and nearby neighbourhoods.
Similar Properties
More nearby listings that may fit the same search.
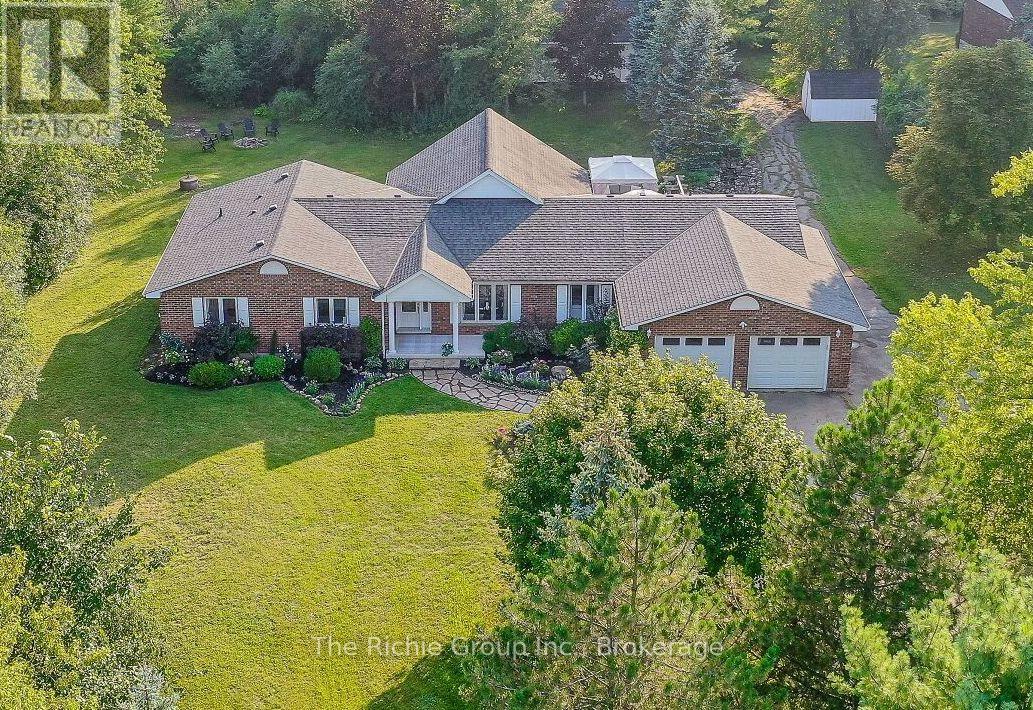
$1,799,000
14198 Heritage Road
Caledon · MLS # W13740894
4 bed · 3 bath
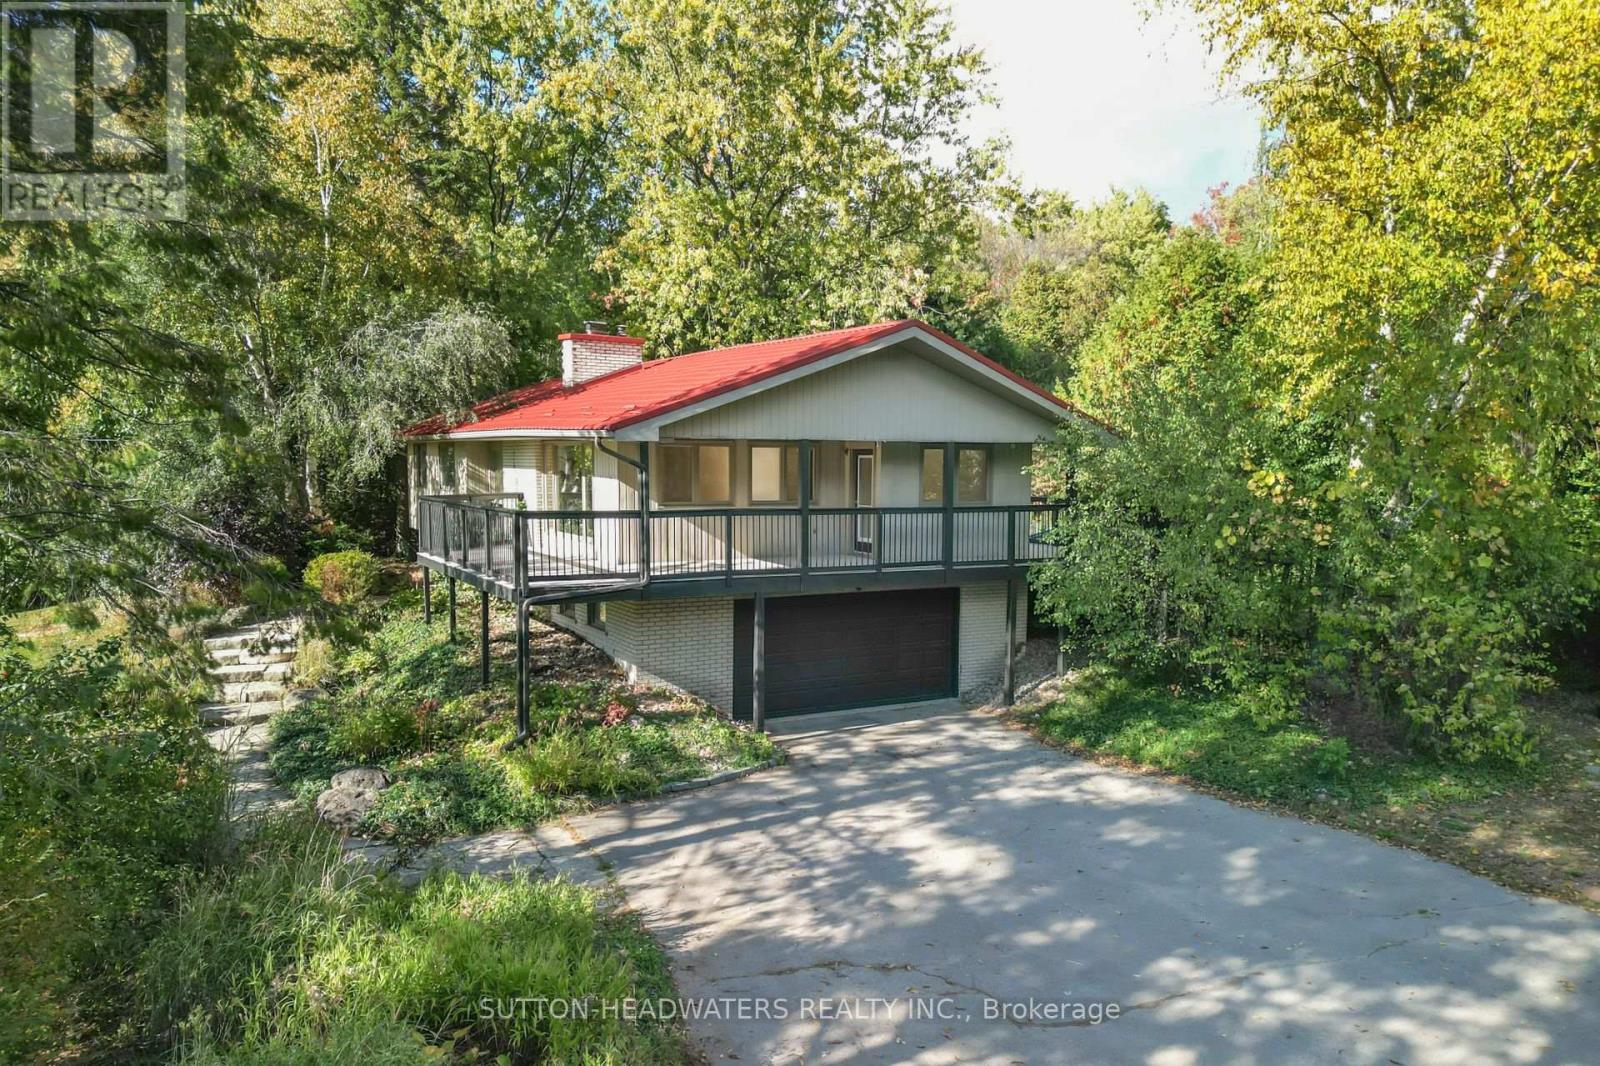
$1,799,000
5 Cedar Drive
Caledon · MLS # W12477606
4 bed · 3 bath
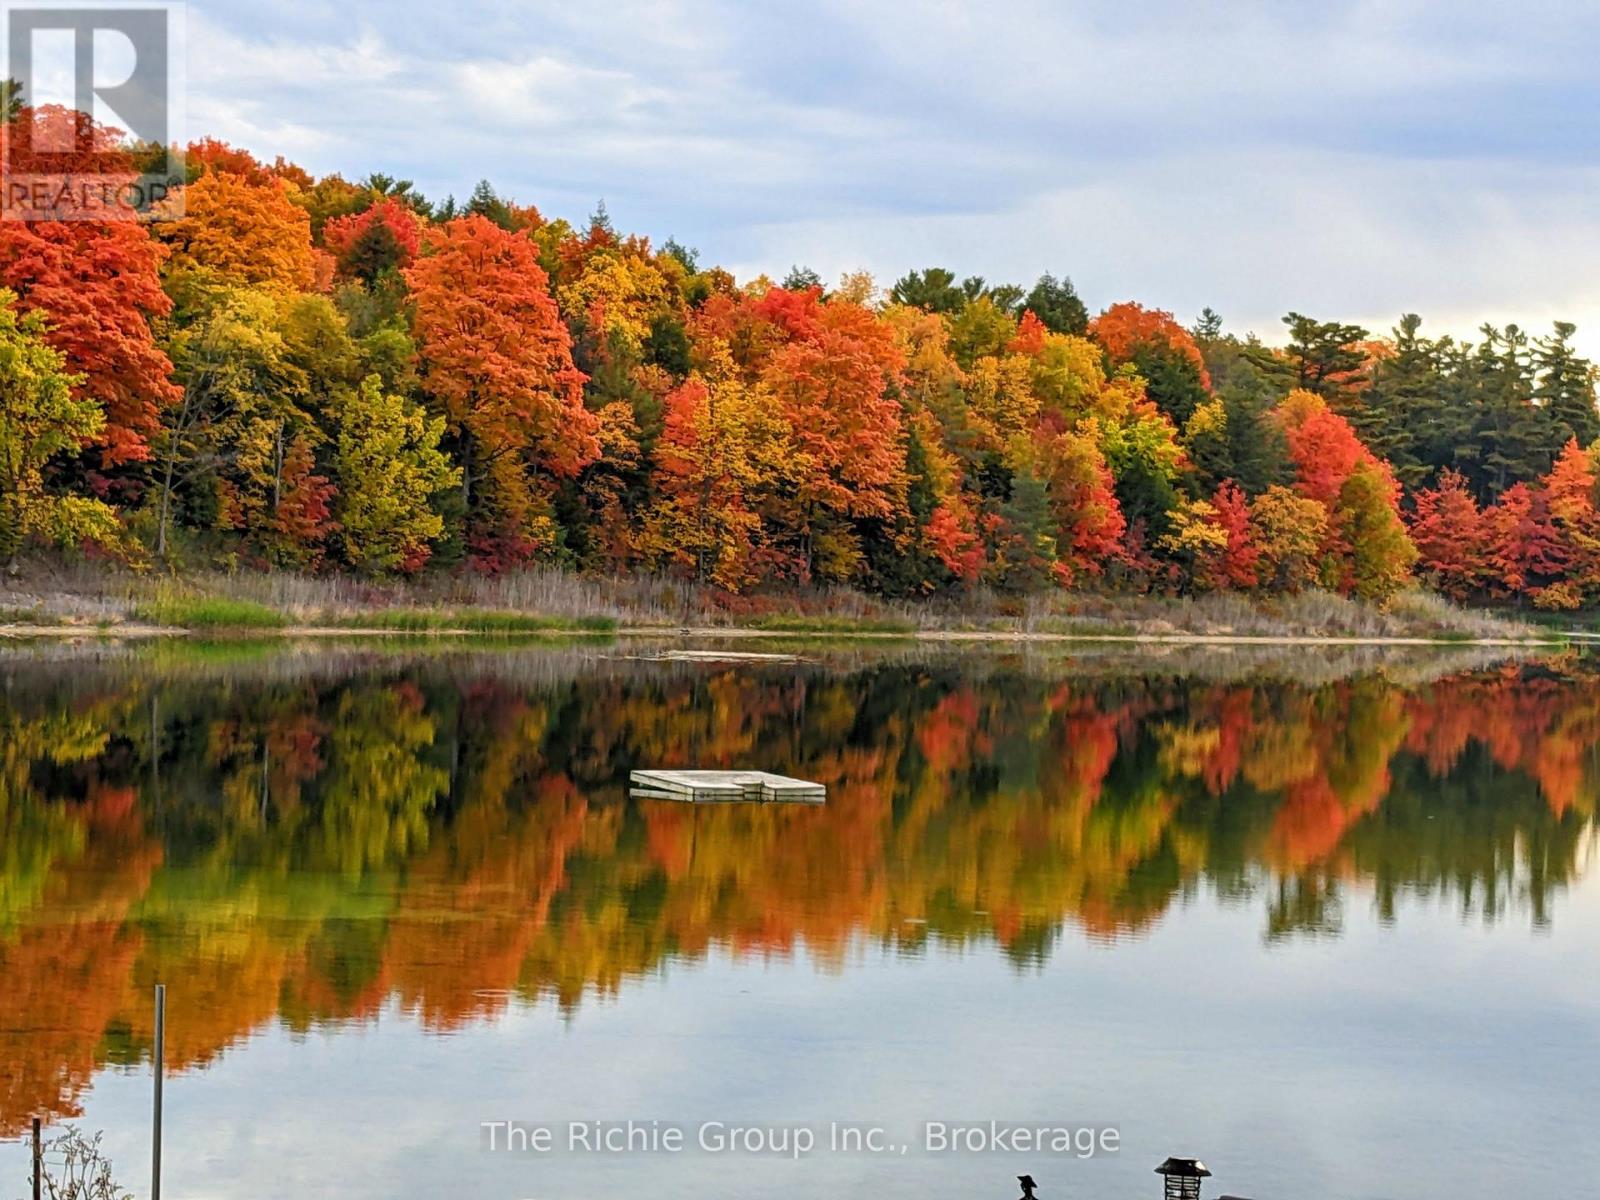
$1,799,000
143 Green Lake Road
Caledon · MLS # W13761862
4 bed · 4 bath