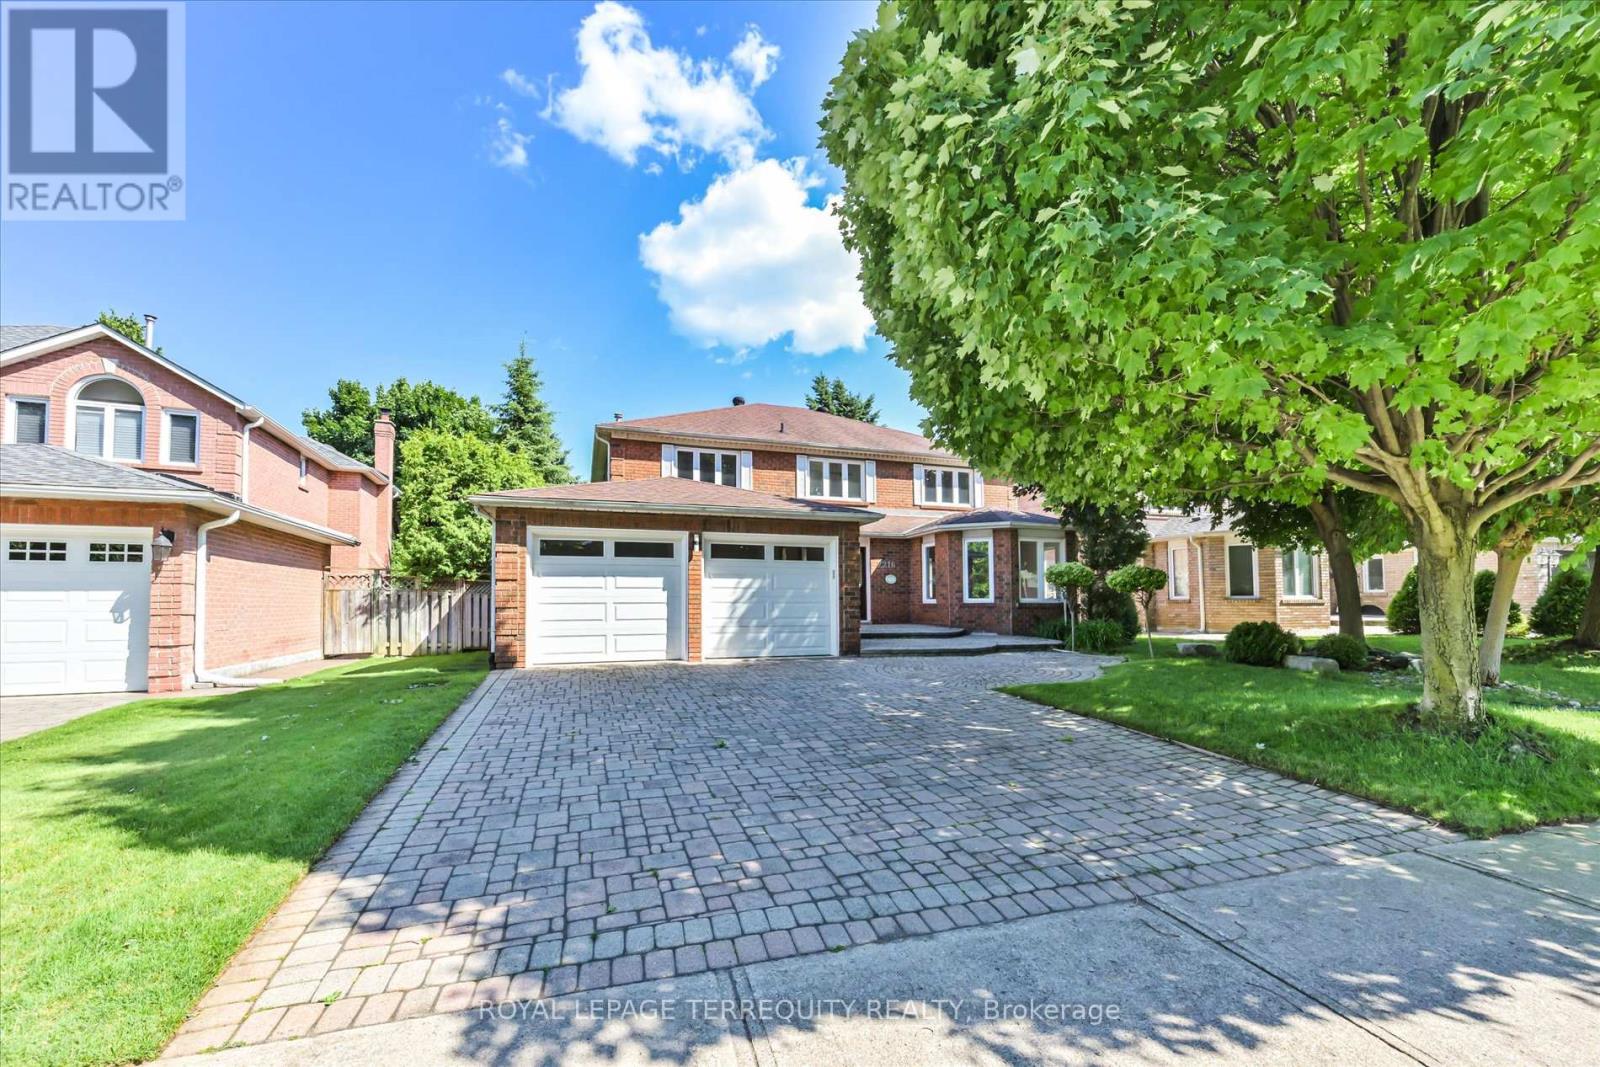
2216 Dunvegan Avenue
Oakville (FD Ford), Ontario L6J6P7
MLS # W13097296
Property Details
Type
Detached
Beds
7
Baths
5
Status
For Sale
More homes like this
About this property
Price Reduced! Exceptional opportunity in prestigious Eastlake, one of Southeast Oakville's most sought-after neighbourhoods. This spacious 4+3 bedroom family home offers over 4,600 sq.ft. of finished living space on a 58 x 118 ft lot. Bright principal rooms feature hardwood floors, oversized bay windows and a functional layout. The main-floor bedroom/office with nearby full bath offers excellent flexibility for guests, in-laws, nanny accommodations or work-from-home needs. The finished basement includes two additional bedrooms, a large recreation area and versatile space for multi-generational living, a home gym or theatre. Enjoy a private, landscaped backyard with mature trees and a heated inground pool (pool sold in as-is condition). Parking for up to 7 vehicles. Recent updates include A/C and water heater (2023). Located within the highly regarded Oakville Trafalgar High School and Maple Grove Public School catchments, just minutes to Lake Ontario, parks, GO Transit, QEW and everyday amenities. Exceptional space, flexible living and an unbeatable Eastlake location-now offered at a newly reduced price.
Mortgage Estimate
Estimated monthly payment
Calculating…
Estimate only. Taxes, insurance, condo fees, and lender terms are not included.
Monthly costs to verify
Property taxes: about $868/month based on listed annual taxes.
Estimate only. Confirm taxes, condo/maintenance fees, insurance, utilities, and lender terms before making decisions.
Rooms
| Room | Level | Dimensions |
|---|---|---|
| Living room | Main level | 6.3 x 4.6 |
| Bedroom | Basement | 3.61 x 3.96 |
| Great room | Basement | 4.35 x 14.38 |
| Dining room | Main level | 4.21 x 4.6 |
| Kitchen | Main level | 5.6 x 3.67 |
| Family room | Main level | 5.91 x 4.88 |
| Primary Bedroom | Second level | 5.85 x 7.59 |
| Bedroom 2 | Second level | 4.24 x 3.67 |
| Bedroom 3 | Second level | 3.91 x 3.72 |
| Bedroom 4 | Second level | 3.67 x 3.61 |
| Bedroom 5 | Main level | 4.26 x 3.05 |
| Bedroom | Basement | 3.68 x 3.6 |
Facts & Location
Interior Size
4,600 sq ft
Parking
7 spaces
Lot Size
57.7 x 118.2 FT
Annual Taxes
$10,416
Listing data
Listing information is provided for personal, non-commercial use and should be independently verified before making real estate decisions.
Last refreshed: Sep 14, 2026 3:18 AM
Explore nearby searches
SEO-friendly searches for this area, property type, and nearby neighbourhoods.
Similar Properties
More nearby listings that may fit the same search.
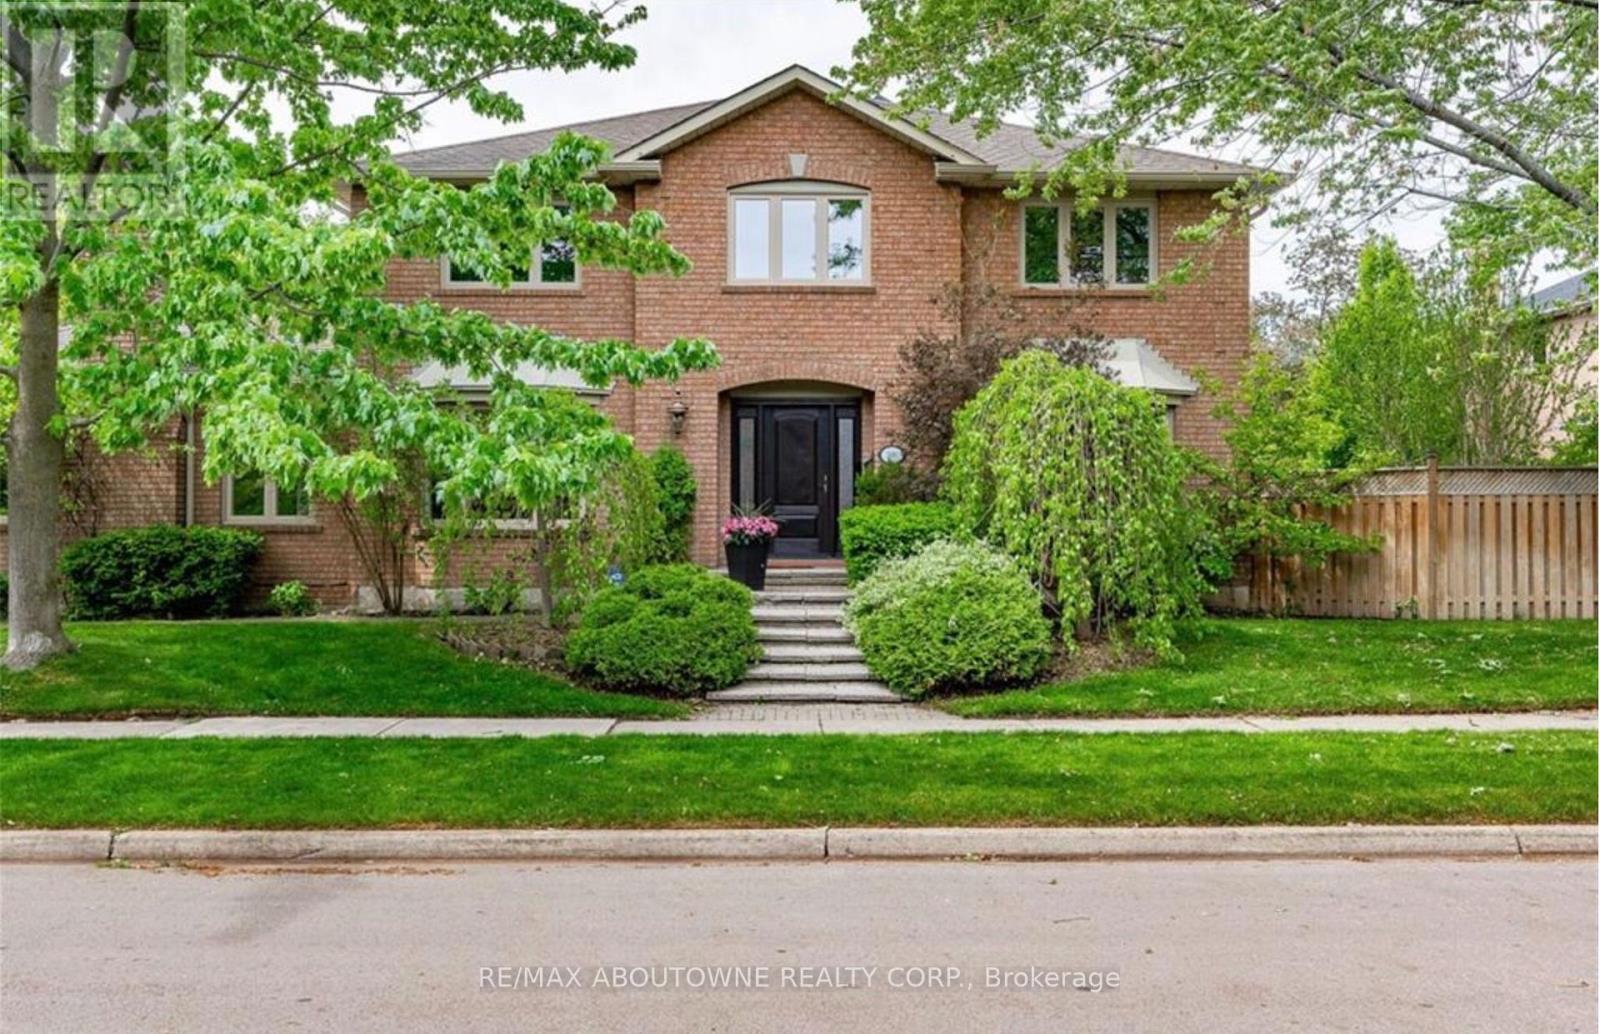
$2,180,000
500 Blenheim Crescent
Oakville (FD Ford) · MLS # W13587132
6 bed · 4 bath · 2,900 sq ft
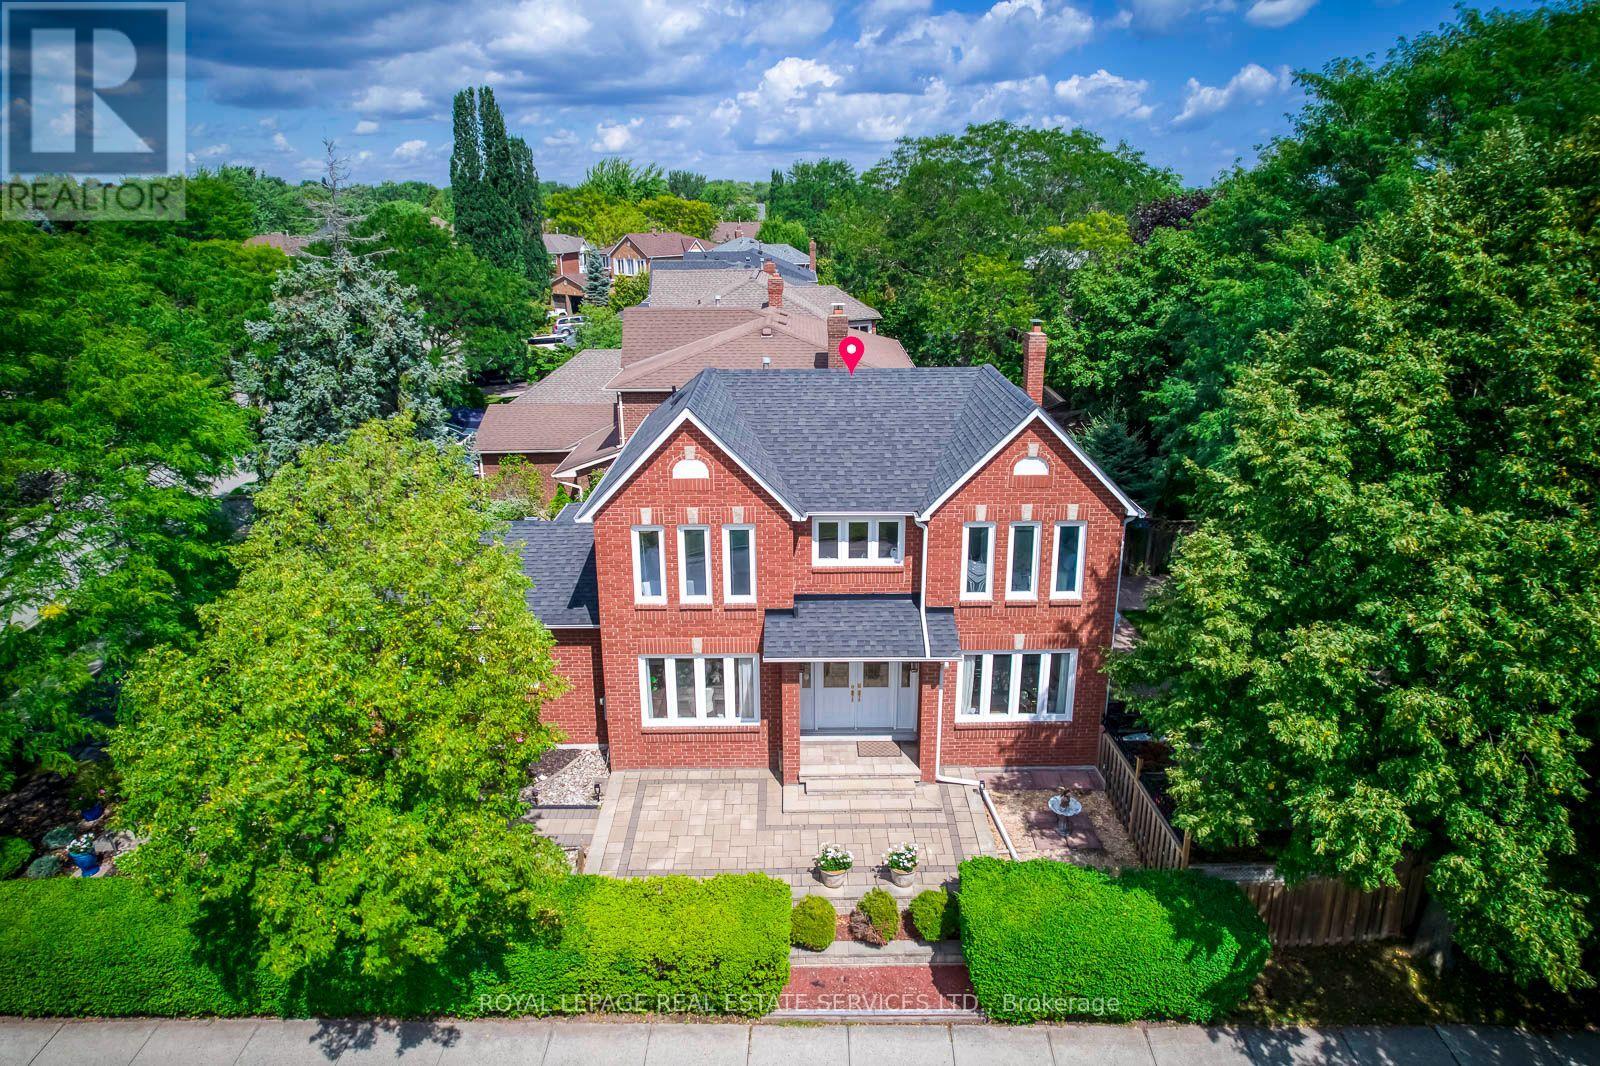
$1,428,000
2101 Galena Crescent
Oakville (WC Wedgewood Creek) · MLS # W13726558
4 bed · 3 bath
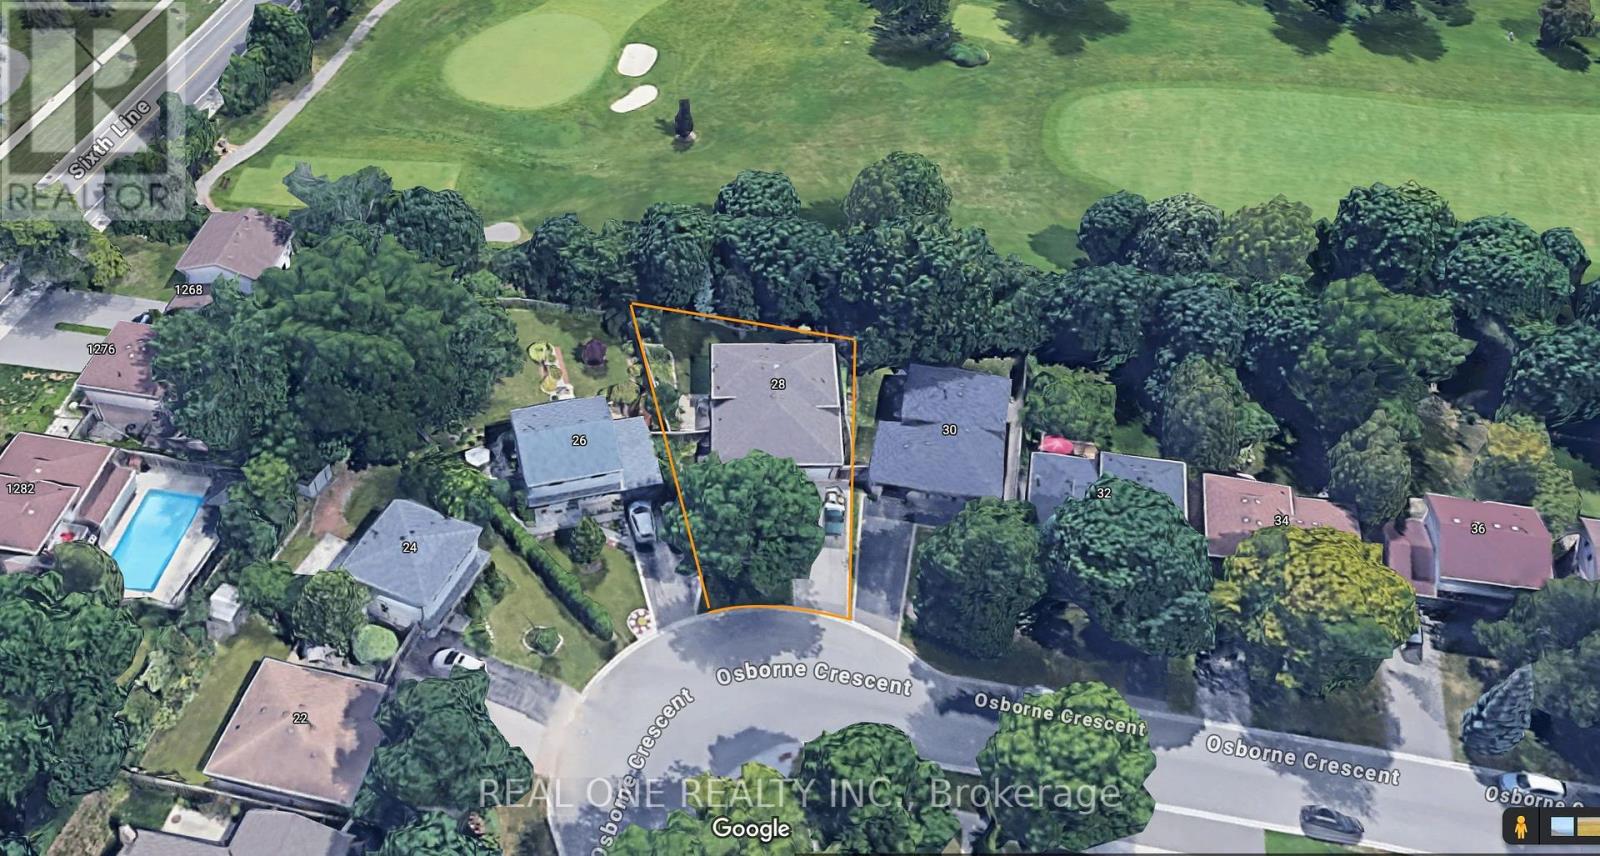
$1,279,000
28 Osborne Crescent
Oakville (CP College Park) · MLS # W13611862
3 bed · 3 bath