Videos & Virtual Tours
Open available video, 3D tour, or virtual-tour media for this listing.
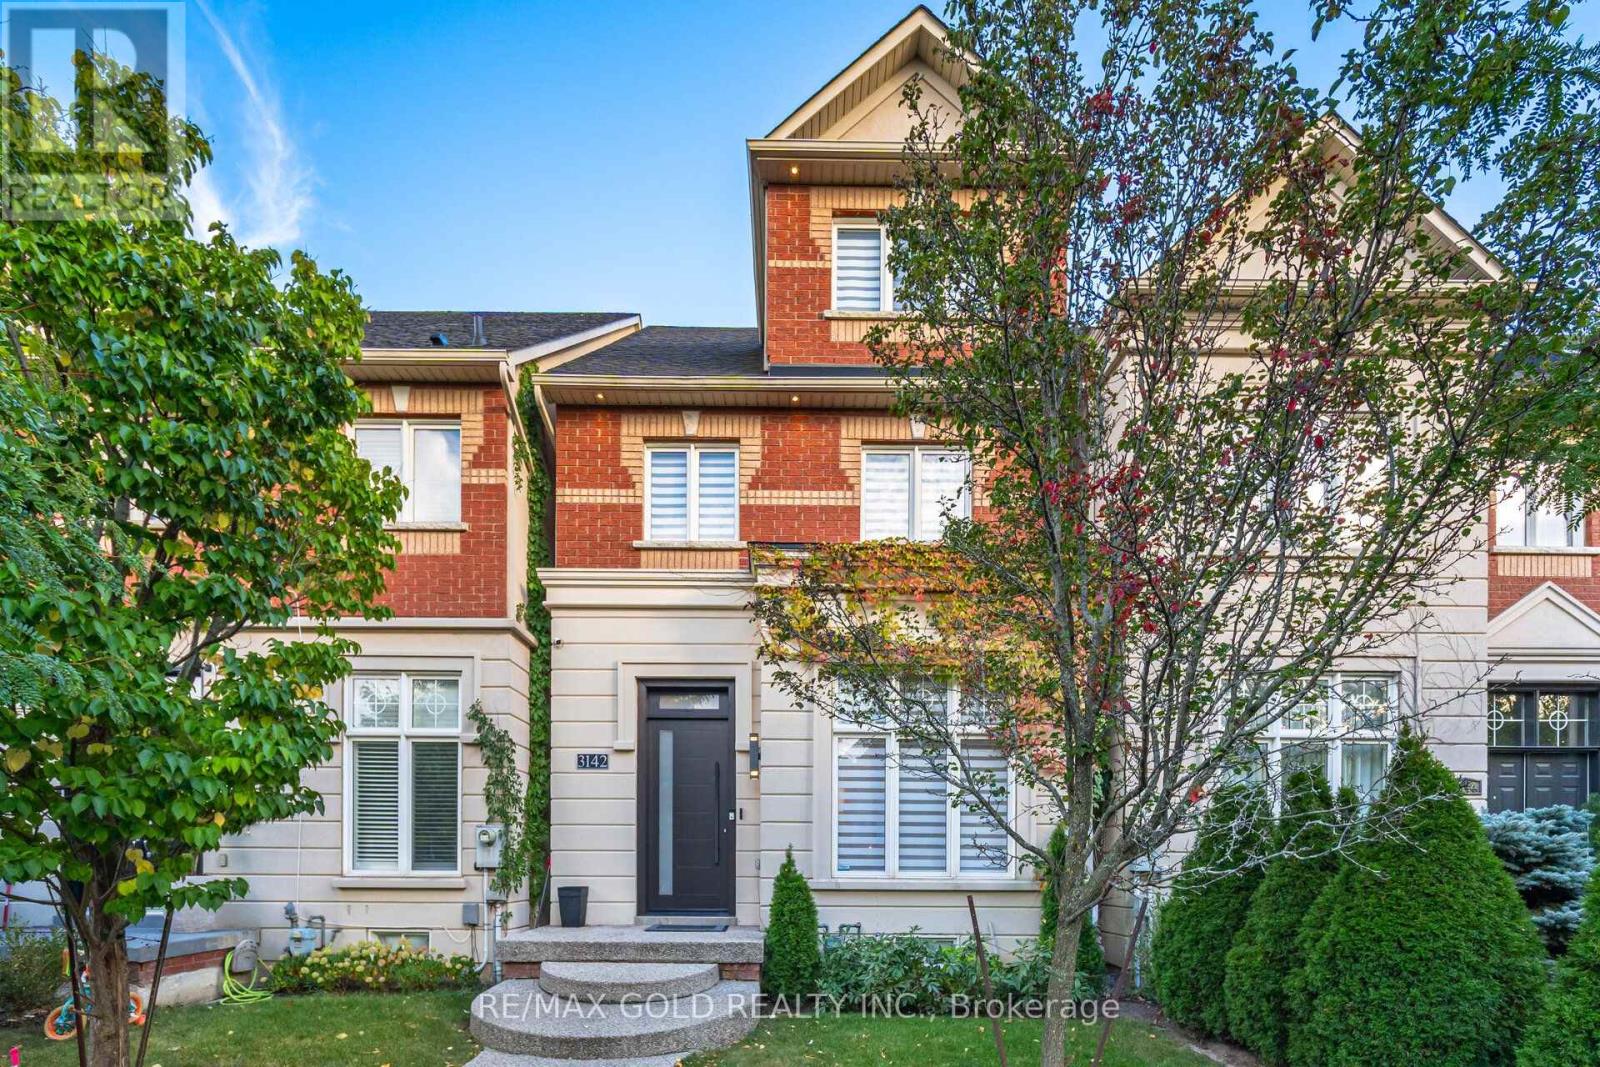
3142 Eclipse Avenue
Mississauga (Churchill Meadows), Ontario L5M7X1
MLS # W13835838
Property Details
Type
Townhouse
Beds
5
Baths
4
Status
For Sale
More homes like this
About this property
A true showstopper!!This executive townhouse offers an impressive 4+1 bedrooms and 3 bathrooms, with 2,528 sq. ft. of above-grade space located on a quiet street in desirable Churchill Meadows, with easy access to major highways and all amenities. Designed for luxury and comfort, the home features soaring 11-foot ceilings on the main floor, creating a bright and airy ambiance. The gourmet eat-in kitchen is a chef's dream, equipped with top-of-the-line appliances, Quartz countertops, Hardwoodfloors throughout above floors. The master retreat, situated on the upper floor, is a private sanctuary featuring vaulted ceilings, a walk-in closet, and a luxurious 5-piece ensuite with a relaxing soaker tub, a separate glass shower, and a walk-out balcony. The finished basement offers a spacious recreation room, a custom cedar-built dry sauna, wet bar, and a 4-piece bathroom perfect for extended family or guests. Outdoors, enjoy two living areas, including a deck in the backyard and a balcony off the master bedroom. A double-car detached garage and ample street parking for visitors, along with brand-new patterned concrete in the front yard, complete this exceptional home.
Mortgage Estimate
Estimated monthly payment
Calculating…
Estimate only. Taxes, insurance, condo fees, and lender terms are not included.
Monthly costs to verify
Property taxes: about $582/month based on listed annual taxes.
Estimate only. Confirm taxes, condo/maintenance fees, insurance, utilities, and lender terms before making decisions.
Rooms
| Room | Level | Dimensions |
|---|---|---|
| Living room | Main level | 3.6 x 5.2 |
| Dining room | Main level | 3.6 x 3.6 |
| Family room | Main level | 3.6 x 3.9 |
| Kitchen | Main level | 4.5 x 2.7 |
| Eating area | Main level | 2.4 x 2.7 |
| Primary Bedroom | Third level | 3.1 x 4.5 |
| Bedroom 2 | Second level | 3.1 x 4.5 |
| Bedroom 3 | Second level | 4 x 4.5 |
| Loft | Second level | 4.8 x 5.7 |
| Recreational, Games room | Basement | 11.8 x 6.2 |
Facts & Location
Interior Size
2,528 sq ft
Parking
2 spaces
Lot Size
22.5 x 110.1 FT
Annual Taxes
$6,981
Listing data
Listing information is provided for personal, non-commercial use and should be independently verified before making real estate decisions.
Last refreshed: Oct 19, 2026 3:16 AM
Explore nearby searches
SEO-friendly searches for this area, property type, and nearby neighbourhoods.
Similar Properties
More nearby listings that may fit the same search.
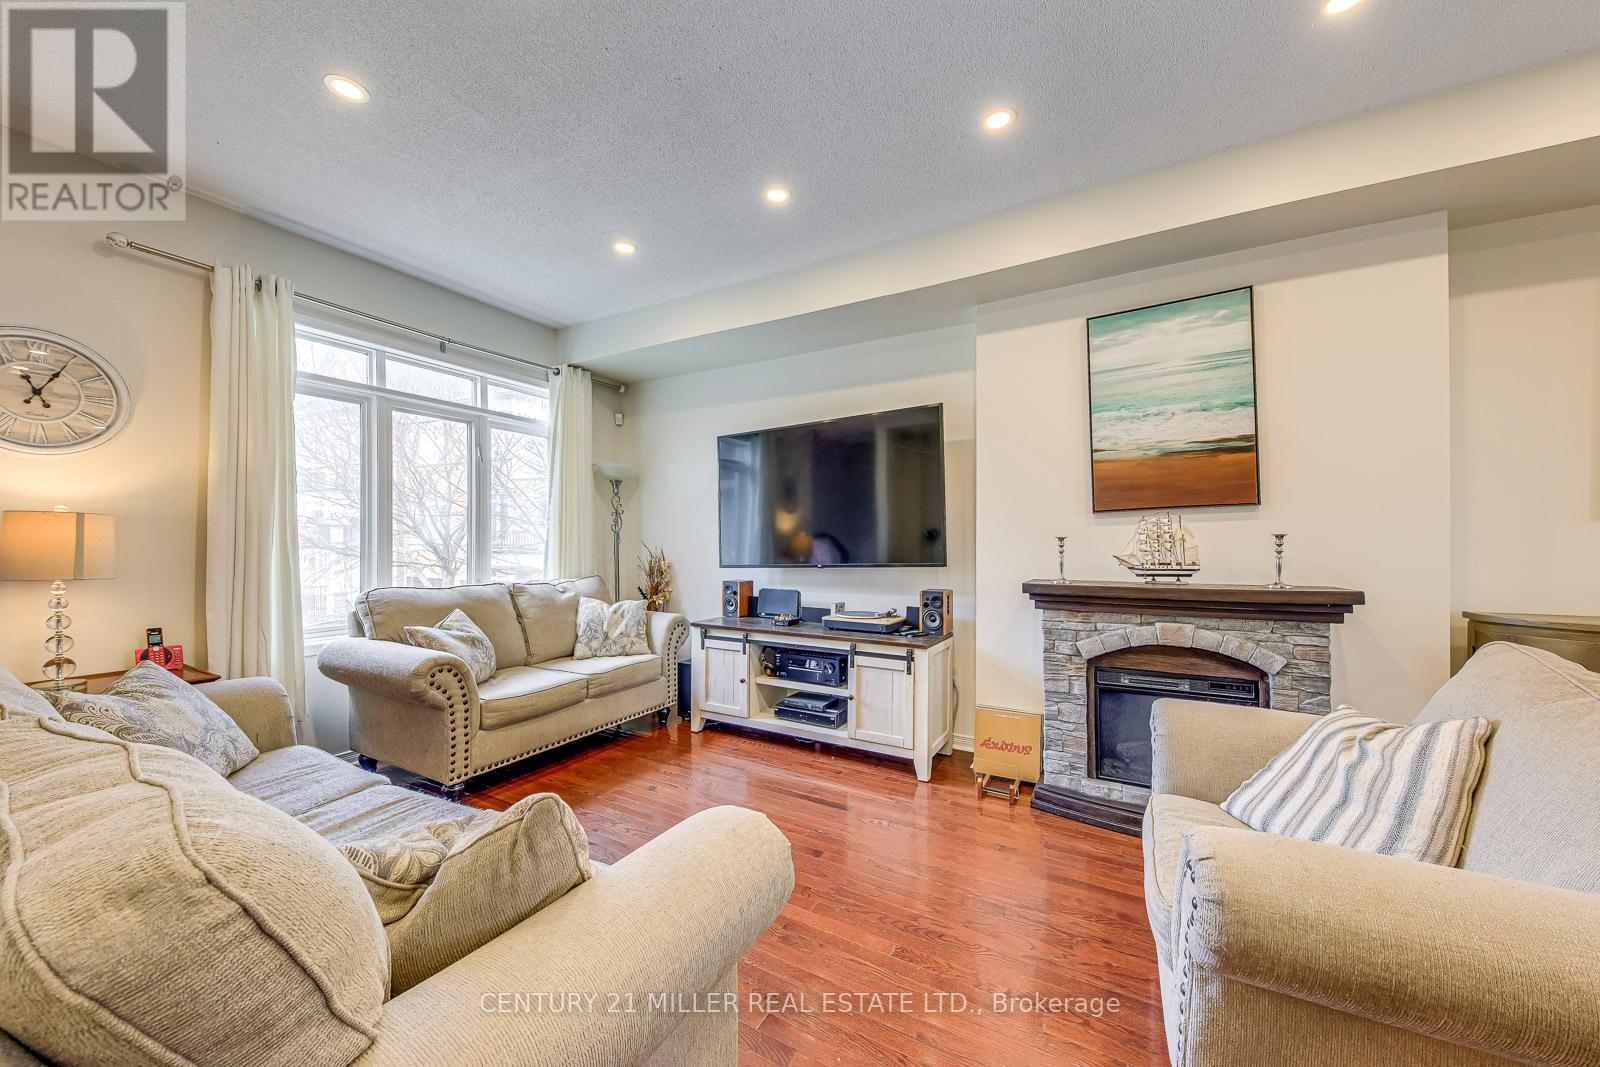
$799,900
3117 Joel Kerbel Place
Mississauga (Applewood) · MLS # W14088716
4 bed · 3 bath
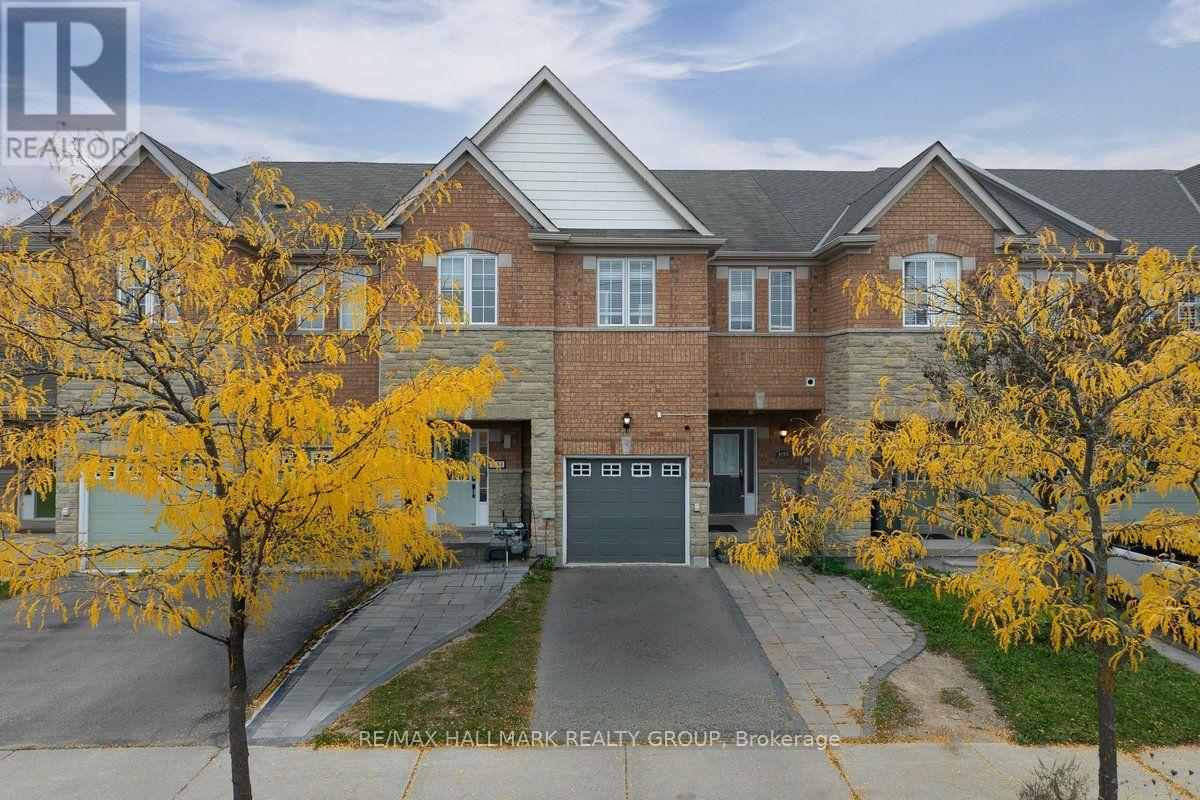
$1,100,000
3155 Cabano Crescent
Mississauga (Churchill Meadows) · MLS # W14084166
4 bed · 4 bath
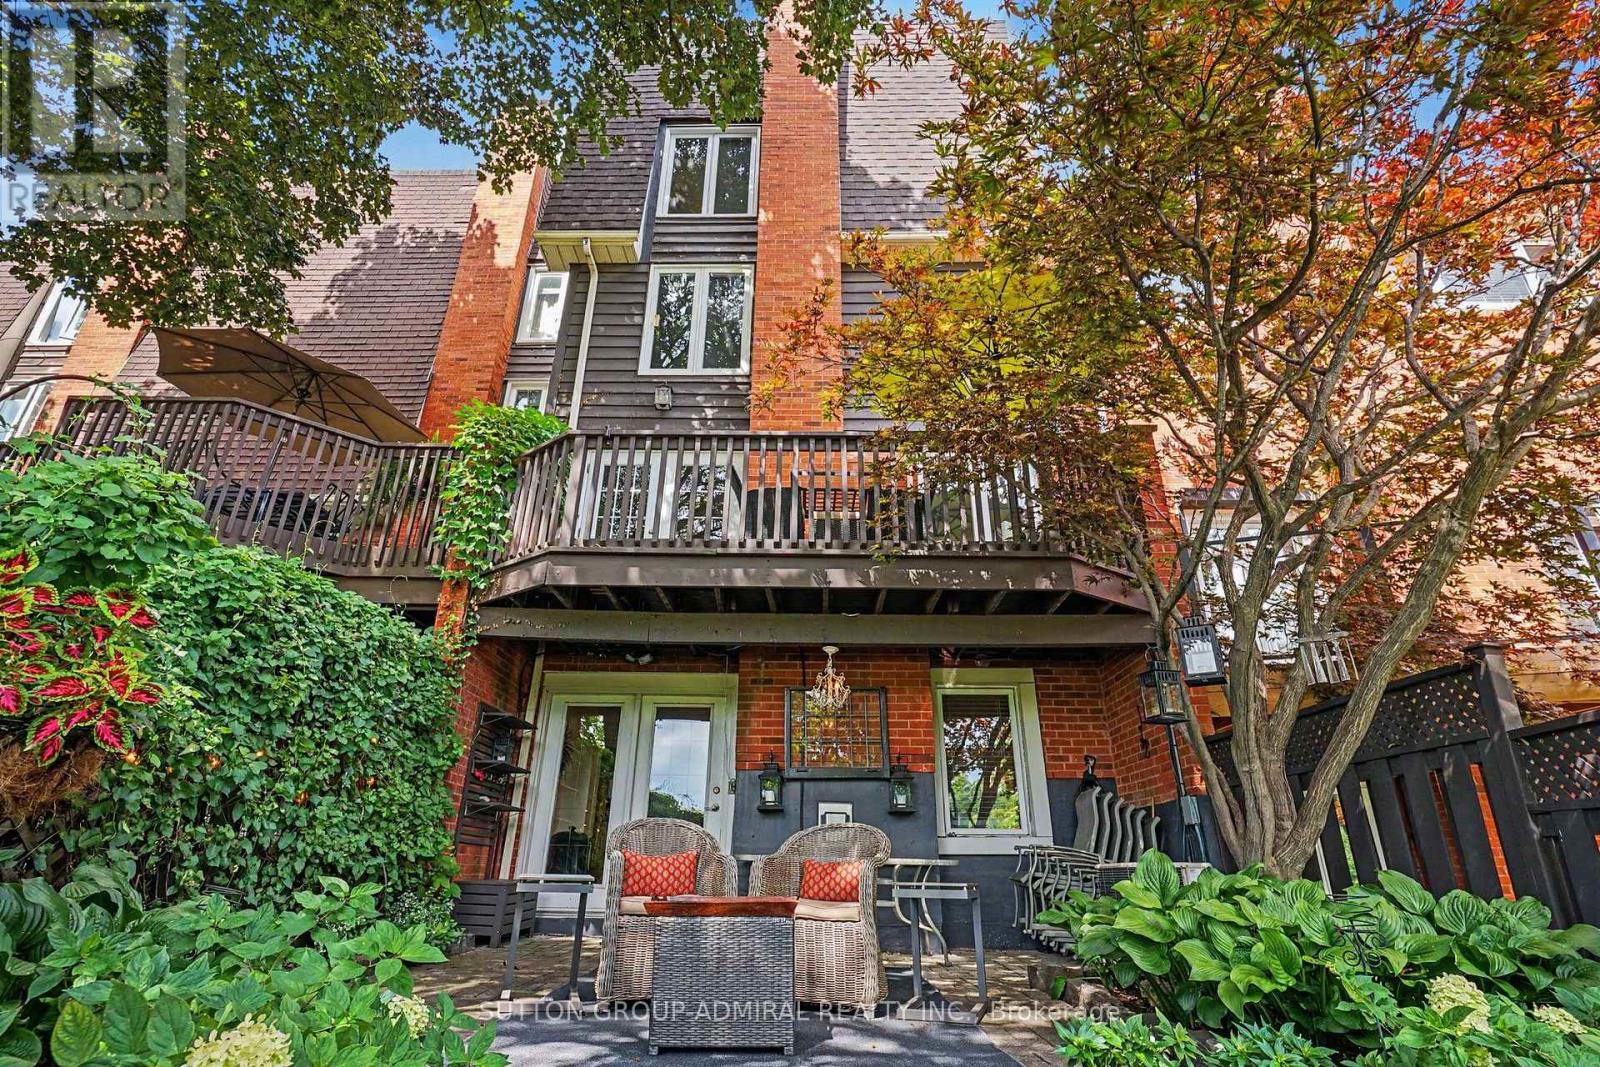
$969,000
1230 Cornerbrook Place
Mississauga (Erindale) · MLS # W14088368
3 bed · 3 bath