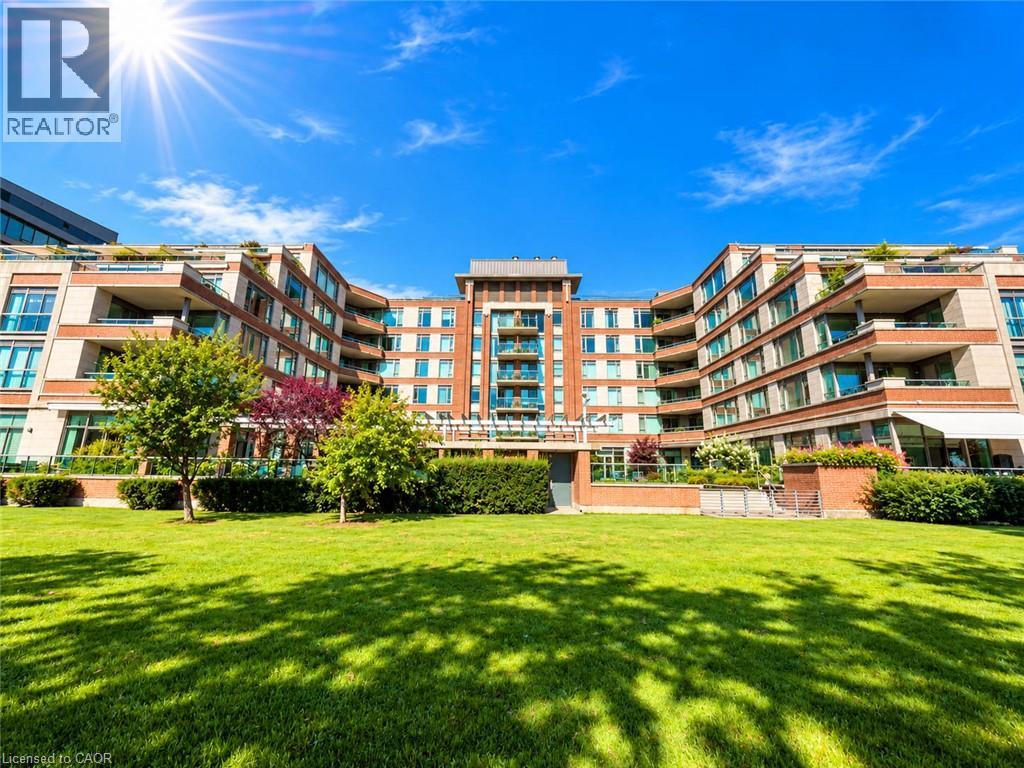
65 PORT Street
Mississauga, Ontario L5G4V3
MLS # 40864280
Property Details
Type
Condo Apartment
Beds
3
Baths
3
Status
For Sale
More homes like this
About this property
Welcome to The Regatta, located right in the heart of trendy Port Credit. If you love a view, this is the one! Offering jaw-dropping, main floor-unobstructed waterfront views from every single principal room. With 11-foot ceilings and massive windows, the space is bursting with brilliant natural light. The open-concept floor plan is an entertainer's dream, effortlessly connecting a high-capacity kitchen to the main living areas. The real showstopper? A private ground level walk-out terrace where you can host guests against a stunning lakeside backdrop. Highlights you’ll love :Executive Primary Suite: Wake up to the water, a massive walk-in closet, and a 5-piece spa ensuite. Flexible Spaces: A second bedroom with a custom Murphy bed, plus a den perfect for a home office, gym, or third bedroom. Perks: Gleaming hardwood floors, an in-suite laundry, a private locker, and three dedicated parking spots plus an on-site car was !You are just steps away from Port Credit's hottest restaurants, cafes, waterfront trails, and the marina, with seamless access to GO Transit and major highways. Don’t miss your chance to claim this ultimate waterfront lifestyle. A pleasure to show.
Mortgage Estimate
Estimated monthly payment
Calculating…
Estimate only. Taxes, insurance, condo fees, and lender terms are not included.
Monthly costs to verify
Property taxes: about $874/month based on listed annual taxes.
Condo / Maintenance Fee: $1,617.15/mo
Estimate only. Confirm taxes, condo/maintenance fees, insurance, utilities, and lender terms before making decisions.
Rooms
| Room | Level | Dimensions |
|---|---|---|
| Other | Main level | 2'1'' x 3'1'' |
| Foyer | Main level | 6'11'' x 7'10'' |
| Bedroom | Main level | 11'6'' x 11'4'' |
| 3pc Bathroom | Main level | 6'6'' x 7'0'' |
| Laundry room | Main level | 3'0'' x 5'2'' |
| Utility room | Main level | 5'11'' x 5'6'' |
| Den | Main level | 8'4'' x 11'10'' |
| Living room | Main level | 20'0'' x 16'9'' |
| Dinette | Main level | 6'6'' x 6'4'' |
| Kitchen | Main level | 9'10'' x 13'0'' |
| 2pc Bathroom | Main level | 5'11'' x 7'10'' |
| Other | Main level | 7'10'' x 8'10'' |
| 4pc Ensuite bath | Main level | 10'3'' x 10'4'' |
| Primary Bedroom | Main level | 15'5'' x 16'8'' |
Facts & Location
Interior Size
1,743 sq ft
Parking
3 spaces
Annual Taxes
$10,487
Condo / Maintenance Fee
$1,617.15/mo
Year Built
2002
Listing data
Listing information is provided for personal, non-commercial use and should be independently verified before making real estate decisions.
Last refreshed: Sep 28, 2026 10:15 PM
Explore nearby searches
SEO-friendly searches for this area, property type, and nearby neighbourhoods.
Similar Properties
More nearby listings that may fit the same search.
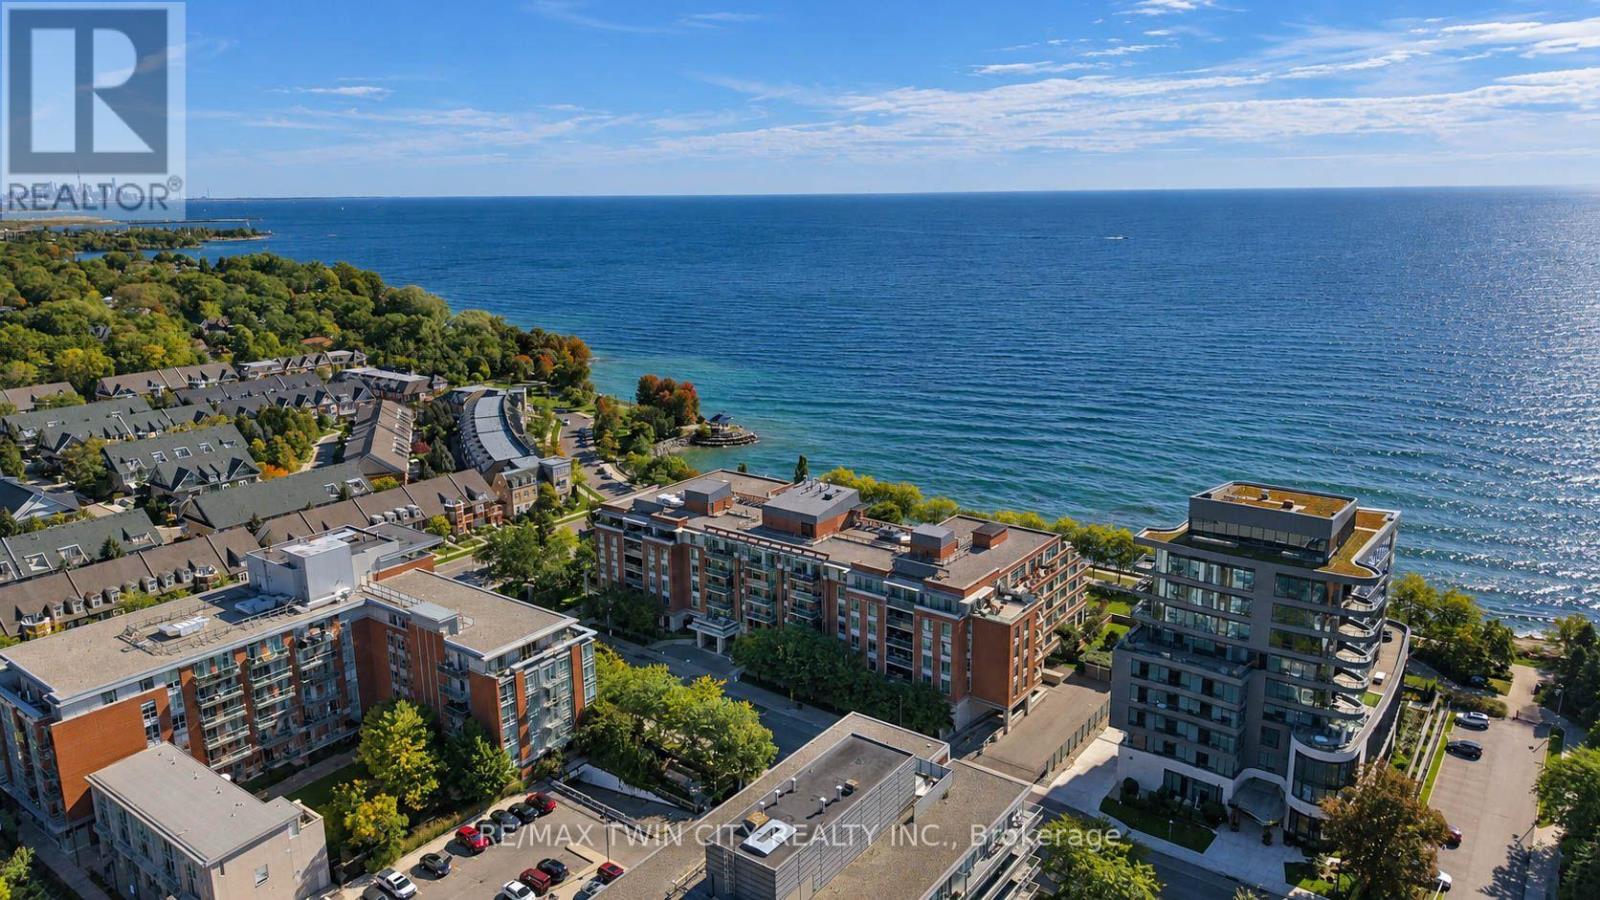
$1,400,000
65 Port Street
Mississauga (Port Credit) · MLS # W13836210
2 bed · 3 bath · 1,743 sq ft
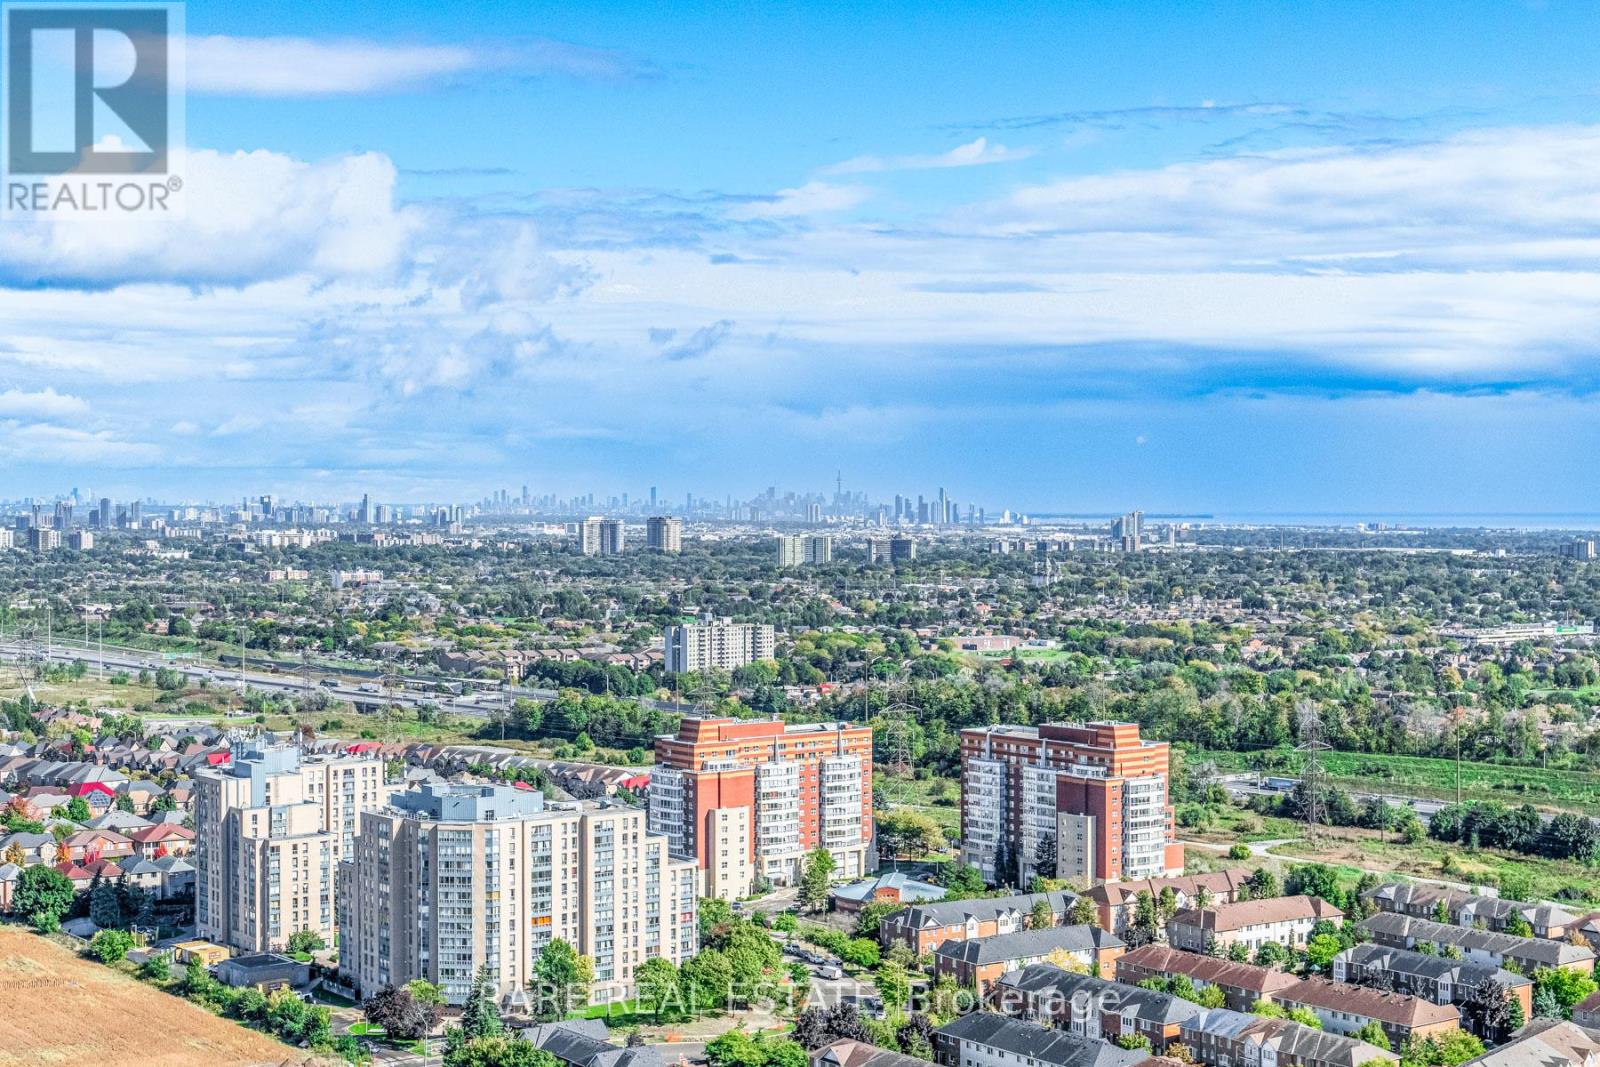
$1,450,000
25 Kingsbridge Garden Circle
Mississauga (Hurontario) · MLS # W13649264
3 bed · 3 bath · 2,680 sq ft
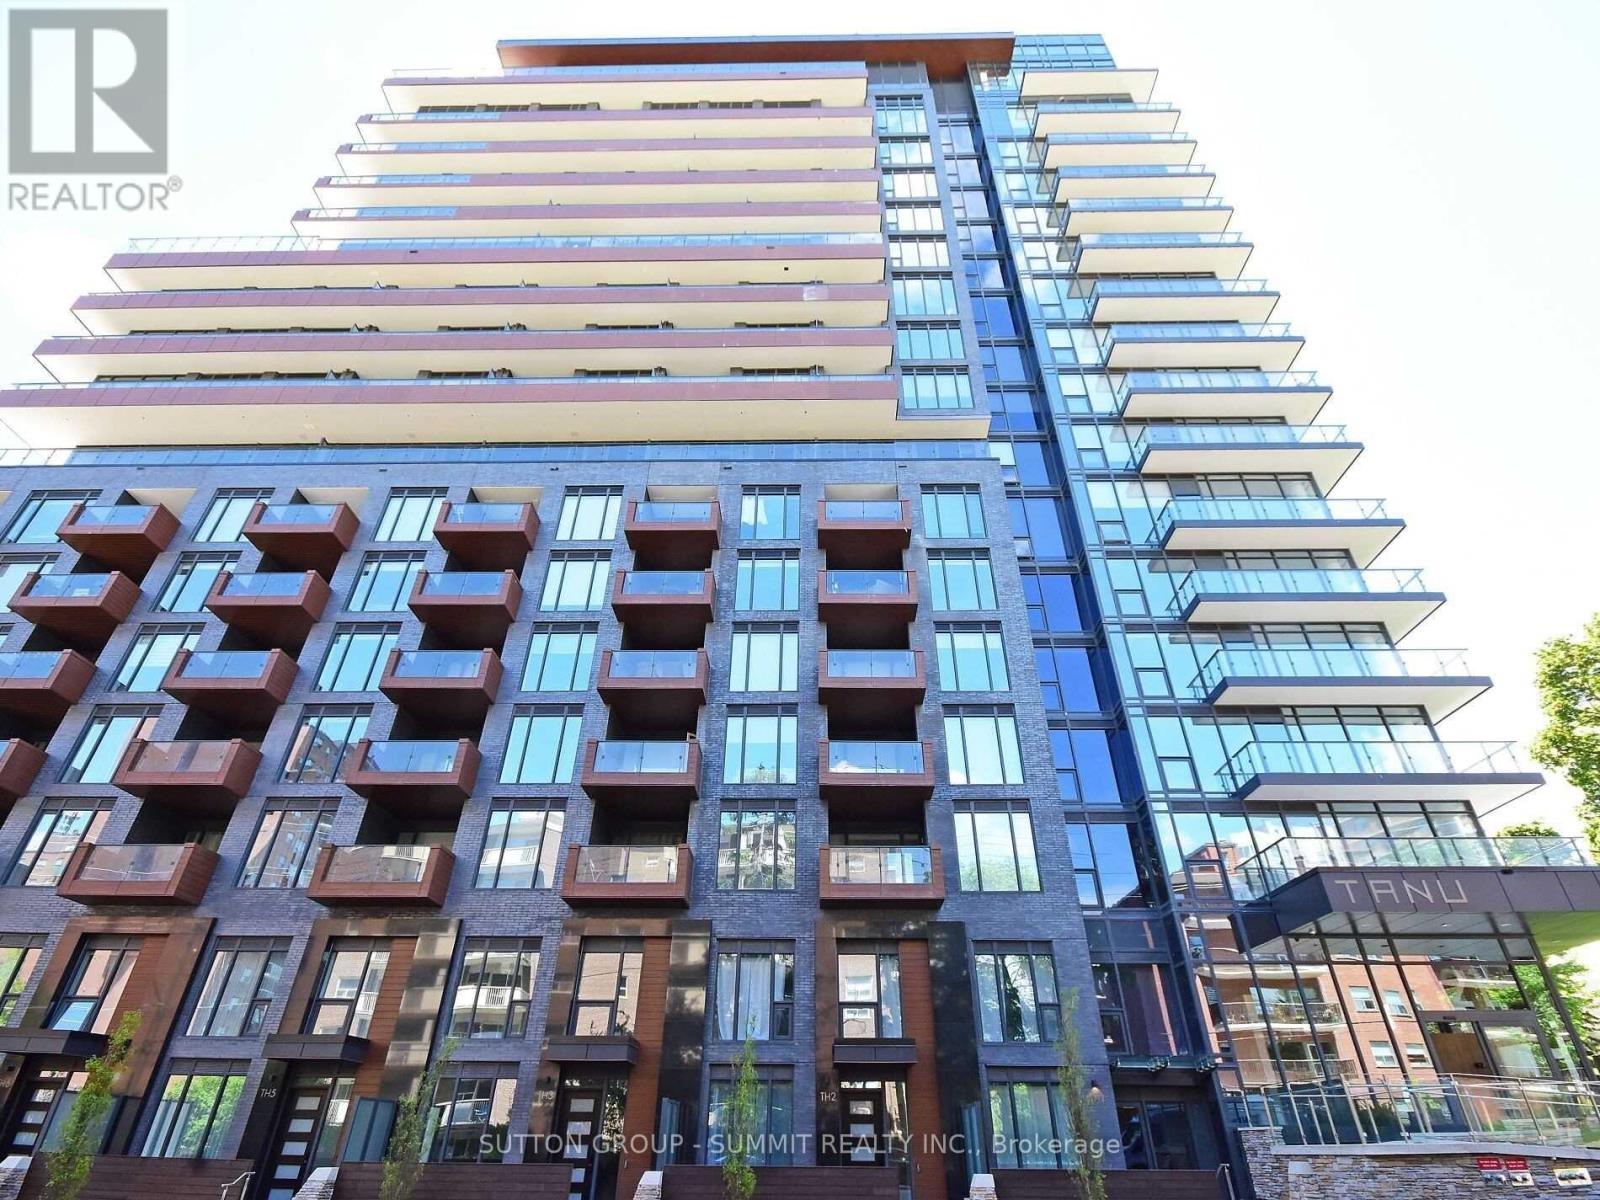
$1,498,000
21 PARK Street
Mississauga (Port Credit) · MLS # W13655472
3 bed · 3 bath