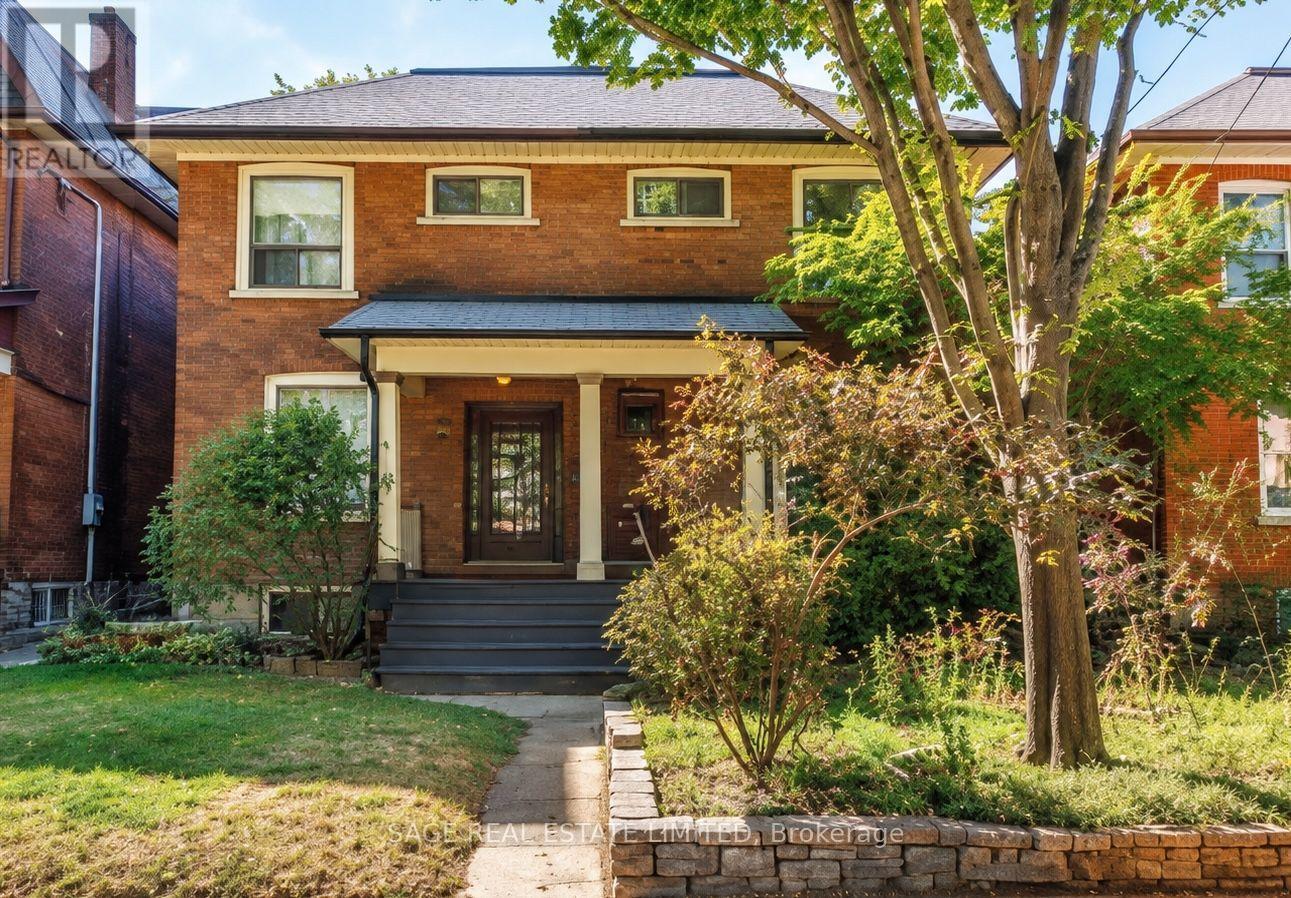
130 West Lodge Avenue
Toronto (Roncesvalles), Ontario M6K2T5
MLS # W13835860
Property Details
Type
Semi-Detached
Beds
3
Baths
1
Status
For Sale
More homes like this
About this property
Wide, updated and move-in ready, with character to spare. This 1910 Edwardian semi offers 1,360 square feet of living space and sits almost 20 feet wide on a 134-foot-deep lot, a width you'll feel in every room. The big-ticket work is done: fully updated wiring and a replaced roof, so you can move right in and make it yours on your own timeline. Arched doorways frame the sitting and dining rooms, high ceilings and hardwood carry the light, and the extra width means room for a real sofa and a table that seats a crowd. The large, bright kitchen is ready to use today and primed for a European-style reimagining with a banquette, opening directly to a leafy, private backyard. Upstairs, all three bedrooms are genuinely big. The very large primary fits a king bed, a dresser and a reading nook with floor to spare, and the back bedroom looks into the treetops, a natural office or nursery. A clawfoot tub sits beneath a window full of green. Below, a dry, unfinished basement offers storage now and room for your next chapter. Queen streetcar at your door, Sorauren Park and its market nearby, Roncesvalles next door and High Park a short trip west. A wide, turnkey Edwardian with room to grow and all the Parkdale soul you could ask for.
Mortgage Estimate
Estimated monthly payment
Calculating…
Estimate only. Taxes, insurance, condo fees, and lender terms are not included.
Monthly costs to verify
Property taxes: about $488/month based on listed annual taxes.
Estimate only. Confirm taxes, condo/maintenance fees, insurance, utilities, and lender terms before making decisions.
Rooms
| Room | Level | Dimensions |
|---|---|---|
| Living room | Main level | 3.55 x 3.85 |
| Dining room | Main level | 4.12 x 3.91 |
| Kitchen | Main level | 3.62 x 4.76 |
| Primary Bedroom | Second level | 3.85 x 4.76 |
| Bedroom 2 | Second level | 3.42 x 3.86 |
| Bedroom 3 | Second level | 3.16 x 3.26 |
| Other | Basement | 11.58 x 4.76 |
Facts & Location
Interior Size
1,360 sq ft
Parking
1 spaces
Lot Size
19.8 x 134.5 FT
Annual Taxes
$5,855
Listing data
Listing information is provided for personal, non-commercial use and should be independently verified before making real estate decisions.
Last refreshed: Sep 28, 2026 3:46 PM
Explore nearby searches
SEO-friendly searches for this area, property type, and nearby neighbourhoods.
Similar Properties
More nearby listings that may fit the same search.
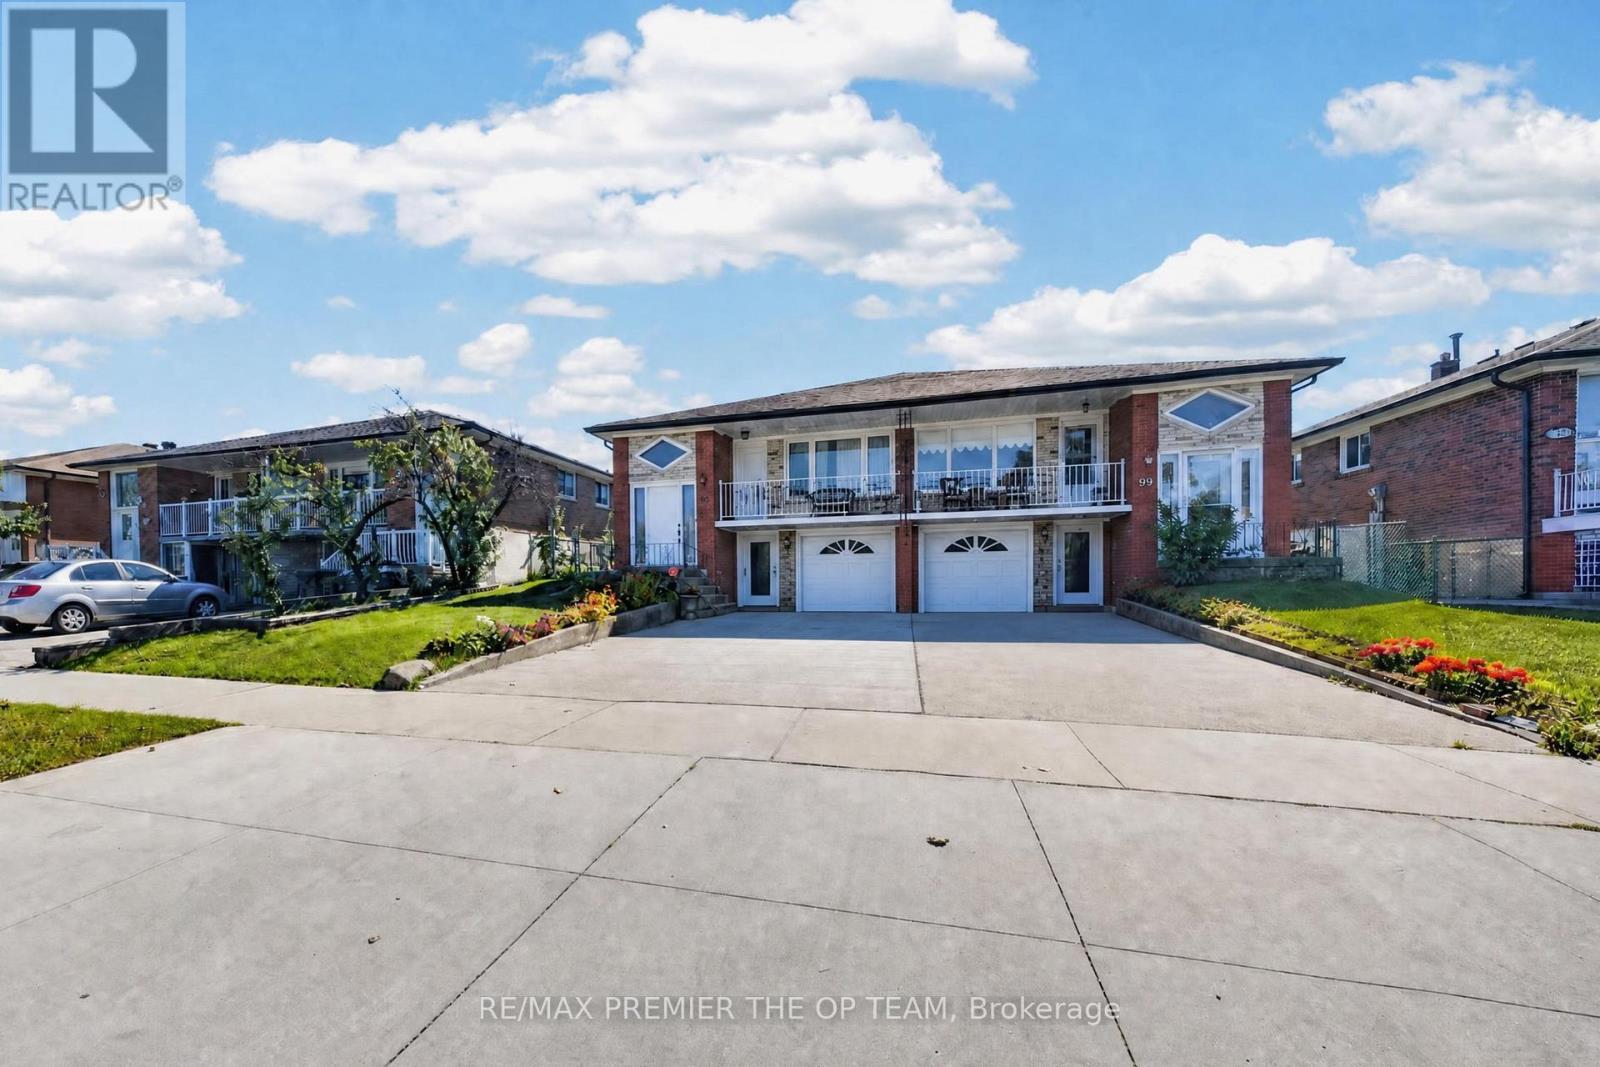
$799,800
97 Firgrove Crescent
Toronto (Glenfield-Jane Heights) · MLS # W13836308
3 bed · 2 bath
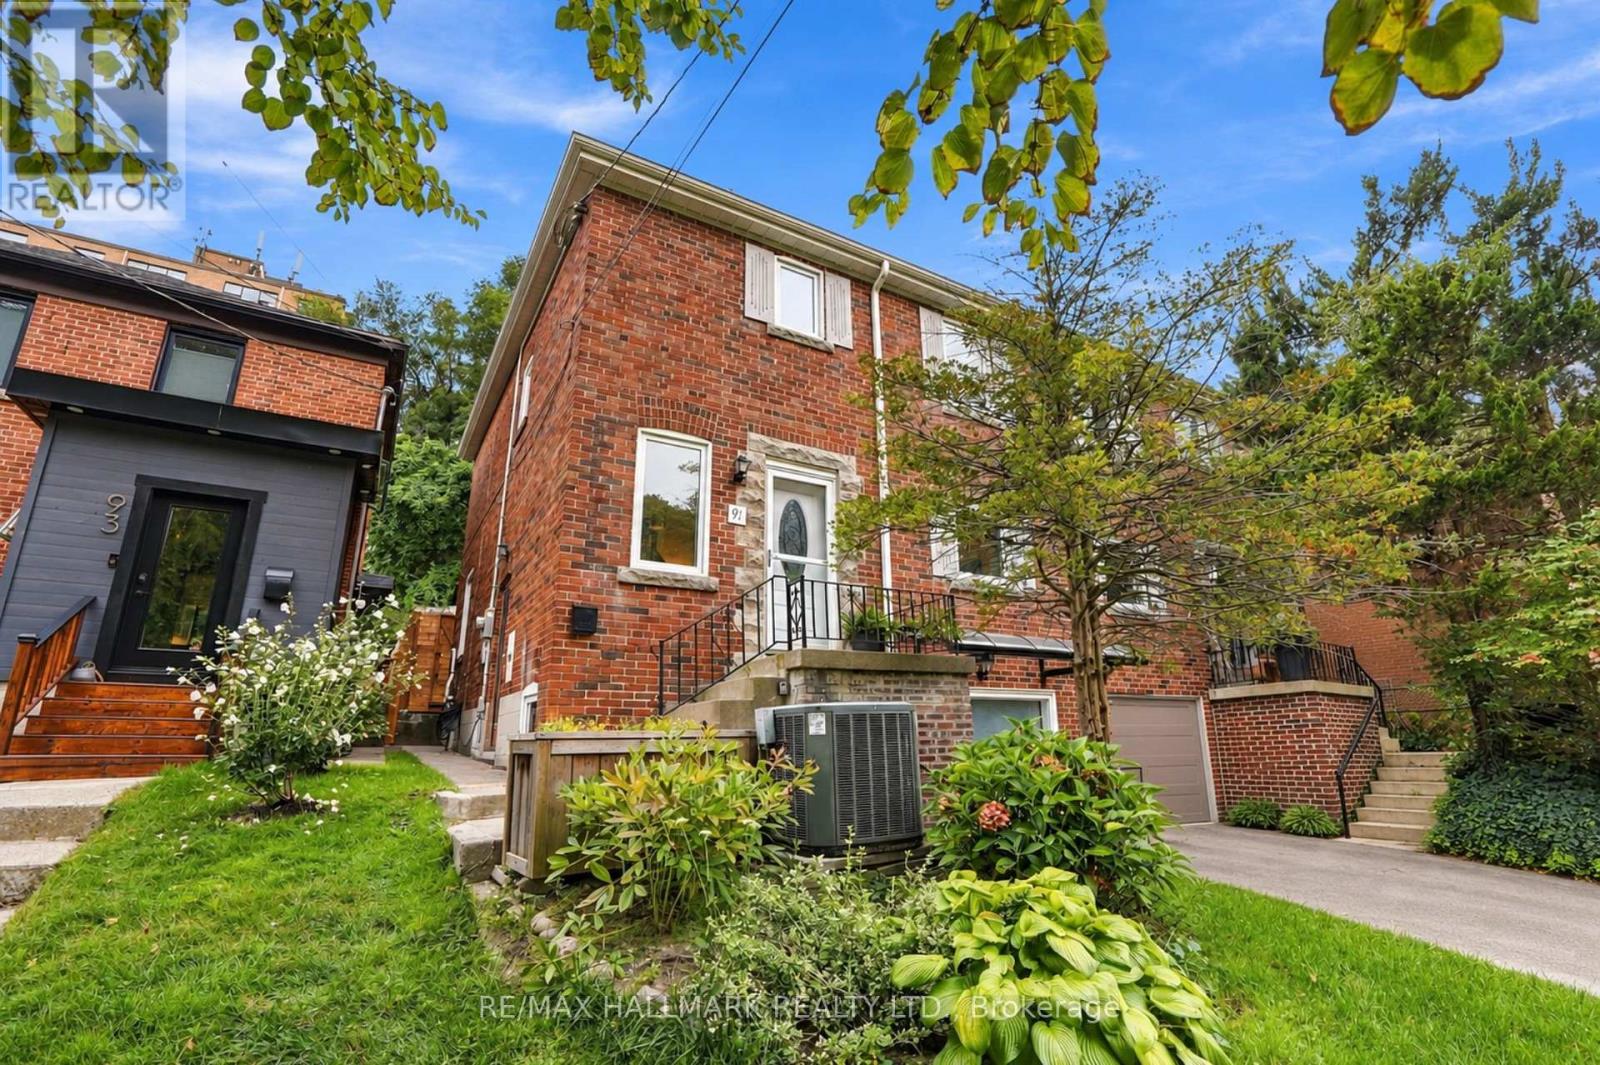
$1,188,800
91 Glen Davis Crescent
Toronto (East End-Danforth) · MLS # E13836348
4 bed · 3 bath
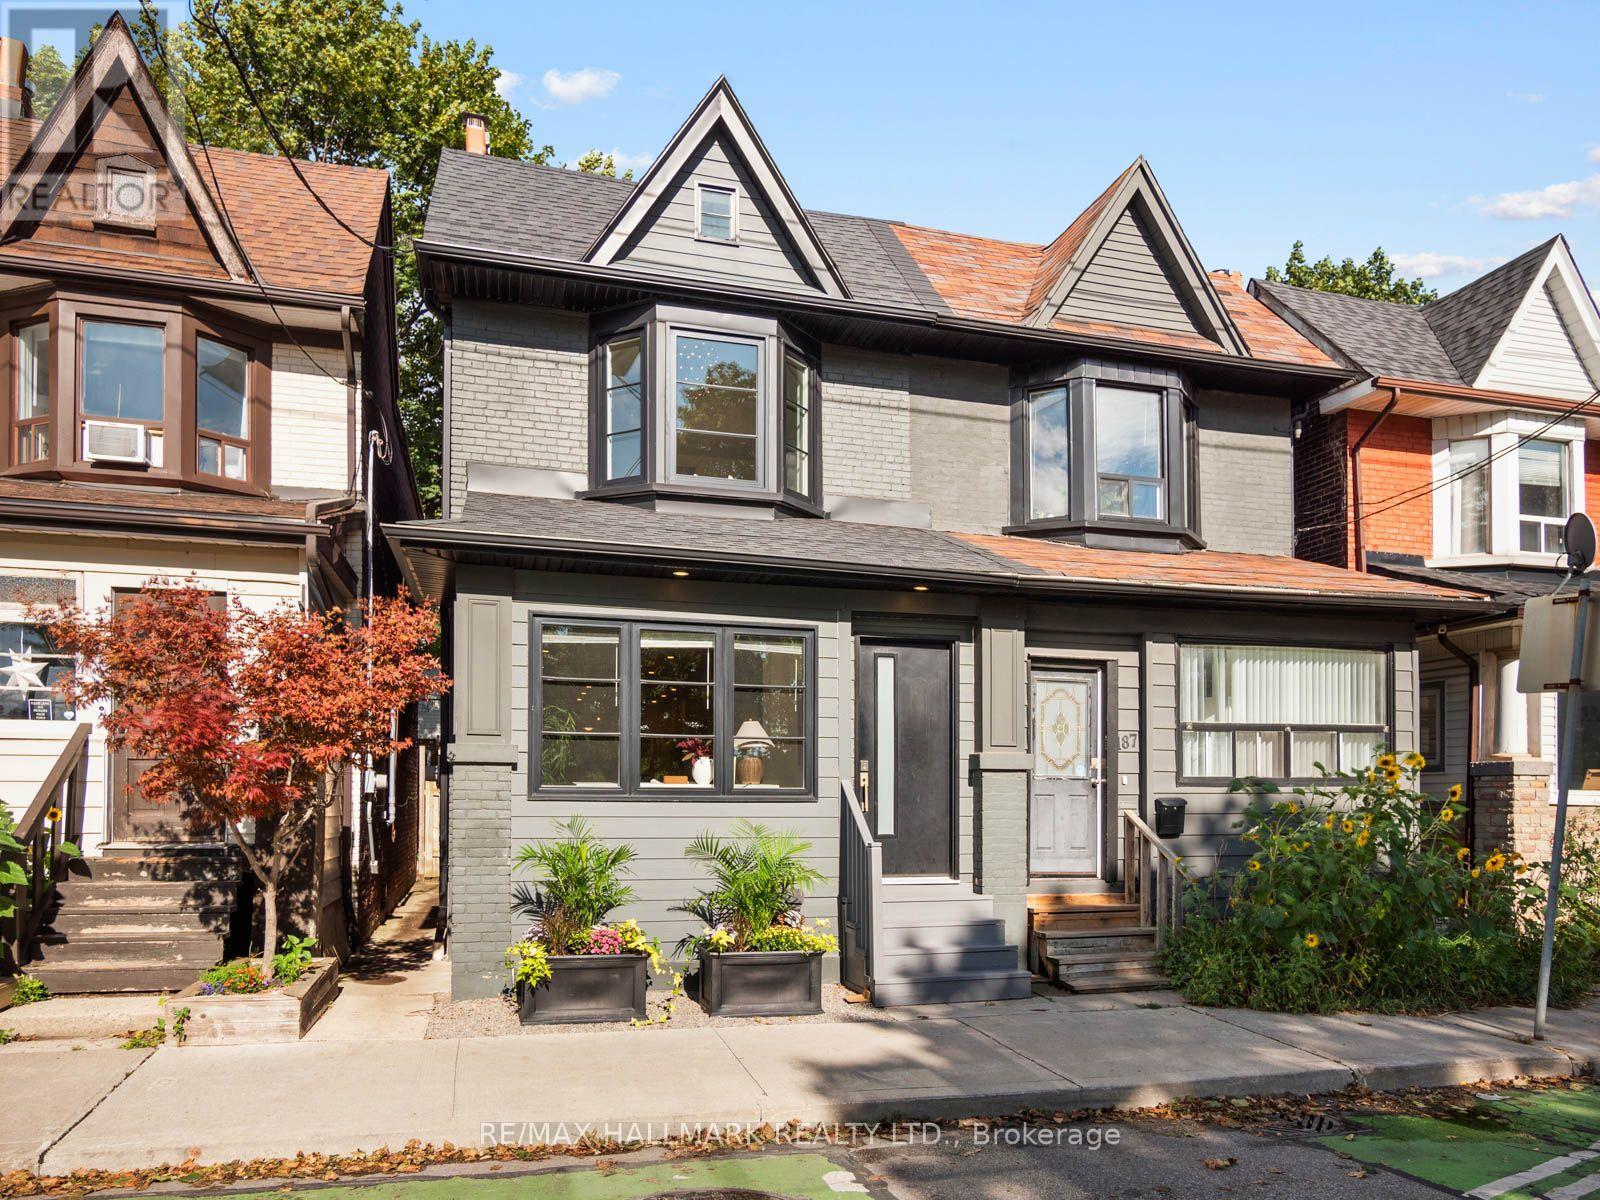
$1,339,000
189 Greenwood Avenue
Toronto (Greenwood-Coxwell) · MLS # E13836280
4 bed · 3 bath