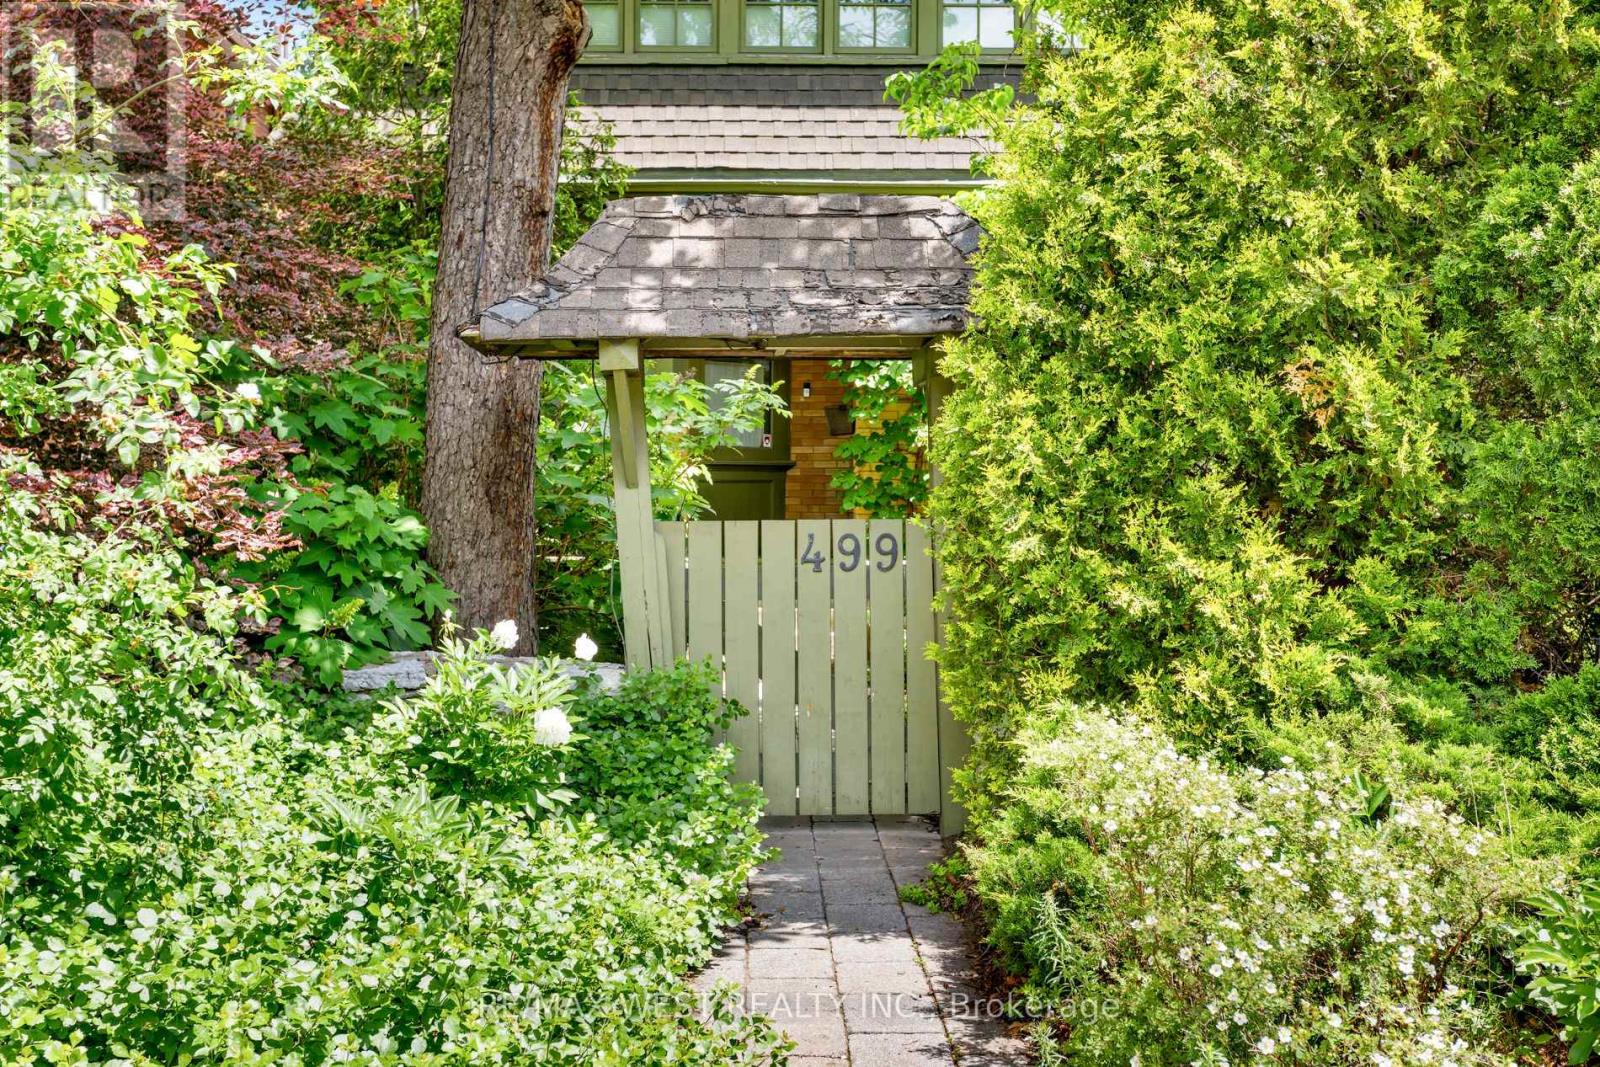
499 Parkside Drive
Toronto (High Park-Swansea), Ontario M6R2Z9
MLS # W13835894
Property Details
Type
Detached
Beds
5
Baths
3
Status
For Sale
More homes like this
About this property
Charming Arts and Crafts-inspired detached residence in an unmatched location directly across from High Park & just steps from Keele Station. Set on an impressive 38x150ft. lot, this elegant 3 storey home offers more than 3,000 sq. ft. of beautifully maintained finished living space across four levels. A welcoming front porch introduces an immaculate interior rich in warmth, character & pride of ownership. Oak hardwood floors, original fireplaces and custom Marvin windows-designed to complement the home's original style and enhance its timeless appeal. The inviting living room features a pellet stove, perfect for cool autumn evenings, while the formal dining room is ideal for memorable gatherings. The eat-in kitchen pairs honed Carrara marble countertops with distinctive flagstone flooring.The versatile second floor includes a spacious family room and separate office, both easily converted back into bedrooms, along with a sizeable bedroom featuring space for an office . The third-floor primary retreat offers abundant closet space, including his & hers closets, & a private 3-piece ensuite.Outside, perennial gardens, mature trees, natural landscaping rocks and dry-stone walls create a secluded urban oasis. Entertain on the private terrace and hardscaped patio or enjoy the expansive backyard, complete with an irrigation system. The exceptionally deep lot may also offer potential for a future garden suite.A private interlock driveway comfortably accommodates 6 to 7 vehicles and provides room for an easy three-point turn. A sliding gate, custom carport, shed/workshop and 240-volt EV charger complete this remarkable offering. With Toronto's most celebrated park across the street, TTC Line 2 approximately one minute away, and Bloor West Village, Roncesvalles, The Junction, Sunnyside and the lake all within easy reach, the location is truly exceptional. Enjoy convenient access to the UP Express, highways, excellent restaurants, cafés, bars, shops & public transit.
Mortgage Estimate
Estimated monthly payment
Calculating…
Estimate only. Taxes, insurance, condo fees, and lender terms are not included.
Monthly costs to verify
Property taxes: about $760/month based on listed annual taxes.
Estimate only. Confirm taxes, condo/maintenance fees, insurance, utilities, and lender terms before making decisions.
Rooms
| Room | Level | Dimensions |
|---|---|---|
| Living room | Main level | 3.76 x 6.09 |
| Utility room | Basement | 2.67 x 3.7 |
| Workshop | Basement | 3.97 x 5.89 |
| Dining room | Main level | 5.72 x 3.61 |
| Kitchen | Main level | 3.85 x 3.03 |
| Family room | Second level | 5.15 x 6.08 |
| Office | Second level | 3.93 x 2.87 |
| Bedroom | Second level | 3.87 x 2.93 |
| Bathroom | Second level | 1.81 x 2.82 |
| Bedroom | Third level | 6.68 x 3.59 |
| Bathroom | Third level | 2.28 x 3.59 |
| Bathroom | Basement | 2.85 x 2.4 |
Facts & Location
Interior Size
3,000 sq ft
Parking
8 spaces
Lot Size
38.5 x 150 FT
Annual Taxes
$9,116
Listing data
Listing information is provided for personal, non-commercial use and should be independently verified before making real estate decisions.
Last refreshed: Sep 28, 2026 4:15 PM
Explore nearby searches
SEO-friendly searches for this area, property type, and nearby neighbourhoods.
Similar Properties
More nearby listings that may fit the same search.
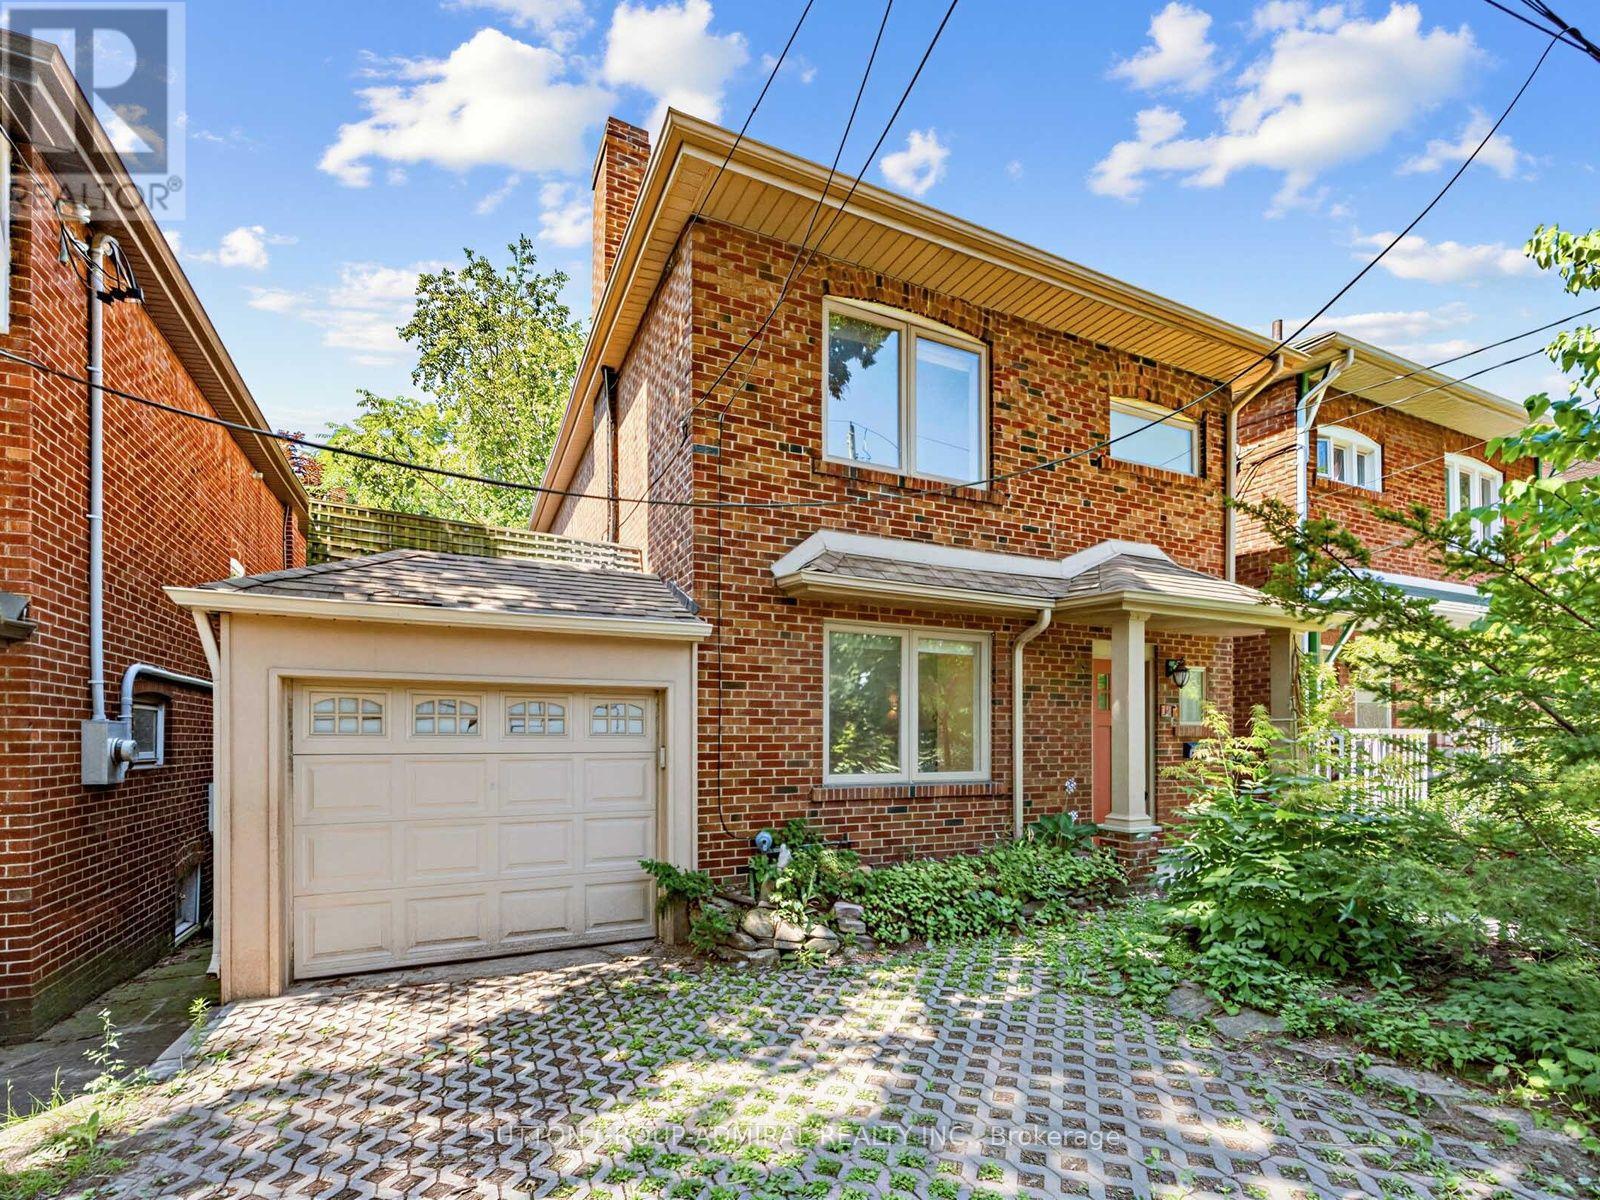
$1,899,000
246 Ellis Avenue
Toronto (High Park-Swansea) · MLS # W13753140
5 bed · 4 bath
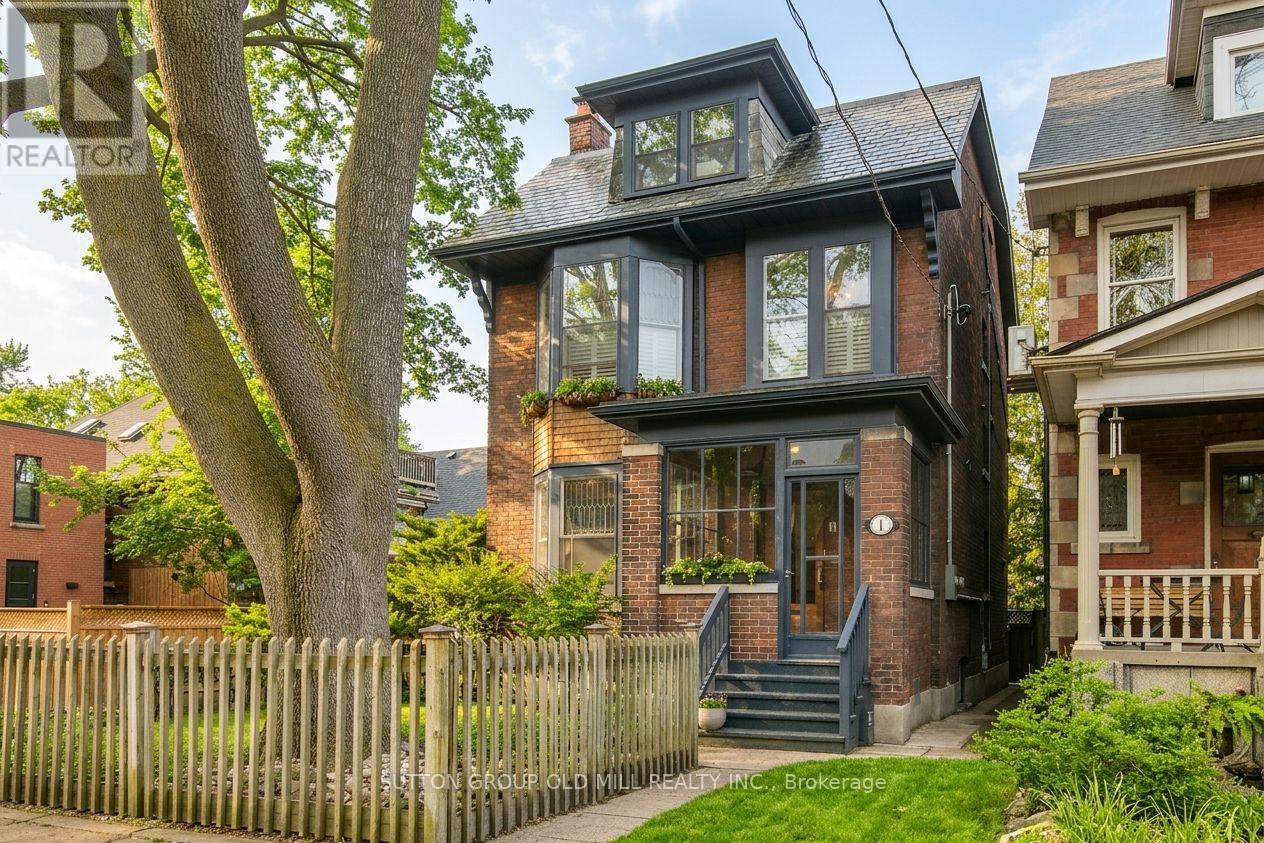
$1,975,000
1 Algonquin Avenue
Toronto (High Park-Swansea) · MLS # W13756324
6 bed · 3 bath
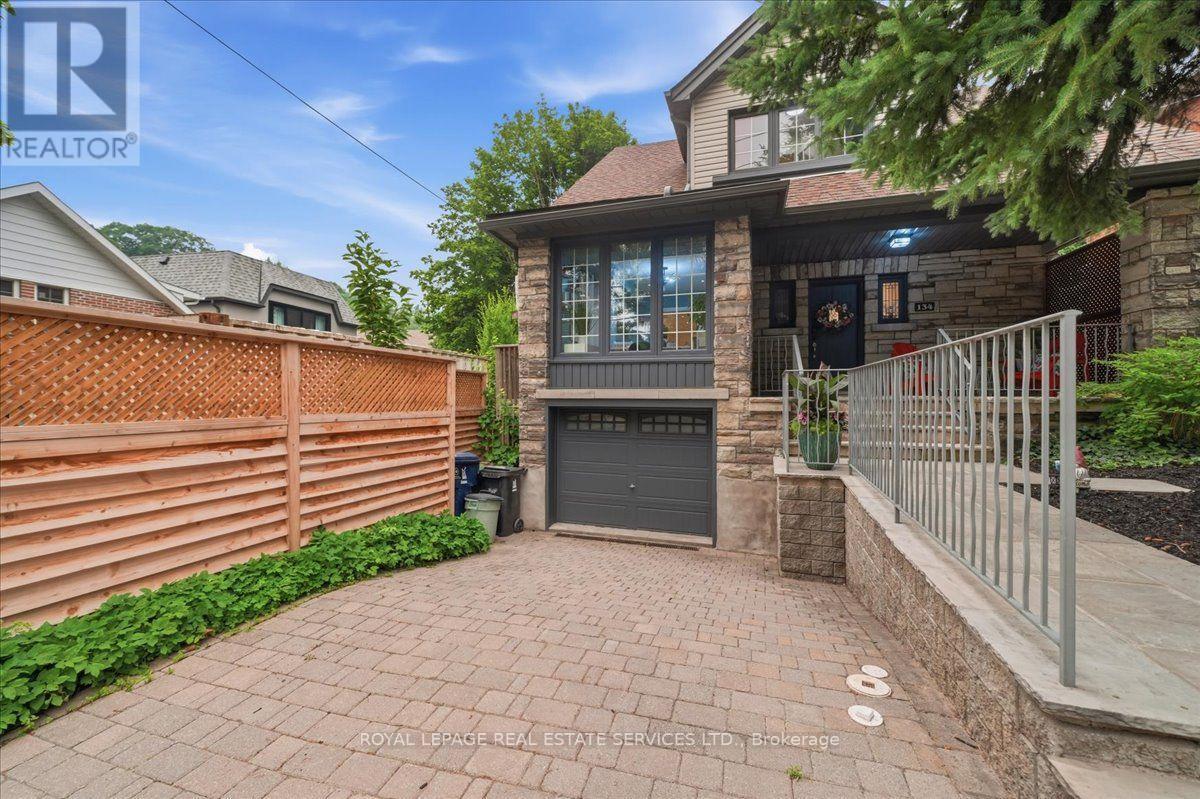
$1,989,000
134 Morningside Avenue
Toronto (High Park-Swansea) · MLS # W13811886
4 bed · 2 bath · 900 sq ft