
Videos & Virtual Tours
Open available video, 3D tour, or virtual-tour media for this listing.
78 South Edgely Avenue
Toronto (Birchcliffe-Cliffside), Ontario M1N3L1
MLS # E13835680
Property Details
Type
Detached
Beds
5
Baths
3
Status
For Sale
More homes like this
About this property
Welcome to 78 South Edgely Avenue in Scarborough! This spacious two-storey home offers 3+2 bedrooms and a functional layout, making it an excellent choice for families, investors, or buyers looking for additional living space and income potential.The main and upper levels feature three well-sized bedrooms, comfortable living areas, and plenty of natural light. The finished basement offers a separate 2-bedroom apartment with its own private entrance, ideal for extended family, an in-law suite, or potential rental income. The basement may offer approximately $1,800-$2,000 per month in rental income, subject to market conditions and buyer verification.The home is equipped with a 200-amp electrical panel and also offers an outdoor EV charger option, providing added convenience for electric vehicle owners and future-ready functionality.Conveniently located in an established Scarborough neighbourhood close to schools, parks, shopping, public transit, and everyday amenities, this property offers a great combination of comfort, flexibility, and investment potential.A wonderful opportunity to own a versatile home in a convenient Toronto location!
Mortgage Estimate
Estimated monthly payment
Calculating…
Estimate only. Taxes, insurance, condo fees, and lender terms are not included.
Monthly costs to verify
Property taxes: about $327/month based on listed annual taxes.
Estimate only. Confirm taxes, condo/maintenance fees, insurance, utilities, and lender terms before making decisions.
Rooms
| Room | Level | Dimensions |
|---|---|---|
| Living room | Main level | 4.863 x 3.198 |
| Dining room | Main level | 3.804 x 2.682 |
| Kitchen | Main level | 3.803 x 3.015 |
| Primary Bedroom | Second level | 4.158 x 3.055 |
| Bedroom 2 | Second level | 3.81 x 3.015 |
| Bedroom 3 | Second level | 3.807 x 2.77 |
| Living room | Basement | 3.998 x 3.8 |
| Kitchen | Basement | 2.599 x 1.84 |
| Bedroom 4 | Basement | 3.7 x 3.09 |
| Bedroom 5 | Basement | 0 x 0 |
Facts & Location
Parking
2 spaces
Lot Size
25 x 118.4 FT
Annual Taxes
$3,929
Listing data
Listing information is provided for personal, non-commercial use and should be independently verified before making real estate decisions.
Last refreshed: Oct 23, 2026 4:15 AM
Explore nearby searches
SEO-friendly searches for this area, property type, and nearby neighbourhoods.
Similar Properties
More nearby listings that may fit the same search.
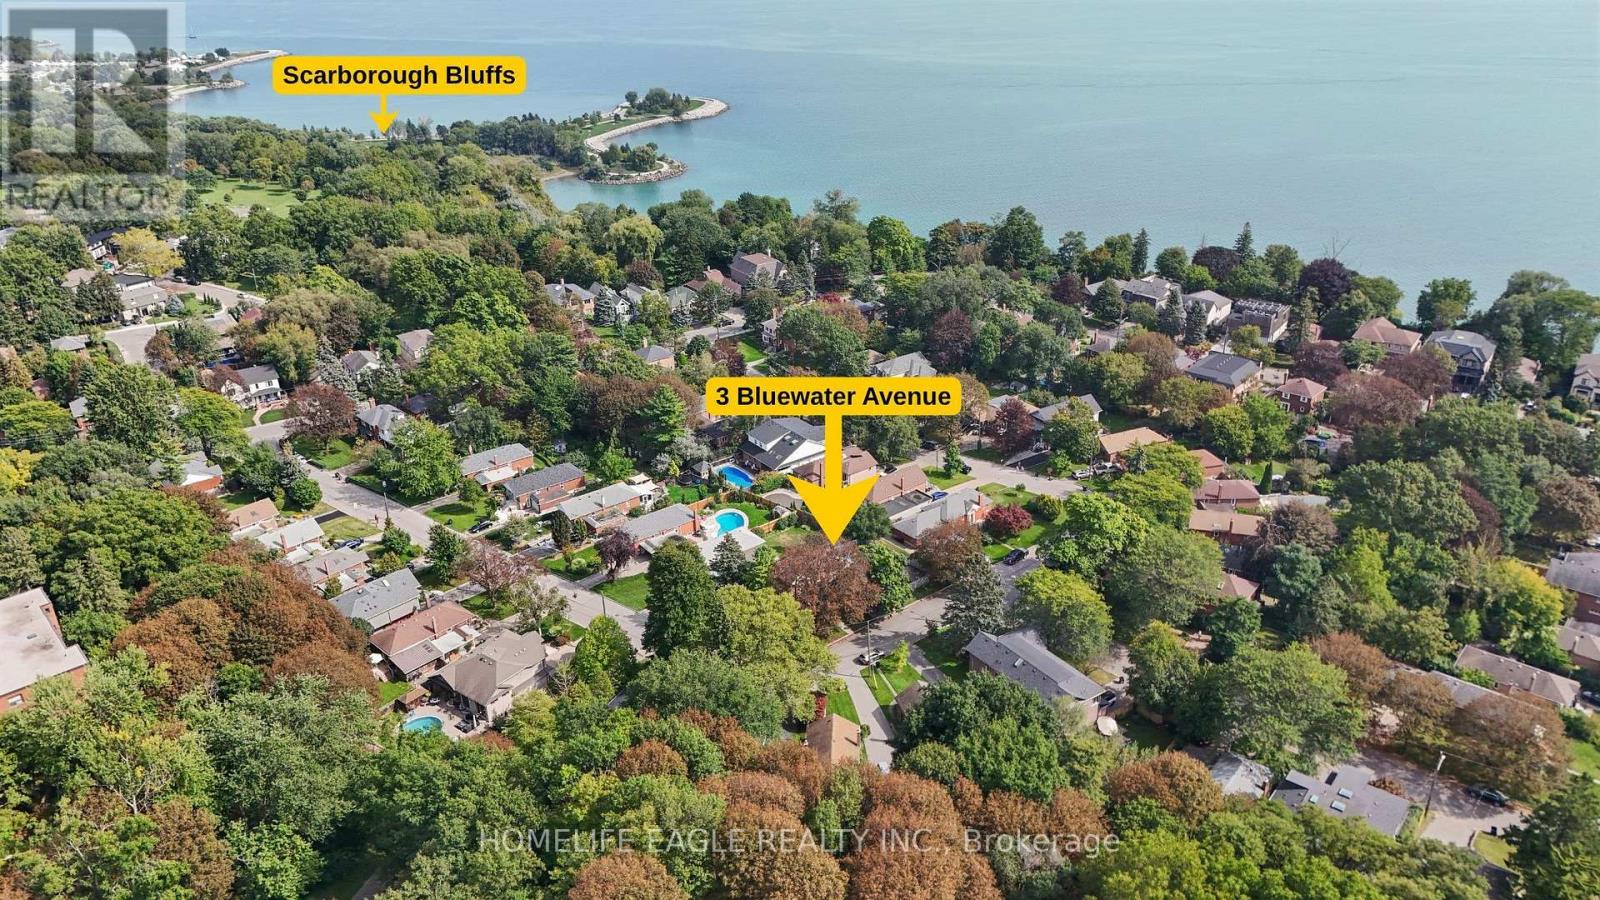
$979,900
3 Bluewater Avenue
Toronto (Birchcliffe-Cliffside) · MLS # E13856916
5 bed · 4 bath · 1,900 sq ft
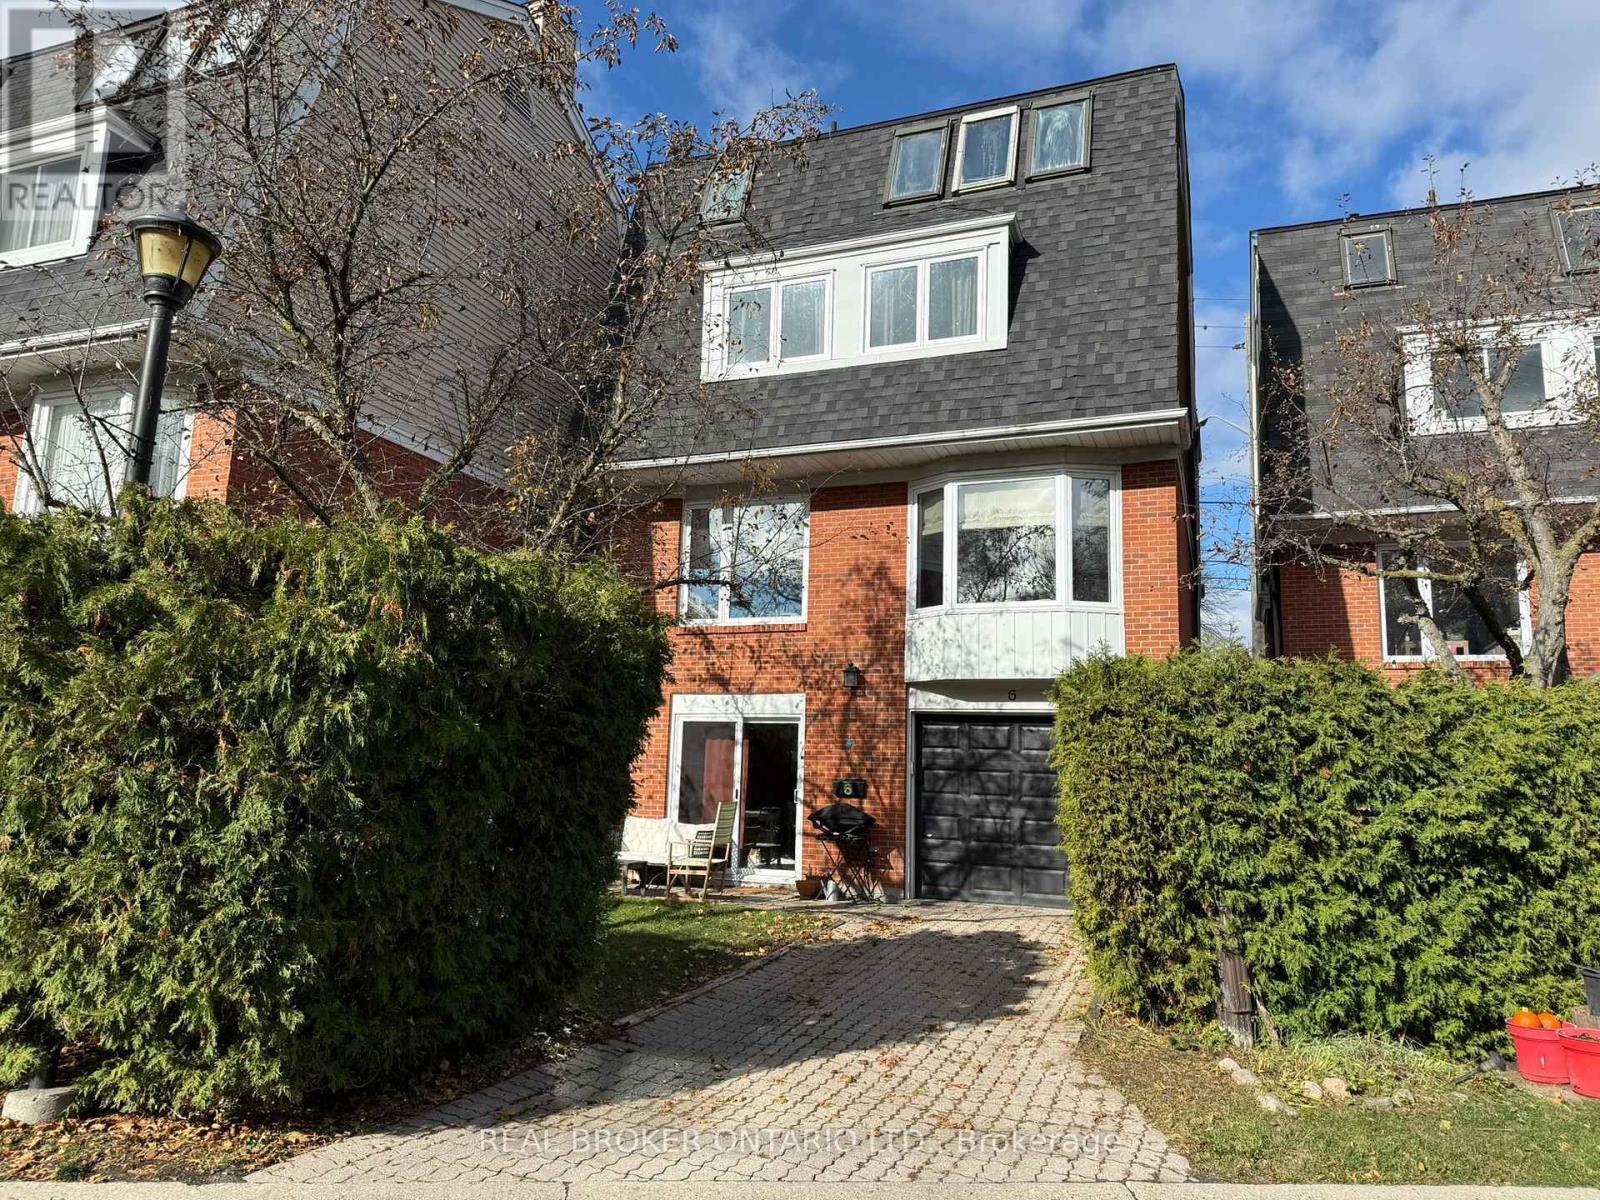
$999,888
45 Birchmount Road
Toronto (Birchcliffe-Cliffside) · MLS # E14033036
4 bed · 3 bath
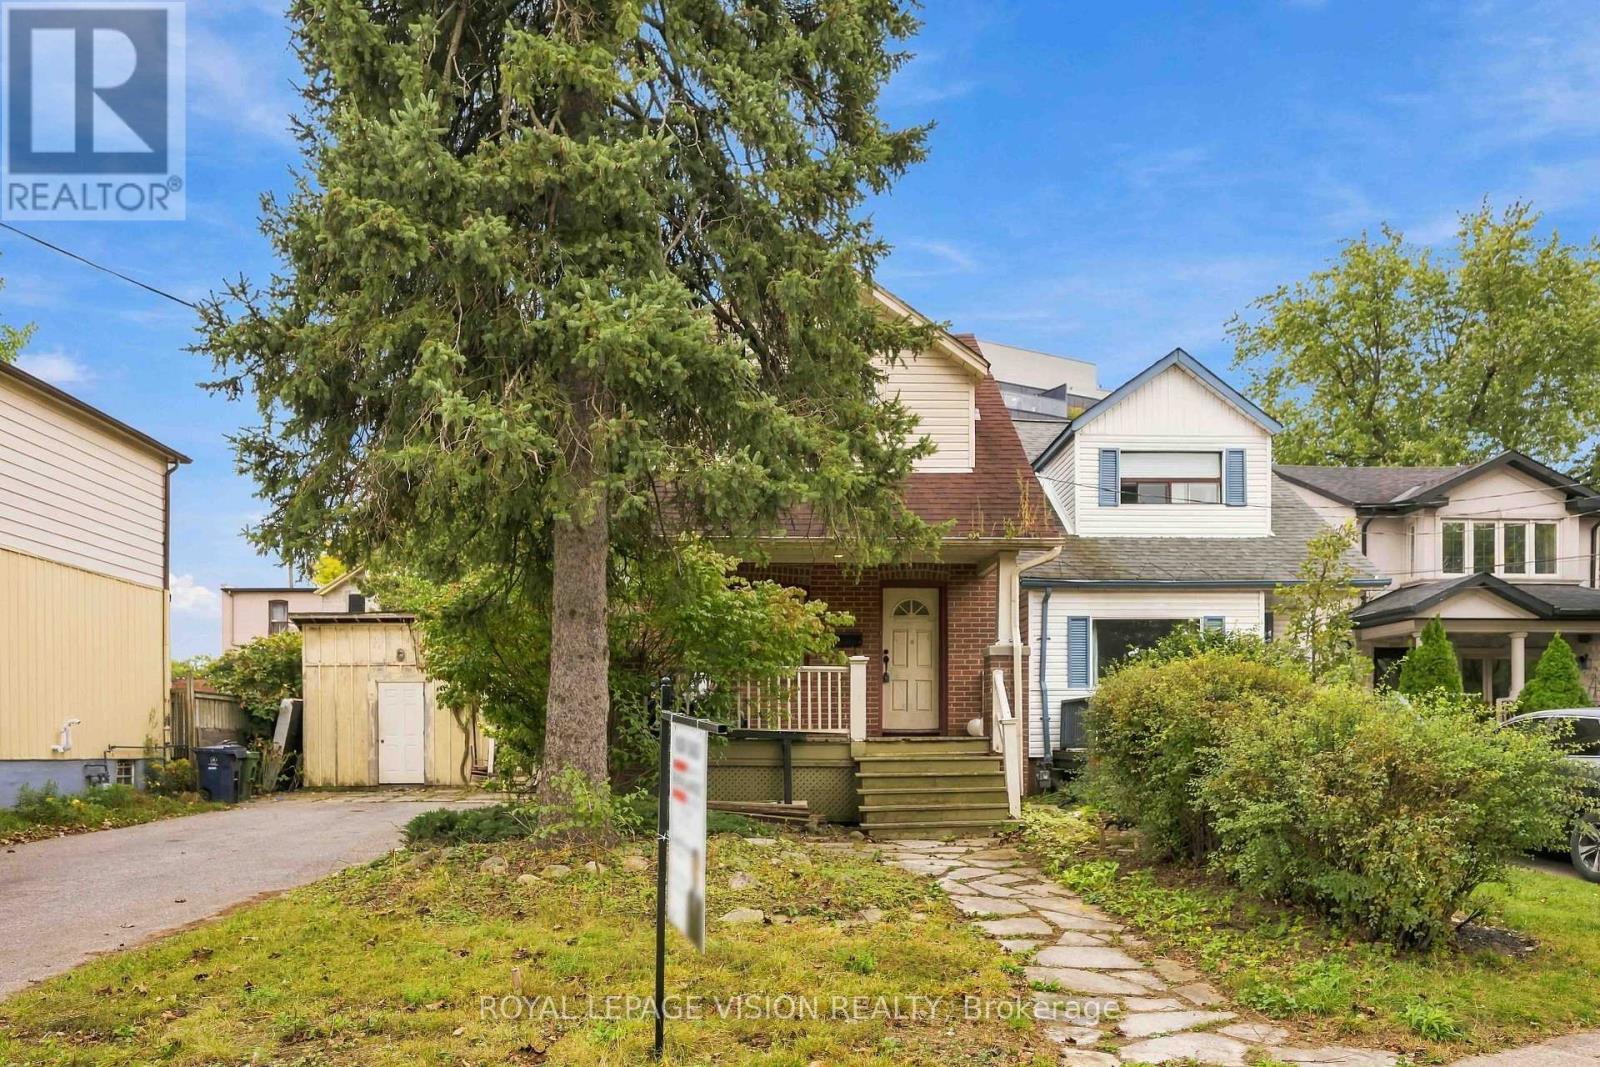
$999,900
9 East Road
Toronto (Birchcliffe-Cliffside) · MLS # E13863908
6 bed · 3 bath