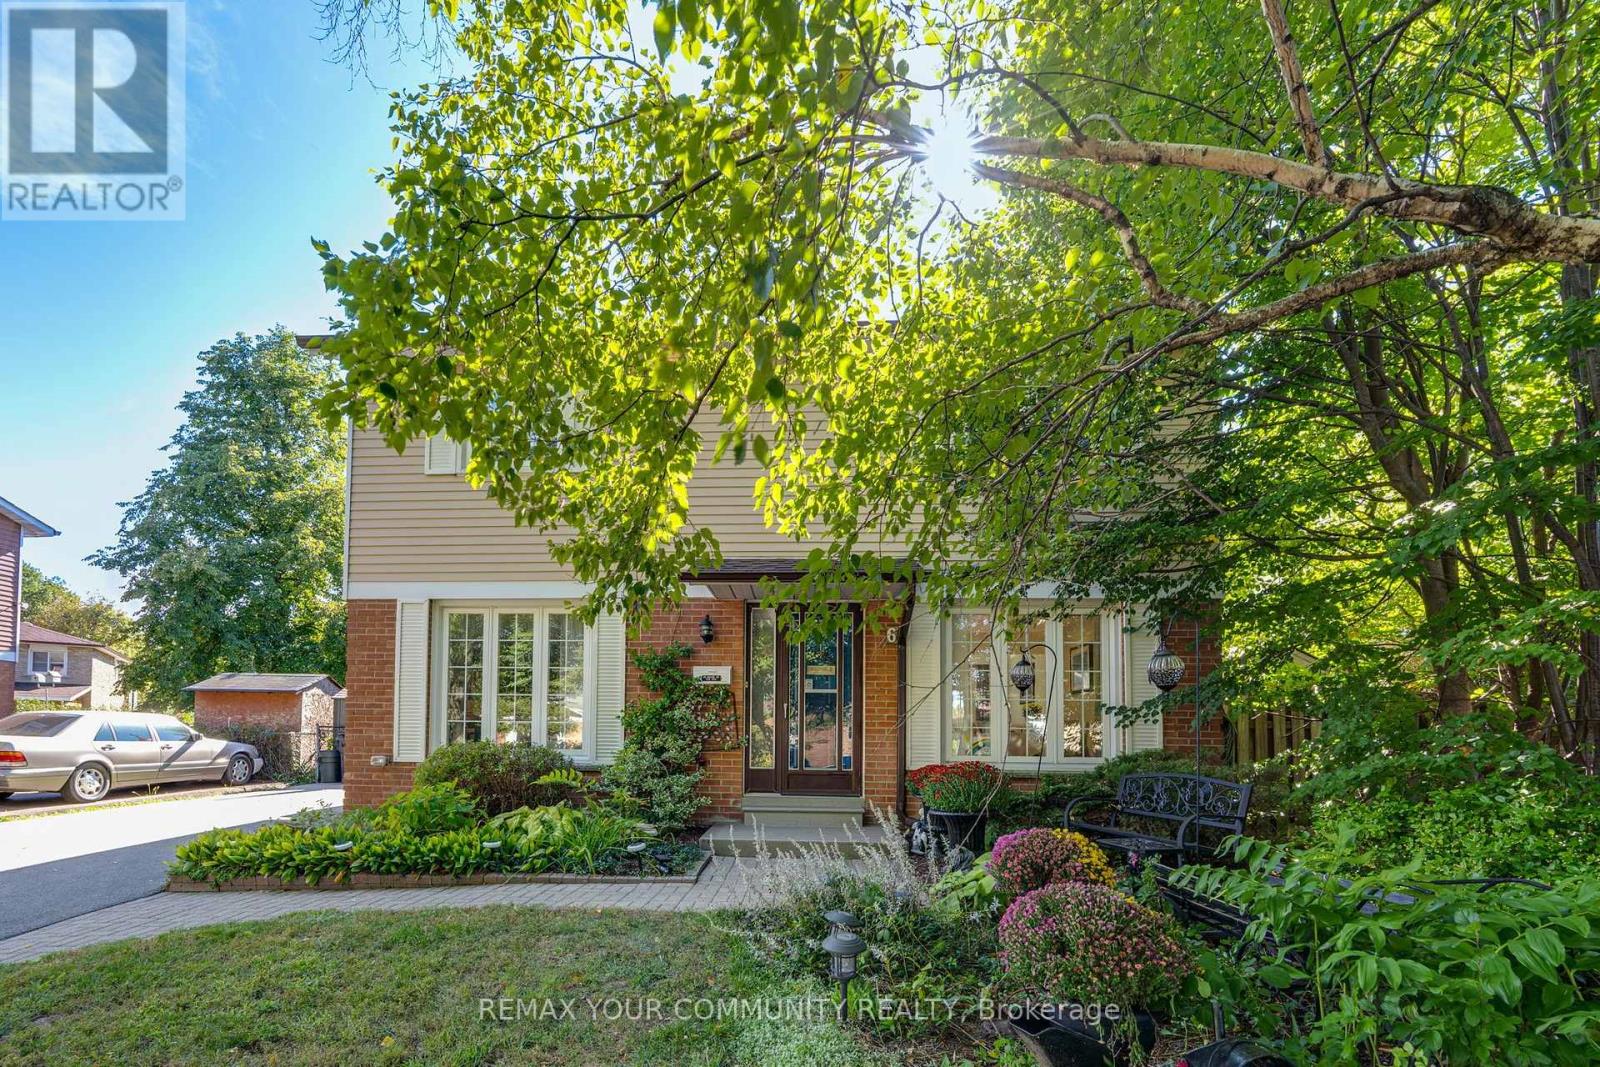
6 Standbridge Court
Toronto (Malvern), Ontario M1B2S5
MLS # E13835044
Property Details
Type
Detached
Beds
5
Baths
2
Status
For Sale
More homes like this
About this property
A rare opportunity to enjoy fully detached living with four bedrooms upstairs on quiet Stanbridge Court in Toronto! Offering 1,814 sq. ft. of total usable space, PLUS an inviting insulated solarium, this lovingly maintained home has room for everyday life and a little downtime. Driveway parking for up to six cars means room for company without the parking shuffle. The standout solarium features an electric fireplace and abundant windows overlooking the beautifully landscaped backyard. Enjoyed daily by the current owners for dining and relaxing, it might just become your favourite room! Step outside to the attached low-maintenance composite deck with an included hot tub, while a concrete patio sets the stage for summer barbecues. Morning coffee, dinner with a view and an evening soak-all without leaving home. Inside, separate living and dining areas and a main-floor office complement the four second-floor bedrooms, offering flexibility for family life and working from home. The lower level features a finished TV room, a separate craft room and storage space with a small workshop, providing room for movie nights, hobbies and practical needs. Pride of ownership, inviting outdoor spaces and room to make it your own-a home worth getting excited about
Mortgage Estimate
Estimated monthly payment
Calculating…
Estimate only. Taxes, insurance, condo fees, and lender terms are not included.
Monthly costs to verify
Property taxes: about $308/month based on listed annual taxes.
Estimate only. Confirm taxes, condo/maintenance fees, insurance, utilities, and lender terms before making decisions.
Rooms
| Room | Level | Dimensions |
|---|---|---|
| Dining room | Main level | 3.21 x 2.44 |
| Bathroom | Second level | 2.24 x 2.67 |
| Media | Basement | 6.04 x 3.37 |
| Other | Basement | 4.55 x 3.19 |
| Utility room | Basement | 4.01 x 3.19 |
| Living room | Main level | 3.21 x 3.68 |
| Utility room | Basement | 3.6 x 3.37 |
| Kitchen | Main level | 6.01 x 2.47 |
| Office | Main level | 2.54 x 4.37 |
| Solarium | Main level | 6.01 x 3.1 |
| Bathroom | Main level | 0.28 x 1.44 |
| Primary Bedroom | Main level | 4.54 x 2.89 |
| Bedroom 2 | Second level | 2.78 x 3.95 |
| Bedroom 3 | Second level | 3.61 x 2.66 |
| Bedroom 4 | Second level | 2.54 x 4.17 |
Facts & Location
Interior Size
1,814 sq ft
Parking
6 spaces
Lot Size
56 x 100 FT
Annual Taxes
$3,696
Listing data
Listing information is provided for personal, non-commercial use and should be independently verified before making real estate decisions.
Last refreshed: Sep 28, 2026 3:30 PM
Explore nearby searches
SEO-friendly searches for this area, property type, and nearby neighbourhoods.
Similar Properties
More nearby listings that may fit the same search.
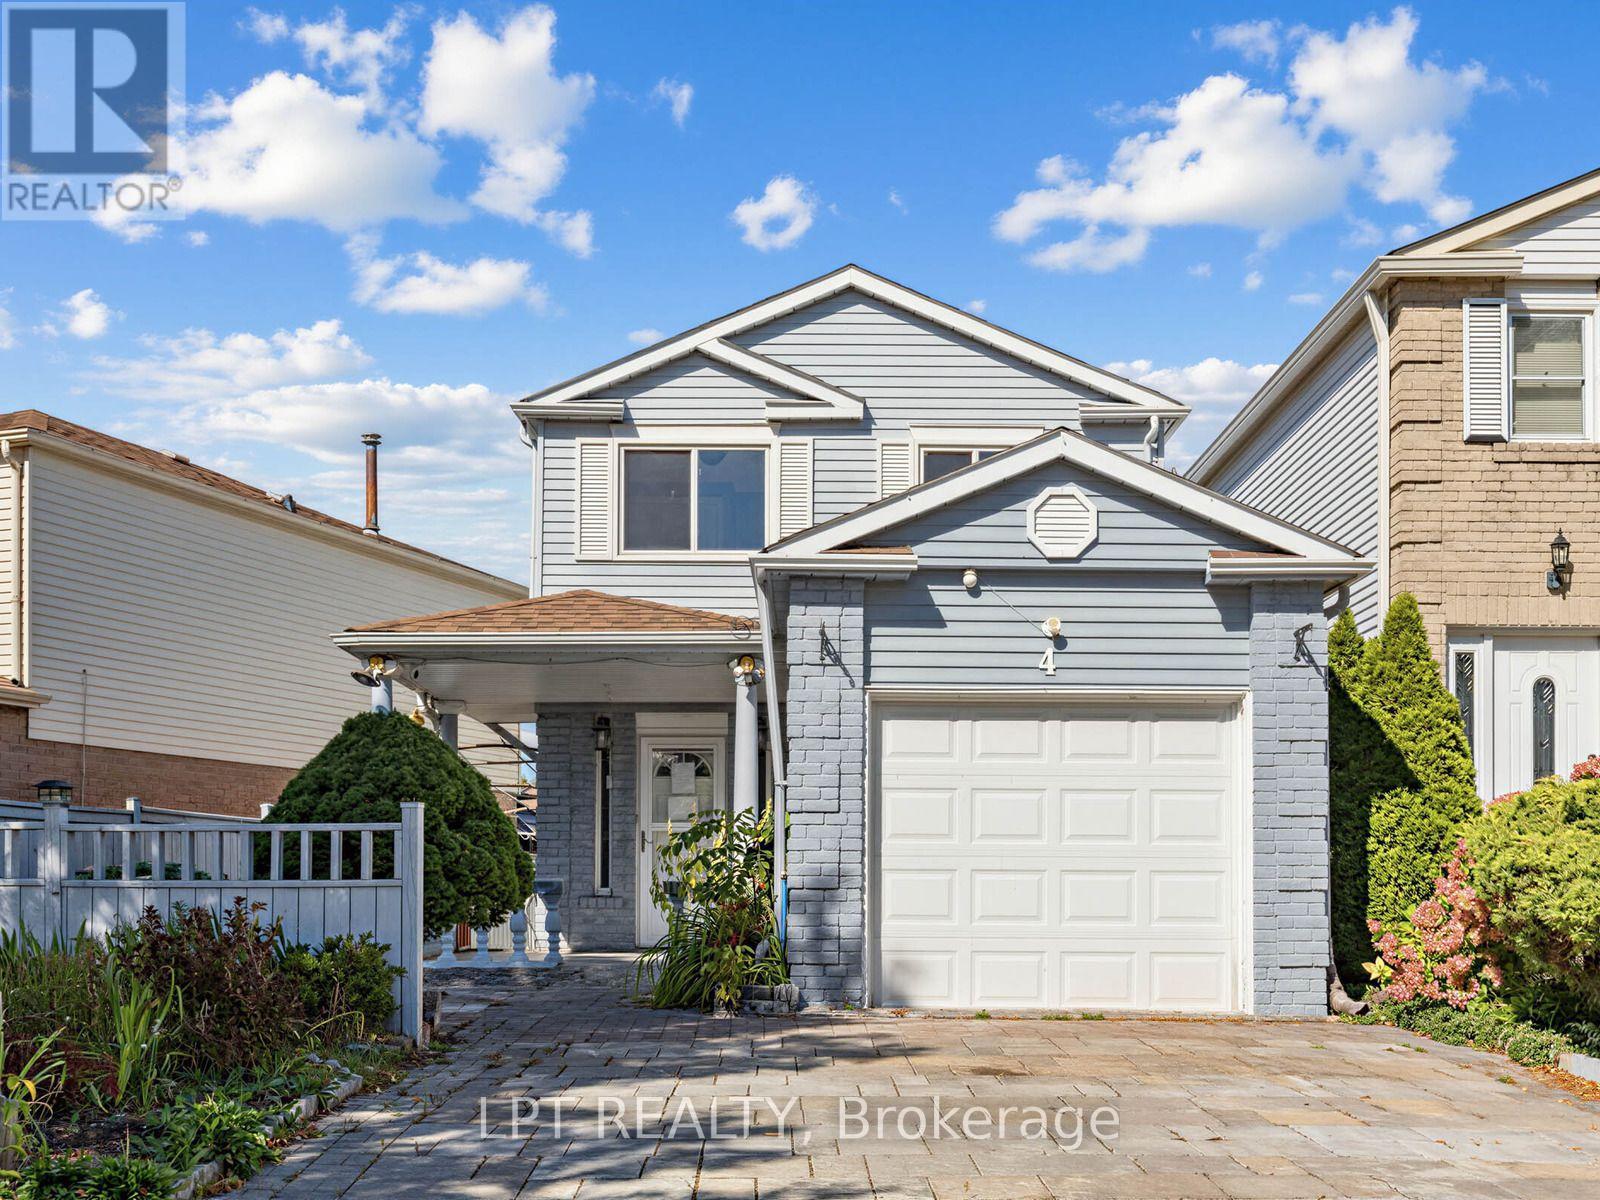
$799,900
4 Shepmore Terrace
Toronto (Malvern) · MLS # E13831474
4 bed · 2 bath
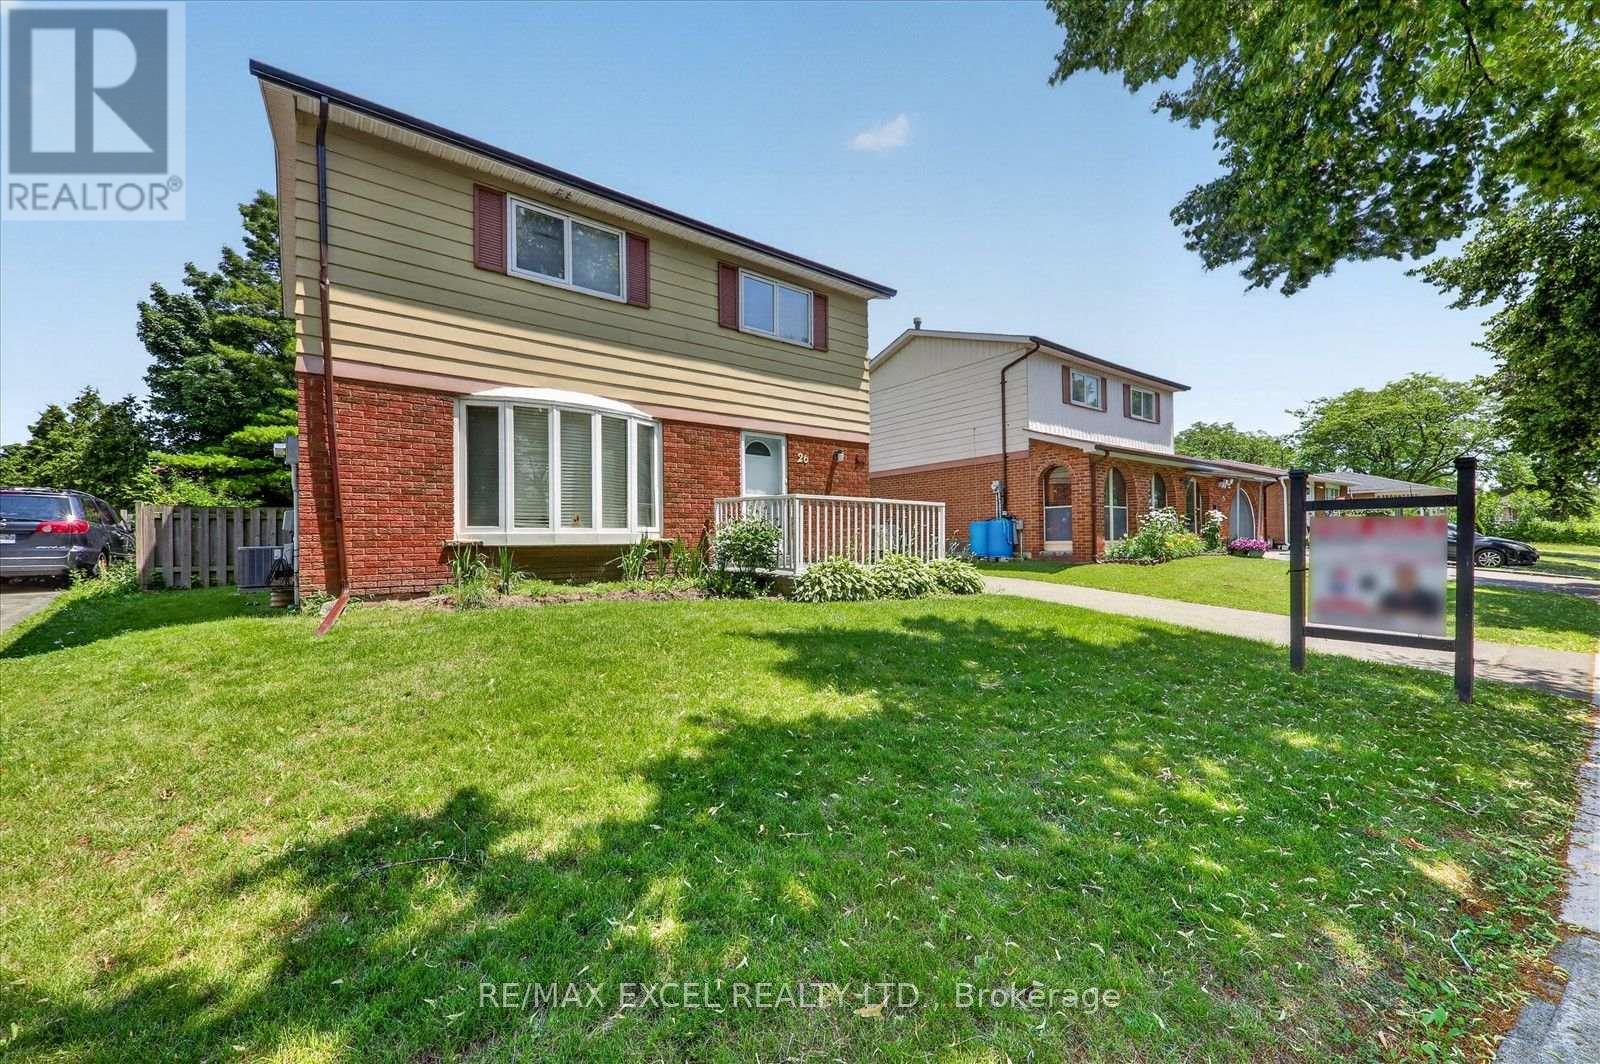
$840,000
26 Lighthall Crescent
Toronto (Malvern) · MLS # E13538788
4 bed · 2 bath
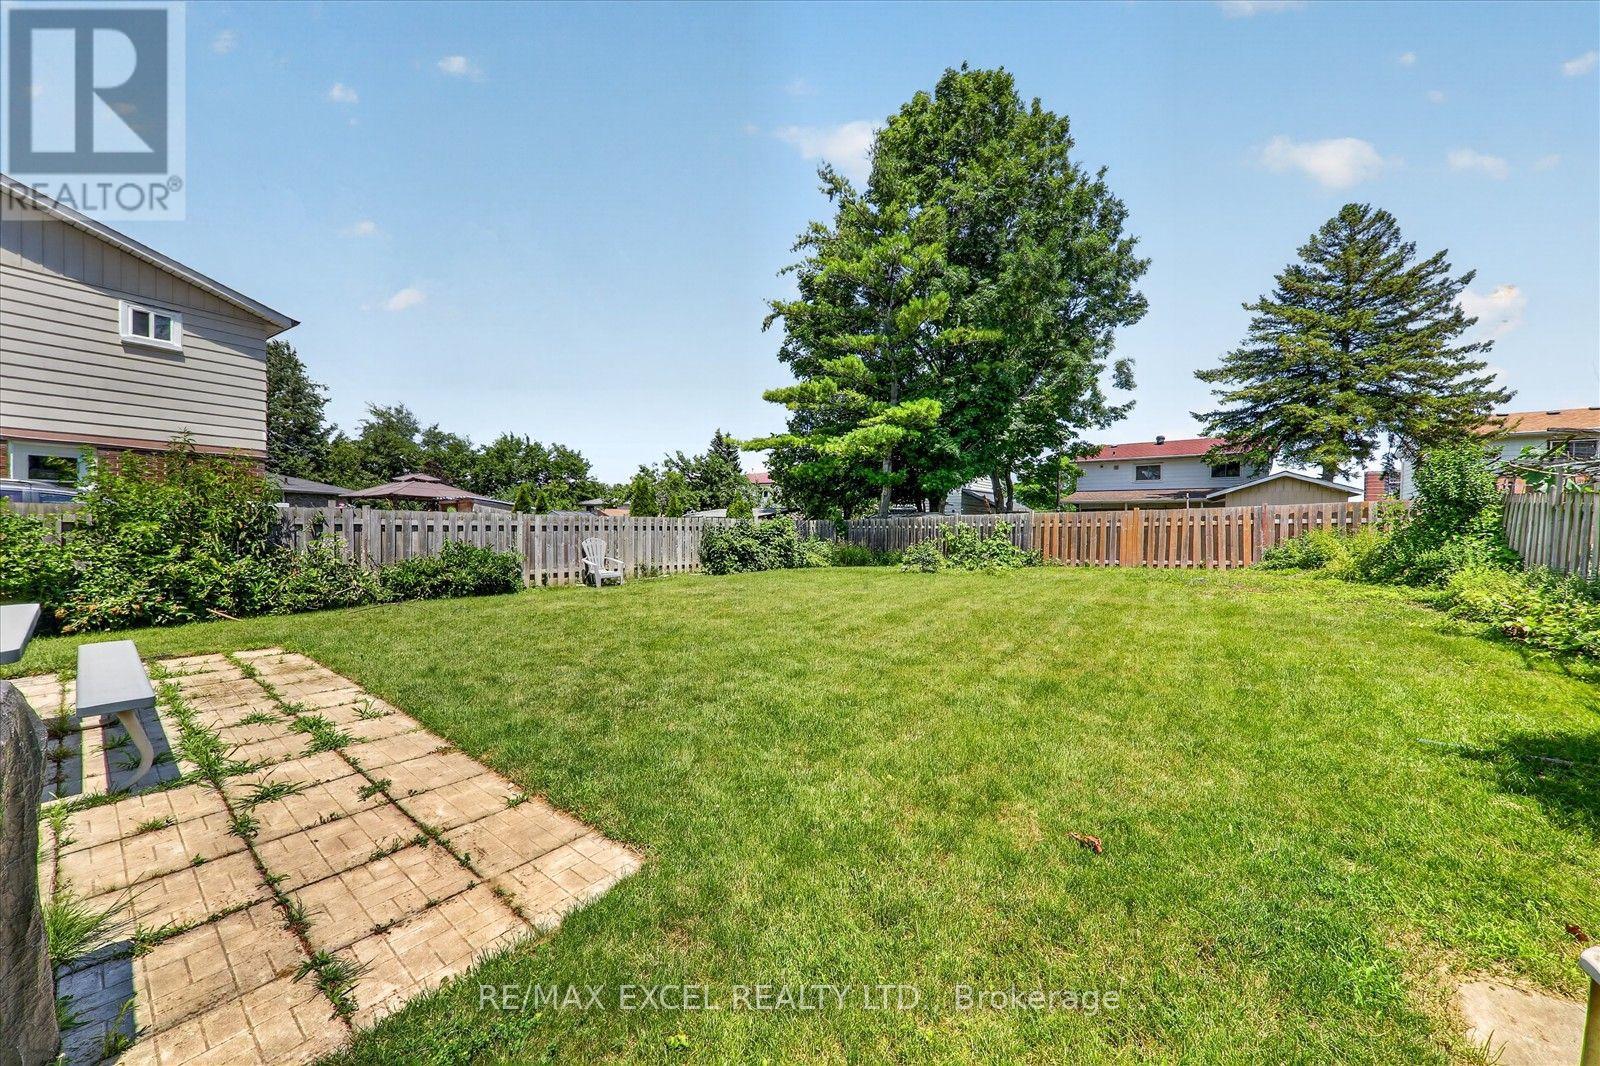
$749,900
26 Lighthall Crescent
Toronto (Malvern) · MLS # E13834538
4 bed · 2 bath