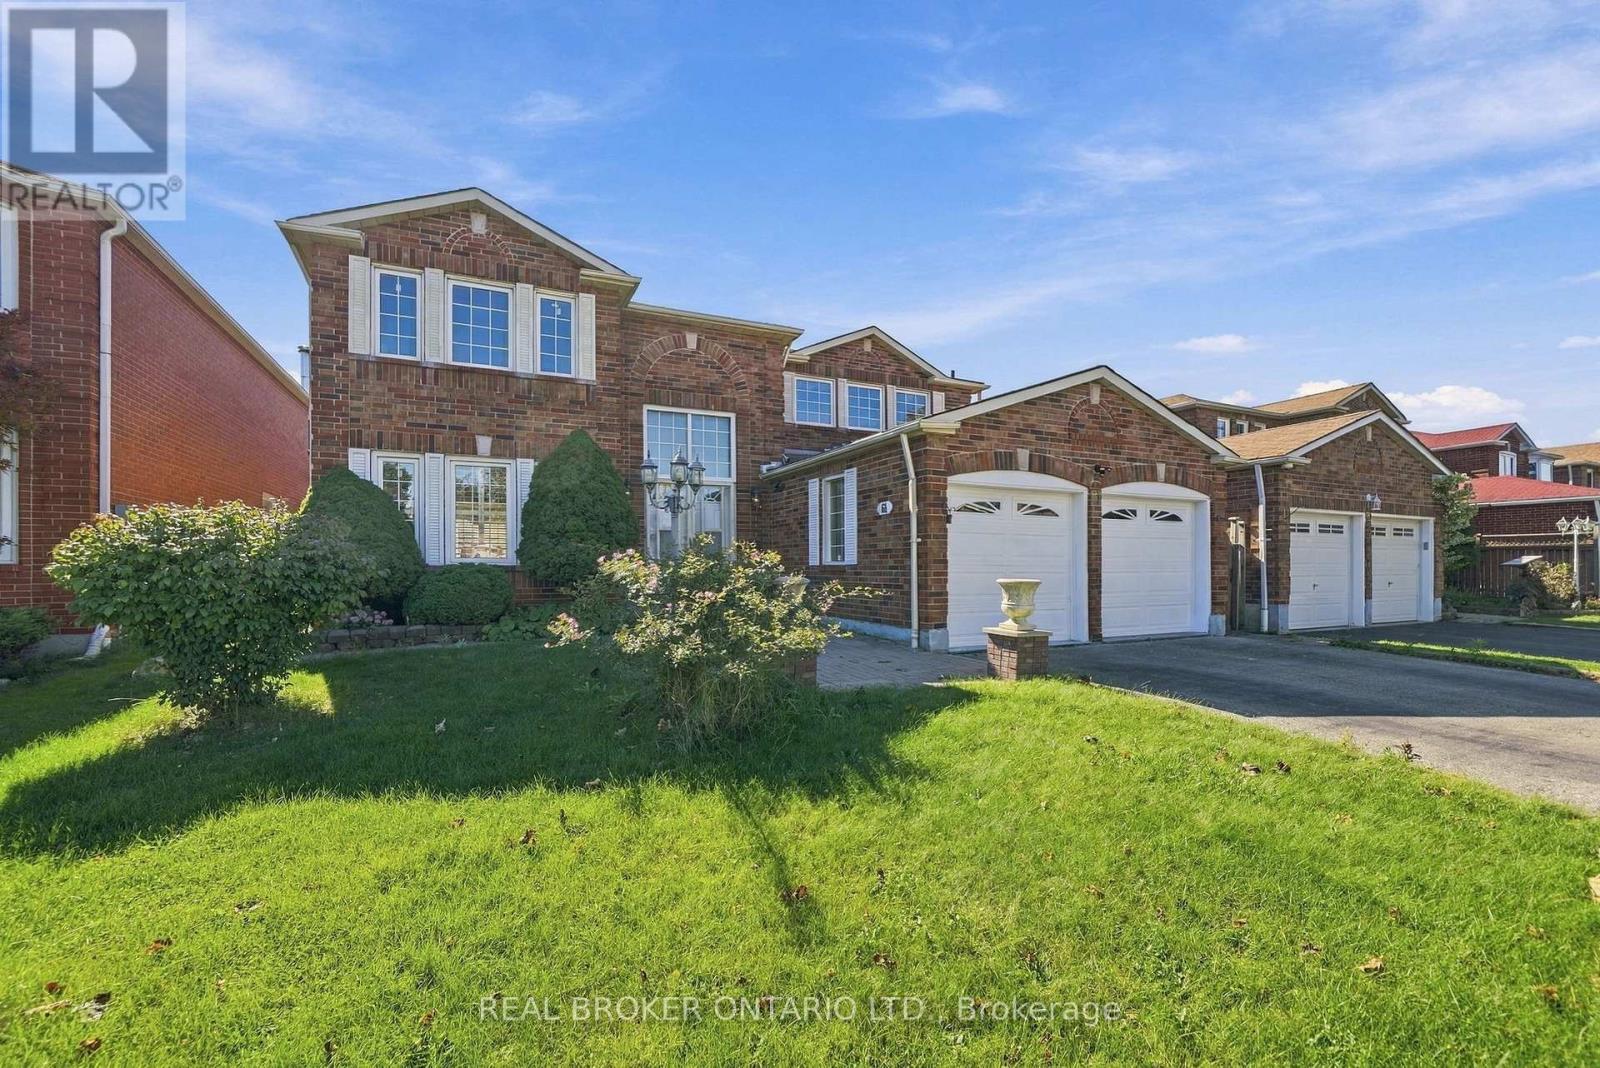
61 Bluenose Crescent
Toronto (Highland Creek), Ontario M1C4S2
MLS # E13835200
Property Details
Type
Detached
Beds
7
Baths
4
Status
For Sale
More homes like this
About this property
Welcome to this beautifully appointed home offering over 3,000 sq. ft. of living space in the sought-after Highland Creek/Ellesmere Village area, ideally located near the University of Toronto Scarborough.Warm and inviting throughout, the home features hardwood flooring, large windows, and an impressive foyer that flows into the spacious living and dining areas-perfect for both everyday living and entertaining. The bright kitchen and breakfast area open seamlessly to the family room, creating a comfortable and functional space for the whole family.Upstairs, the expansive primary bedroom offers a peaceful retreat, while the fully renovated lower level features a complete kitchen, three bedrooms, and a full bathroom-ideal for multi-generational living, extended family, or additional rental income.Conveniently located within walking distance of the University of Toronto Scarborough and Centennial College, and close to the upcoming Scarborough Academy of Medicine and Integrated Health (SAMIH), Highway 401, TTC, parks, trails, shopping, and everyday amenities.A rare opportunity to own a spacious, versatile home offering exceptional comfort, flexibility, and income potential in a highly desirable Scarborough location.
Mortgage Estimate
Estimated monthly payment
Calculating…
Estimate only. Taxes, insurance, condo fees, and lender terms are not included.
Monthly costs to verify
Property taxes: about $551/month based on listed annual taxes.
Estimate only. Confirm taxes, condo/maintenance fees, insurance, utilities, and lender terms before making decisions.
Rooms
| Room | Level | Dimensions |
|---|---|---|
| Living room | Main level | 3.49 x 6.37 |
| Dining room | Main level | 3.49 x 5.31 |
| Eating area | Main level | 3.41 x 2.92 |
| Kitchen | Main level | 3.41 x 3.49 |
| Family room | Main level | 5.33 x 3.69 |
| Office | Main level | 4.13 x 3.06 |
| Primary Bedroom | Second level | 3.49 x 6.95 |
| Bedroom 2 | Second level | 4.65 x 4.25 |
| Bedroom 3 | Second level | 4.13 x 2.88 |
| Bedroom 4 | Second level | 4.91 x 3.09 |
Facts & Location
Interior Size
3,000 sq ft
Parking
6 spaces
Lot Size
50.1 x 100.1 FT
Annual Taxes
$6,614
Listing data
Listing information is provided for personal, non-commercial use and should be independently verified before making real estate decisions.
Last refreshed: Sep 28, 2026 1:30 PM
Explore nearby searches
SEO-friendly searches for this area, property type, and nearby neighbourhoods.
Similar Properties
More nearby listings that may fit the same search.
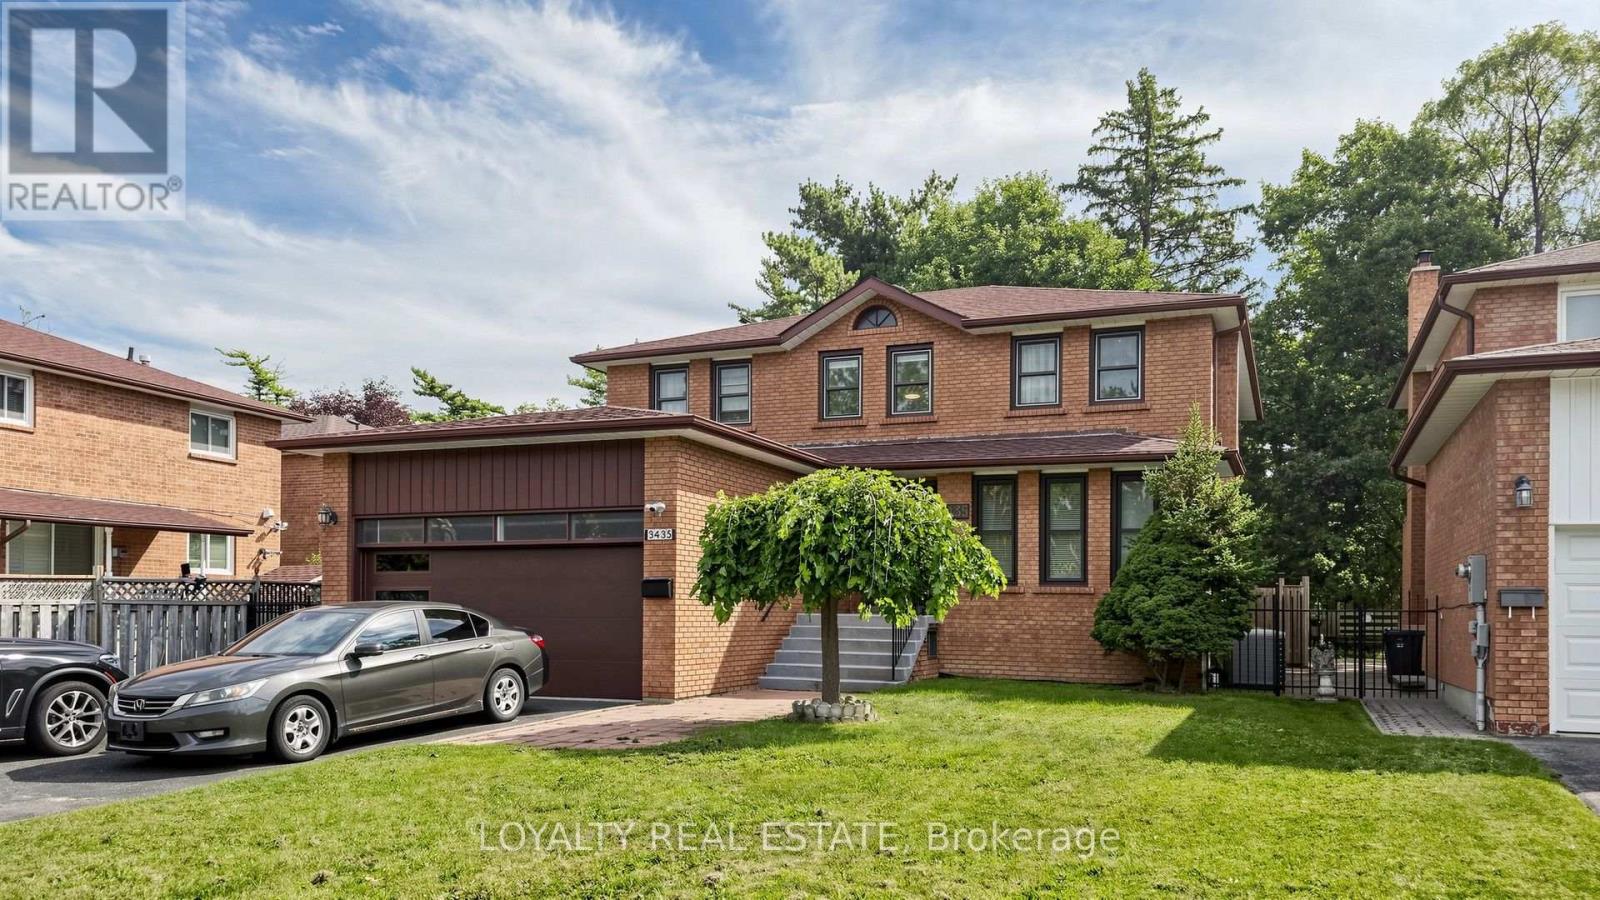
$1,450,000
3435 Ellesmere Road
Toronto (Highland Creek) · MLS # E13813802
8 bed · 5 bath
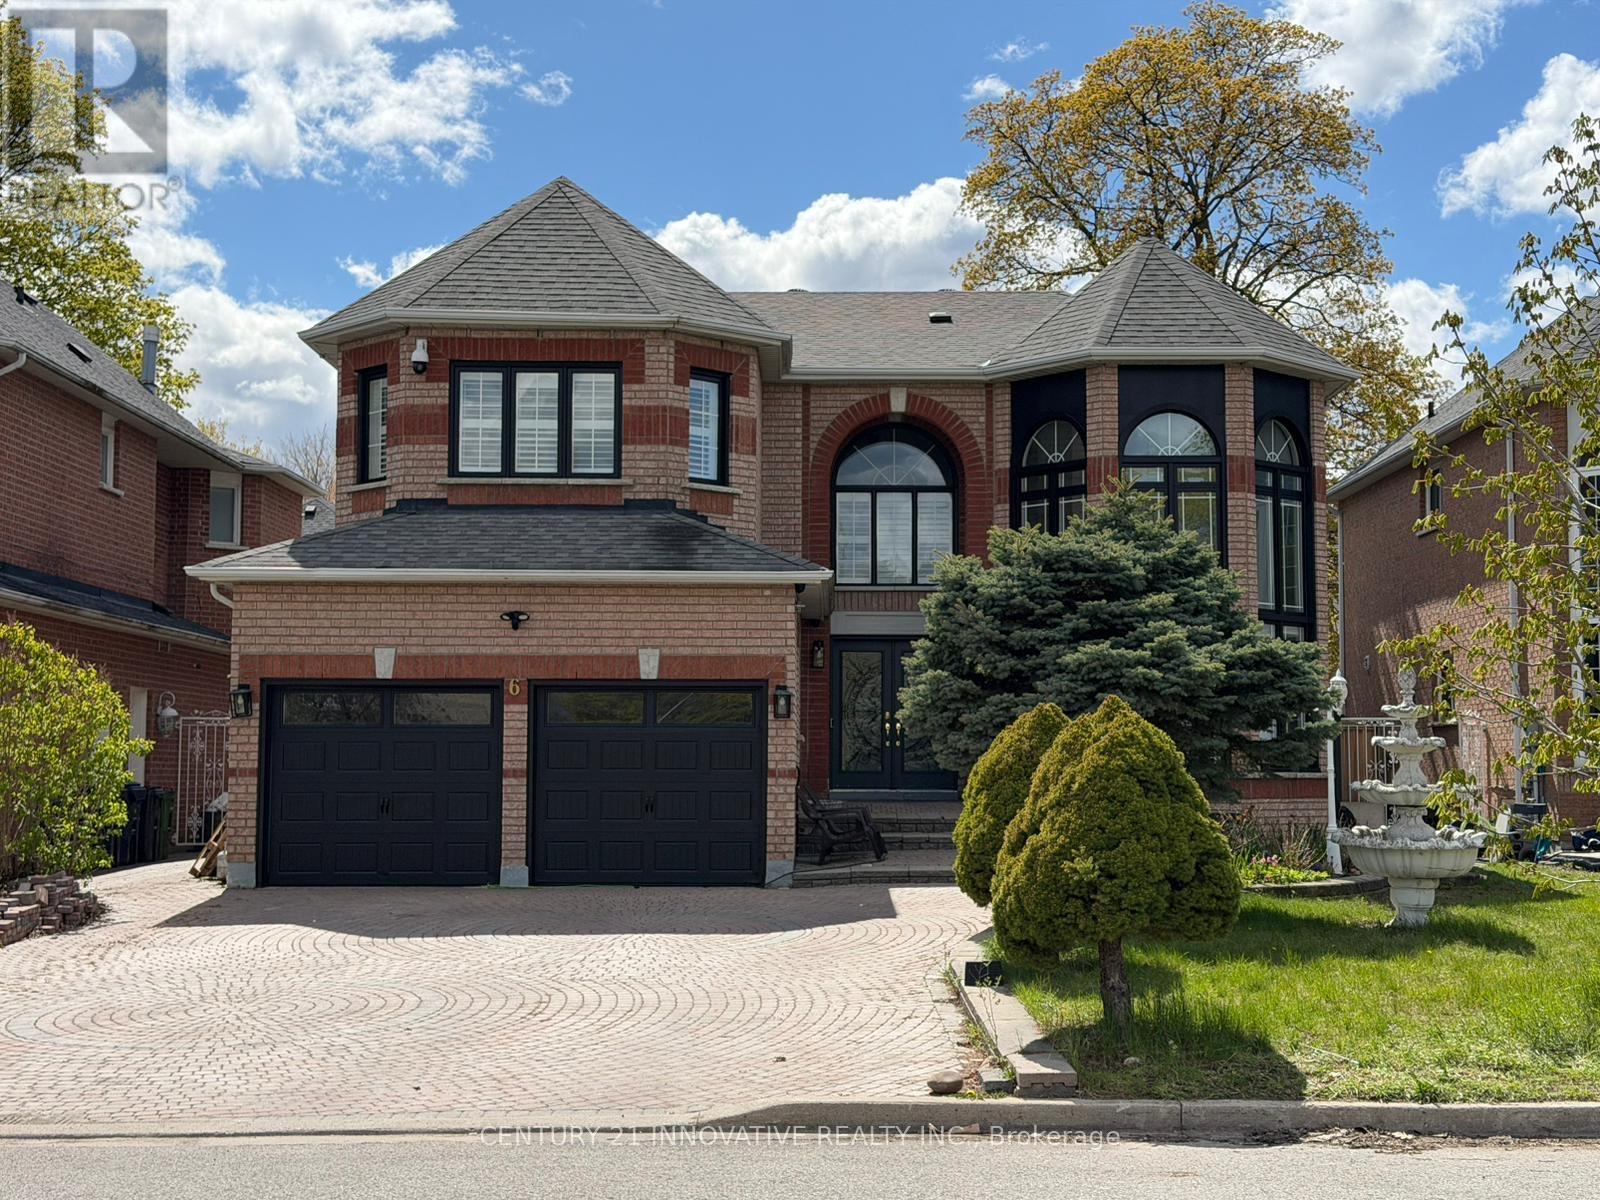
$1,549,000
6 Devonridge Crescent
Toronto (Highland Creek) · MLS # E13697406
6 bed · 4 bath

$1,175,000
41 Graybark Crescent
Toronto (Highland Creek) · MLS # E13637166
6 bed · 4 bath