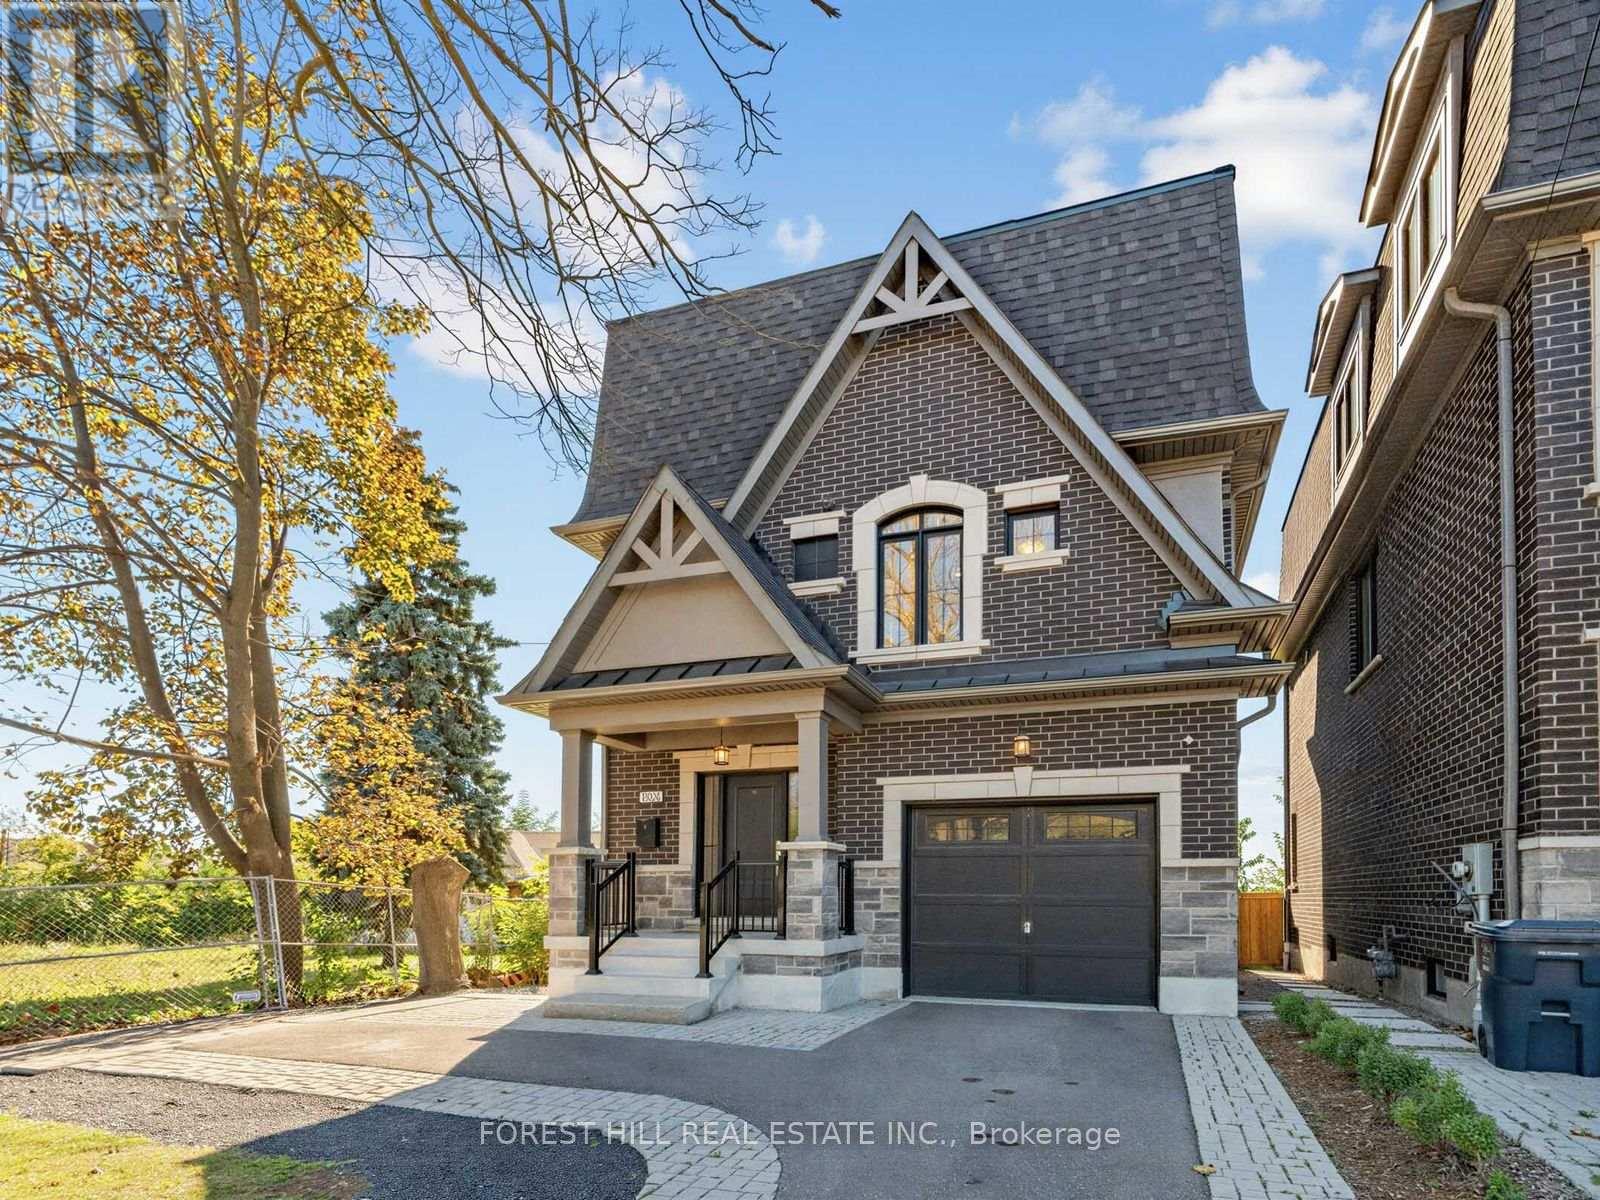
2996 Weston Road
Toronto (Humberlea-Pelmo Park), Ontario M9M2S7
MLS # W13834956
Property Details
Type
Detached
Beds
4
Baths
4
Status
For Sale
More homes like this
About this property
Rare opportunity to own a beautifully finished, newly built 4-bedroom, 4-washroom detached homebacking onto ravine parkland, with the Humber River approximately 200 feet beyond the rearyard. Wake up to treed, green views while staying close to everything the city offers. Thebright main floor features hardwood throughout, an open kitchen and dining area with quartzcounters, centre island, breakfast area and KitchenAid gas stove, plus a family room withelectric fireplace walking out to the rear wood deck. A main floor 4th bedroom with its own3-piece ensuite is ideal for guests, in-laws or a home office. Upstairs, the primary retreatoffers a large closet and a luxury ensuite with heated floors, heated mirror and Toto heatedbidet toilet, alongside two additional generous bedrooms and convenient upper-level laundry.The finished lower level rec room/flex space walks out to the fenced yard. Thoughtfullyequipped with HRV/ERV, on-demand water heater, wired high-speed ethernet, smart coded doorlocks, monitored alarm system with interior and exterior cameras, water/flood sensors and sumppump with battery backup. Attached garage with built-in storage and 3 total parking spaces,covered front porch and low-maintenance finishes throughout. Freshly painted and move-in ready.Close to parks, transit, highways, shopping and amenities.
Mortgage Estimate
Estimated monthly payment
Calculating…
Estimate only. Taxes, insurance, condo fees, and lender terms are not included.
Monthly costs to verify
Property taxes: about $437/month based on listed annual taxes.
Estimate only. Confirm taxes, condo/maintenance fees, insurance, utilities, and lender terms before making decisions.
Rooms
| Room | Level | Dimensions |
|---|---|---|
| Kitchen | Main level | 3.96 x 2.59 |
| Dining room | Main level | 2.44 x 4.88 |
| Living room | Main level | 3.96 x 4.7 |
| Office | Main level | 3.05 x 3.68 |
| Primary Bedroom | Second level | 4.06 x 4.27 |
| Bedroom 2 | Second level | 3.58 x 2.9 |
| Bedroom 3 | Ground level | 3.96 x 3.4 |
| Recreational, Games room | Lower level | 3.84 x 3.81 |
Facts & Location
Parking
3 spaces
Lot Size
32 x 71.2 FT
Annual Taxes
$5,248
Listing data
Listing information is provided for personal, non-commercial use and should be independently verified before making real estate decisions.
Last refreshed: Sep 28, 2026 1:45 PM
Explore nearby searches
SEO-friendly searches for this area, property type, and nearby neighbourhoods.
Similar Properties
More nearby listings that may fit the same search.
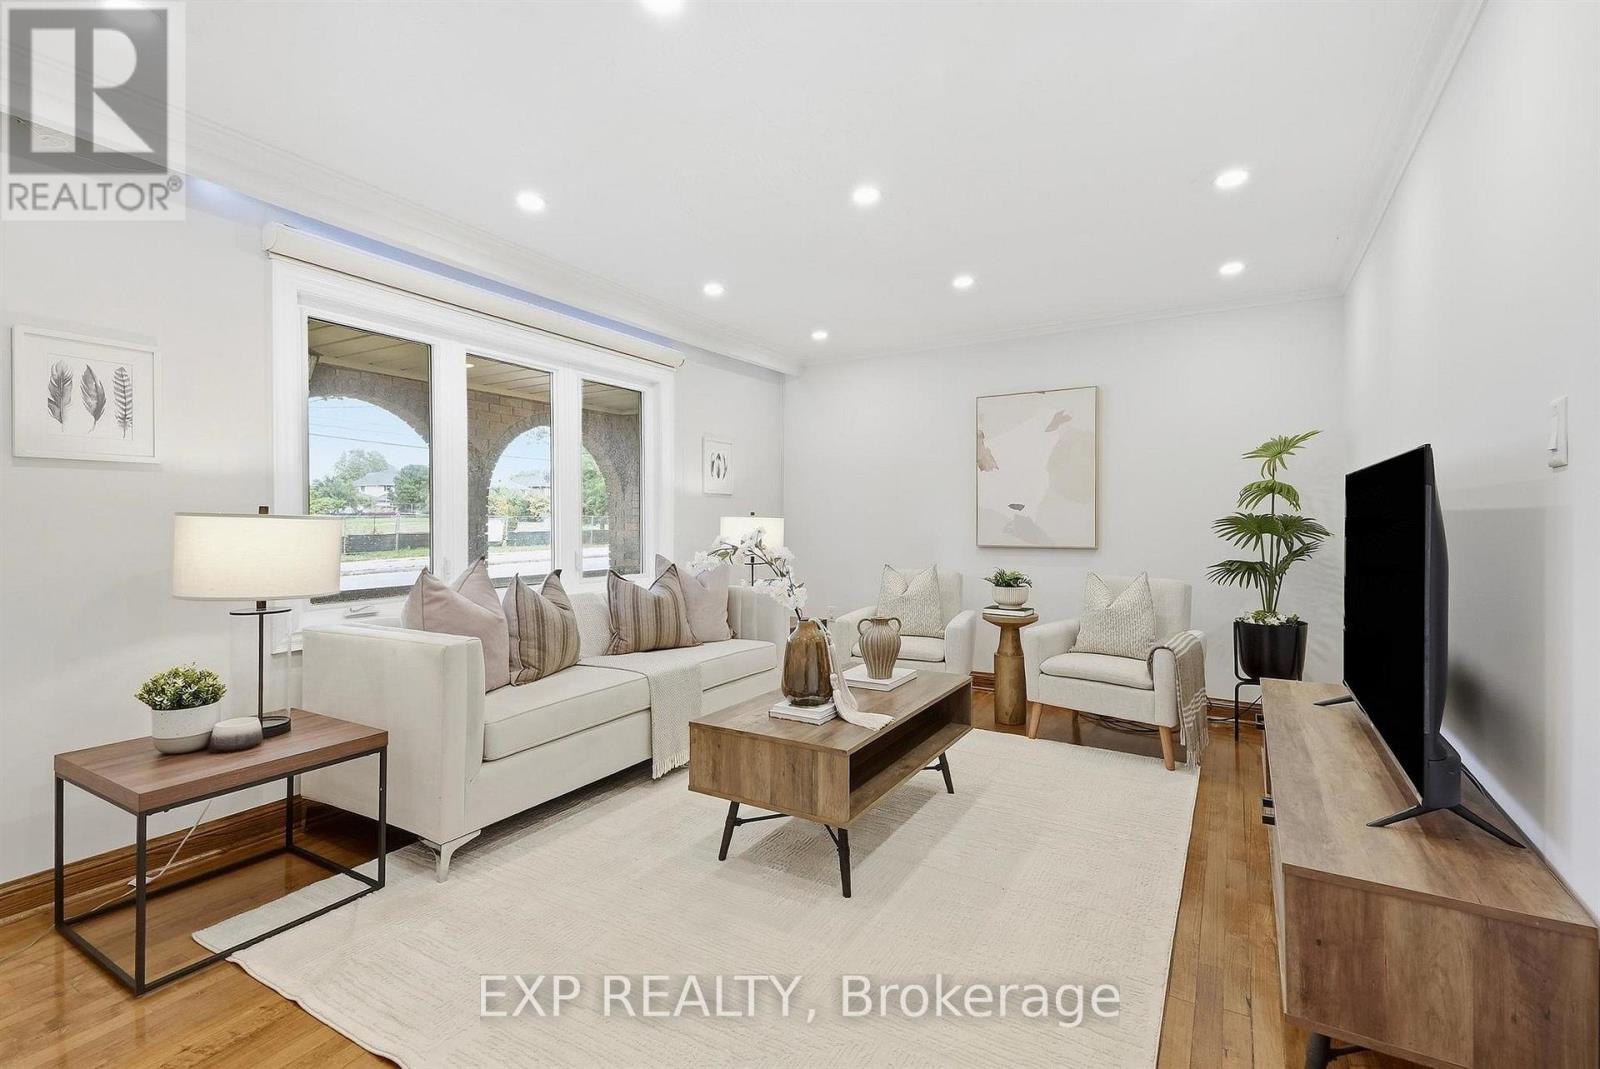
$1,150,000
21 Wallasey Avenue
Toronto (Humberlea-Pelmo Park) · MLS # W13795928
4 bed · 3 bath · 1,500 sq ft
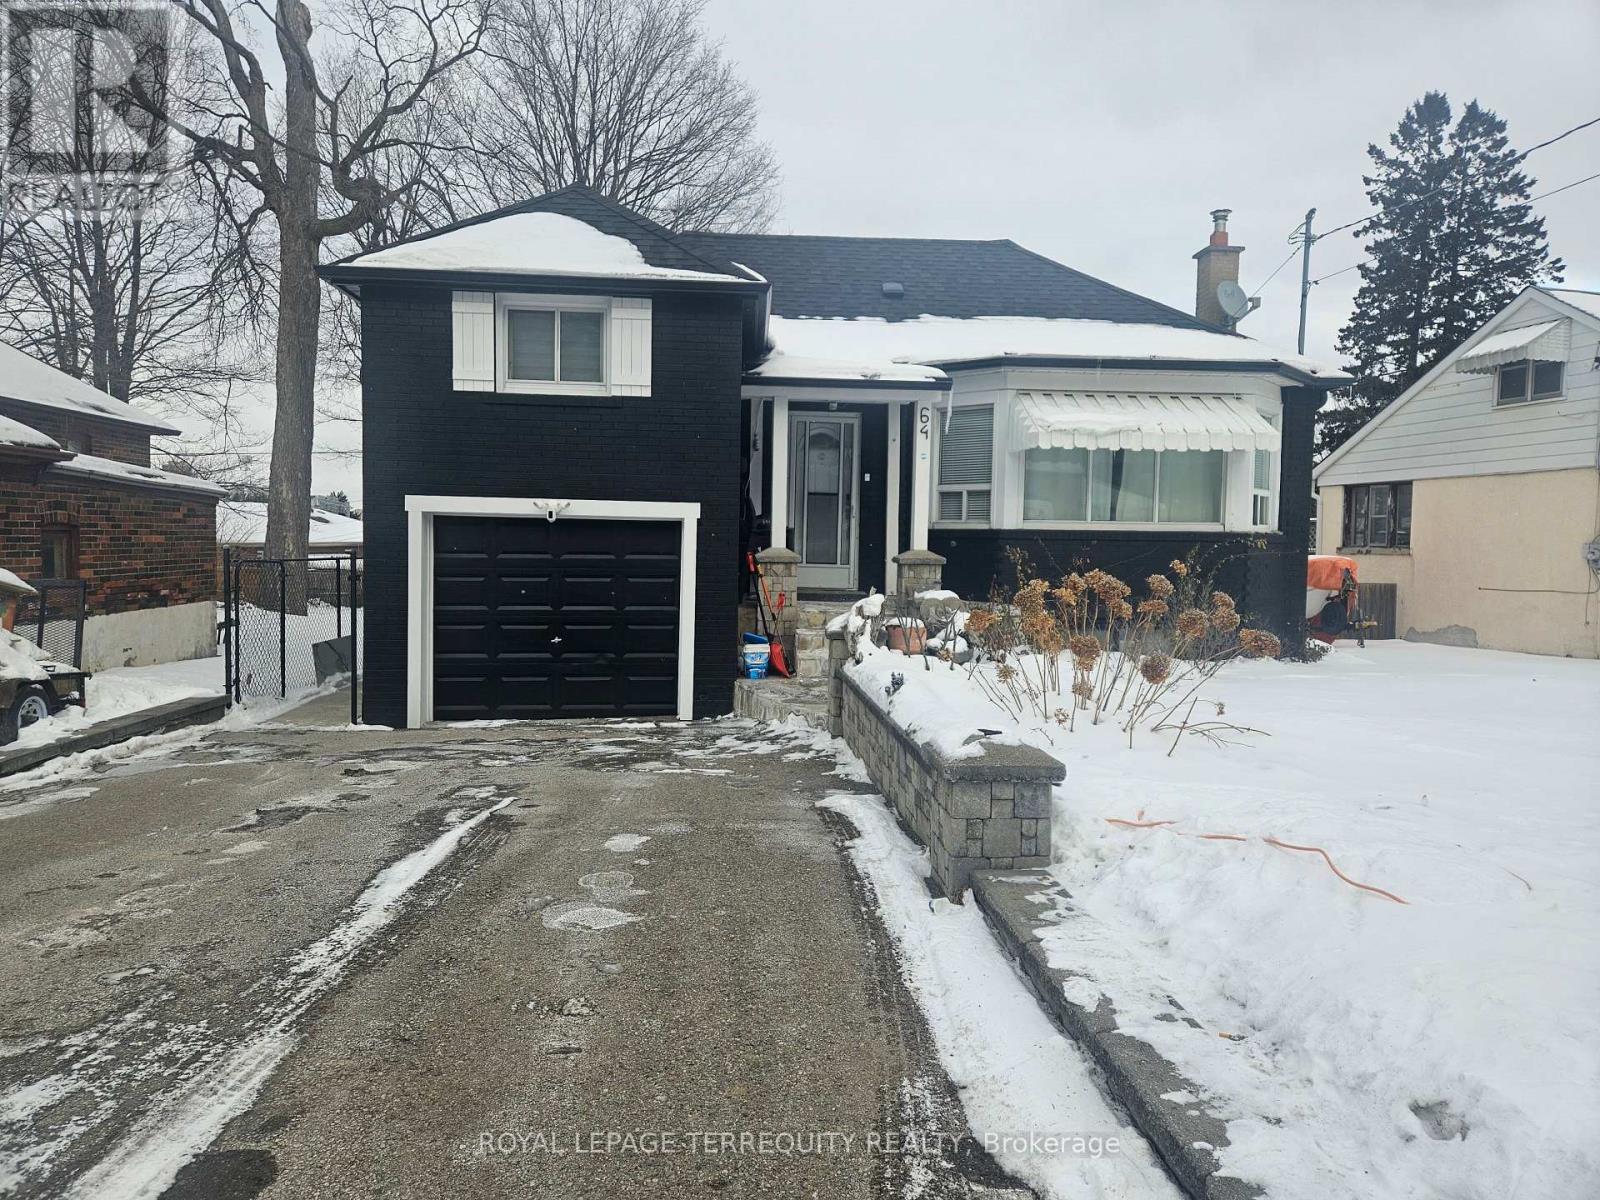
$999,999
64 Pelmo Crescent
Toronto (Humberlea-Pelmo Park) · MLS # W13220682
3 bed · 3 bath
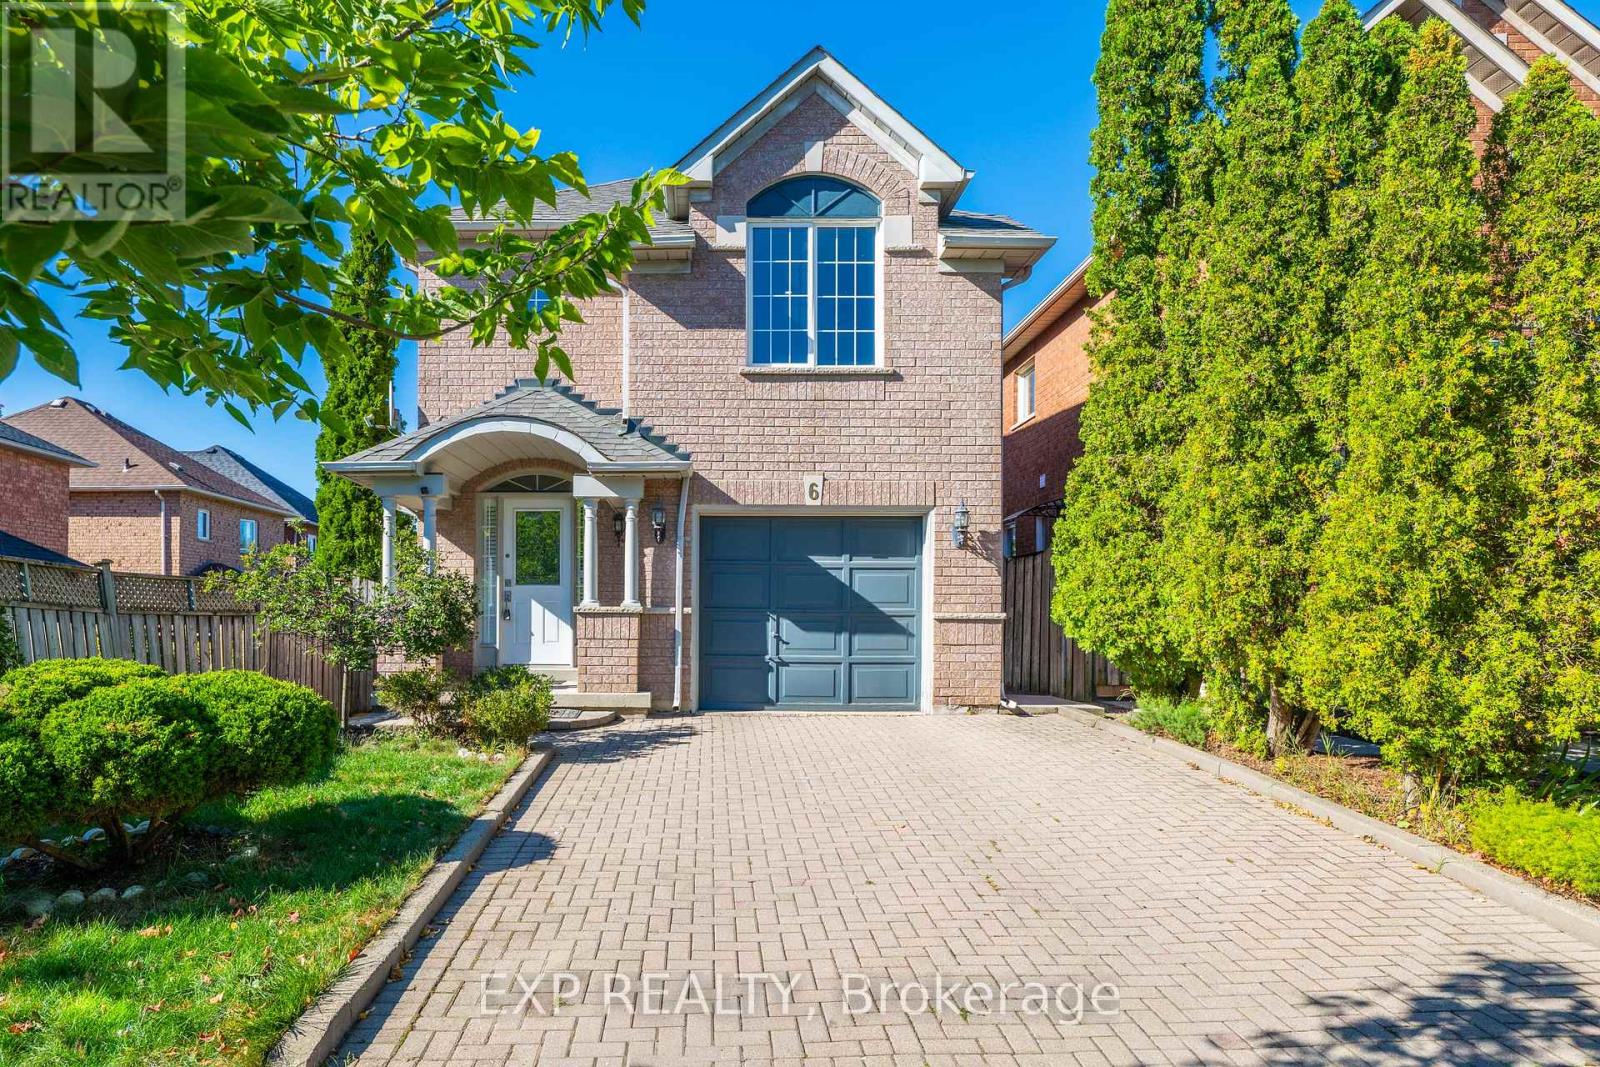
$989,000
6 Purdy Crescent
Toronto (Humberlea-Pelmo Park) · MLS # W13822152
4 bed · 3 bath · 1,725 sq ft