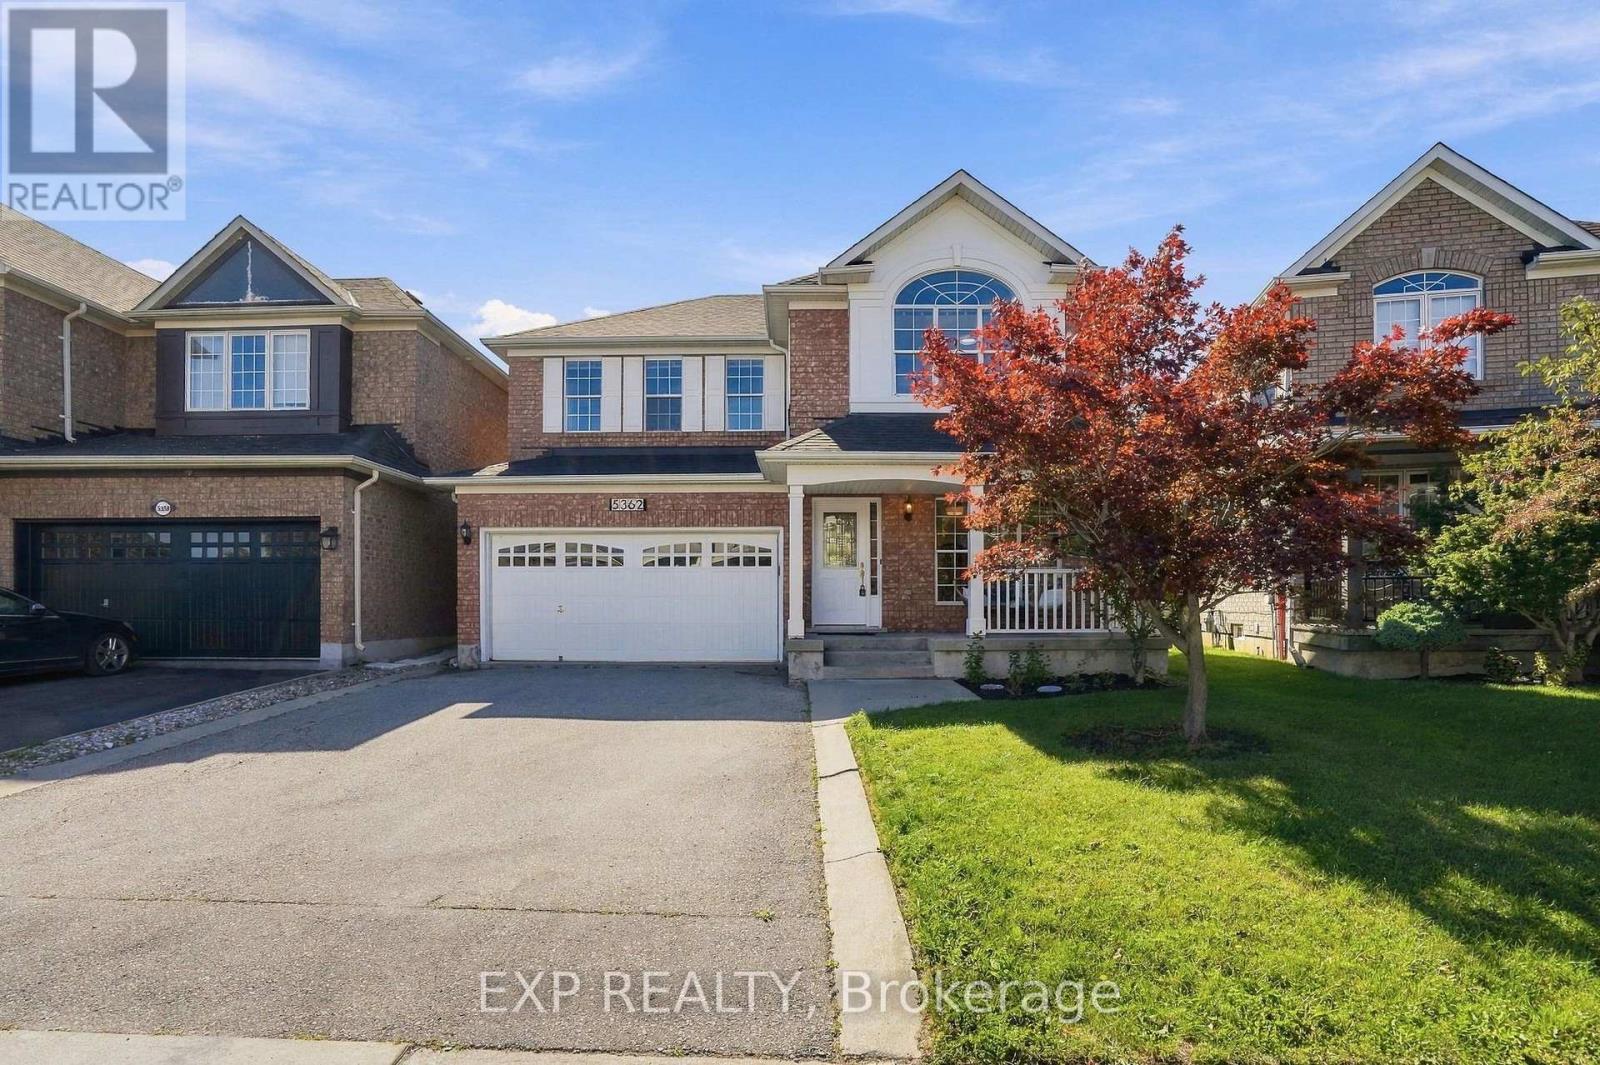
5362 Longford Drive
Mississauga (Churchill Meadows), Ontario L5M7Y3
MLS # W13834544
Property Details
Type
Detached
Beds
3
Baths
3
Status
For Sale
More homes like this
About this property
Welcome to 5362 Longford Drive, a beautifully maintained Mattamy-built detached home offering almost 2000 sqft of bright, functional living space in the heart of sought-after Churchill Meadows. Freshly painted throughout, this inviting 3-bedroom, 3-bathroom home welcomes you with 9-ft ceilings, beautiful hardwood flooring and elegant architectural archways that add character to the main level. The combined living and dining rooms offer flexible space for entertaining, while the oversized family room features hardwood flooring and a cozy gas fireplace. The eat-in kitchen is designed for everyday living with ceramic flooring, a gas stove, built-in dishwasher and microwave, plenty of room for casual meals, and a walkout to the fully fenced backyard. Upstairs, you'll find three generously sized bedrooms, including a spacious primary retreat overlooking the backyard with a walk-in closet and 5-piece ensuite featuring separate vanities, a corner soaker tub and separate shower. The large unfinished basement offers fantastic future potential with multiple larger windows providing plenty of natural light, a bathroom rough-in, laundry area and ample space to create additional living, recreation, gym or work-from-home space. Additional highlights include central vacuum, an attached double-car garage and an extended private driveway with parking for four cars, providing parking for up to six vehicles in total. Set in an established Churchill Meadows neighbourhood close to schools, parks, trails, transit, shopping, restaurants and everyday conveniences, with McCarron Park just down the street and the Churchill Meadows Community Centre and Mattamy Sports Park nearby. A wonderful opportunity to enjoy the space of a detached home and the convenience of one of west Mississauga's most desirable communities.
Mortgage Estimate
Estimated monthly payment
Calculating…
Estimate only. Taxes, insurance, condo fees, and lender terms are not included.
Monthly costs to verify
Property taxes: about $631/month based on listed annual taxes.
Estimate only. Confirm taxes, condo/maintenance fees, insurance, utilities, and lender terms before making decisions.
Rooms
| Room | Level | Dimensions |
|---|---|---|
| Living room | Main level | 3.43 x 3.28 |
| Dining room | Main level | 3.71 x 3.48 |
| Kitchen | Main level | 3.05 x 2.21 |
| Family room | Main level | 3.66 x 4.57 |
| Primary Bedroom | Second level | 4.57 x 6.63 |
| Bedroom 2 | Second level | 3.79 x 3.35 |
| Bedroom 3 | Second level | 3.02 x 4.62 |
Facts & Location
Interior Size
2,000 sq ft
Parking
6 spaces
Lot Size
38.3 x 88.5 FT
Annual Taxes
$7,572
Listing data
Listing information is provided for personal, non-commercial use and should be independently verified before making real estate decisions.
Last refreshed: Sep 28, 2026 10:30 PM
Explore nearby searches
SEO-friendly searches for this area, property type, and nearby neighbourhoods.
Similar Properties
More nearby listings that may fit the same search.
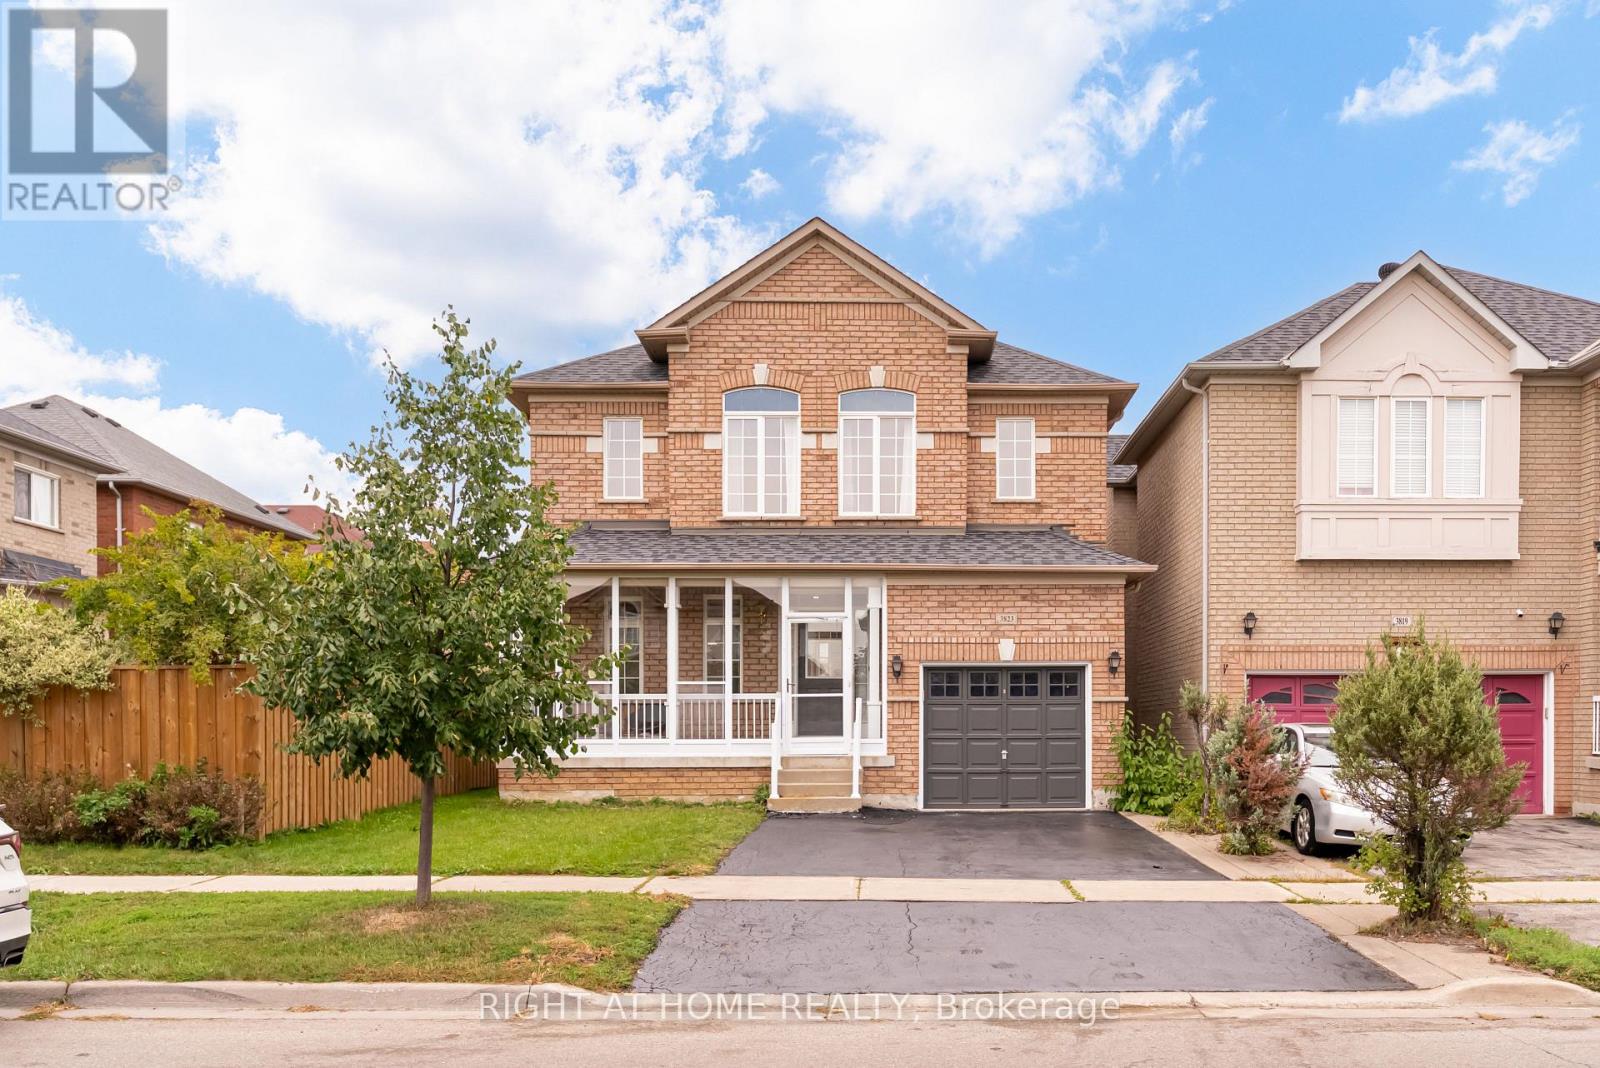
$998,000
3823 Tacc Drive
Mississauga (Churchill Meadows) · MLS # W13797404
3 bed · 3 bath
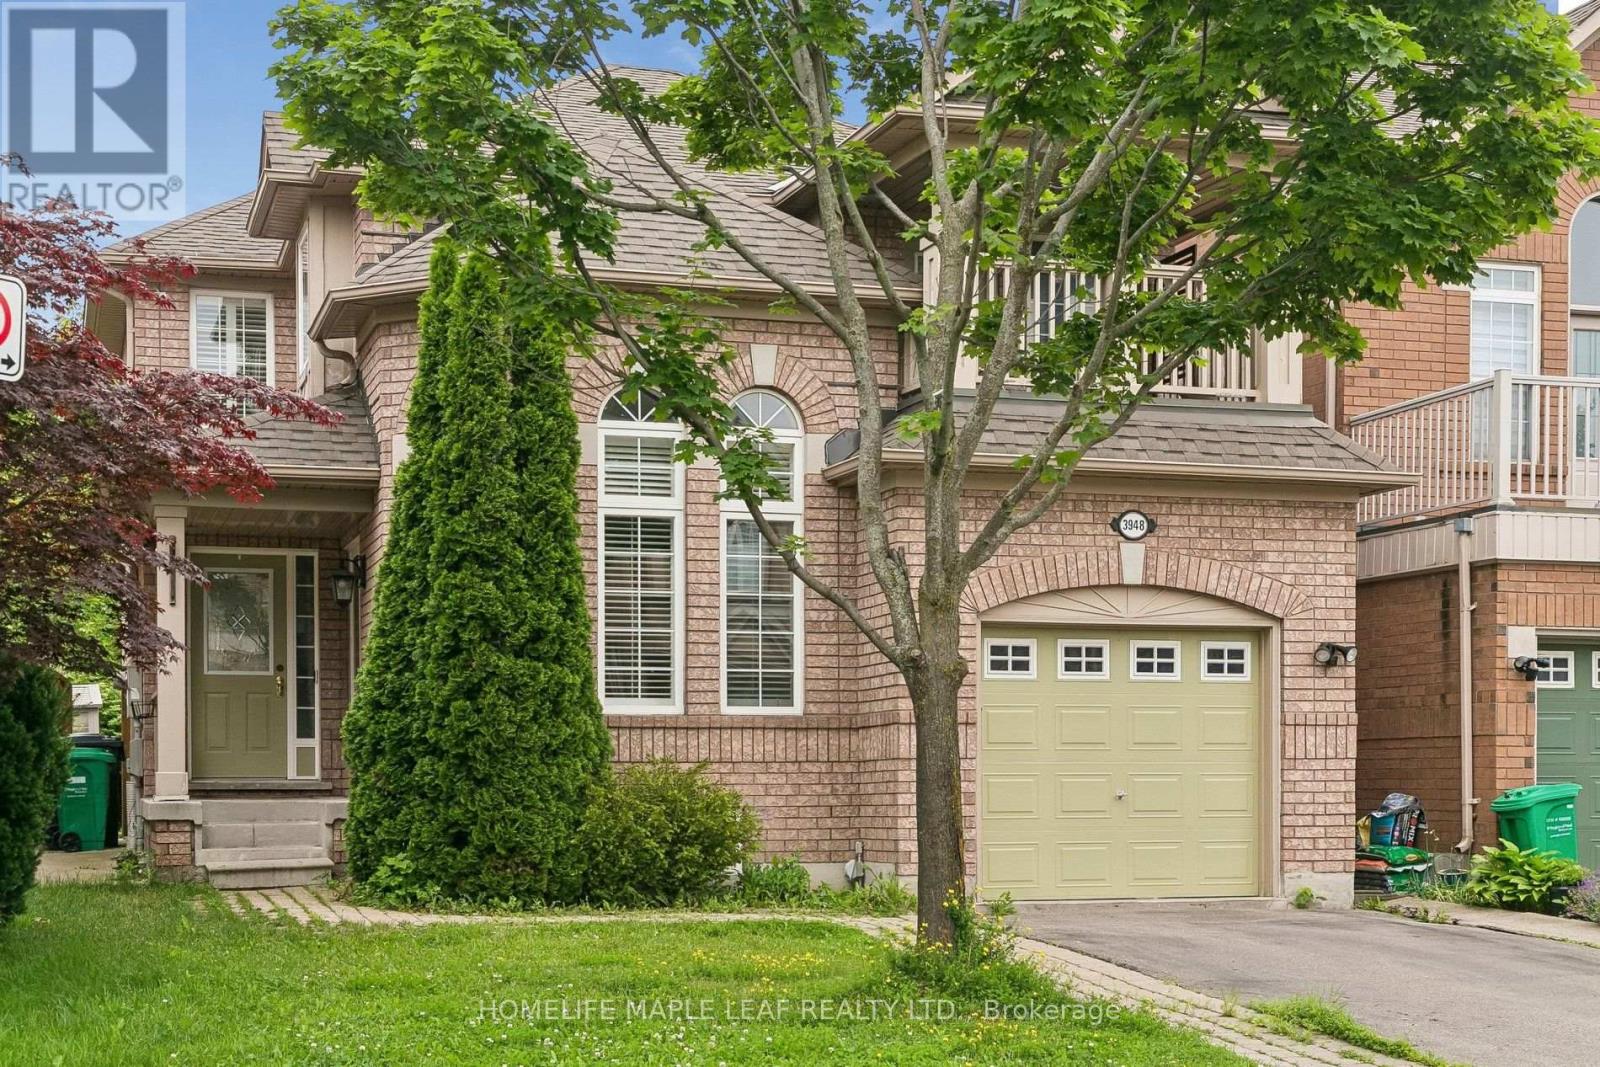
$1,075,000
3948 Deepwood Heights
Mississauga (Churchill Meadows) · MLS # W13544910
4 bed · 4 bath
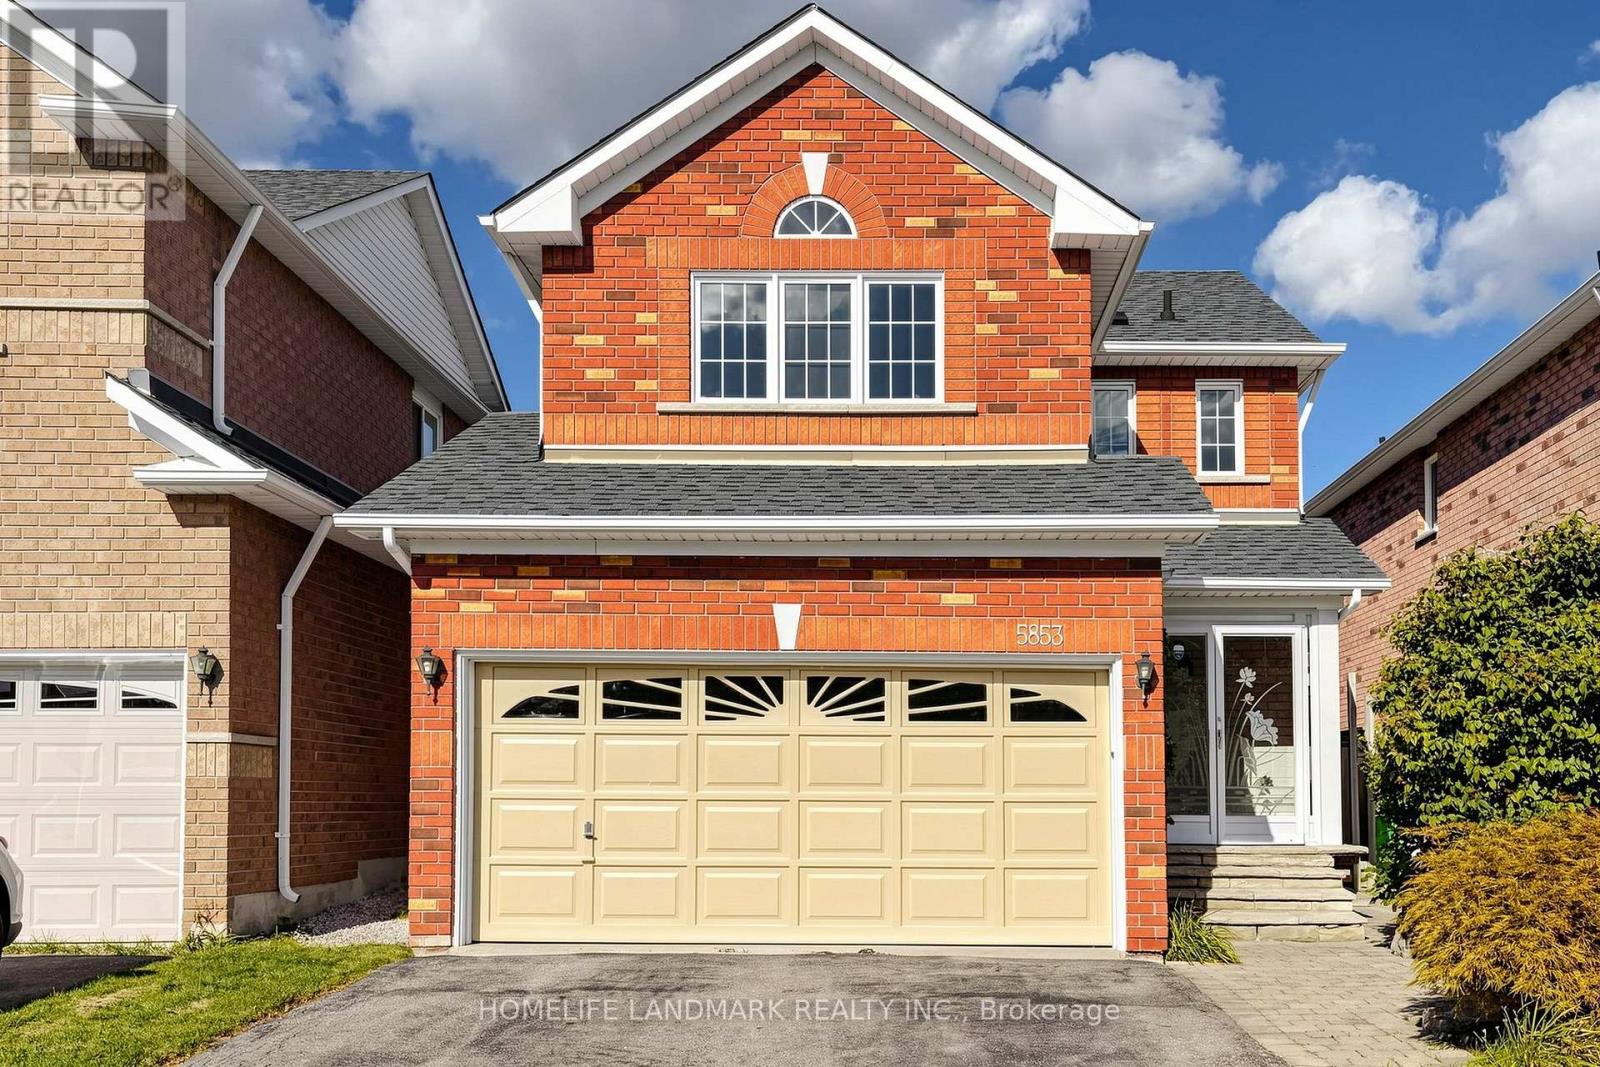
$1,080,000
5853 Swordsman Drive
Mississauga (Churchill Meadows) · MLS # W13791148
3 bed · 4 bath