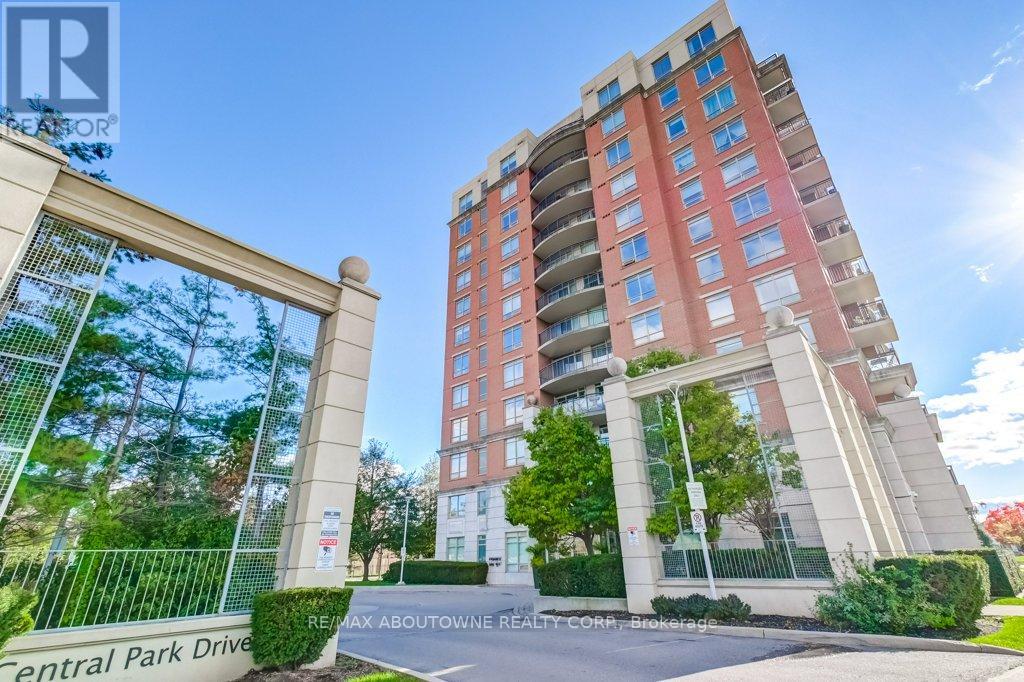
2325 Central Park Drive
Oakville (RO River Oaks), Ontario L6H0E2
MLS # W13083396
Property Details
Type
Condo Apartment
Beds
2
Baths
2
Status
For Sale
More homes like this
About this property
Welcome home! This stunning corner unit will be sure to impress even the most discerning Buyer offering approximately 850 square feet of well appointed modern sun-filled living space. This gorgeous corner suite has an open concept layout and features 2 spacious bedrooms, 2 full bathrooms, convenient ensuite laundry and many recent updates including stainless steel appliances in the kitchen, renovated bathrooms, fresh paint and new flooring throughout. The spacious primary bedroom has a 3-piece ensuite and is the perfect retreat after a long day. The functional design makes it a great space for both entertaining and relaxing alike and flows perfectly onto the balcony which has unobstructed panoramic south west views and is the ideal spot to enjoy a coffee in the morning or unwind and watch the sun set. The building amenities include a party room, exercise room, an outdoor pool with lots of lounge chairs and a community bbq area. Located in the desirable and highly walkable Oak Park Community, this suite is a quiet escape from the city, with many nearby parks and walking trails and is near Sheridan College, shopping, restaurants, transit and major highways. Enjoy all that Oakville has to offer in this beautiful unit in a well run building.
Mortgage Estimate
Estimated monthly payment
Calculating…
Estimate only. Taxes, insurance, condo fees, and lender terms are not included.
Monthly costs to verify
Property taxes: about $237/month based on listed annual taxes.
Monthly Fee: $893.06/mo
Estimate only. Confirm taxes, condo/maintenance fees, insurance, utilities, and lender terms before making decisions.
Rooms
| Room | Level | Dimensions |
|---|---|---|
| Kitchen | Main level | 2.31 x 2.387 |
| Dining room | Main level | 2.85 x 1.94 |
| Living room | Main level | 3.1 x 3.34 |
| Primary Bedroom | Main level | 5.08 x 4.31 |
| Bedroom 2 | Main level | 3.22 x 4.05 |
Facts & Location
Interior Size
850 sq ft
Parking
1 spaces
Annual Taxes
$2,846
Monthly Fee
$893.06/mo
Listing data
Listing information is provided for personal, non-commercial use and should be independently verified before making real estate decisions.
Last refreshed: Aug 4, 2026 3:19 AM
Explore nearby searches
SEO-friendly searches for this area, property type, and nearby neighbourhoods.
Similar Properties
More nearby listings that may fit the same search.
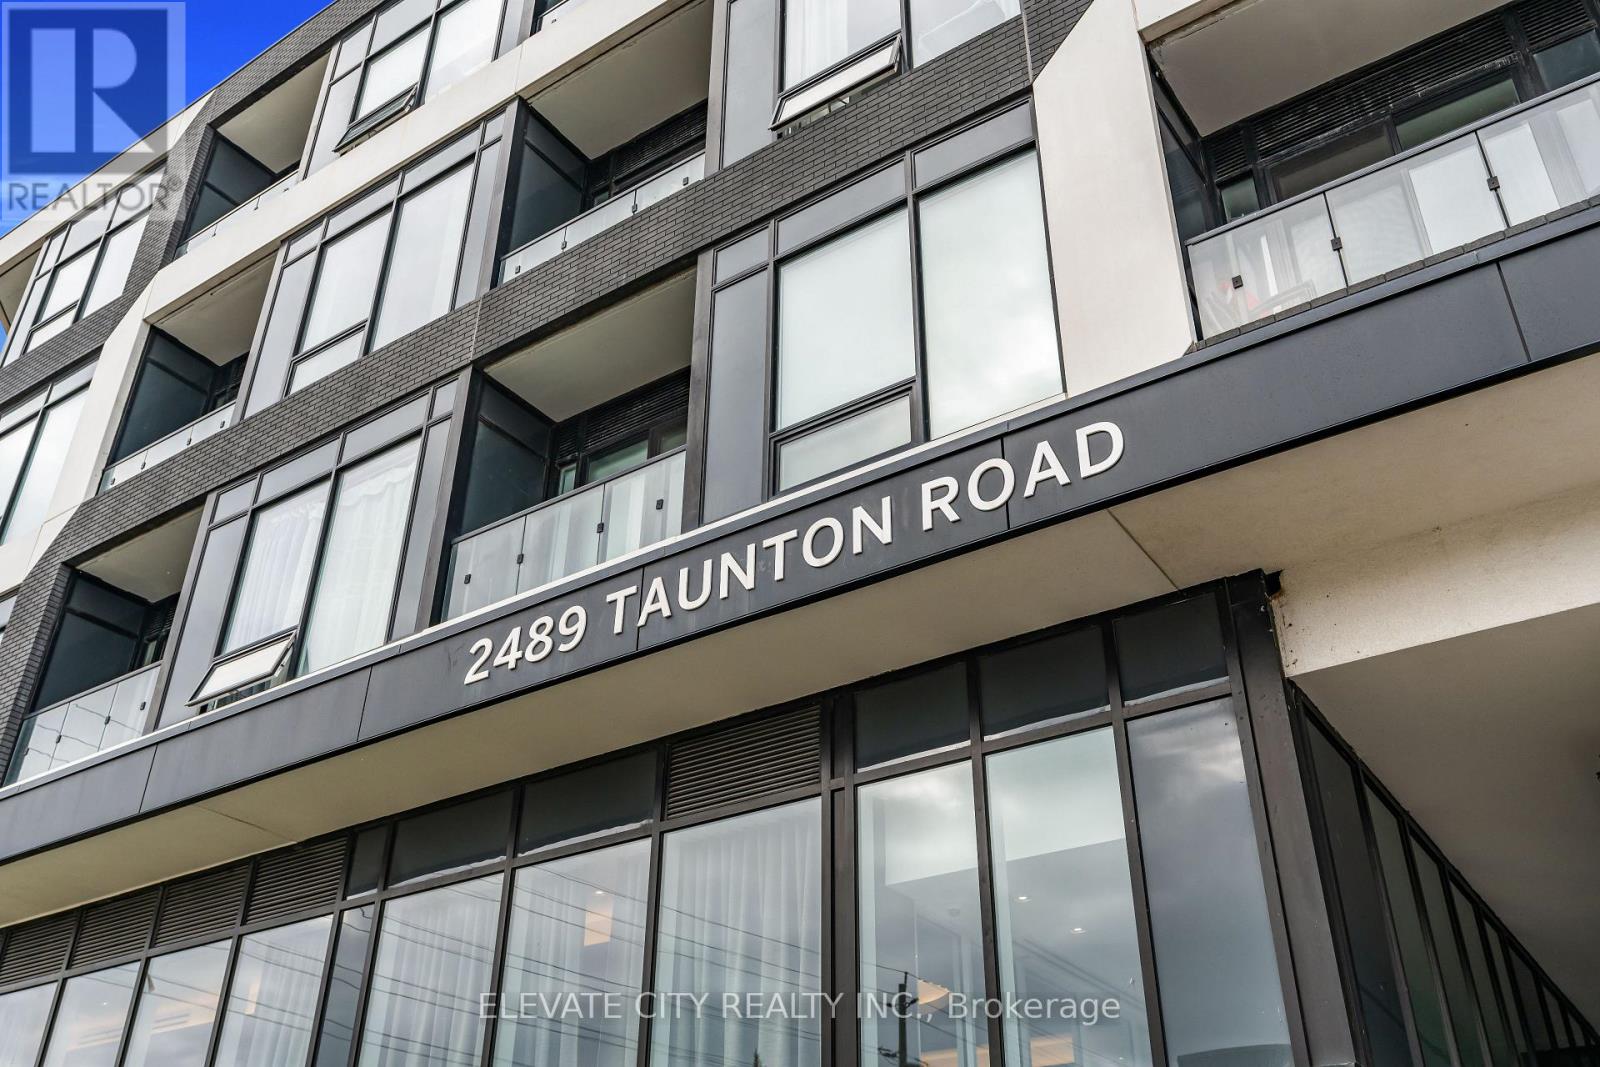
$539,000
2489 Taunton Road
Oakville (RO River Oaks) · MLS # W13576464
2 bed · 2 bath · 780 sq ft
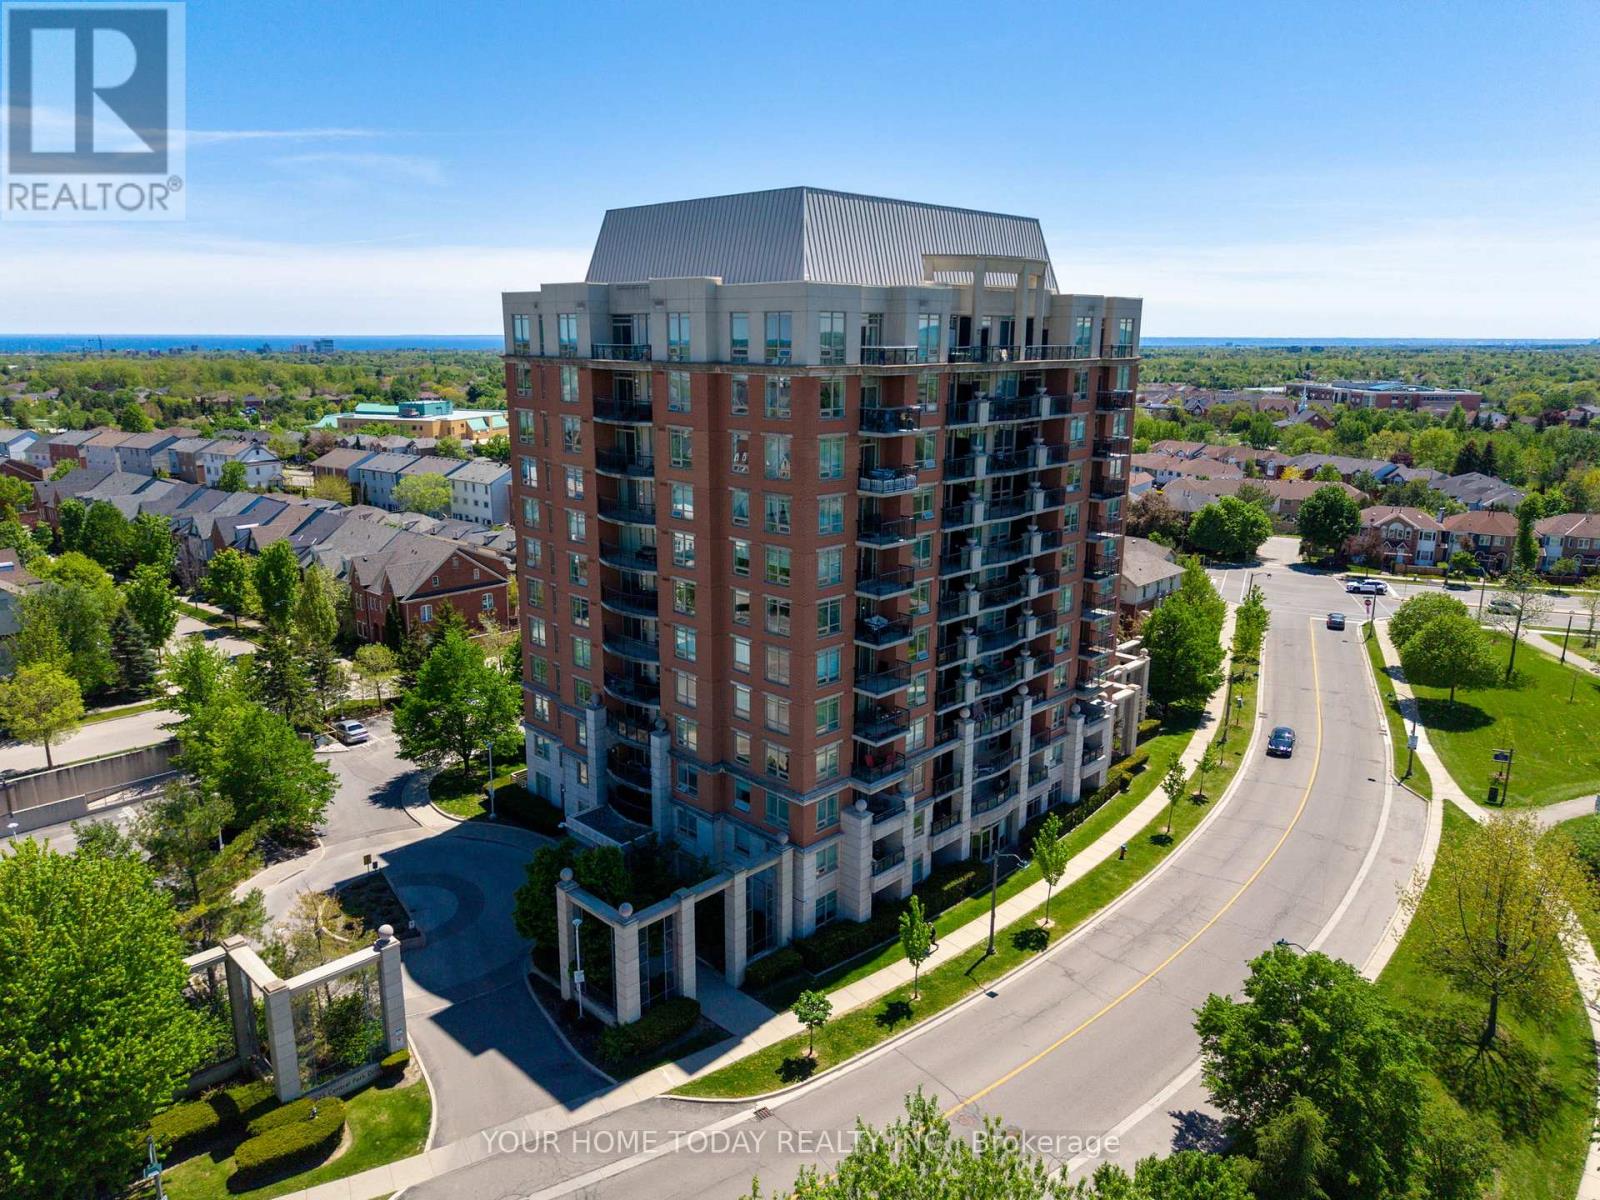
$544,900
2325 Central Park Drive
Oakville (RO River Oaks) · MLS # W13161518
2 bed · 2 bath
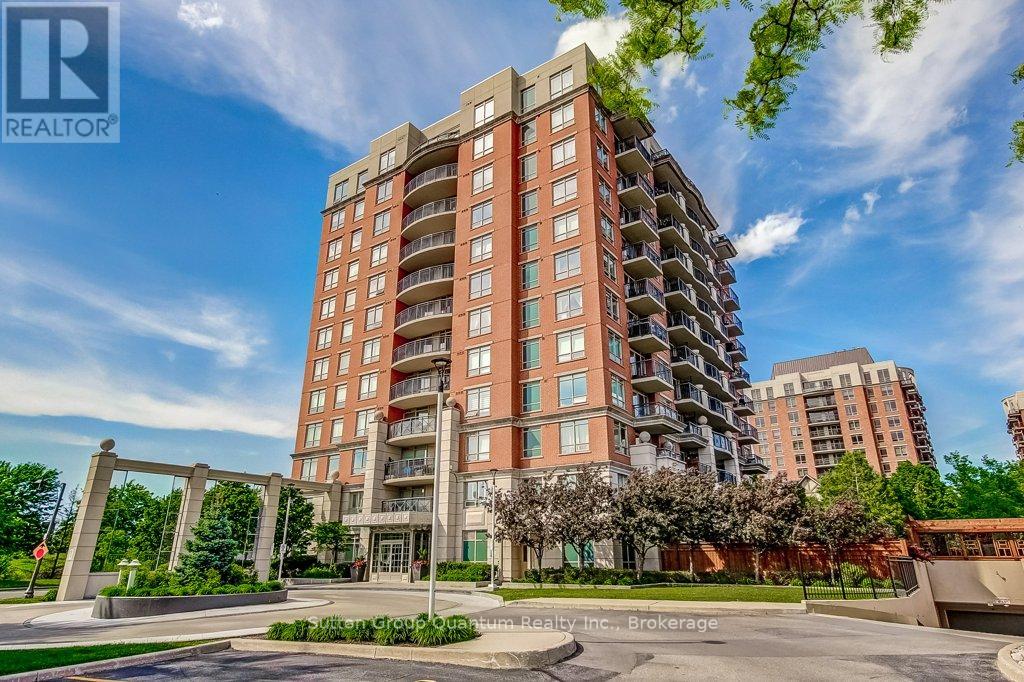
$549,900
2365 Central Park Drive
Oakville (RO River Oaks) · MLS # W13211316
2 bed · 2 bath