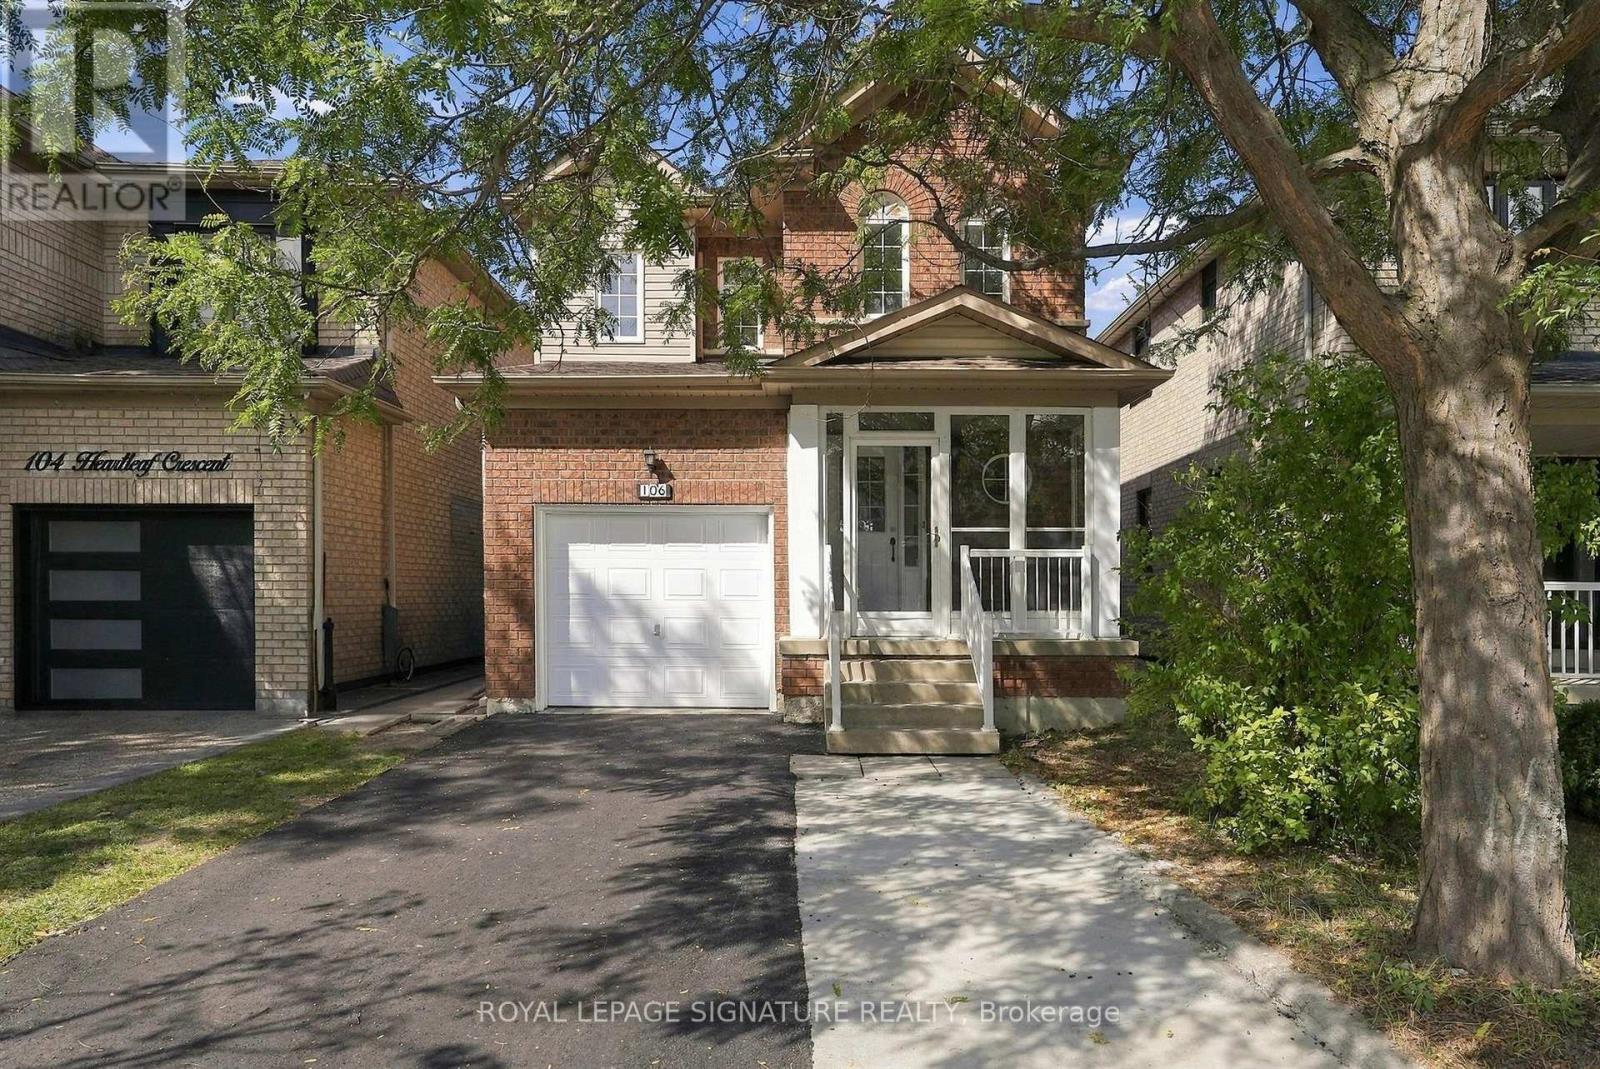
106 Heartleaf Crescent
Brampton (Fletcher's Meadow), Ontario L7A2B9
MLS # W13834672
Property Details
Type
Detached
Beds
4
Baths
4
Status
For Sale
More homes like this
About this property
Welcome to 106 Heartleaf Cres! Beautifully renovated and thoughtfully updated, this detached home in desirable Fletcher's Meadow offers a fresh, modern feel with a spacious and functional layout. The main floor features a welcoming living and dining area, along with a beautifully refreshed kitchen showcasing repainted cabinetry, stainless steel appliances, generous storage and a bright breakfast area with a walk-out to the private, newly landscaped backyard. New flooring and fresh paint throughout create a clean, contemporary feel, while recent improvements including a new A/C unit, refreshed driveway and updated exhaust fan add to the home's comfort and convenience.Upstairs, the spacious primary suite features a 5-piece ensuite and walk-in closet, complemented by two additional bedrooms and a full bathroom. The finished basement offers two additional rooms, providing flexible space for a home office, recreation room or additional living space. Conveniently located close to schools, parks, shopping and everyday amenities, with a garage and expanded parking. A beautifully refreshed home offering comfort, style and exceptional family living in a sought-after Brampton neighbourhood
Mortgage Estimate
Estimated monthly payment
Calculating…
Estimate only. Taxes, insurance, condo fees, and lender terms are not included.
Monthly costs to verify
Property taxes: about $482/month based on listed annual taxes.
Estimate only. Confirm taxes, condo/maintenance fees, insurance, utilities, and lender terms before making decisions.
Rooms
| Room | Level | Dimensions |
|---|---|---|
| Foyer | Main level | 2.95 x 1.41 |
| Utility room | Basement | 2.33 x 2.16 |
| Living room | Main level | 3.42 x 2.92 |
| Dining room | Main level | 3.42 x 3.12 |
| Kitchen | Main level | 2.52 x 3.33 |
| Eating area | Main level | 2.61 x 2.72 |
| Primary Bedroom | Second level | 4.37 x 4.04 |
| Bedroom 2 | Second level | 2.99 x 3.19 |
| Bedroom 3 | Second level | 2.99 x 2.58 |
| Recreational, Games room | Basement | 3.1 x 3.9 |
| Bedroom 4 | Basement | 2.78 x 2.89 |
Facts & Location
Parking
3 spaces
Lot Size
30 x 85.3 FT
Annual Taxes
$5,778
Listing data
Listing information is provided for personal, non-commercial use and should be independently verified before making real estate decisions.
Last refreshed: Sep 29, 2026 6:15 AM
Explore nearby searches
SEO-friendly searches for this area, property type, and nearby neighbourhoods.
Similar Properties
More nearby listings that may fit the same search.
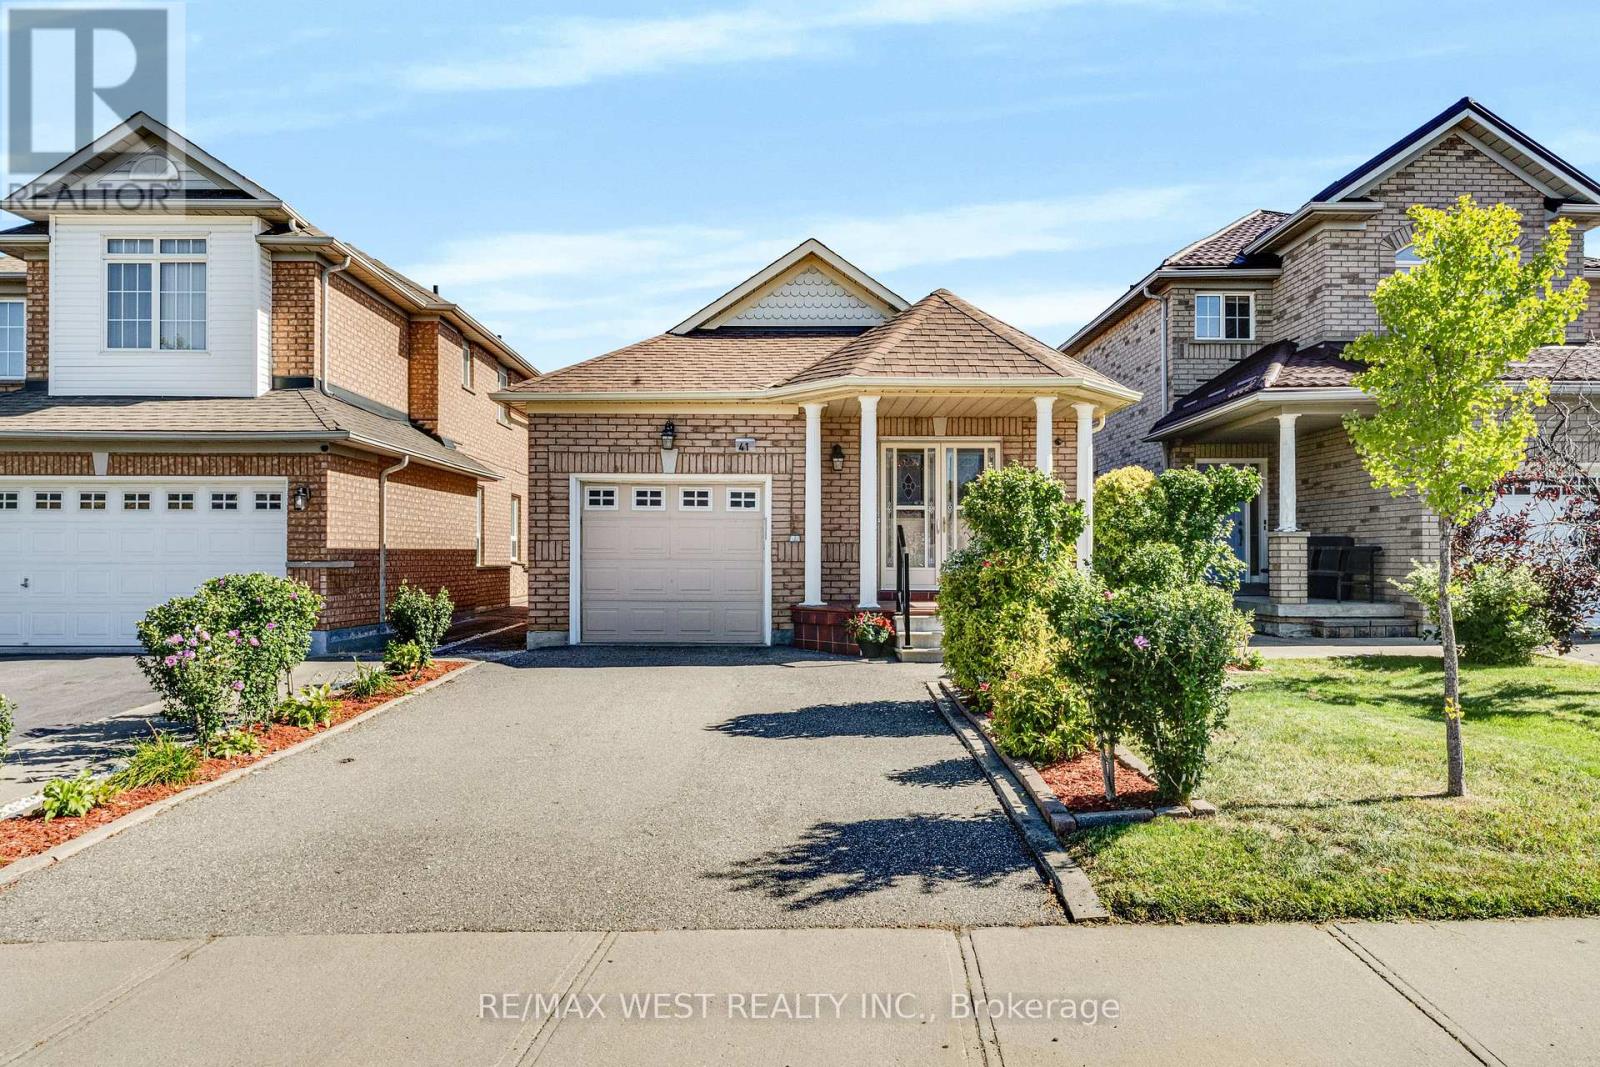
$725,000
41 Olympia Crescent
Brampton (Fletcher's Meadow) · MLS # W13820962
3 bed · 3 bath
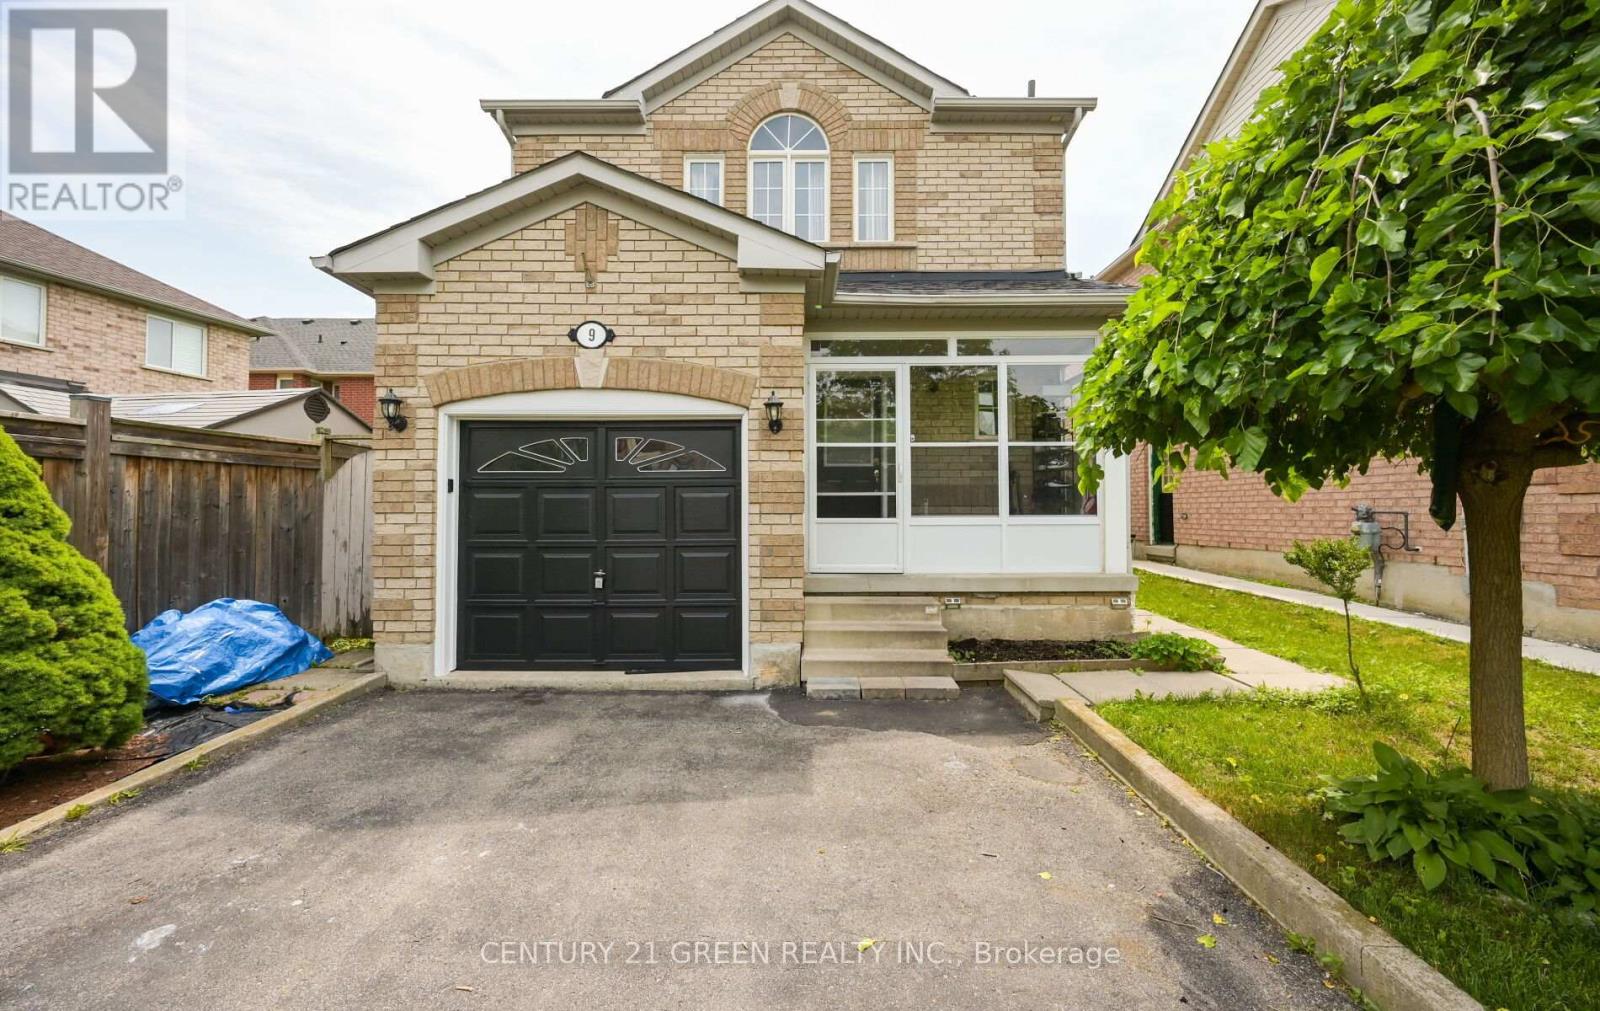
$799,000
9 Weatherell Drive
Brampton (Fletcher's Meadow) · MLS # W13564420
4 bed · 3 bath
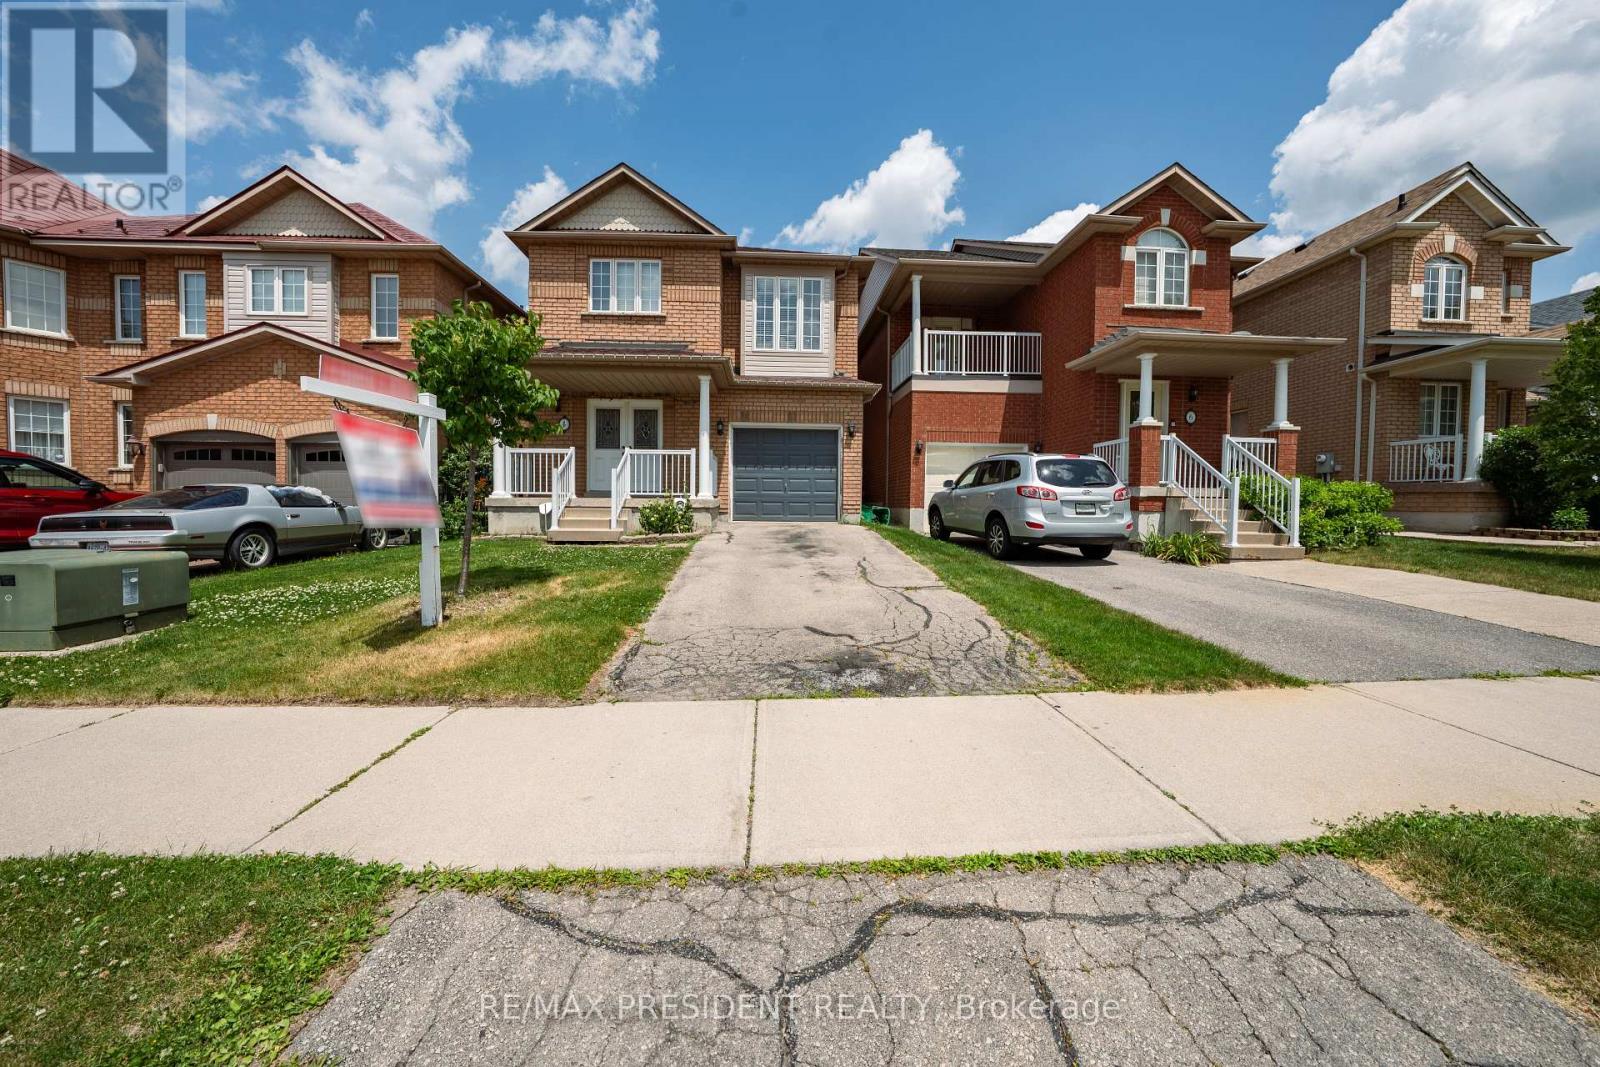
$799,900
4 Redfinch Way
Brampton (Fletcher's Meadow) · MLS # W13738442
3 bed · 3 bath