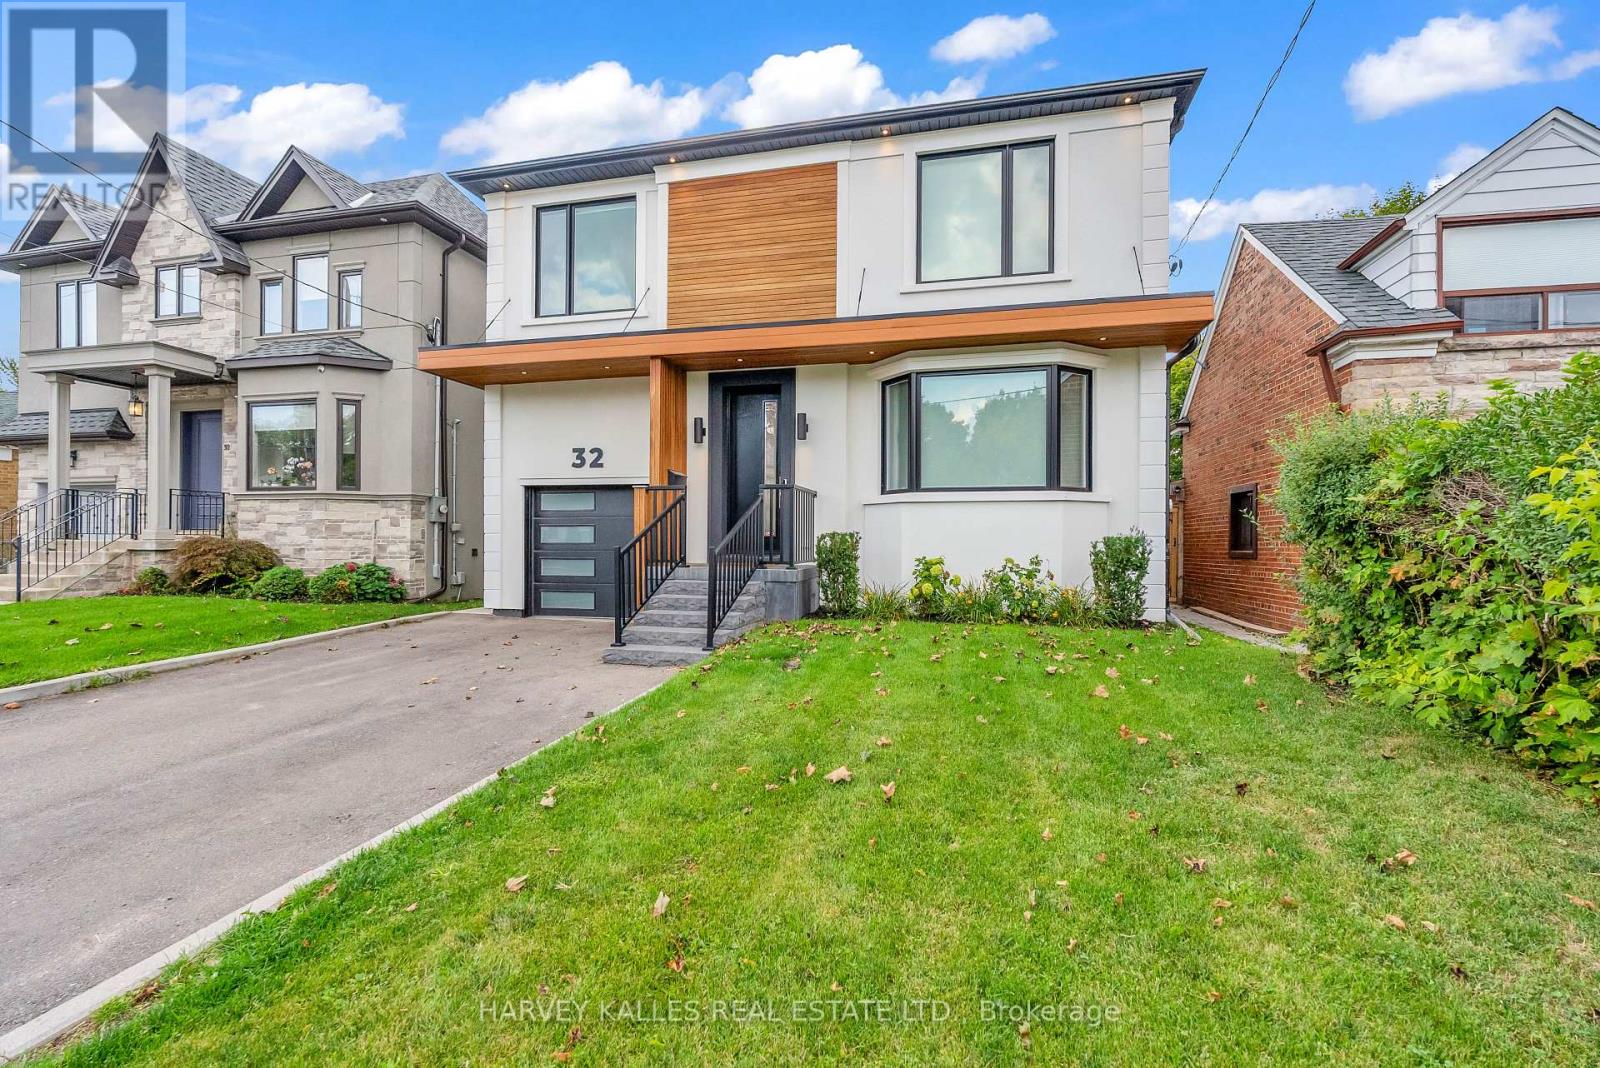
32 Almont Road
Toronto (Clanton Park), Ontario M3H3E3
MLS # C13834588
Property Details
Type
Detached
Beds
6
Baths
5
Status
For Sale
More homes like this
About this property
Modern, Inviting And Full Of Natural Light, This Clanton Park Home Offers A Seamless Balance Of Style, Space And Everyday Comfort. The Main Floor Features Sun-Filled Living And Dining Areas That Flow Seamlessly Into An Entertainer's Kitchen Showcasing Top-Of-The-Line Appliances And A Large Eat-In Island, With A Walkout To A Deck And Expansive Yard, Creating An Easy Connection Between Indoor And Outdoor Living. A Private Office/Study Provides An Ideal Space For Working Or Learning From Home While Still Feeling Connected To The Rest Of The Home. Upstairs, The Primary Suite Offers A Peaceful Retreat With Fireplace, Walk-In Dressing Room And Spa-Inspired Ensuite, Complemented By Three Additional Bedrooms, Each With Their Own Ensuite For Added Comfort And Privacy. The Lower Level Expands The Living Space With A Generous Recreation Room And Wet Bar/Second Kitchen For Effortless Hosting, A Guest Or Nanny Suite, Additional Office/Bedroom, Second Laundry And Ample Storage. Thoughtfully Designed Across Every Level, The Home Balances Open, Welcoming Spaces For Gathering With Comfortable Private Retreats For Everyday Family Life. Just Minutes To Shopping, Cafes, Groceries, Restaurants, Parks, Schools, Recreation And Transit, This Is A Stylish And Practical Home In The Heart Of Clanton Park.
Mortgage Estimate
Estimated monthly payment
Calculating…
Estimate only. Taxes, insurance, condo fees, and lender terms are not included.
Monthly costs to verify
Property taxes: about $958/month based on listed annual taxes.
Estimate only. Confirm taxes, condo/maintenance fees, insurance, utilities, and lender terms before making decisions.
Rooms
| Room | Level | Dimensions |
|---|---|---|
| Kitchen | Lower level | 3.53 x 5.76 |
| Primary Bedroom | Second level | 5.11 x 4.42 |
| Laundry room | Second level | 2.44 x 2.4 |
| Kitchen | Main level | 4.58 x 3.45 |
| Bedroom | Lower level | 4.36 x 3.24 |
| Bedroom 4 | Second level | 4.09 x 3.53 |
| Office | Main level | 3.98 x 3.71 |
| Bedroom 2 | Second level | 5.84 x 3.26 |
| Bedroom 3 | Second level | 3.84 x 3.09 |
| Living room | Main level | 5.03 x 5.43 |
| Dining room | Main level | 6.23 x 3.35 |
| Bedroom | Lower level | 3.44 x 3.25 |
| Recreational, Games room | Lower level | 2.53 x 5.74 |
Facts & Location
Parking
3 spaces
Lot Size
40 x 125 FT
Annual Taxes
$11,500
Listing data
Listing information is provided for personal, non-commercial use and should be independently verified before making real estate decisions.
Last refreshed: Oct 21, 2026 4:16 AM
Explore nearby searches
SEO-friendly searches for this area, property type, and nearby neighbourhoods.
Similar Properties
More nearby listings that may fit the same search.
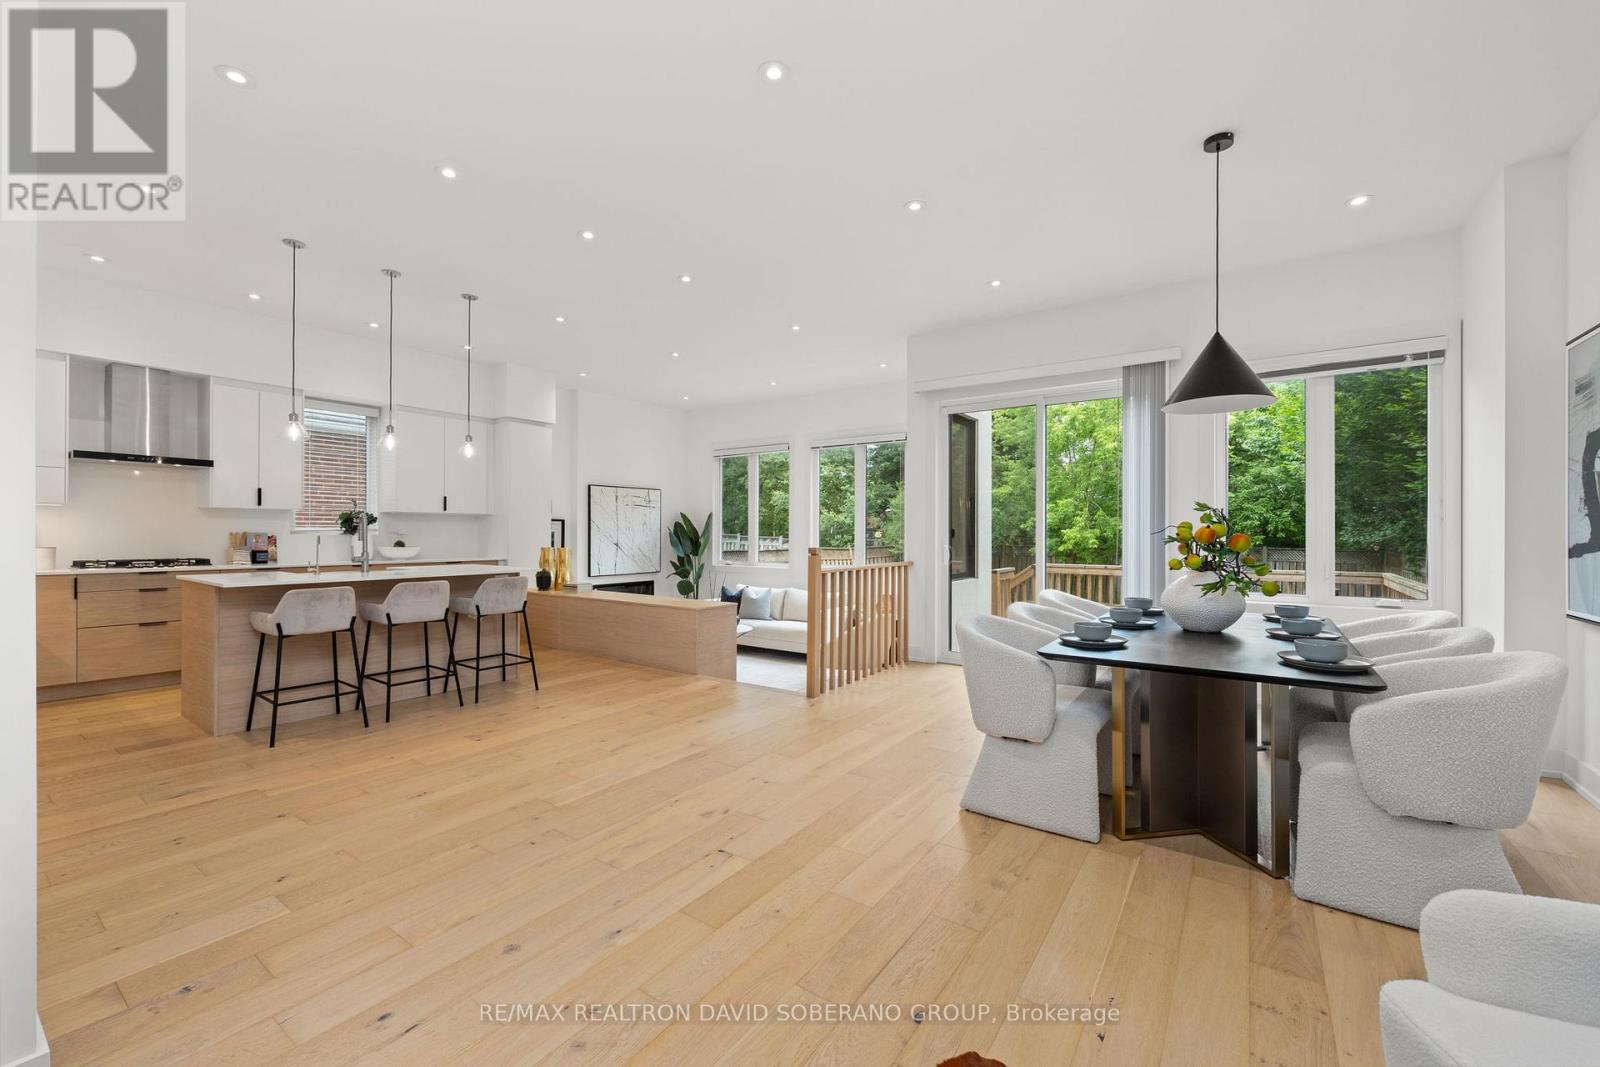
$2,199,900
11 Barclay Road
Toronto (Clanton Park) · MLS # C13644020
5 bed · 5 bath
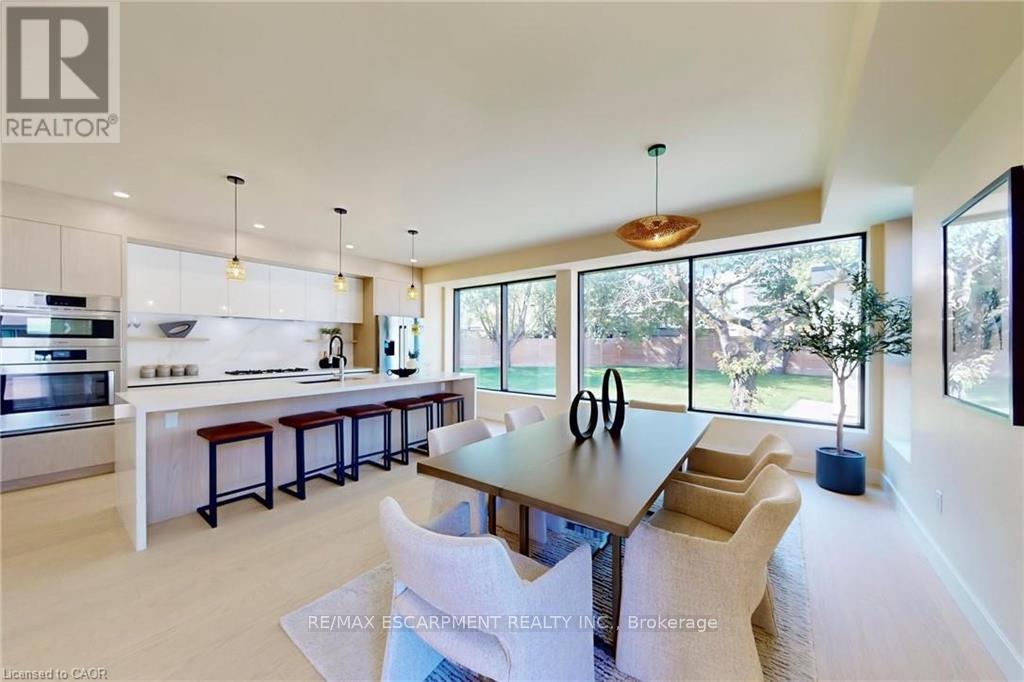
$2,650,000
28 Dunsmore Gardens
Toronto (Clanton Park) · MLS # C13507150
7 bed · 4 bath · 4,600 sq ft
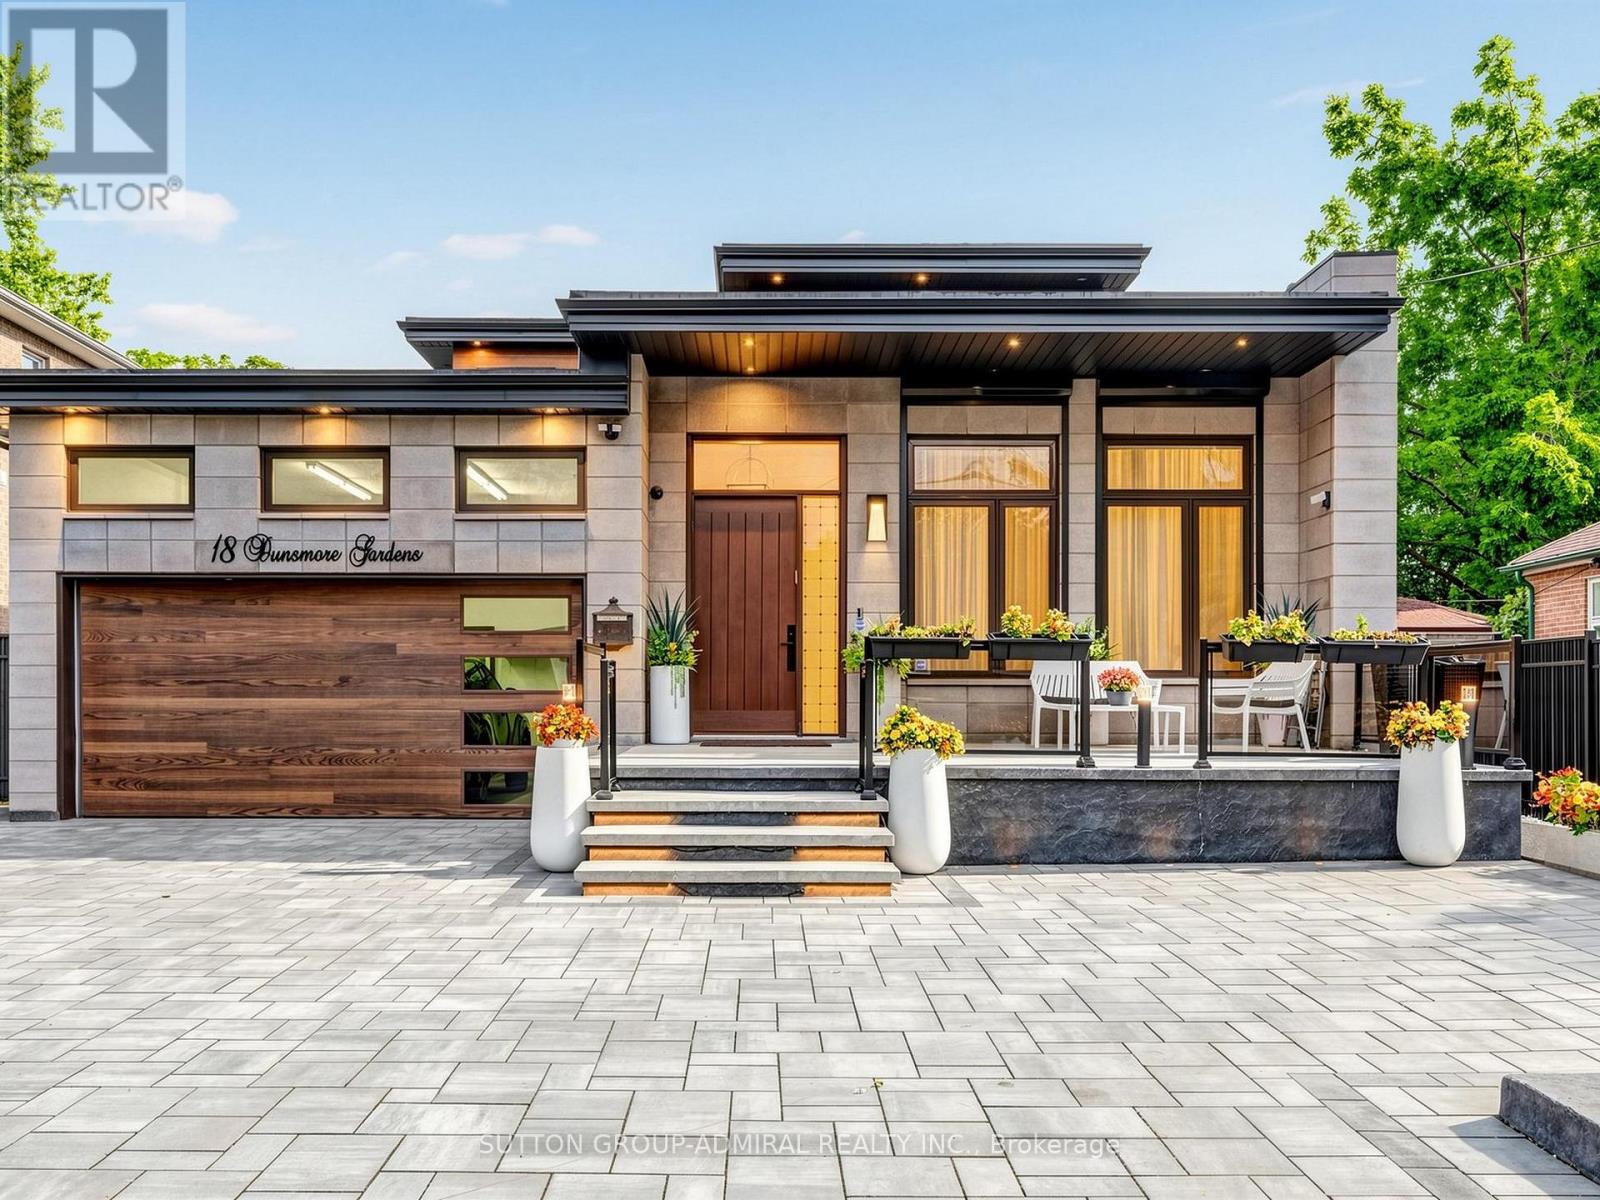
$2,688,888
18 Dunsmore Gardens
Toronto (Clanton Park) · MLS # C13813008
5 bed · 5 bath