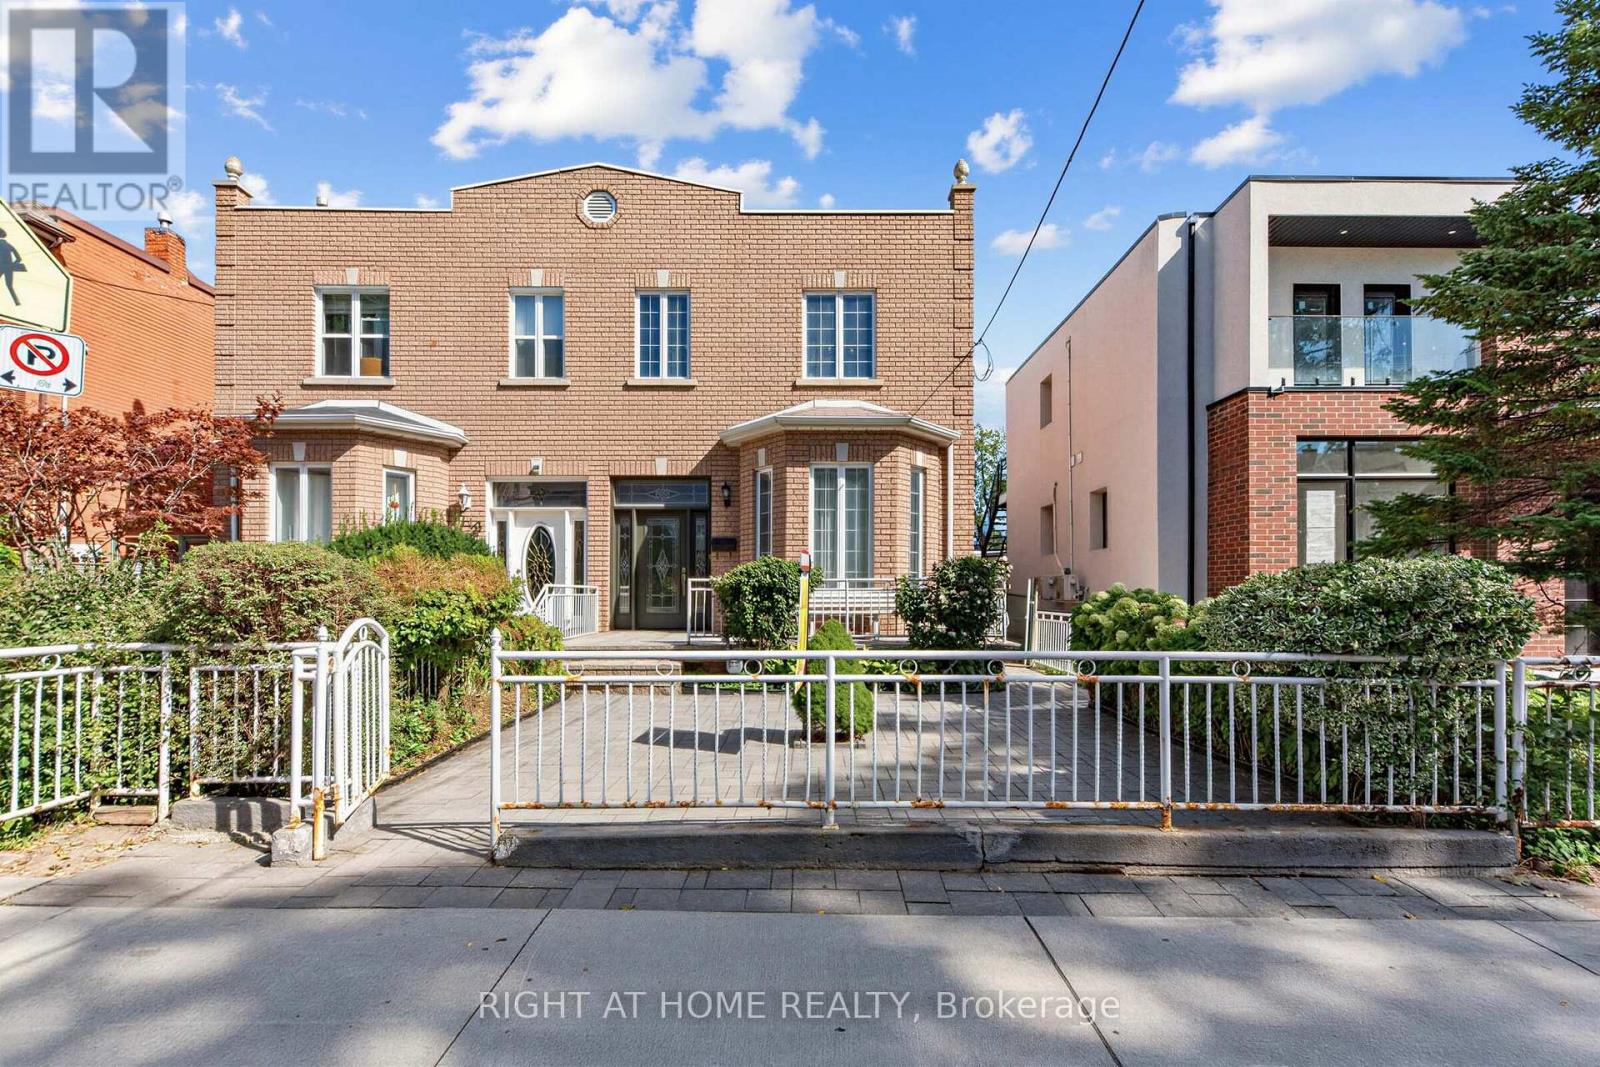
Videos & Virtual Tours
Open available video, 3D tour, or virtual-tour media for this listing.
147 Dovercourt Road
Toronto (Trinity-Bellwoods), Ontario M6J3C5
MLS # C13834706
Property Details
Type
Semi-Detached
Beds
5
Baths
3
Status
For Sale
More homes like this
About this property
Offered For Sale For The First Time In Decades. One Family Has Called It Home For Many Years - You Can Still Feel It In The Grape Vines That Climb The Rear Yard Each Summer, In A House That Has Quietly Watched Trinity-Bellwoods Grow Up Around It. Built In 1885, This Semi-Detached Home Carries The Bones Of Its Era. Hardwood And Parquet Floors, A Bay Window Catching The Afternoon Light. Four Bedrooms, A Study, And Three Bathrooms Unfold Across Two Storeys And A Finished, Tiled Lower Level, With A Third Kitchen Upstairs And Separate Entrance.Out Back, A Deep Lot Runs To A Detached Two-Car Garage On The Laneway - A Certified Laneway Feasibility Letter Confirms The Site Qualifies Under Toronto's Changing Lanes Program For A Laneway House Up To 1,455 Sq Ft Over Two Storeys. Steps From Trinity Bellwoods Park And Its Summer Art Crawl, With Pizzeria Badiali Right Around The Corner. A Short Walk To The Boutiques, Galleries, And Restaurants Of Queen West And The Ossington Strip. One Of Toronto's Most Walkable, Most Storied West-End Pockets, With The Kind Of Streetscape People Move Here To Keep. 4 Bed / 3 Bath | Approx. 1,792 Sq Ft Above Grade (Per MPAC) | Lot 22.58 X 129.71 Ft With Rear Laneway Access | Detached 2-Car Garage | New Electrical Panel | Furnace (2020) And A/C (2021) | Major Transit Station Area | Zoning Permits Multiplex Conversion. Property Being Sold As-Is.
Mortgage Estimate
Estimated monthly payment
Calculating…
Estimate only. Taxes, insurance, condo fees, and lender terms are not included.
Monthly costs to verify
Property taxes: about $691/month based on listed annual taxes.
Estimate only. Confirm taxes, condo/maintenance fees, insurance, utilities, and lender terms before making decisions.
Rooms
| Room | Level | Dimensions |
|---|---|---|
| Living room | Main level | 5.278 x 3.765 |
| Kitchen | Basement | 4.027 x 3.507 |
| Kitchen | Main level | 4.175 x 3.878 |
| Laundry room | Basement | 4.79 x 3.174 |
| Bedroom | Main level | 3.79 x 3.662 |
| Bedroom 2 | Main level | 3.784 x 3.441 |
| Foyer | Main level | 4.12 x 1.774 |
| Kitchen | Second level | 3.927 x 2.895 |
| Bedroom 3 | Second level | 3.84 x 3.832 |
| Bedroom 4 | Second level | 3.856 x 3.453 |
| Study | Second level | 4.508 x 2.069 |
| Living room | Basement | 5.747 x 5.447 |
Facts & Location
Interior Size
1,455 sq ft
Parking
3 spaces
Lot Size
22.6 x 129.7 FT
Annual Taxes
$8,287
Listing data
Listing information is provided for personal, non-commercial use and should be independently verified before making real estate decisions.
Last refreshed: Oct 20, 2026 4:16 AM
Explore nearby searches
SEO-friendly searches for this area, property type, and nearby neighbourhoods.
Similar Properties
More nearby listings that may fit the same search.
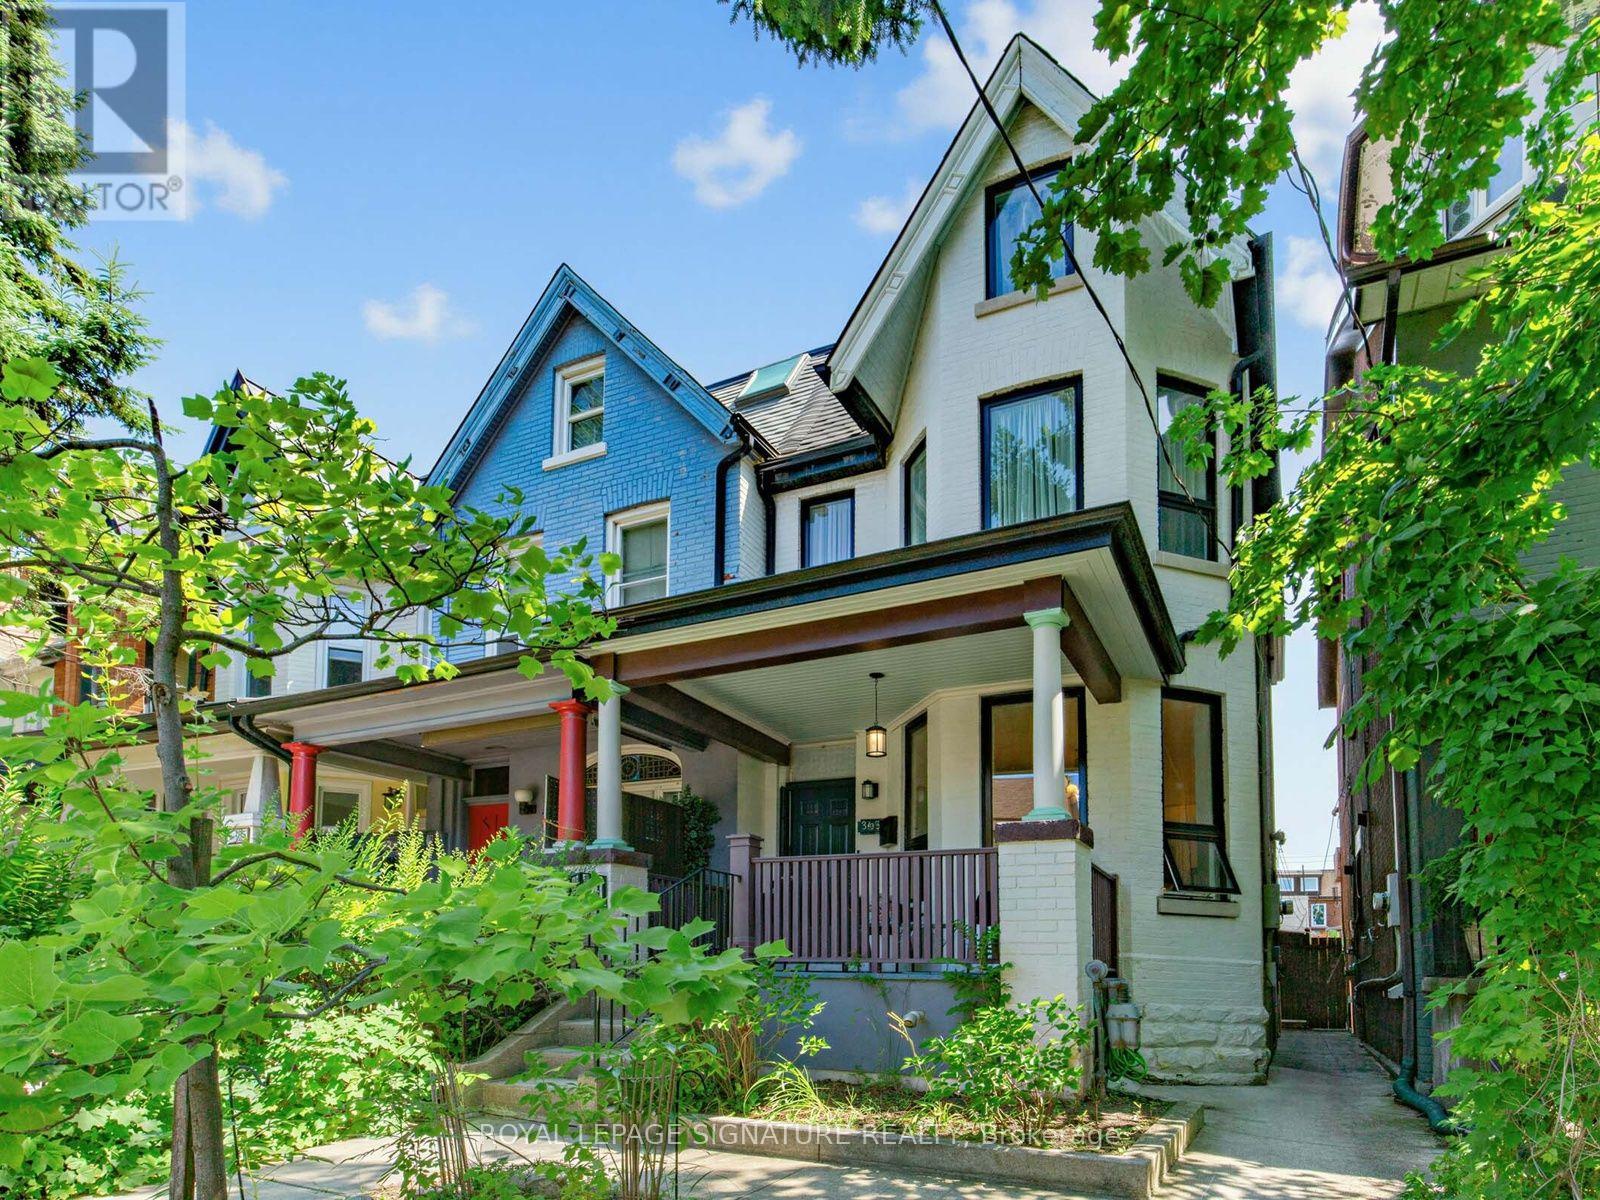
$1,775,000
395 Shaw Street
Toronto (Trinity-Bellwoods) · MLS # C13873198
5 bed · 3 bath
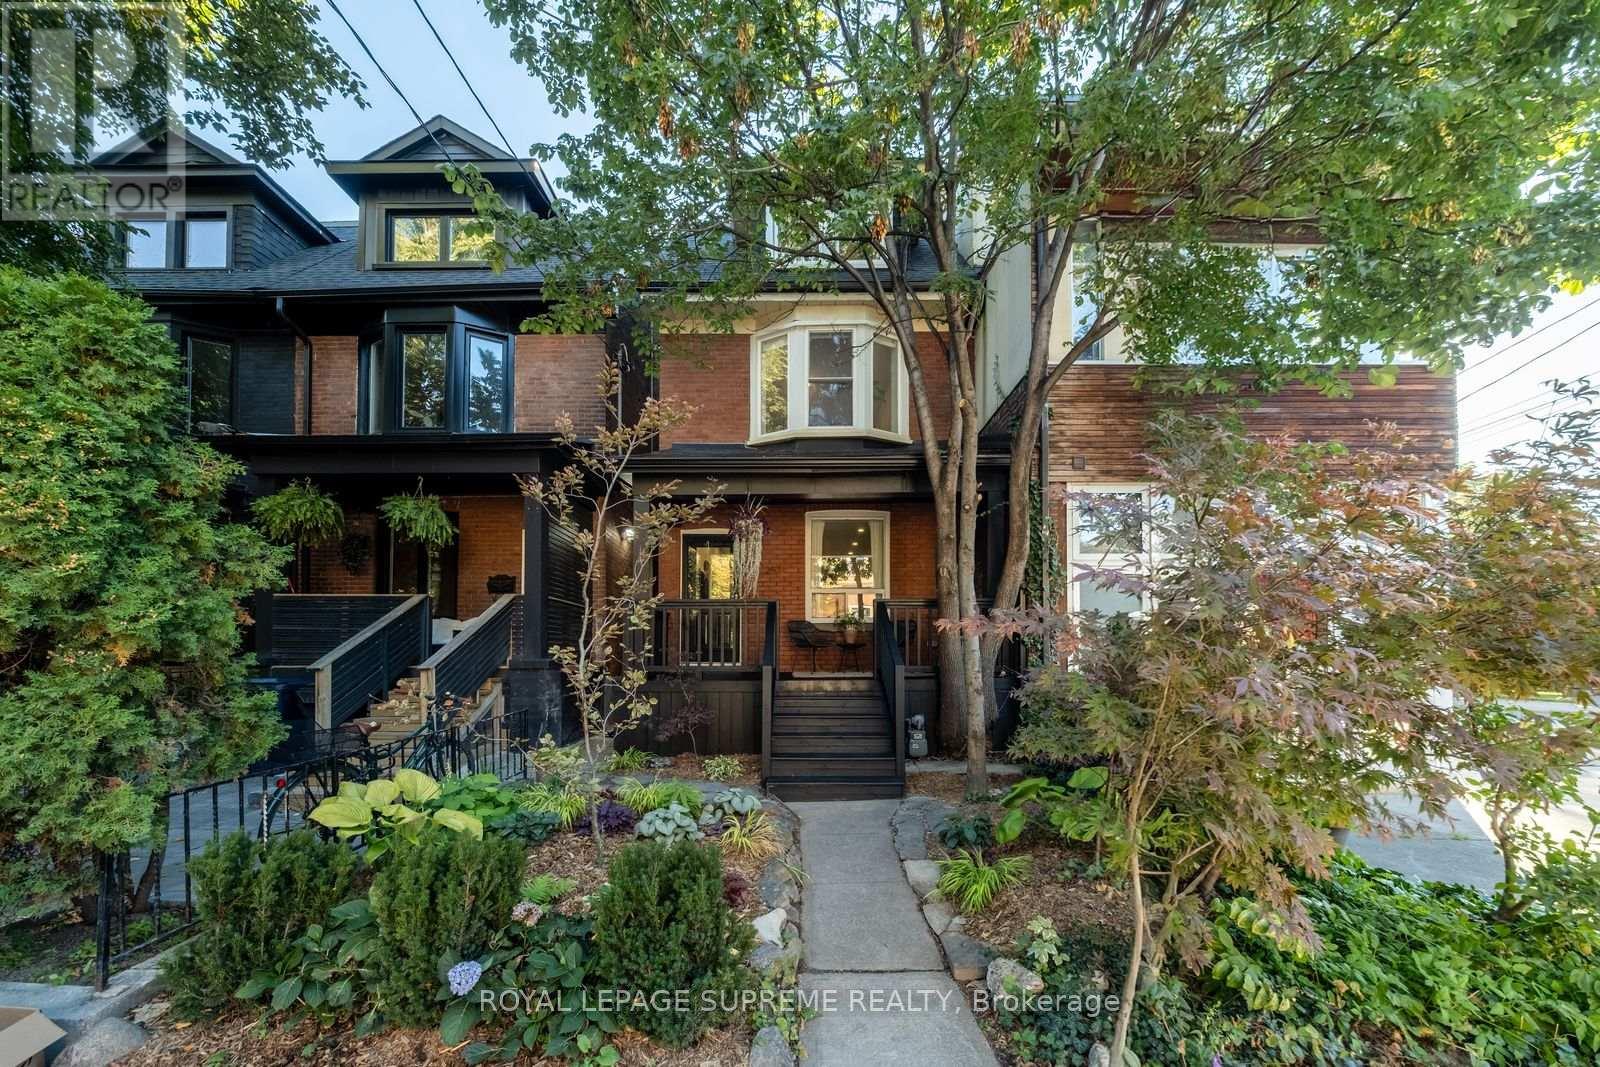
$1,699,000
251 Crawford Street
Toronto (Trinity-Bellwoods) · MLS # C14098232
4 bed · 3 bath
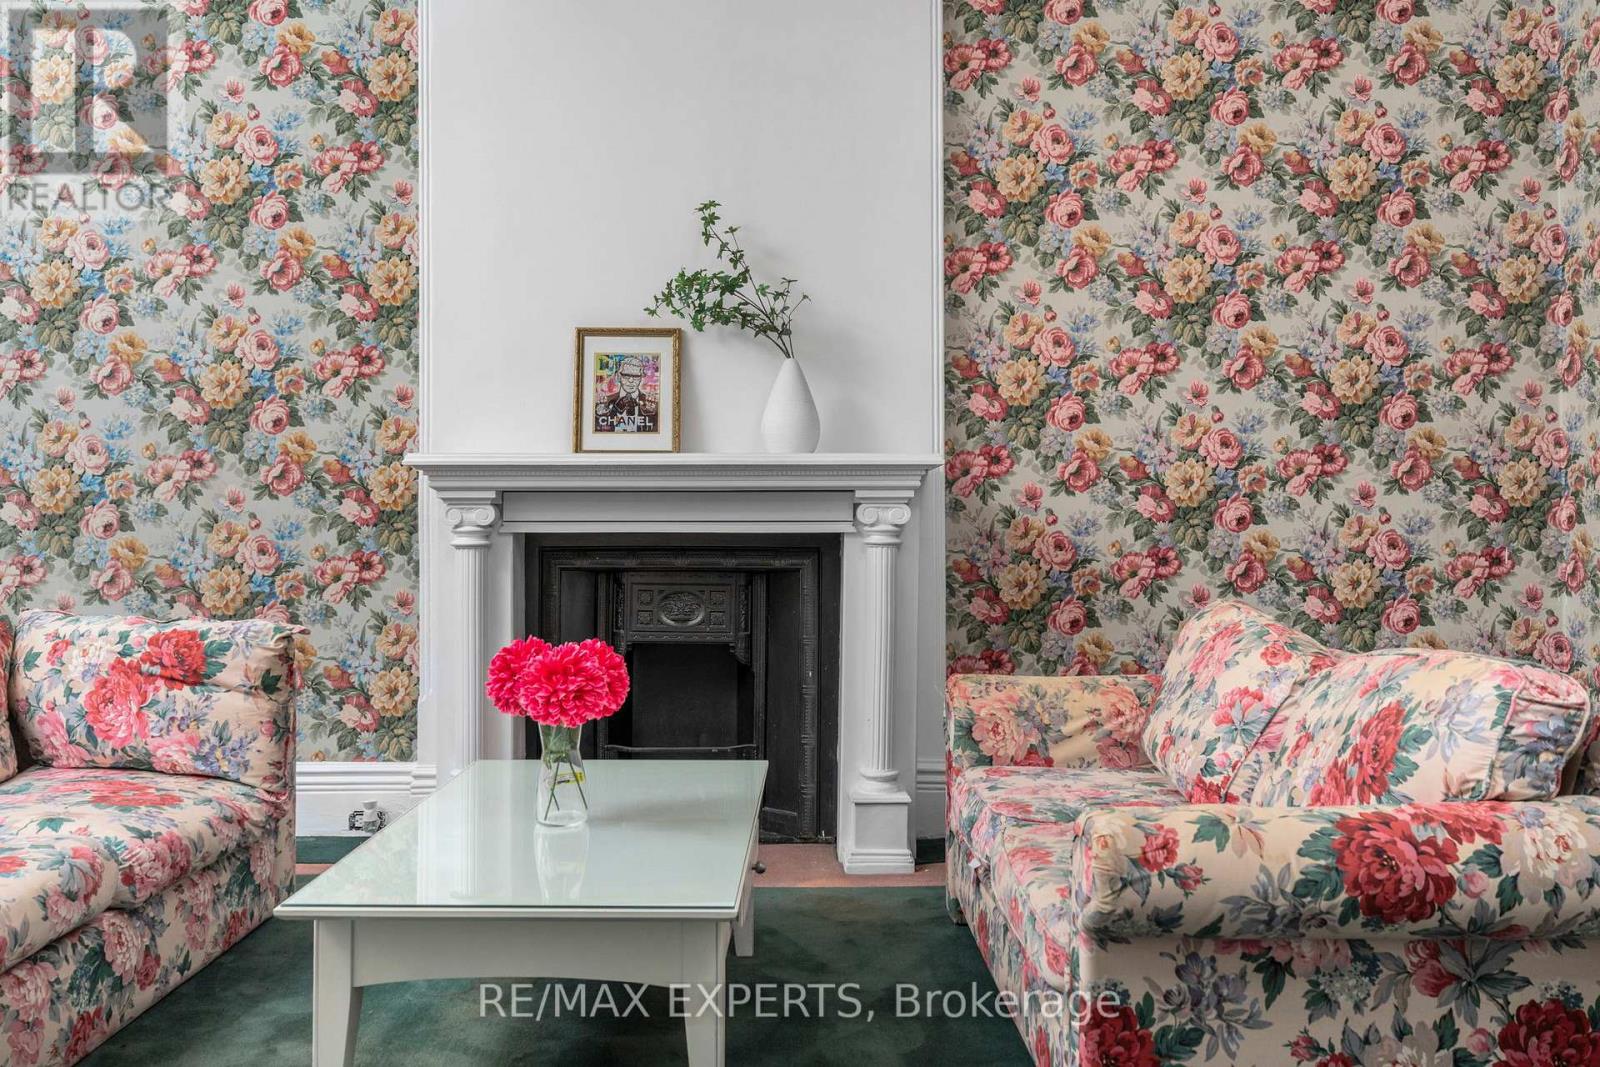
$1,499,900
382 Bathurst Street
Toronto (Trinity-Bellwoods) · MLS # C13820406
5 bed · 2 bath