Videos & Virtual Tours
Open available video, 3D tour, or virtual-tour media for this listing.
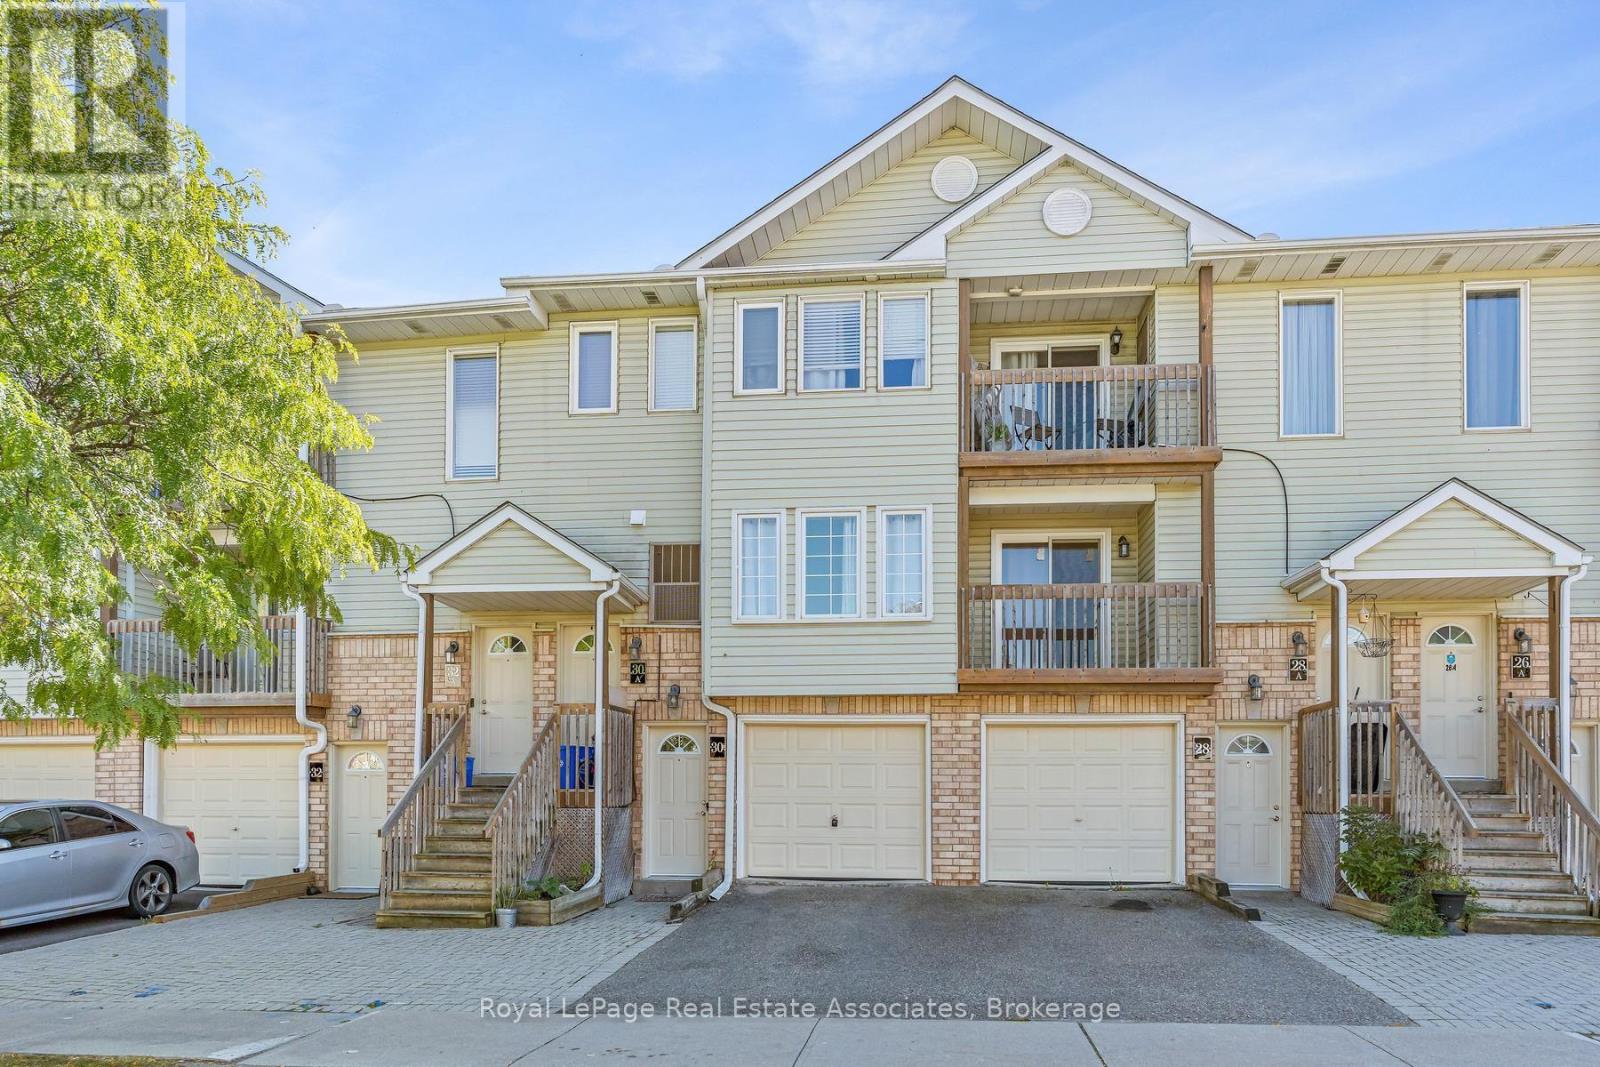
30 Stewart Maclaren Road
Halton Hills (Georgetown), Ontario L7G5L9
MLS # W13834298
Property Details
Type
Condo Townhouse
Beds
3
Baths
3
Status
For Sale
More homes like this
About this property
Welcome to your ideal start in the vibrant community of Georgetown! This exceptional 3-bedroom, 3-bathroom home offers the perfect blend of modern comfort and small-town charm, making it an incredible opportunity for young families and first-time buyers looking to enter the real estate market. Designed with everyday living in mind, the residence features fantastic a private patio and deck. Commuters will love the unbeatable location just steps from the GO Station, providing effortless transit while keeping you close to local parks, schools, and all the historic amenities Georgetown has to offer. Practical convenience continues right at your doorstep with designated parking directly in front and an integrated garage that is perfect for secure parking or extra storage. Inside, the home is thoughtfully laid out to balance private retreat with functional family space. The spacious primary bedroom serves as a true haven, featuring a large walk-in closet and a private 4-piece ensuite bathroom. Two additional well-proportioned bedrooms share a full 4-piece bathroom, with both rooms boasting direct walk-outs to the sunlit deck, an exceptional feature for morning coffee or relaxing outdoors. Impeccably located and packed with desirable features, this home is a rare find that seamlessly combines convenience, lifestyle, and lasting value. Don't miss your chance to make it yours!
Mortgage Estimate
Estimated monthly payment
Calculating…
Estimate only. Taxes, insurance, condo fees, and lender terms are not included.
Monthly costs to verify
Property taxes: about $244/month based on listed annual taxes.
Condo / Maintenance Fee: $381.00/mo
Estimate only. Confirm taxes, condo/maintenance fees, insurance, utilities, and lender terms before making decisions.
Rooms
| Room | Level | Dimensions |
|---|---|---|
| Kitchen | Main level | 3.9 x 2.04 |
| Living room | Main level | 3.03 x 4.17 |
| Dining room | Main level | 2.24 x 3 |
| Primary Bedroom | Second level | 3.6 x 3.87 |
| Bedroom 2 | Third level | 3.38 x 2.53 |
| Bedroom 3 | Third level | 3.23 x 2.354 |
Facts & Location
Parking
2 spaces
Annual Taxes
$2,922
Condo / Maintenance Fee
$381.00/mo
Listing data
Listing information is provided for personal, non-commercial use and should be independently verified before making real estate decisions.
Last refreshed: Oct 21, 2026 3:34 AM
Explore nearby searches
SEO-friendly searches for this area, property type, and nearby neighbourhoods.
Similar Properties
More nearby listings that may fit the same search.
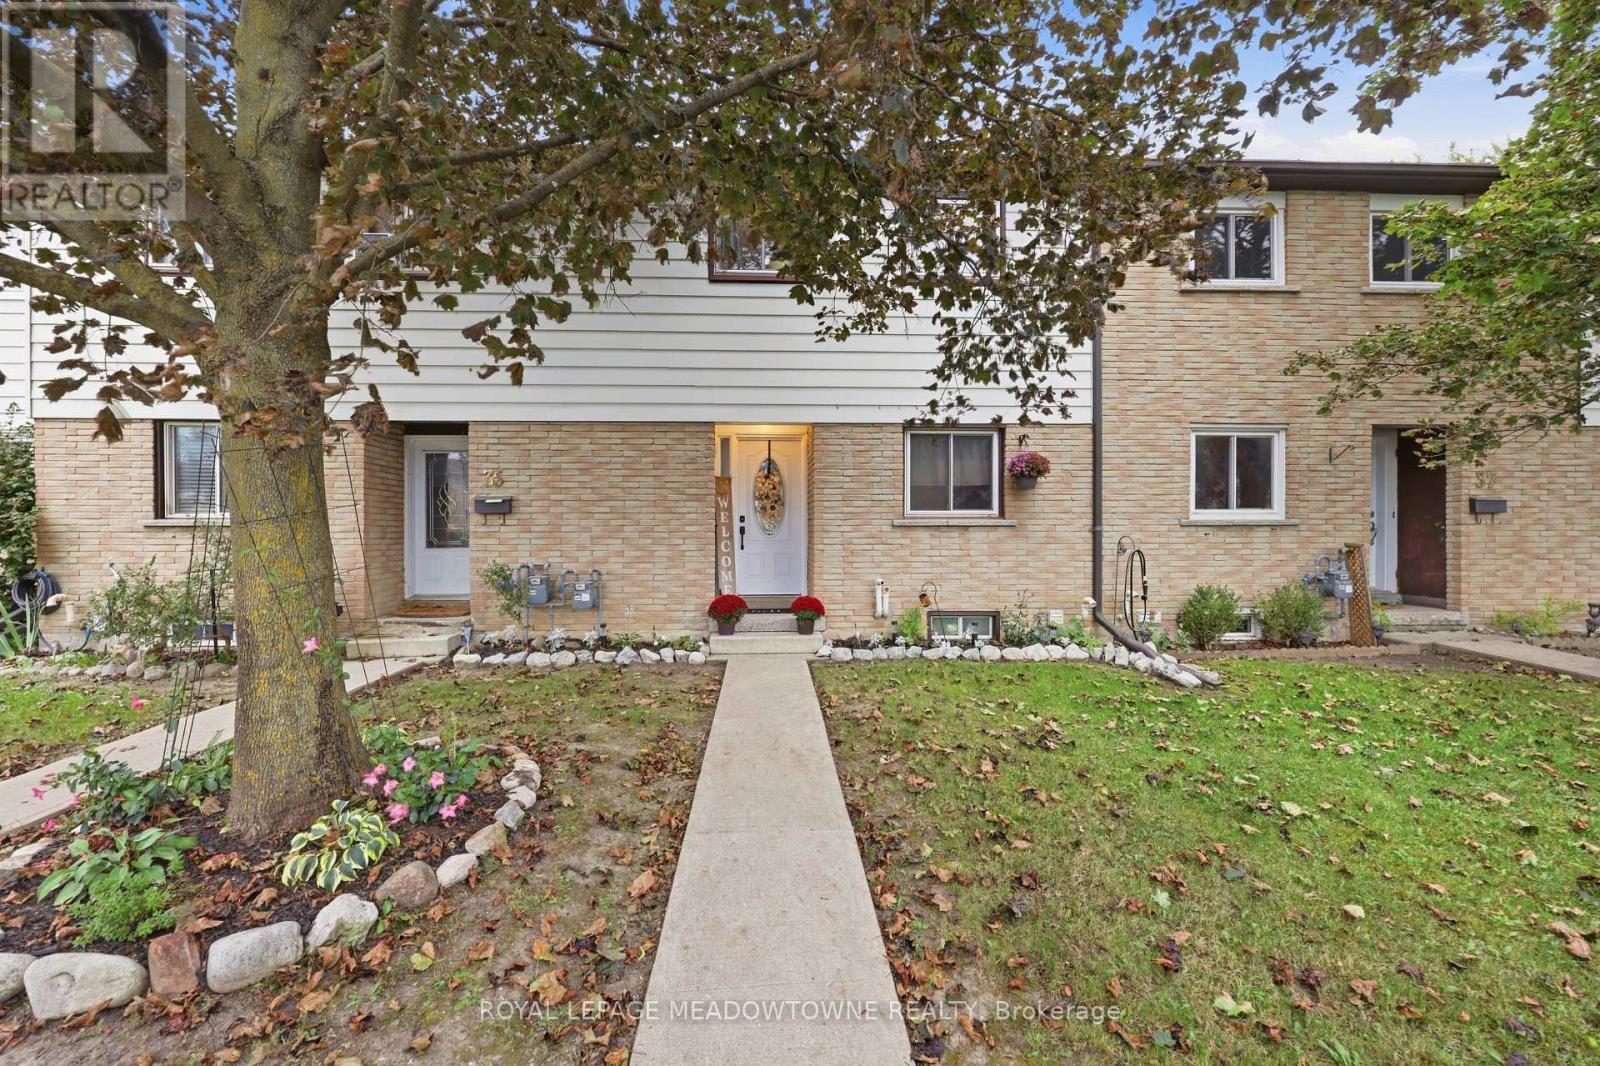
$605,000
59 Maple Avenue
Halton Hills (Georgetown) · MLS # W13803354
3 bed · 2 bath · 1,500 sq ft
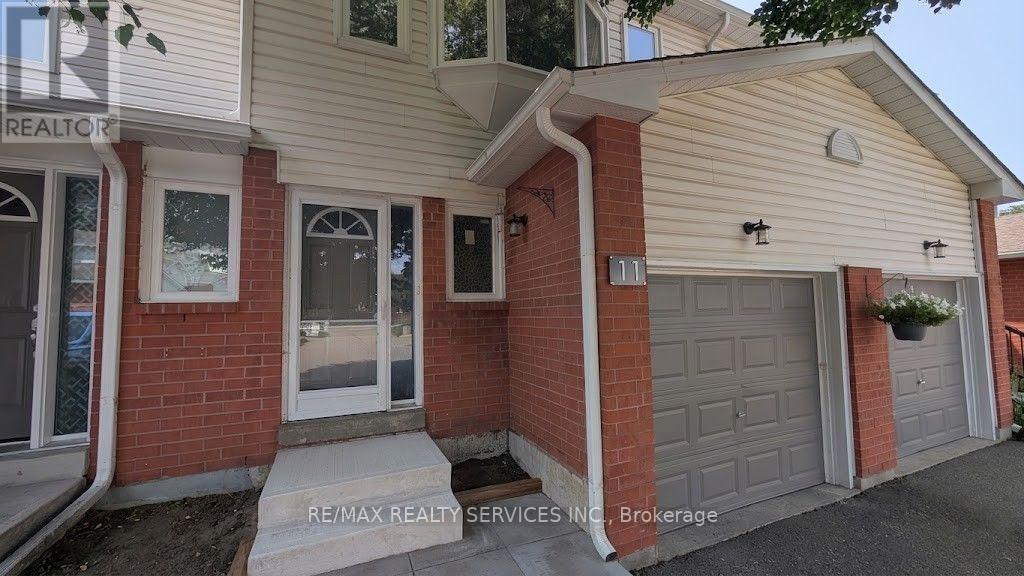
$619,900
11 Beverly Lane
Halton Hills (Georgetown) · MLS # W13689042
4 bed · 4 bath
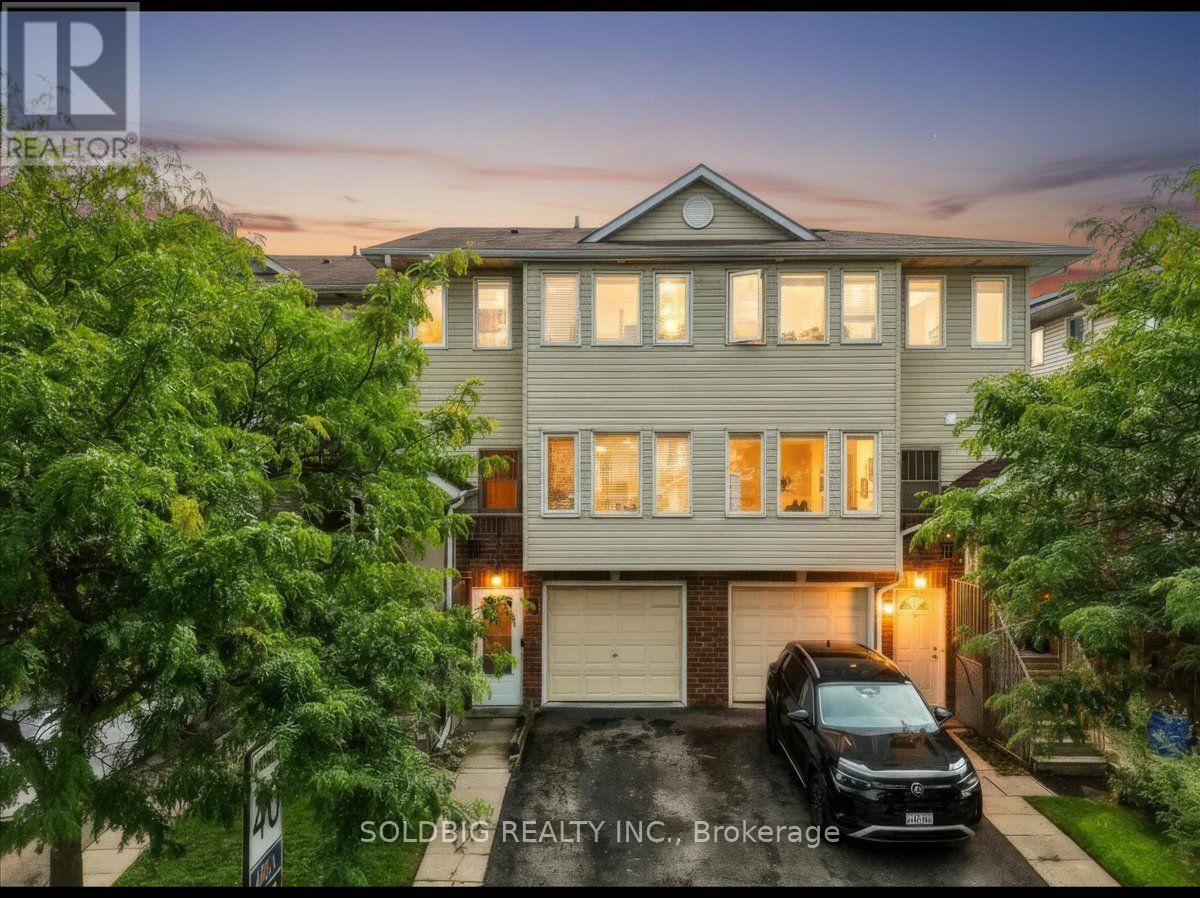
$622,900
78 Stewart MacLaren Road
Halton Hills (Georgetown) · MLS # W13859882
3 bed · 3 bath