Videos & Virtual Tours
Open available video, 3D tour, or virtual-tour media for this listing.
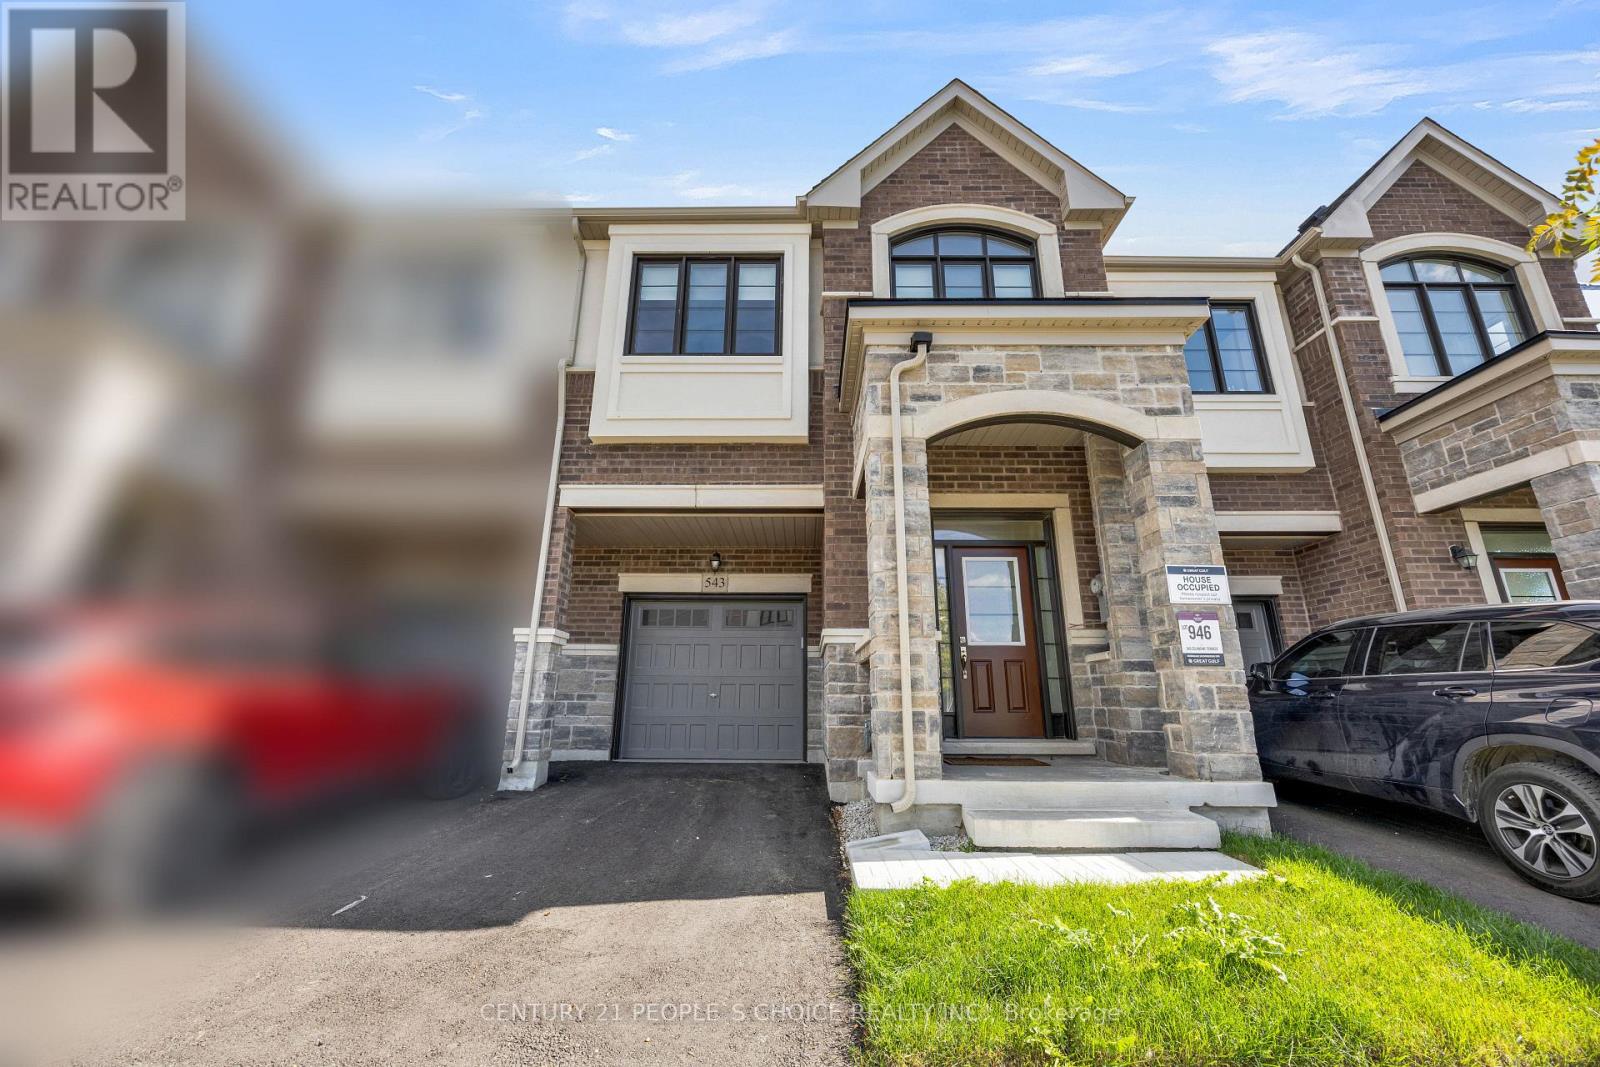
543 Celandine Terrace
Milton (Walker), Ontario L9E1Z8
MLS # W13834376
Property Details
Type
Townhouse
Beds
4
Baths
5
Status
For Sale
More homes like this
About this property
Welcome to 543 Celandine Dr ++Total More than 2450 SQ. F. Built Finished area ++Almost Like a Brand-New, Almost 1 year old 2025 built++Modern Townhouse featuring a Thoughtfully Designed Layout with quality finishes Throughout++The property offers Bright and Spacious living Area ++feels like a Detached House++ contemporary fixtures++9 Ft Ceiling ++an open-concept main floor ideal for both Everyday living and Entertaining++ along with 4 Decent Spacious Bedrooms &, 5 pc on suit bath with primary Bedroom, 3 full Bathroom on the Second Floor++ Oak Stairs with Iron Pickets ++Hard wood floor on the main floor & second floor ++Decent size Nice Windows with lots of natural light++ Convenient Laundry Upstairs+++ walkout finished Basement By the Builder++Totally, separate Entrance thru the garage ++ goes side ++providing direct access to the backyard and offering ++future customization for potential income generated ++ & for additional extra living for own a recreation area or for Home office ++The walkout Design also allows for Abundant Natural Light thru wide windows and enhanced functionality. Overall, this 1 year old newly constructed Townhouse combines Modern contemporary Design++ practical living space, and the added versatility of a walkout Finished basement, could be a potential Separate Entrance thru Garage making it an attractive option for Homeowners and Investors alike.. Thanks for the showings!!
Mortgage Estimate
Estimated monthly payment
Calculating…
Estimate only. Taxes, insurance, condo fees, and lender terms are not included.
Monthly costs to verify
Property taxes: about $379/month based on listed annual taxes.
Estimate only. Confirm taxes, condo/maintenance fees, insurance, utilities, and lender terms before making decisions.
Rooms
| Room | Level | Dimensions |
|---|---|---|
| Bedroom 3 | Second level | 2.81 x 3.02 |
| Bathroom | Second level | 0 x 0 |
| Primary Bedroom | Second level | 3.17 x 4.85 |
| Recreational, Games room | Basement | 7.95 x 6.2 |
| Kitchen | Main level | 2.43 x 4.26 |
| Bathroom | Main level | 0 x 0 |
| Dining room | Main level | 2.98 x 3.63 |
| Bedroom 2 | Second level | 3.2 x 3.32 |
| Bedroom 4 | Second level | 2.81 x 3.83 |
| Great room | Main level | 5.48 x 3.32 |
| Bathroom | Second level | 0.03 x 0.03 |
| Laundry room | Second level | 0.03 x 0 |
Facts & Location
Parking
2 spaces
Lot Size
21 x 90.4 FT
Annual Taxes
$4,543
Listing data
Listing information is provided for personal, non-commercial use and should be independently verified before making real estate decisions.
Last refreshed: Oct 21, 2026 12:45 PM
Explore nearby searches
SEO-friendly searches for this area, property type, and nearby neighbourhoods.
Similar Properties
More nearby listings that may fit the same search.
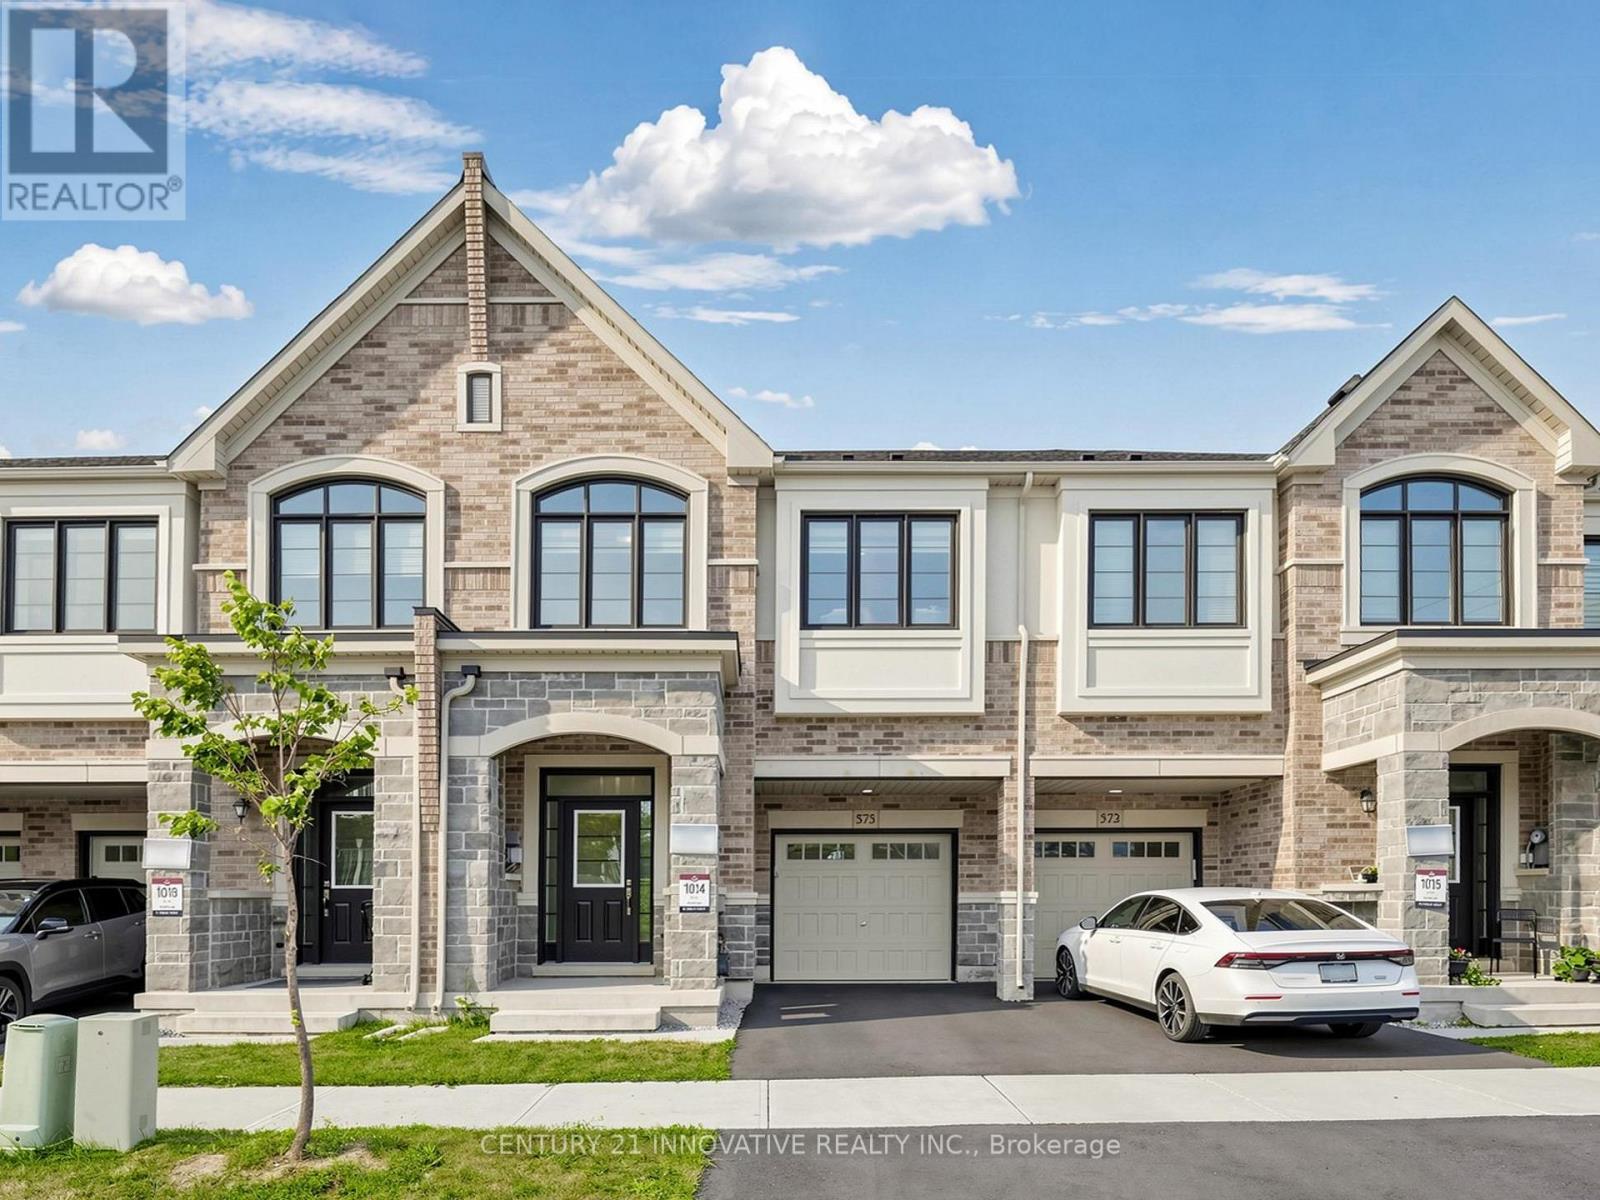
$925,000
575 Boyd Lane
Milton (Walker) · MLS # W13825788
4 bed · 4 bath · 1,950 sq ft
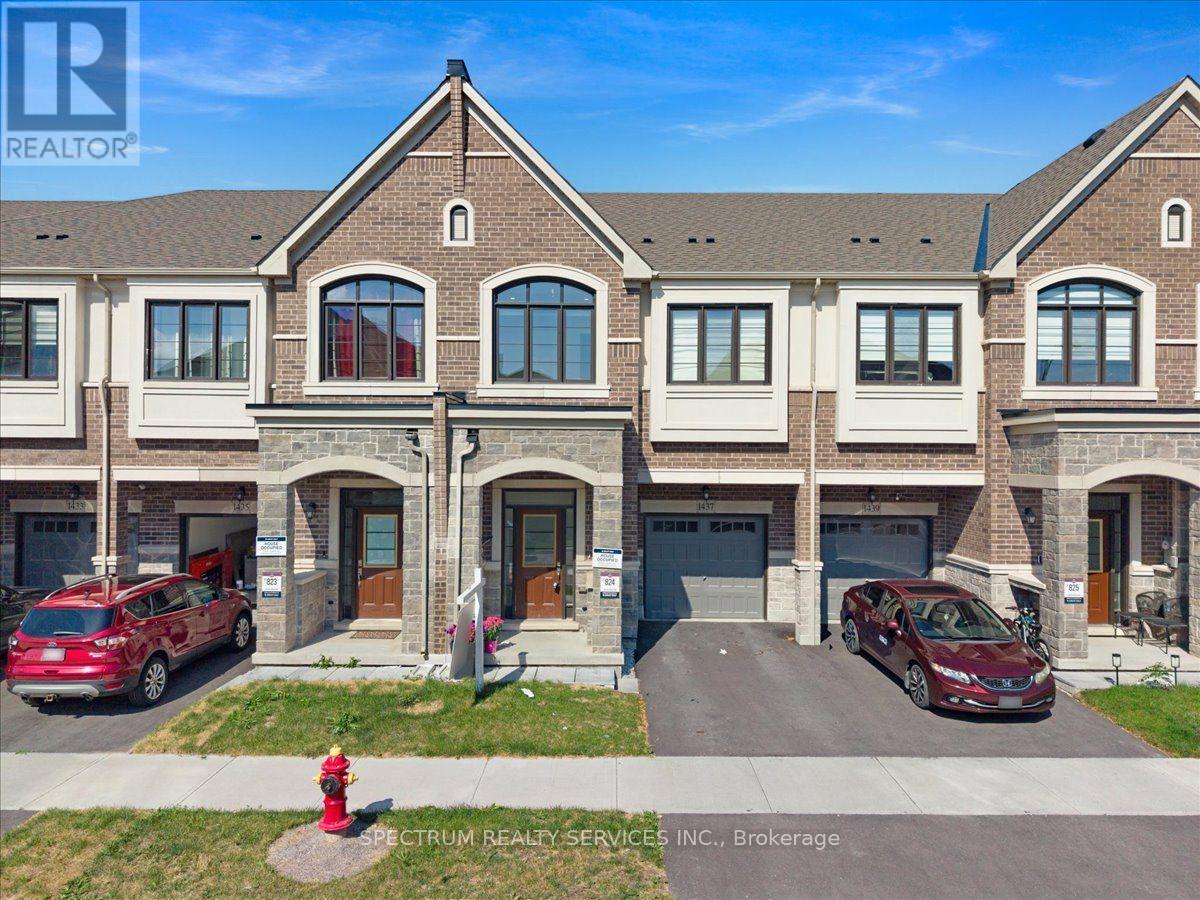
$899,000
1437 Watercres Way
Milton (Walker) · MLS # W13792648
4 bed · 4 bath · 1,940 sq ft
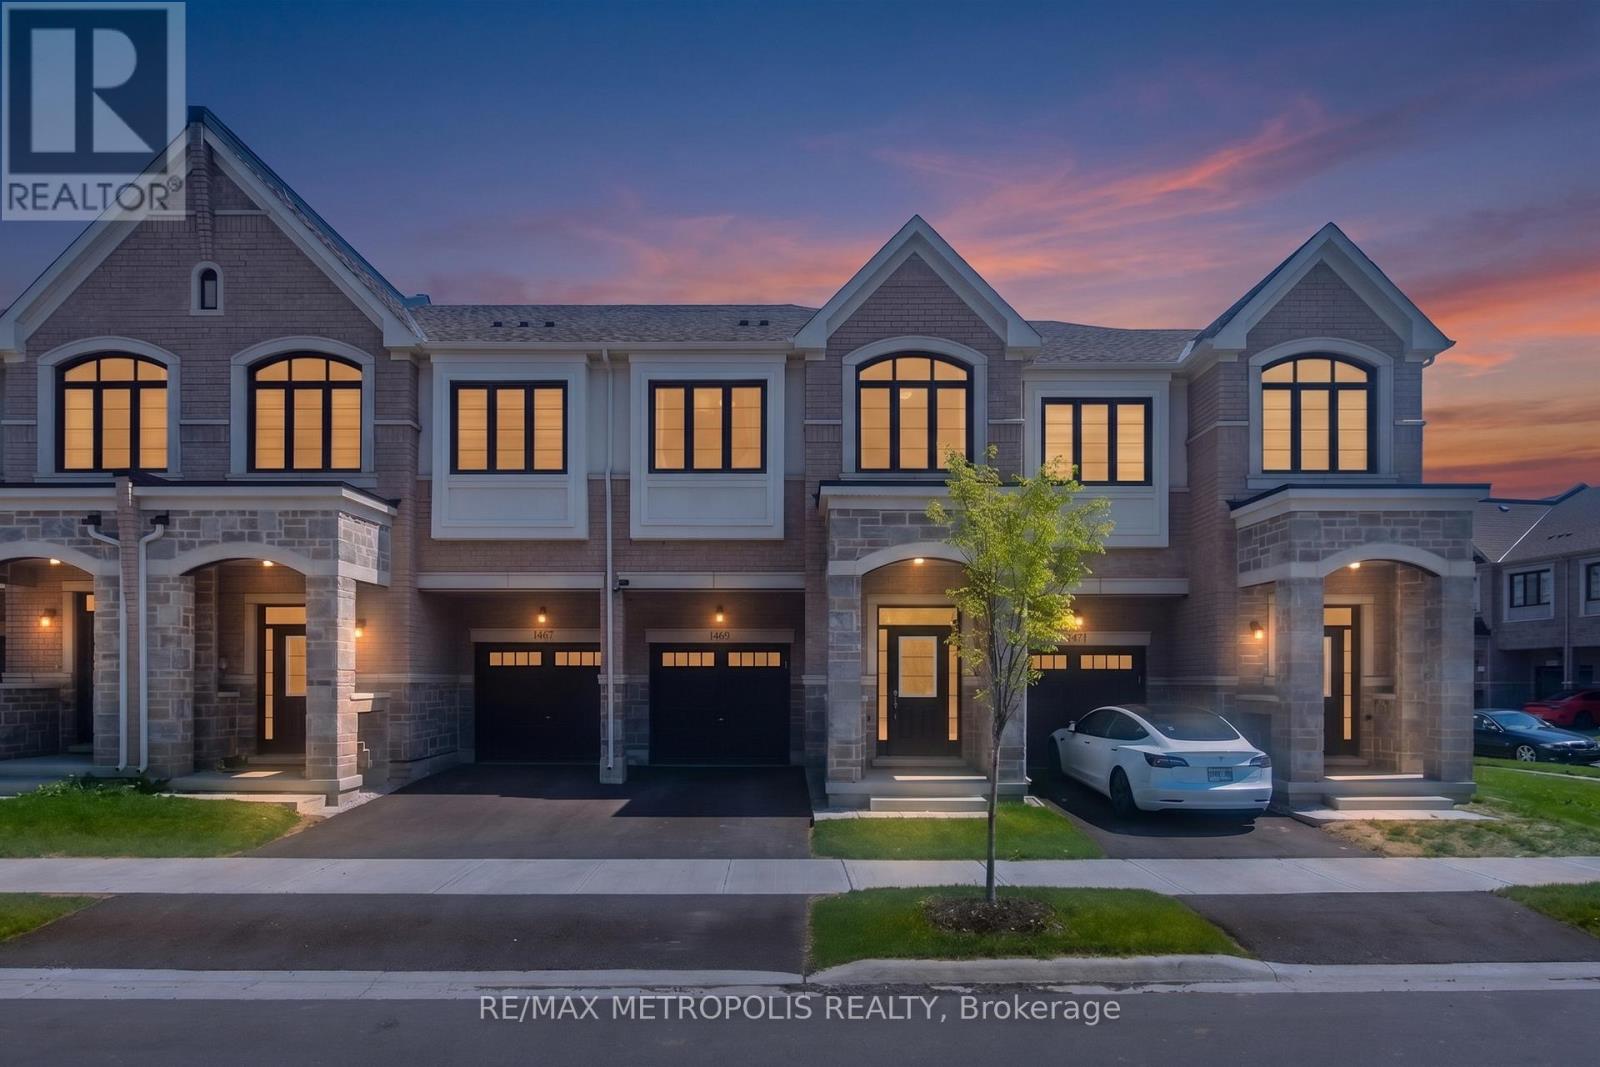
$849,999
1469 Watercress Way
Milton (Walker) · MLS # W14090284
4 bed · 4 bath · 1,820 sq ft