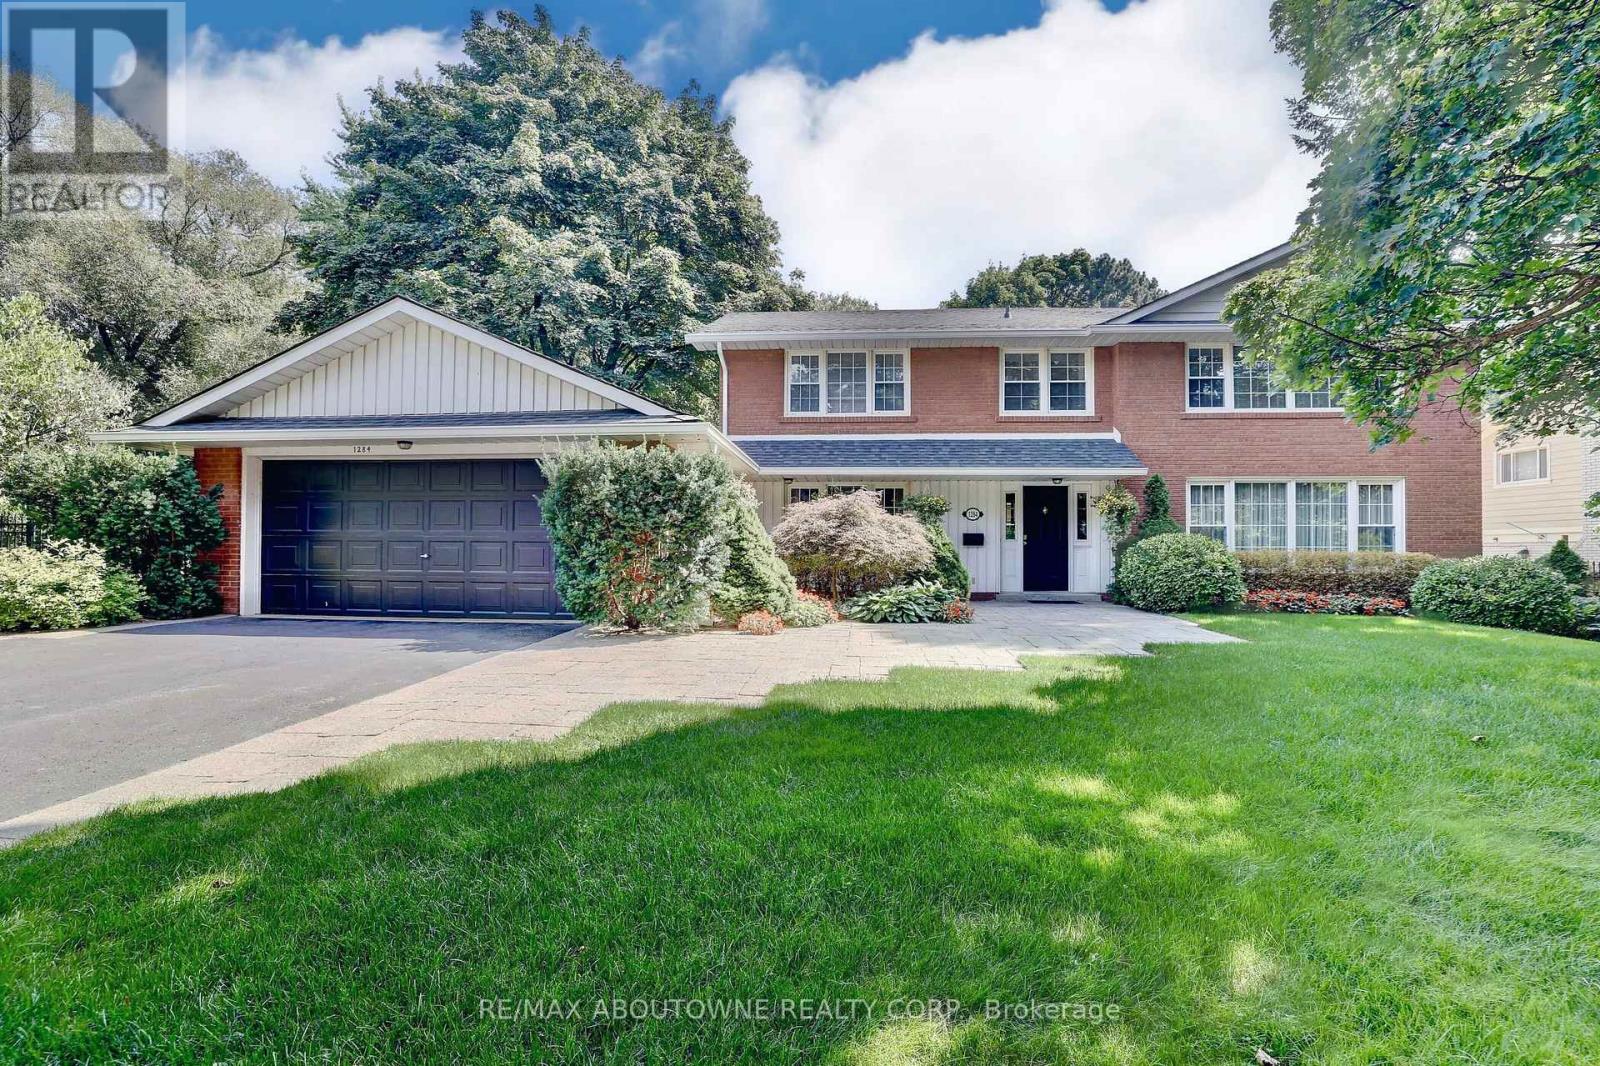
1284 Cleaver Drive
Oakville (MO Morrison), Ontario L6J1W3
MLS # W13082524
Property Details
Type
Detached
Beds
4
Baths
3
Status
For Sale
More homes like this
About this property
WONDERFUL FAMILY HOME IN A COVETED NEIGHBOURHOOD IN MORRISON WALKING DISTANCE TO GAIRLOCH GARDENS, THE LAKE AND SOME OF THE BEST SCHOOLS IN SOUTHEAST OAKVILLE. THIS LOVELY 2 STORY RED BRICK HOME WITH ALMOST 5000 SQ FEET OF LIVING SPACE OFFERS A CENTRE HALL PLAN WHICH IS FABULOUS FOR FAMILY LIVING AND ENTERTAINING. THE SEPARATE LIVING AND DINING ROOM ARE PERFECT FOR FORMAL ENTERTAINING. THE LIGHT FILLED OPEN CONCEPT KITCHEN HAS A TEN FOOT ISLAND WHICH IS A GREAT GATHERING SPOT FOR CASUAL GET TOGETHERS. THE FAMILY ROOM WITH A VAULTED CEILING AND FIREPLACE OFFERS A WALKOUT TO THE STUNNING LANDSCAPED GARDENS WITH A NEWLY RENOVATED IN-GROUND POOL. A MAIN FLOOR OFFICE WITH A WALL OF WINDOWS LOOKING OUT TO THE GARDENS MAKES WORKING AT HOME ENJOYABLE. THE BASEMENT IS VERY SPACIOUS WITH BOTH A REC ROOM, HOBBY ROOM/OFFICE AND SPECTACULAR WORKROOM. THIS MATURE PROPERTY WITH SOUTHERN EXPOSURE OFFERS PRIVACY WITH MATURE TREES AND PLENTY OF GREEN SPACE FOR THE KIDS TO PLAY. JUST MINUTES TO ALL THE MAIN HIGHWAYS AND THE GO FOR AN EASY COMMUTE.
Mortgage Estimate
Estimated monthly payment
Calculating…
Estimate only. Taxes, insurance, condo fees, and lender terms are not included.
Monthly costs to verify
Property taxes: about $1,251/month based on listed annual taxes.
Estimate only. Confirm taxes, condo/maintenance fees, insurance, utilities, and lender terms before making decisions.
Rooms
| Room | Level | Dimensions |
|---|---|---|
| Foyer | Ground level | 3.43 x 1.73 |
| Bedroom 2 | Second level | 4.95 x 3.43 |
| Bedroom 3 | Second level | 4.42 x 3.4 |
| Bedroom 4 | Second level | 4.32 x 3.61 |
| Living room | Ground level | 6.2 x 4.11 |
| Recreational, Games room | Basement | 5.94 x 3.89 |
| Games room | Basement | 4.72 x 3.25 |
| Workshop | Basement | 9.22 x 3.3 |
| Utility room | Basement | 7.42 x 3.43 |
| Office | Basement | 6.17 x 3.38 |
| Dining room | Ground level | 4.42 x 3.43 |
| Kitchen | Ground level | 7.37 x 3.78 |
| Family room | Ground level | 7.37 x 5.66 |
| Office | Ground level | 3.91 x 3.02 |
| Mud room | Ground level | 5.59 x 1.45 |
| Laundry room | Ground level | 4.19 x 1.98 |
| Partial bathroom | Ground level | 1.98 x 1.88 |
| Primary Bedroom | Second level | 4.95 x 3.89 |
Facts & Location
Parking
6 spaces
Lot Size
100 x 156 FT
Annual Taxes
$15,007
Listing data
Listing information is provided for personal, non-commercial use and should be independently verified before making real estate decisions.
Last refreshed: Aug 2, 2026 3:18 AM
Explore nearby searches
SEO-friendly searches for this area, property type, and nearby neighbourhoods.
Similar Properties
More nearby listings that may fit the same search.
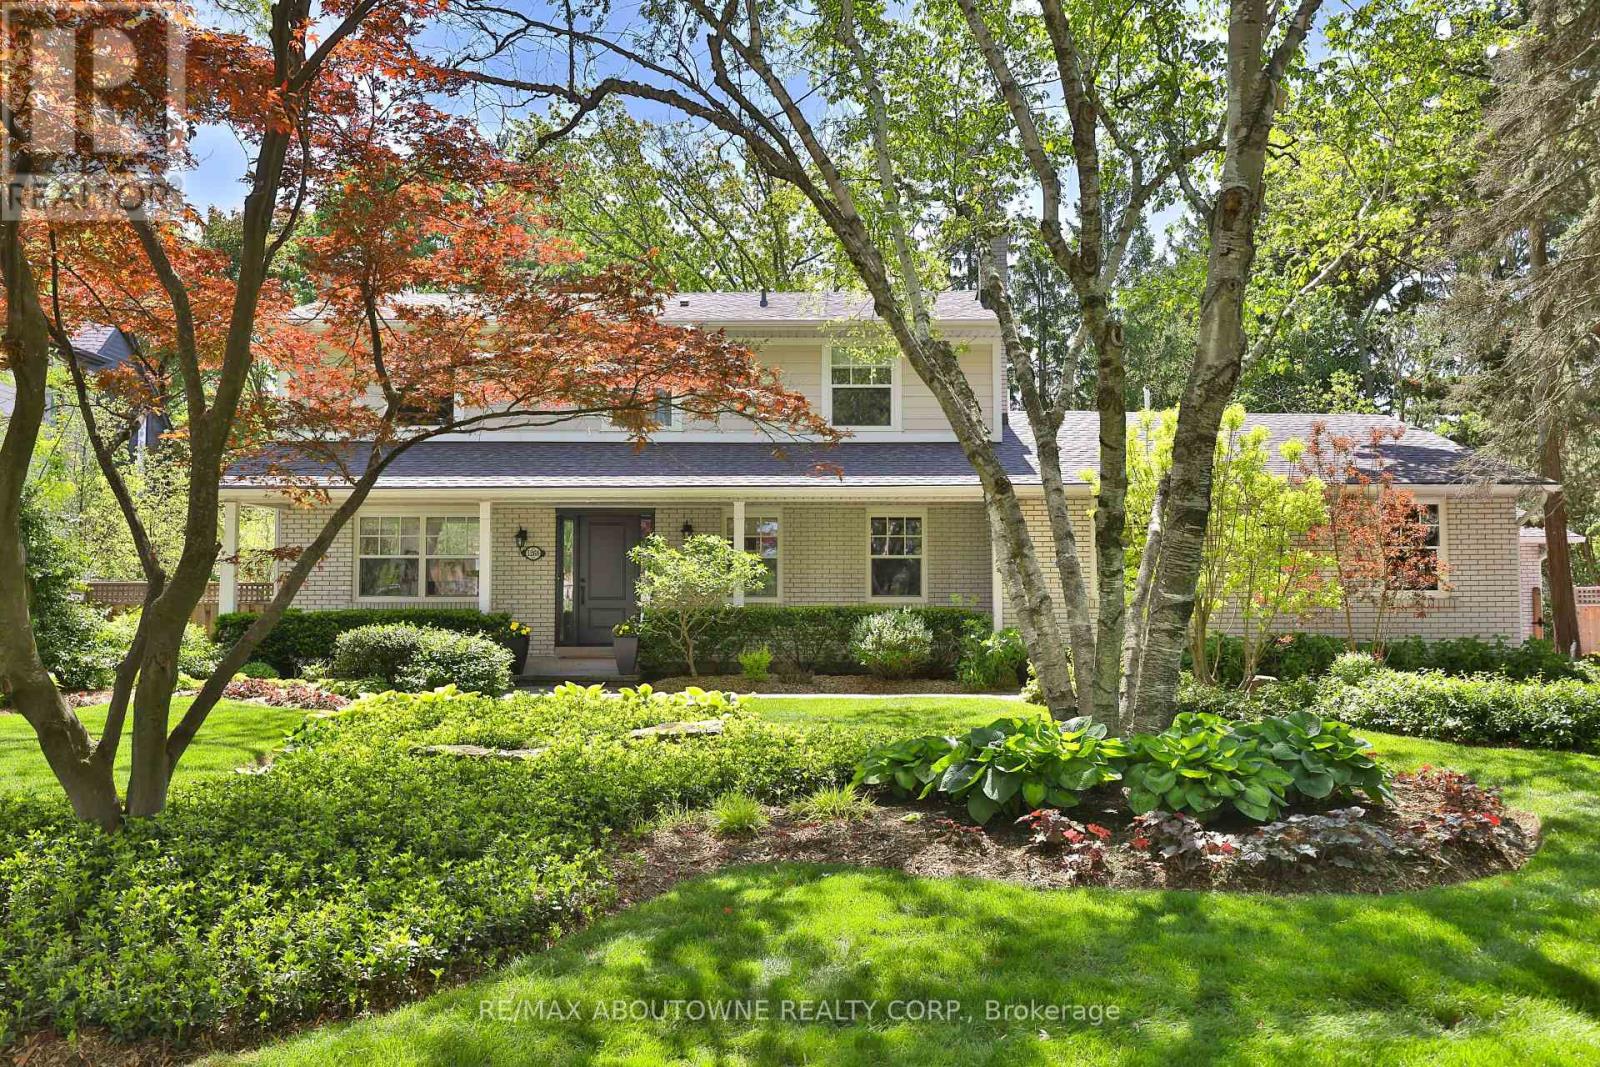
$3,150,000
1268 Hillhurst Road
Oakville (MO Morrison) · MLS # W12922924
4 bed · 3 bath · 2,549 sq ft
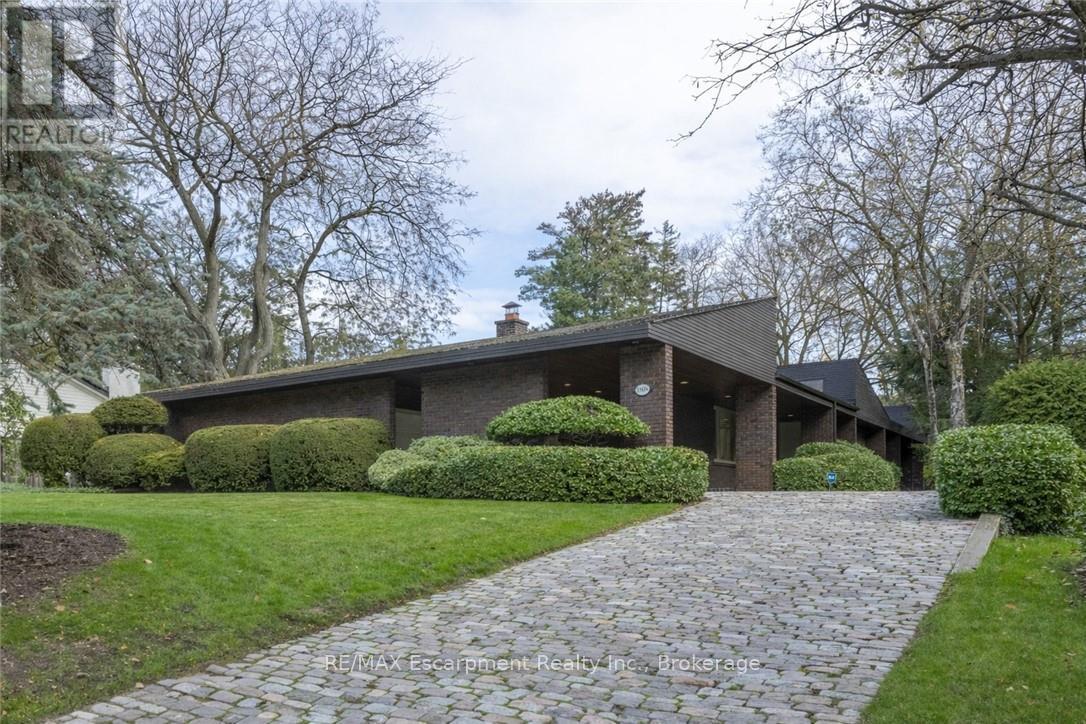
$3,299,000
1168 Carey Road
Oakville (MO Morrison) · MLS # W13131034
3 bed · 4 bath · 3,100 sq ft
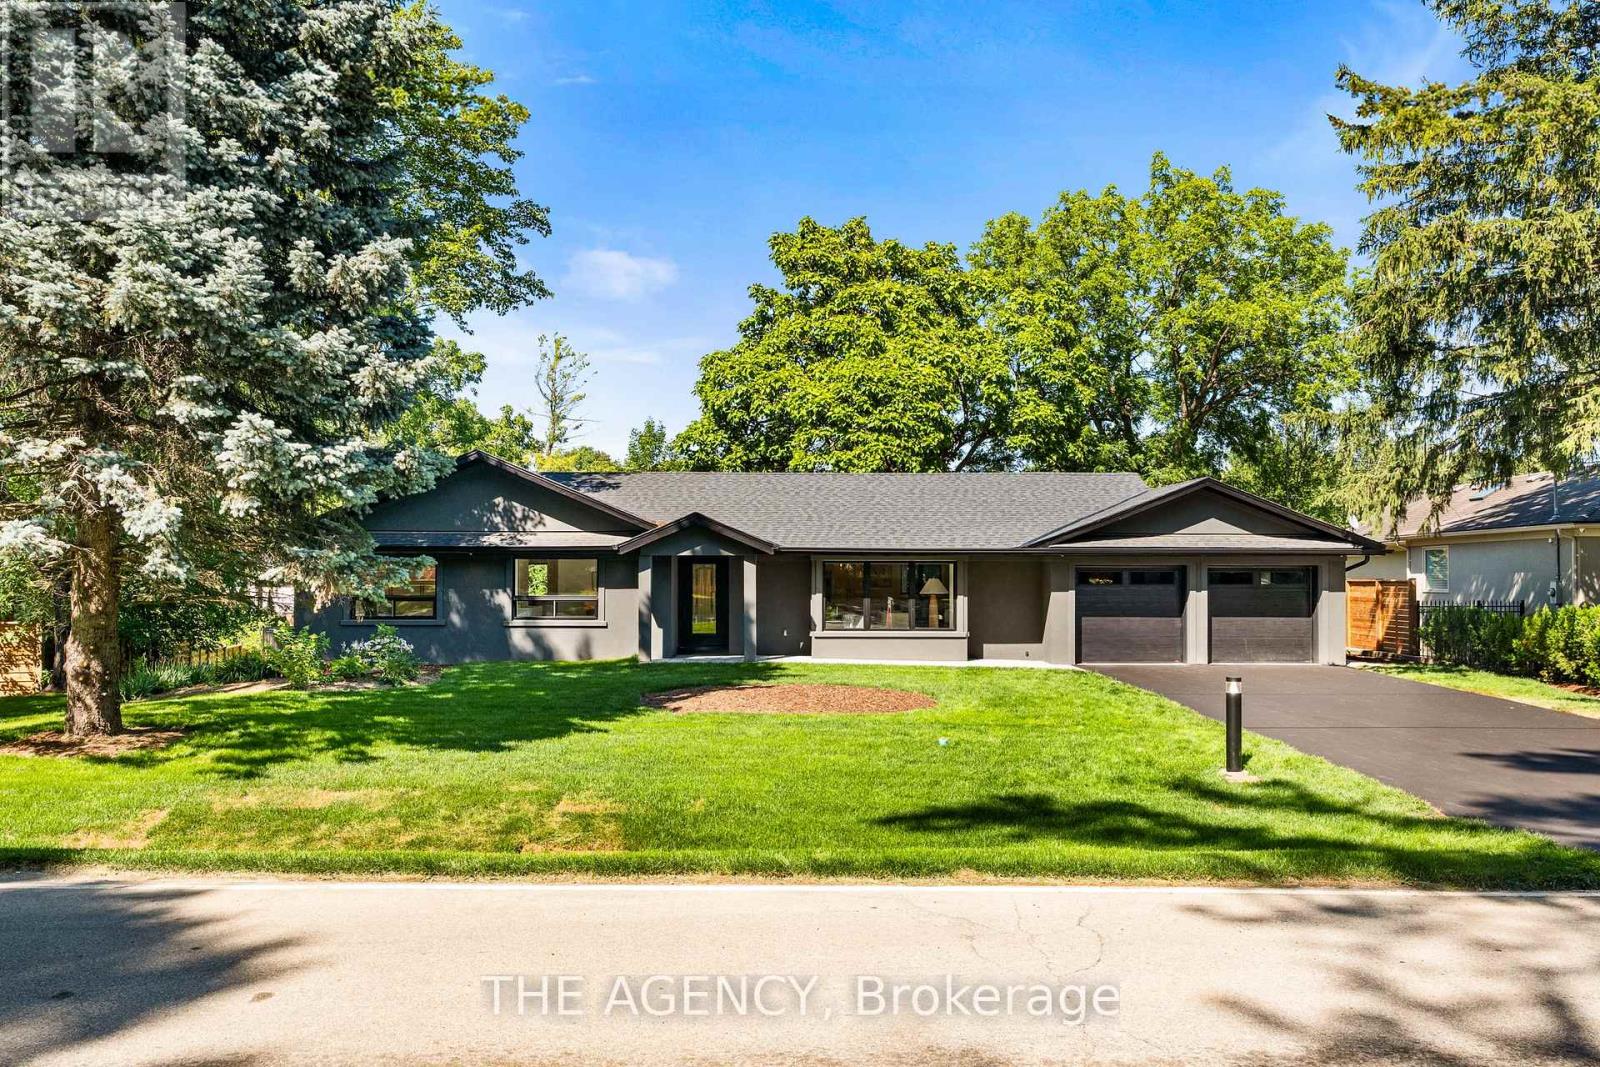
$3,429,000
201 Trelawn Avenue
Oakville (MO Morrison) · MLS # W13616074
4 bed · 3 bath · 3,000 sq ft