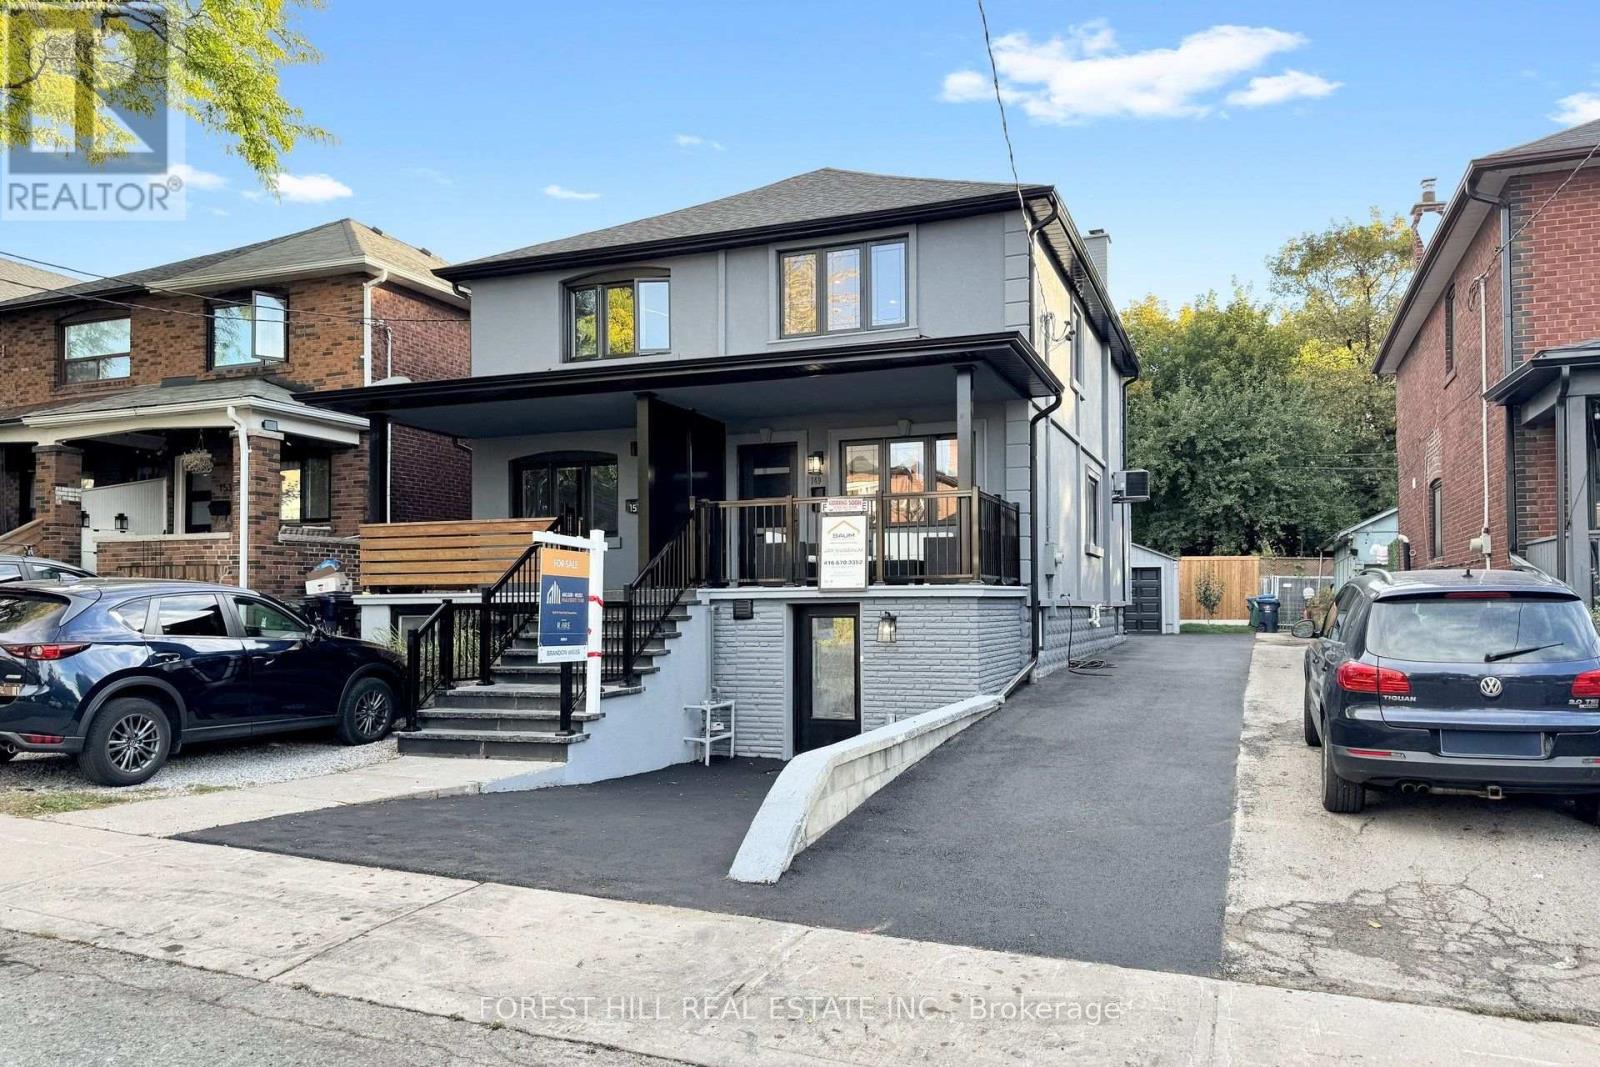
149 Atlas Avenue
Toronto (Humewood-Cedarvale), Ontario M6C3P4
MLS # C13833866
Property Details
Type
Semi-Detached
Beds
4
Baths
4
Status
For Sale
More homes like this
About this property
Welcome to 149 Atlas Avenue - a beautifully renovated 3-bedroom, 4-bathroom semi-detached home in sought-after Humewood, fully renovated from top to bottom and completely move-in ready. Situated on a 23-foot-wide lot, this home offers an extra-wide mutual driveway, plenty of parking and a detached, fully finished garage. Inside, the home features hardwood flooring, 3 skylights, pot lights throughout and a beautifully renovated kitchen complete with premium KitchenAid appliances. Thoughtfully updated throughout with modern finishes and excellent use of space. The finished lower level features a separate entrance and offers excellent flexibility as an in-law or nanny suite, guest space or additional living area. Located in the heart of Humewood and zoned for Humewood Community School, with easy access to neighbourhood shops, restaurants, parks, transit and everything this sought-after community has to offer. Renovated homes offering this combination of parking, a finished detached garage, a separate-entrance lower level and a prime Humewood location are hard to find. Nothing left to do but move in and enjoy - come see what makes 149 Atlas Avenue such a special opportunity.
Mortgage Estimate
Estimated monthly payment
Calculating…
Estimate only. Taxes, insurance, condo fees, and lender terms are not included.
Monthly costs to verify
Property taxes: about $419/month based on listed annual taxes.
Estimate only. Confirm taxes, condo/maintenance fees, insurance, utilities, and lender terms before making decisions.
Rooms
| Room | Level | Dimensions |
|---|---|---|
| Living room | Main level | 3.86 x 6.7 |
| Dining room | Main level | 3.86 x 6.7 |
| Kitchen | Main level | 3.86 x 3.72 |
| Primary Bedroom | Second level | 2.79 x 4.54 |
| Bedroom 2 | Second level | 2.16 x 2.83 |
| Bedroom 3 | Second level | 3.86 x 2.11 |
| Family room | Basement | 3.71 x 6.46 |
| Bedroom | Basement | 3.8 x 3.82 |
| Kitchen | Basement | 3.2 x 1.77 |
Facts & Location
Parking
1 spaces
Lot Size
23.2 x 101 FT
Annual Taxes
$5,029
Listing data
Listing information is provided for personal, non-commercial use and should be independently verified before making real estate decisions.
Last refreshed: Sep 29, 2026 10:30 AM
Explore nearby searches
SEO-friendly searches for this area, property type, and nearby neighbourhoods.
Similar Properties
More nearby listings that may fit the same search.
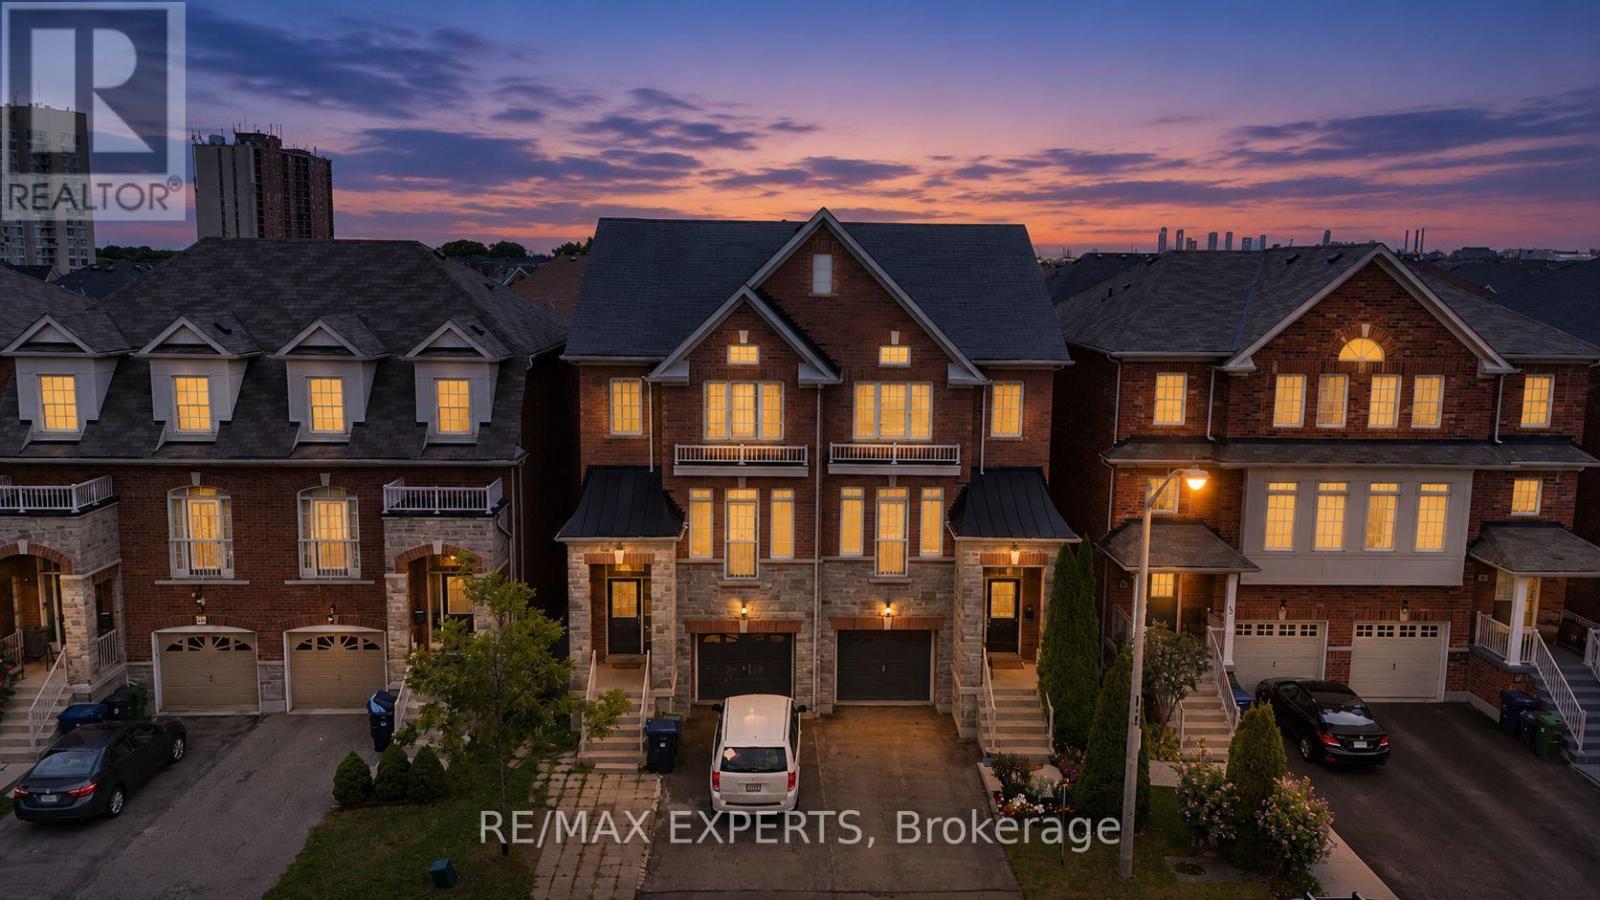
$749,000
38 Betty Nagle Street
Toronto (Humberlea-Pelmo Park) · MLS # W13838370
3 bed · 3 bath
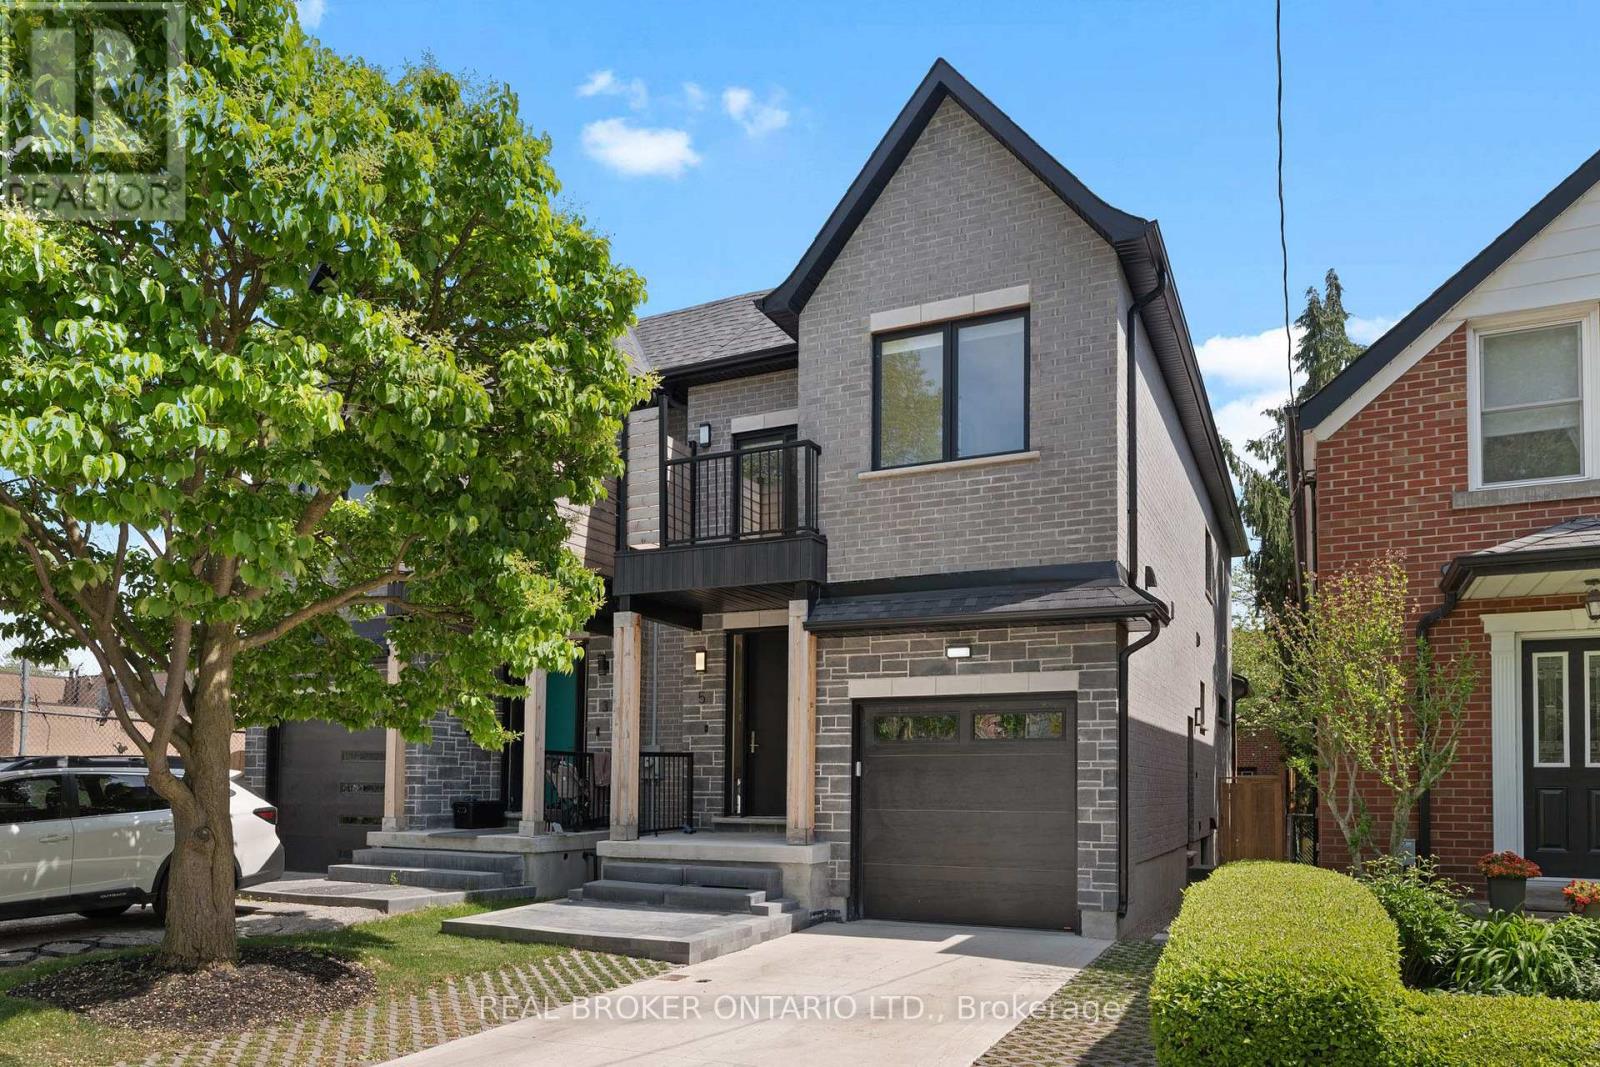
$1,649,000
5 Marina Avenue
Toronto (Long Branch) · MLS # W13422802
6 bed · 4 bath · 1,857 sq ft
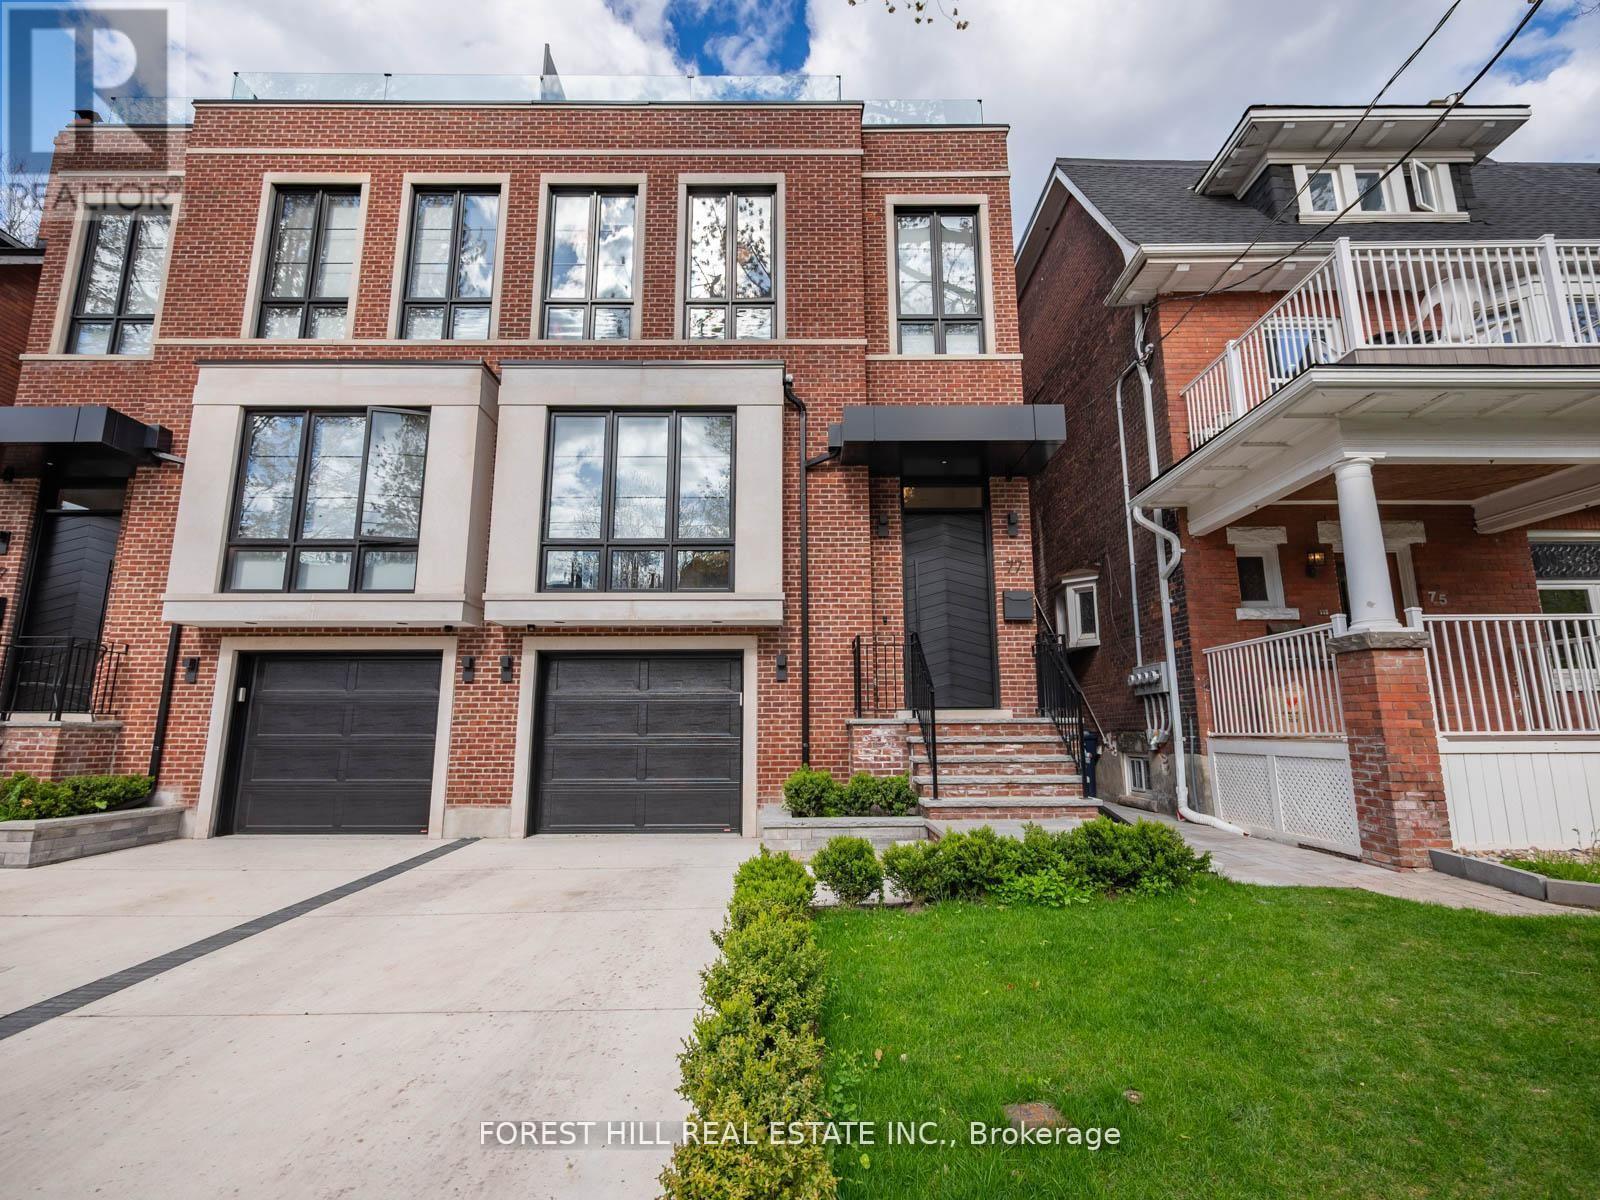
$4,499,000
77 Kendal Avenue
Toronto (Annex) · MLS # C13838516
4 bed · 5 bath