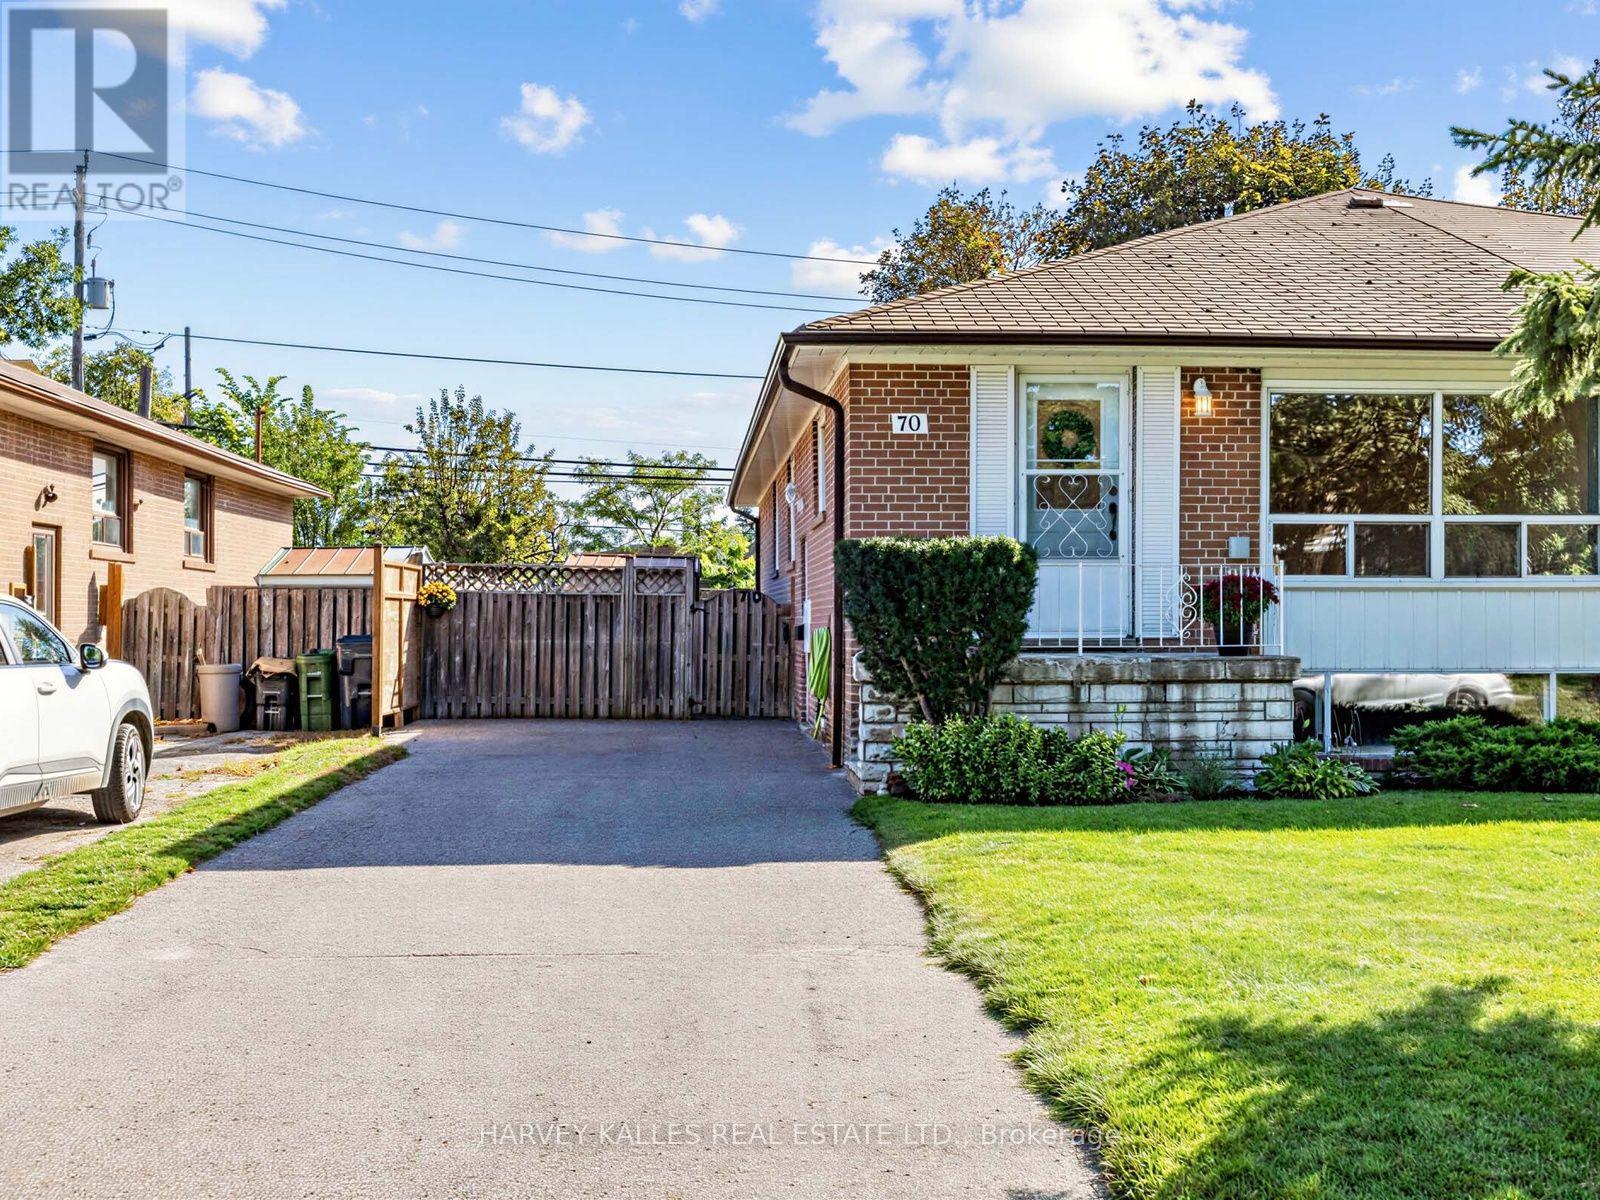
70 Pintail Crescent
Toronto (Parkwoods-Donalda), Ontario M3A2Y7
MLS # C13834054
Property Details
Type
Semi-Detached
Beds
4
Baths
2
Status
For Sale
More homes like this
About this property
Welcome to the highly sought-after Parkwoods-Donalda neighbourhood of North York. This charming and spacious 4-bedroom semi-detached bungalow is ideal for families, first-time buyers and investors alike. Offering comfort, convenience and excellent value. Inside, the home features a bright and inviting living and dining area, perfect for relaxing or spending quality time with loved ones. Recent updates include fresh paint and new interior doors and hardware, plus a large deck off one of the bedrooms. Four well-sized bedrooms provide plenty of space for a growing family or tenants, served by one full washroom. Outside, a large parking area accommodates up to four vehicles, perfect for families with multiple cars or guests. Situated in a prime North York location, this semi-detached bungalow is close to great schools, shops and public transit, ensuring easy access to all essential amenities. Commuters will appreciate the quick connection to major highways, including the DVP and Highway 401, making travel across the city simple and convenient. With in-law potential (partially finished), this property combines space, location and long-term potential, a solid opportunity for first-time homebuyers or investors. Do not miss your chance to own this wonderful North York semi-detached bungalow. Schedule your private showing today! Sold "As Is".
Mortgage Estimate
Estimated monthly payment
Calculating…
Estimate only. Taxes, insurance, condo fees, and lender terms are not included.
Monthly costs to verify
Property taxes: about $437/month based on listed annual taxes.
Estimate only. Confirm taxes, condo/maintenance fees, insurance, utilities, and lender terms before making decisions.
Rooms
| Room | Level | Dimensions |
|---|---|---|
| Foyer | Main level | 1.22 x 2.26 |
| Bathroom | Basement | 2.13 x 1.73 |
| Other | Basement | 5.49 x 2.84 |
| Laundry room | Basement | 1.93 x 2.67 |
| Furnace | Basement | 6.6 x 6.27 |
| Living room | Main level | 7.77 x 3.28 |
| Dining room | Main level | 7.77 x 3.28 |
| Kitchen | Main level | 3.43 x 2.92 |
| Primary Bedroom | Main level | 4.95 x 3.28 |
| Bedroom 2 | Main level | 4.32 x 2.92 |
| Bedroom 3 | Main level | 2.64 x 2.92 |
| Bedroom 4 | Main level | 3.2 x 2.92 |
| Bathroom | Main level | 2.77 x 1.52 |
| Recreational, Games room | Basement | 8.41 x 3.35 |
Facts & Location
Parking
3 spaces
Lot Size
35 x 145 FT
Annual Taxes
$5,241
Listing data
Listing information is provided for personal, non-commercial use and should be independently verified before making real estate decisions.
Last refreshed: Sep 30, 2026 4:32 AM
Explore nearby searches
SEO-friendly searches for this area, property type, and nearby neighbourhoods.
Similar Properties
More nearby listings that may fit the same search.
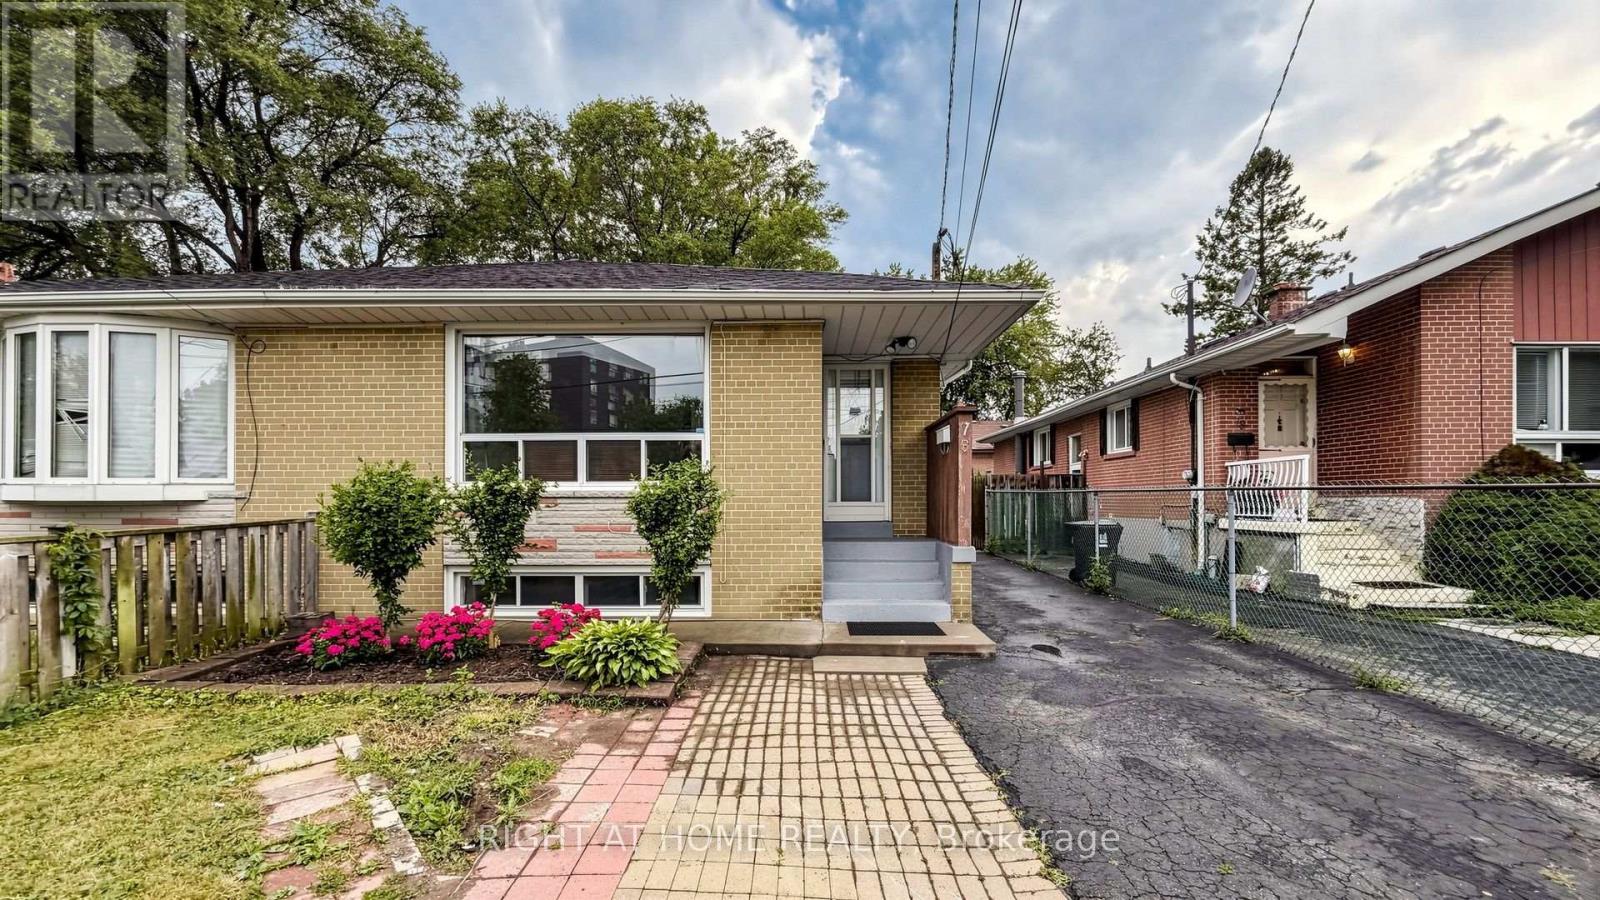
$799,000
76 Fenside Drive
Toronto (Parkwoods-Donalda) · MLS # C13816654
5 bed · 3 bath
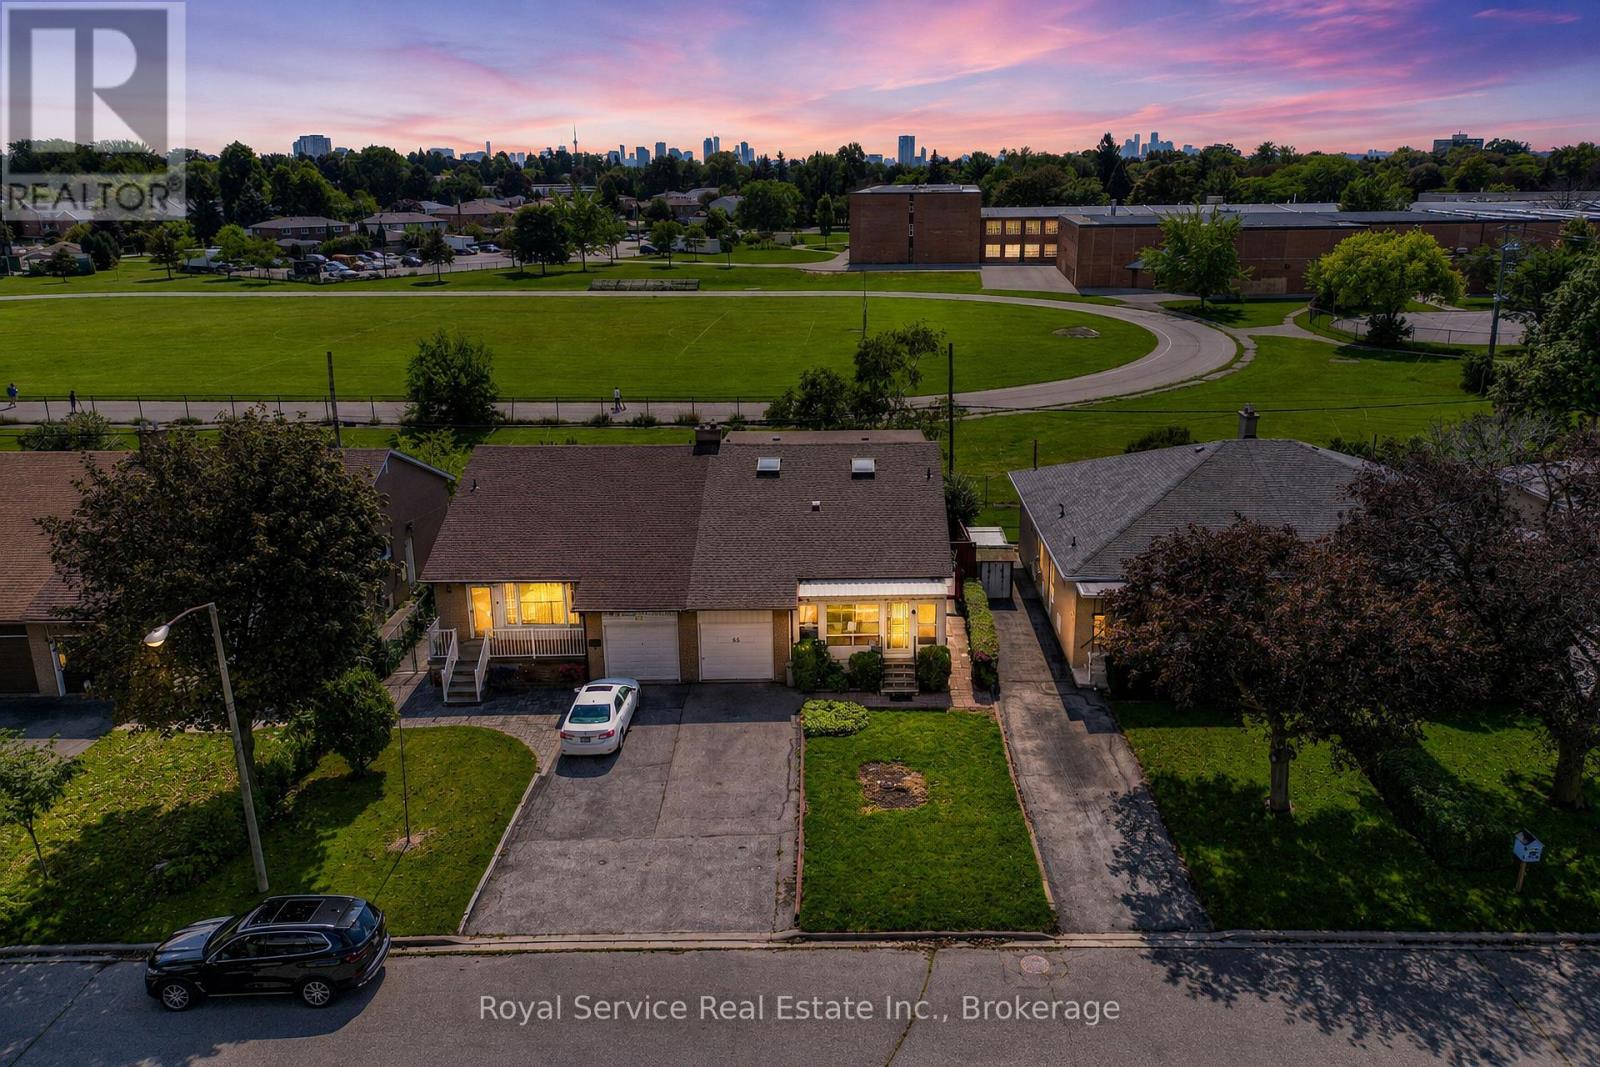
$799,999
65 Combermere Drive
Toronto (Parkwoods-Donalda) · MLS # C13718762
4 bed · 1 bath
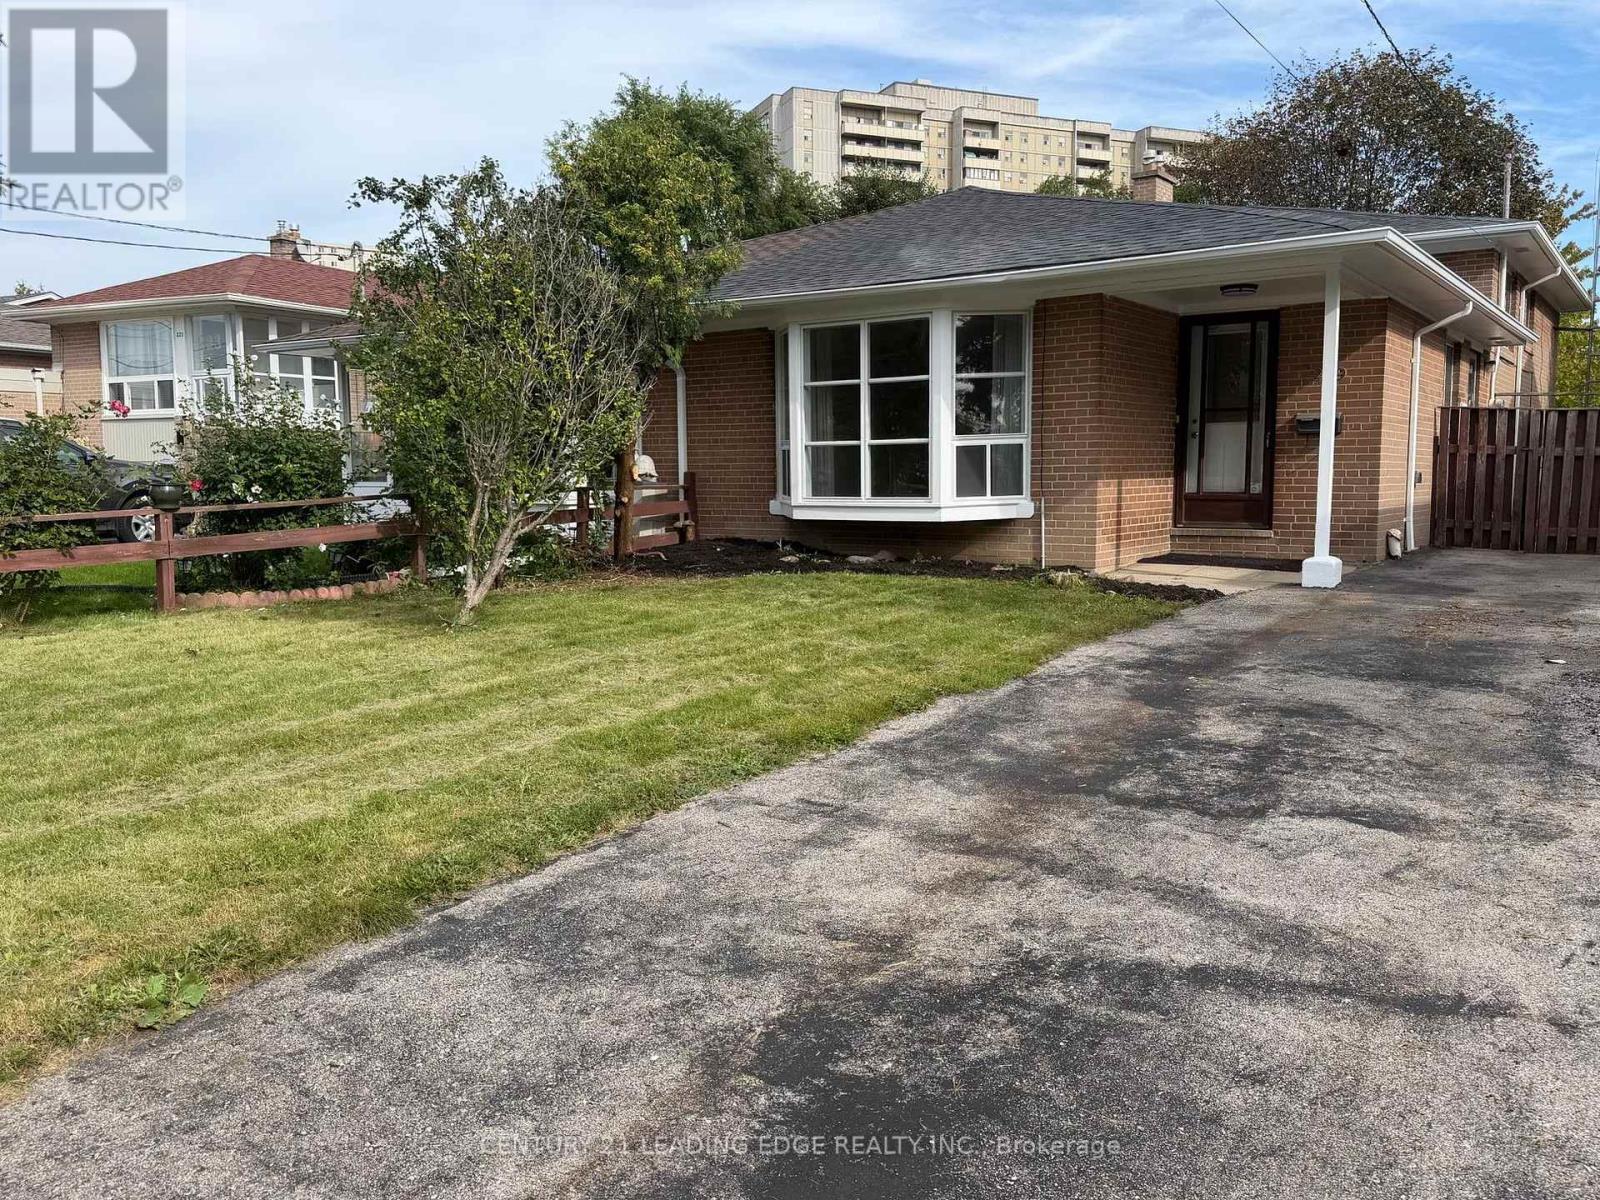
$829,000
219 Lynedock Crescent
Toronto (Parkwoods-Donalda) · MLS # C13800714
4 bed · 2 bath