Videos & Virtual Tours
Open available video, 3D tour, or virtual-tour media for this listing.
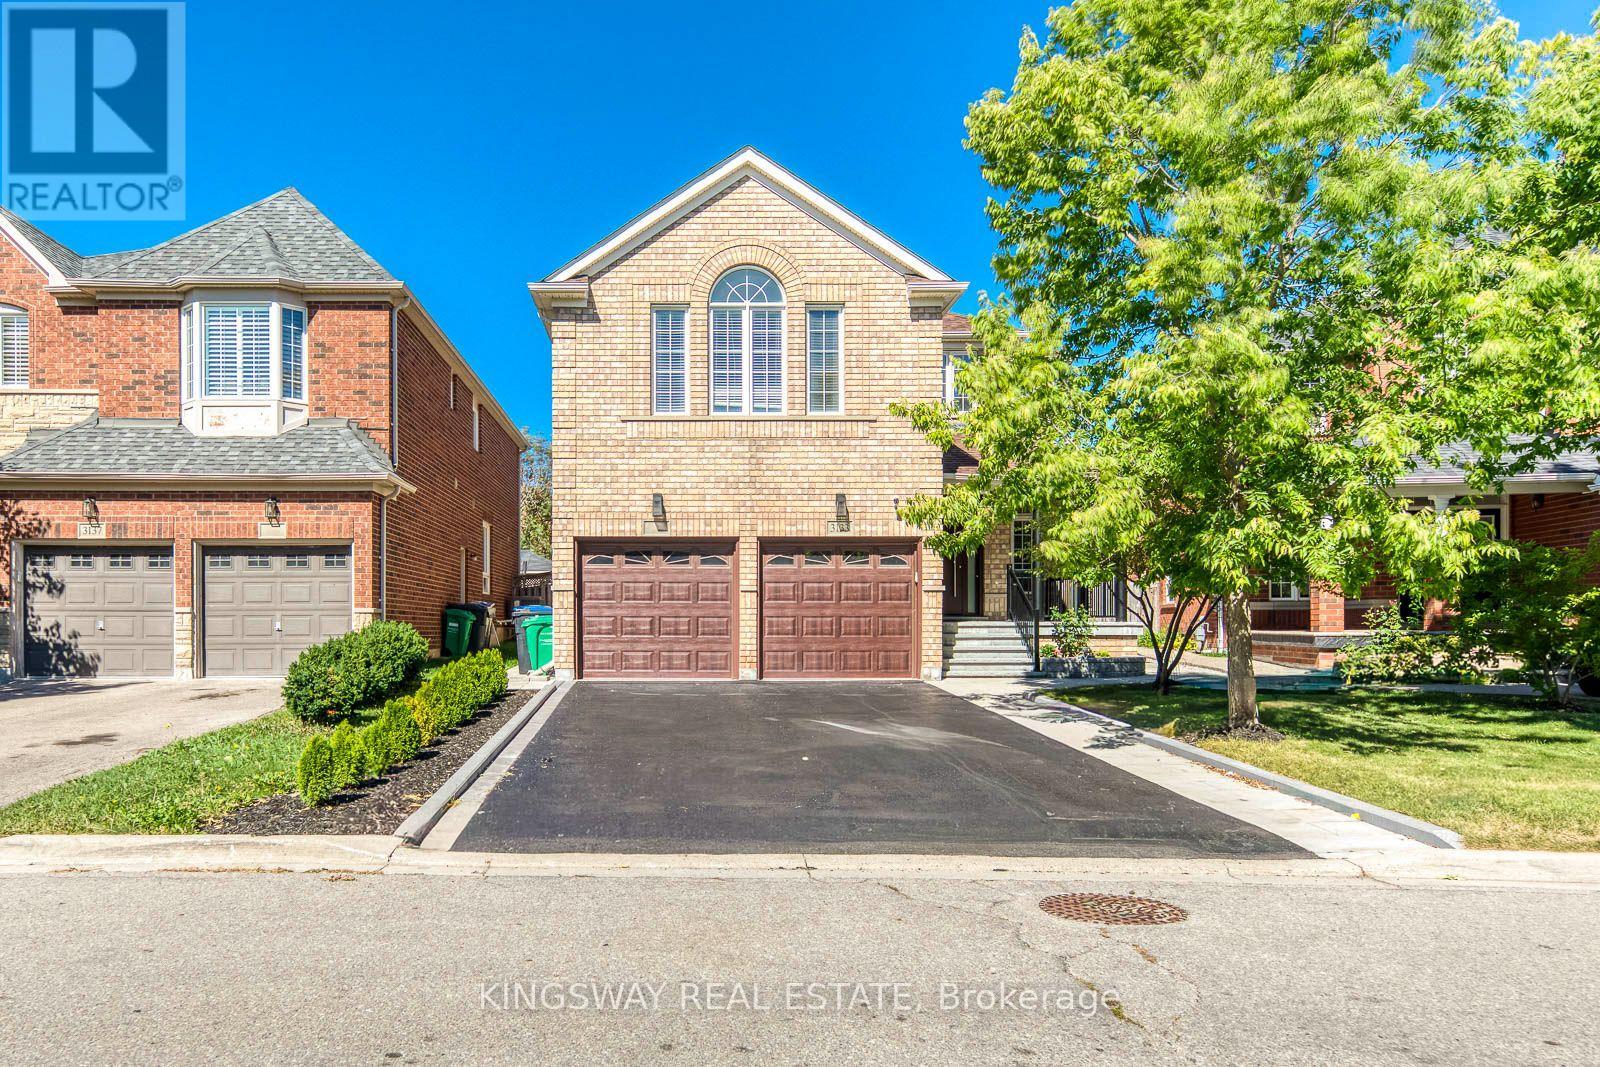
3133 Mission Hill Drive
Mississauga (Churchill Meadows), Ontario L5M0B2
MLS # W13833322
Property Details
Type
Detached
Beds
6
Baths
5
Status
For Sale
More homes like this
About this property
Welcome to this stunning 5-bedroom, 3-full-bath executive residence offering over 3,000 sq. ft. of refined living space in prime Mississauga. Featuring exceptional curb appeal and a striking approx. 18-foot high foyer, this home welcomes you with modern security through its high-security entry doors (2025) backed by a lifetime material warranty, offering fingerprint, fob, passcode, and key access. Additionally, the completely finished basement adds valuable versatility with stylish pot lights, an additional bedroom, and a sleek 3-piece modern bathroom. Step outside to a low-maintenance, fully hardscaped paving stone backyard complete with a charming flower bed, delivering effortless outdoor enjoyment in a truly turnkey property.Conveniently located close to top-rated schools, parks, shopping centers, transit, and major highways, this turnkey property delivers luxury, security, space, and worry-free maintenance in one of Mississauga's most desirable neighborhoods.A must-see property that checks every box!
Mortgage Estimate
Estimated monthly payment
Calculating…
Estimate only. Taxes, insurance, condo fees, and lender terms are not included.
Monthly costs to verify
Property taxes: about $824/month based on listed annual taxes.
Estimate only. Confirm taxes, condo/maintenance fees, insurance, utilities, and lender terms before making decisions.
Rooms
| Room | Level | Dimensions |
|---|---|---|
| Foyer | Ground level | 1.7 x 2.11 |
| Bedroom 4 | Second level | 3.94 x 5.39 |
| Bedroom 5 | Second level | 4.55 x 3.03 |
| Recreational, Games room | Basement | 9.29 x 6 |
| Bedroom | Basement | 4.72 x 2.94 |
| Den | Basement | 2.89 x 3.03 |
| Living room | Ground level | 5.4 x 2.98 |
| Dining room | Ground level | 3.32 x 3.69 |
| Family room | Ground level | 3.33 x 5.78 |
| Kitchen | Ground level | 4.11 x 3.38 |
| Eating area | Ground level | 3.43 x 3.3 |
| Laundry room | Ground level | 3.03 x 2.25 |
| Primary Bedroom | Second level | 4.2 x 5.94 |
| Bedroom 2 | Second level | 3.12 x 3.99 |
| Bedroom 3 | Second level | 3.14 x 4.33 |
Facts & Location
Interior Size
3,000 sq ft
Parking
6 spaces
Lot Size
37.7 x 113.2 FT ; 113.24' x 48.79' x 113.28' x 37.68'
Annual Taxes
$9,889
Listing data
Listing information is provided for personal, non-commercial use and should be independently verified before making real estate decisions.
Last refreshed: Oct 19, 2026 3:16 AM
Explore nearby searches
SEO-friendly searches for this area, property type, and nearby neighbourhoods.
Similar Properties
More nearby listings that may fit the same search.
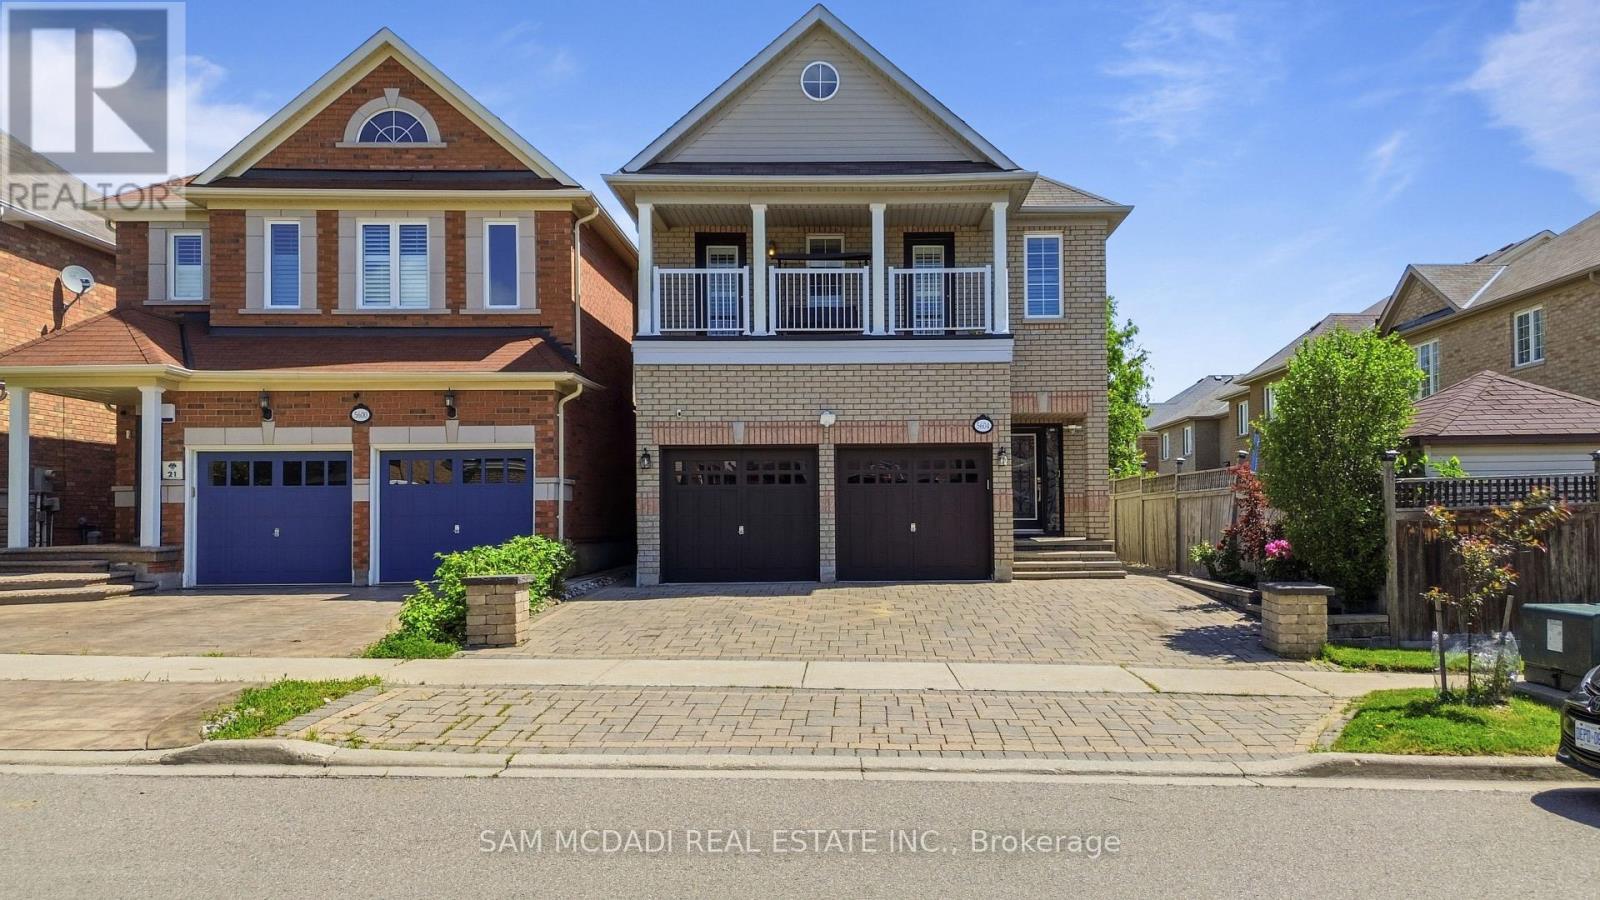
$1,549,500
5604 Doctor Peddle Crescent
Mississauga (Churchill Meadows) · MLS # W13762360
6 bed · 4 bath · 3,193 sq ft

$1,549,000
5843 Rainspring Drive
Mississauga (Churchill Meadows) · MLS # W13768484
5 bed · 4 bath
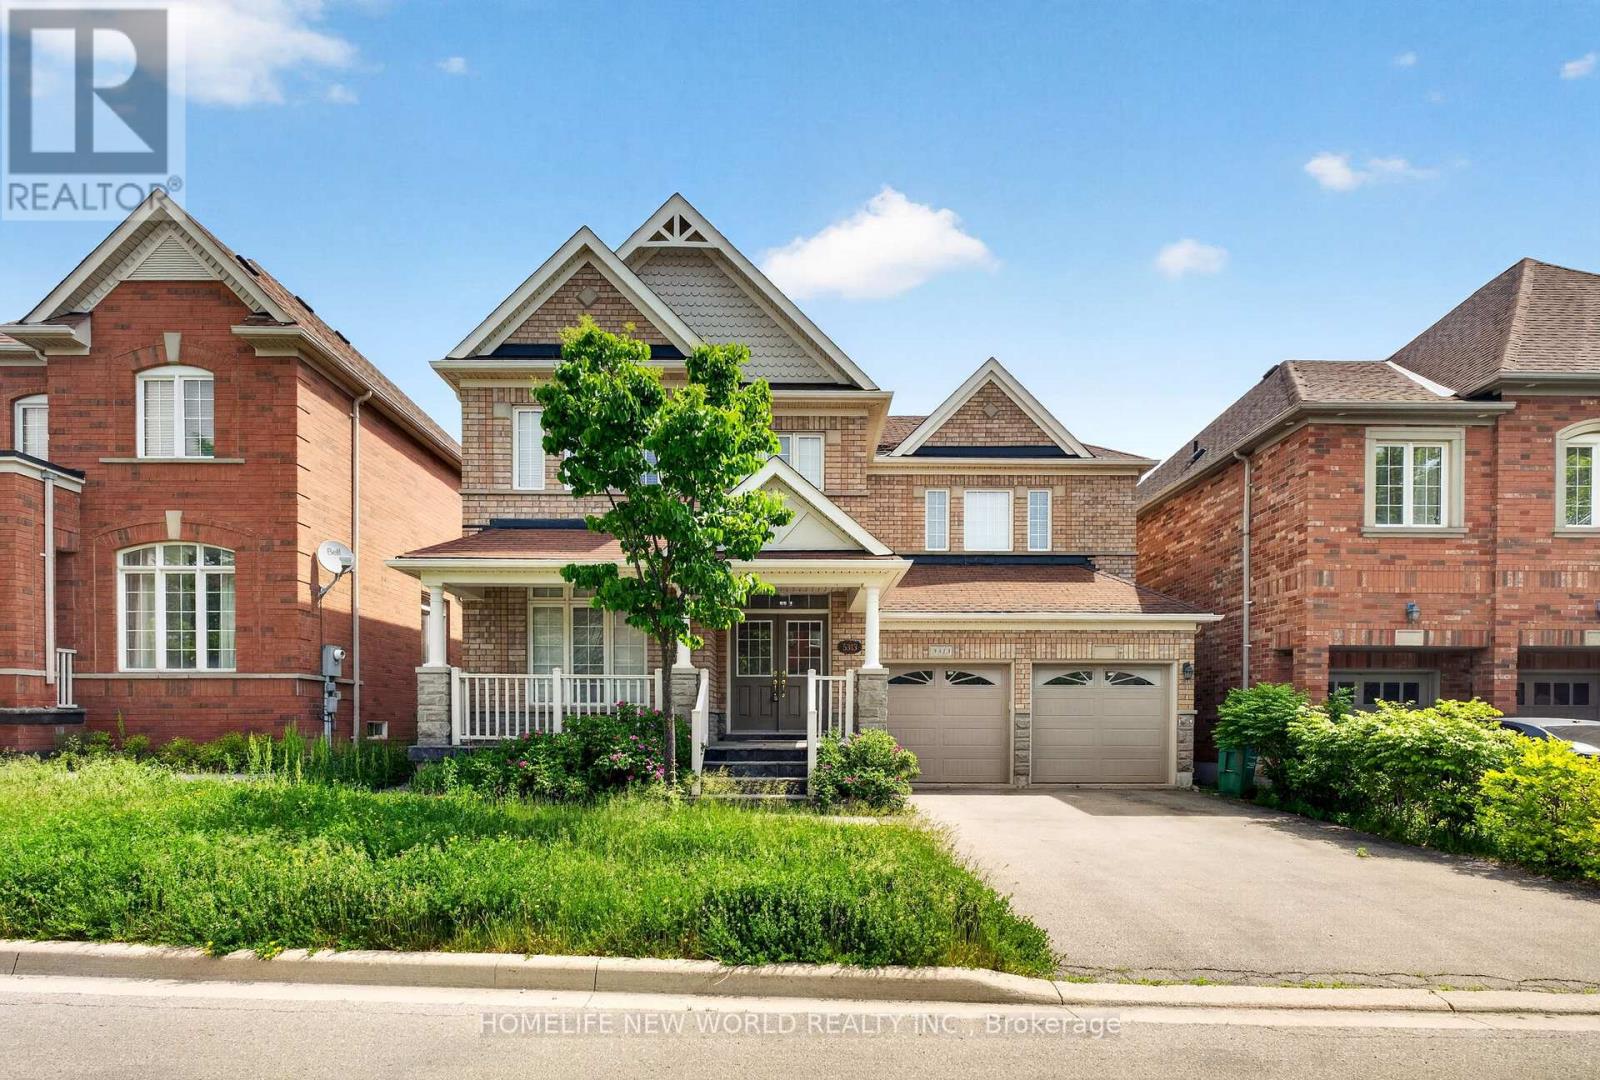
$1,519,000
5313 Longford Drive
Mississauga (Churchill Meadows) · MLS # W13870194
5 bed · 5 bath