
Videos & Virtual Tours
Open available video, 3D tour, or virtual-tour media for this listing.
8 Loire Court
Toronto (West Humber-Clairville), Ontario M9V4Z7
MLS # W13833062
Property Details
Type
Detached
Beds
4
Baths
4
Status
For Sale
More homes like this
About this property
Welcome to 8 Loire Crt. Fully Renovated Detached Home in a Prime Etobicoke Location. This beautifully renovated 3+1 bedroom, 4 Washroom detached brick home is situated in one of Etobicoke's most prestigious and family-friendly neighborhoods. This home offers both space and privacy on a quiet court. Large covered Deck provide additional convenience and outdoor enjoyment in the backyard. The ground floor offers a spacious great room with a large Dining area. Large upgraded Kitchen with Breakfast area; walk out to the backyard. The Second floor has 3 Generous Bedrooms. Primary suite features a walk-in closet and a 4-piece ensuite bathroom. The finished basement has 1 bedroom and a 3-piece washroom and a large rec room. A spacious driveway that fits up to 3 vehicles plus a garage. This is a top-to-bottom renovated house. New A/C 2020, Brand-new windows (2022), roof shingles, and gutters in 2022; kitchen with all S/S Appliances and Washrooms upgraded in 2023; Painting, POT Lights, laminate flooring throughout the house including the basement done recently in 2026. No Carpet: Laminate flooring throughout the house, including the basement. Electric Car Charger Installed. Great location: Walking distance to TTC, parks, schools, shopping, and a community pool. Ideal for families, professionals, and those seeking a quiet, yet connected, neighborhood. This home combines modern luxury with a highly functional layout perfect for today's living. A fantastic opportunity to own a fully upgraded, move in ready home offering exceptional space, versatility, privacy and long-term value in one of the Etobicoke's most sought after areas.
Mortgage Estimate
Estimated monthly payment
Calculating…
Estimate only. Taxes, insurance, condo fees, and lender terms are not included.
Monthly costs to verify
Property taxes: about $343/month based on listed annual taxes.
Estimate only. Confirm taxes, condo/maintenance fees, insurance, utilities, and lender terms before making decisions.
Rooms
| Room | Level | Dimensions |
|---|---|---|
| Kitchen | Ground level | 4.79 x 3.41 |
| Dining room | Ground level | 3.13 x 3 |
| Living room | Ground level | 5.48 x 3 |
| Primary Bedroom | Second level | 4.28 x 3.2 |
| Bedroom 2 | Second level | 3.15 x 3.49 |
| Bedroom 3 | Second level | 3.09 x 2.82 |
| Recreational, Games room | Basement | 6.13 x 3.17 |
| Bedroom | Basement | 5.26 x 3.03 |
Facts & Location
Parking
4 spaces
Lot Size
30 x 103.5 FT
Annual Taxes
$4,113
Listing data
Listing information is provided for personal, non-commercial use and should be independently verified before making real estate decisions.
Last refreshed: Oct 18, 2026 4:16 AM
Explore nearby searches
SEO-friendly searches for this area, property type, and nearby neighbourhoods.
Similar Properties
More nearby listings that may fit the same search.
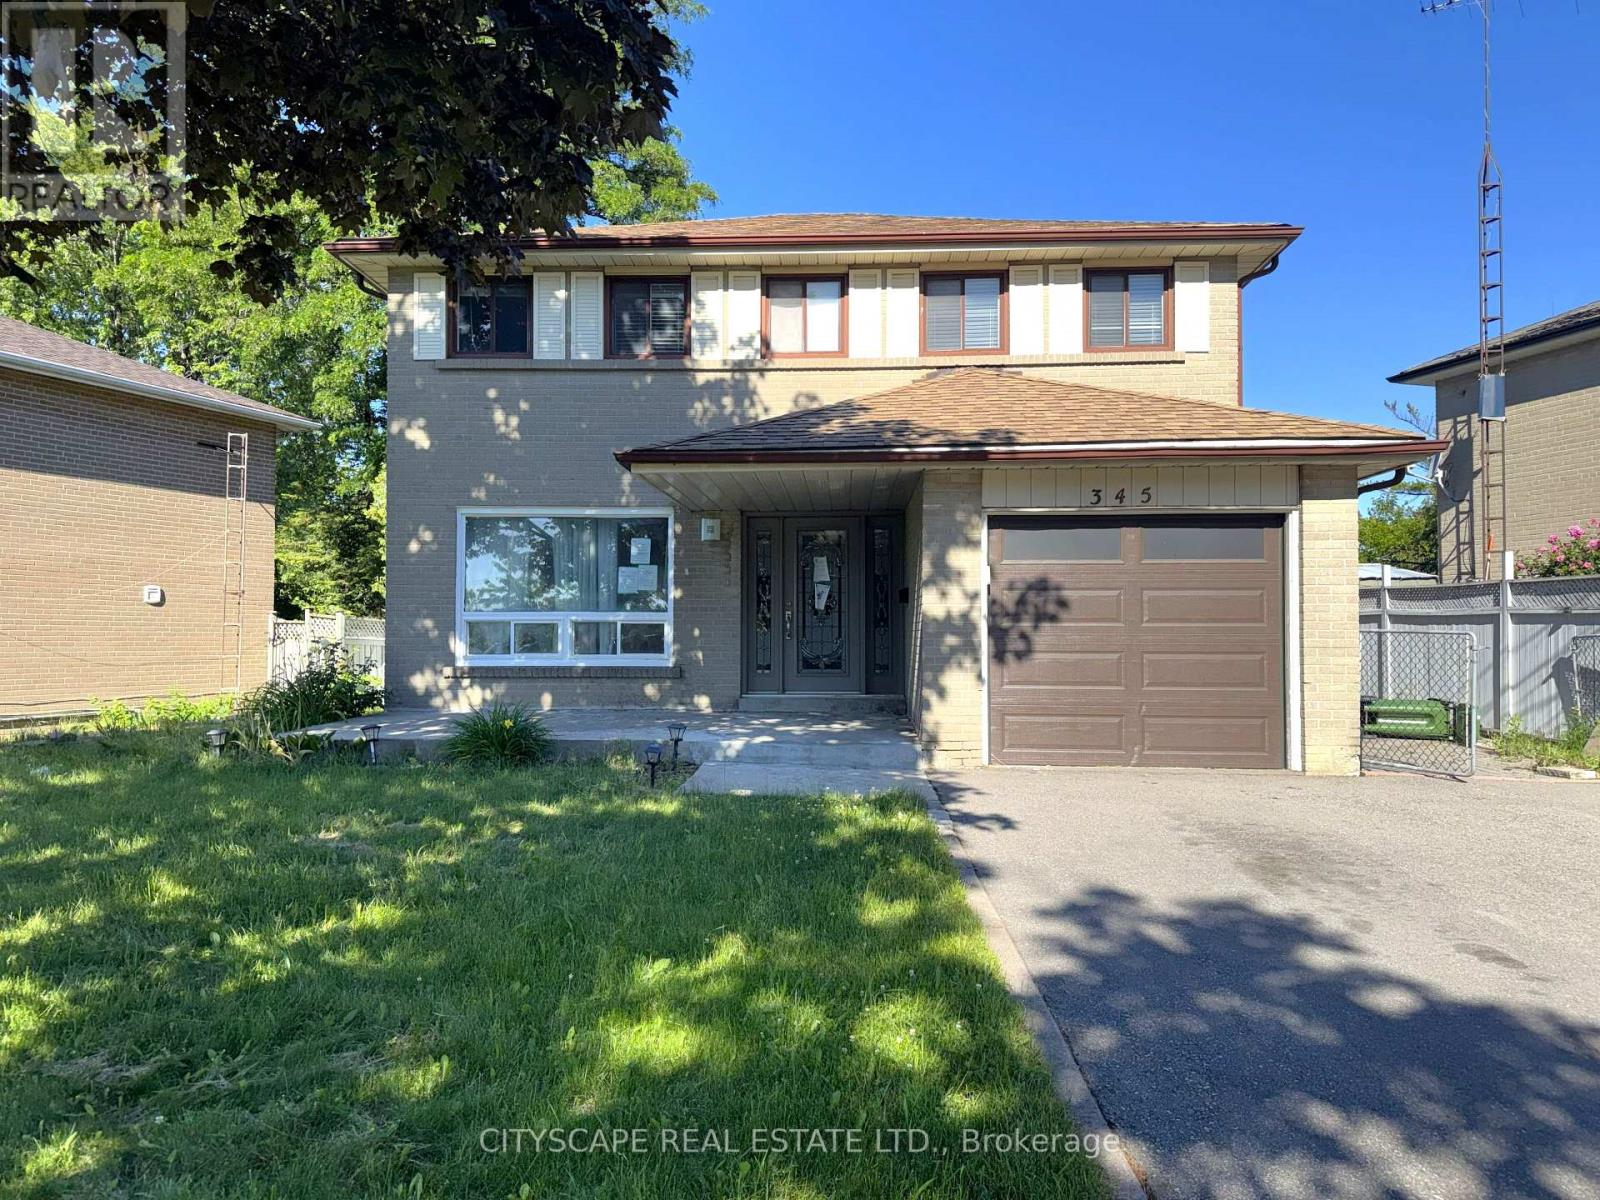
$919,000
345 Silverstone Drive
Toronto (West Humber-Clairville) · MLS # W13482350
5 bed · 4 bath
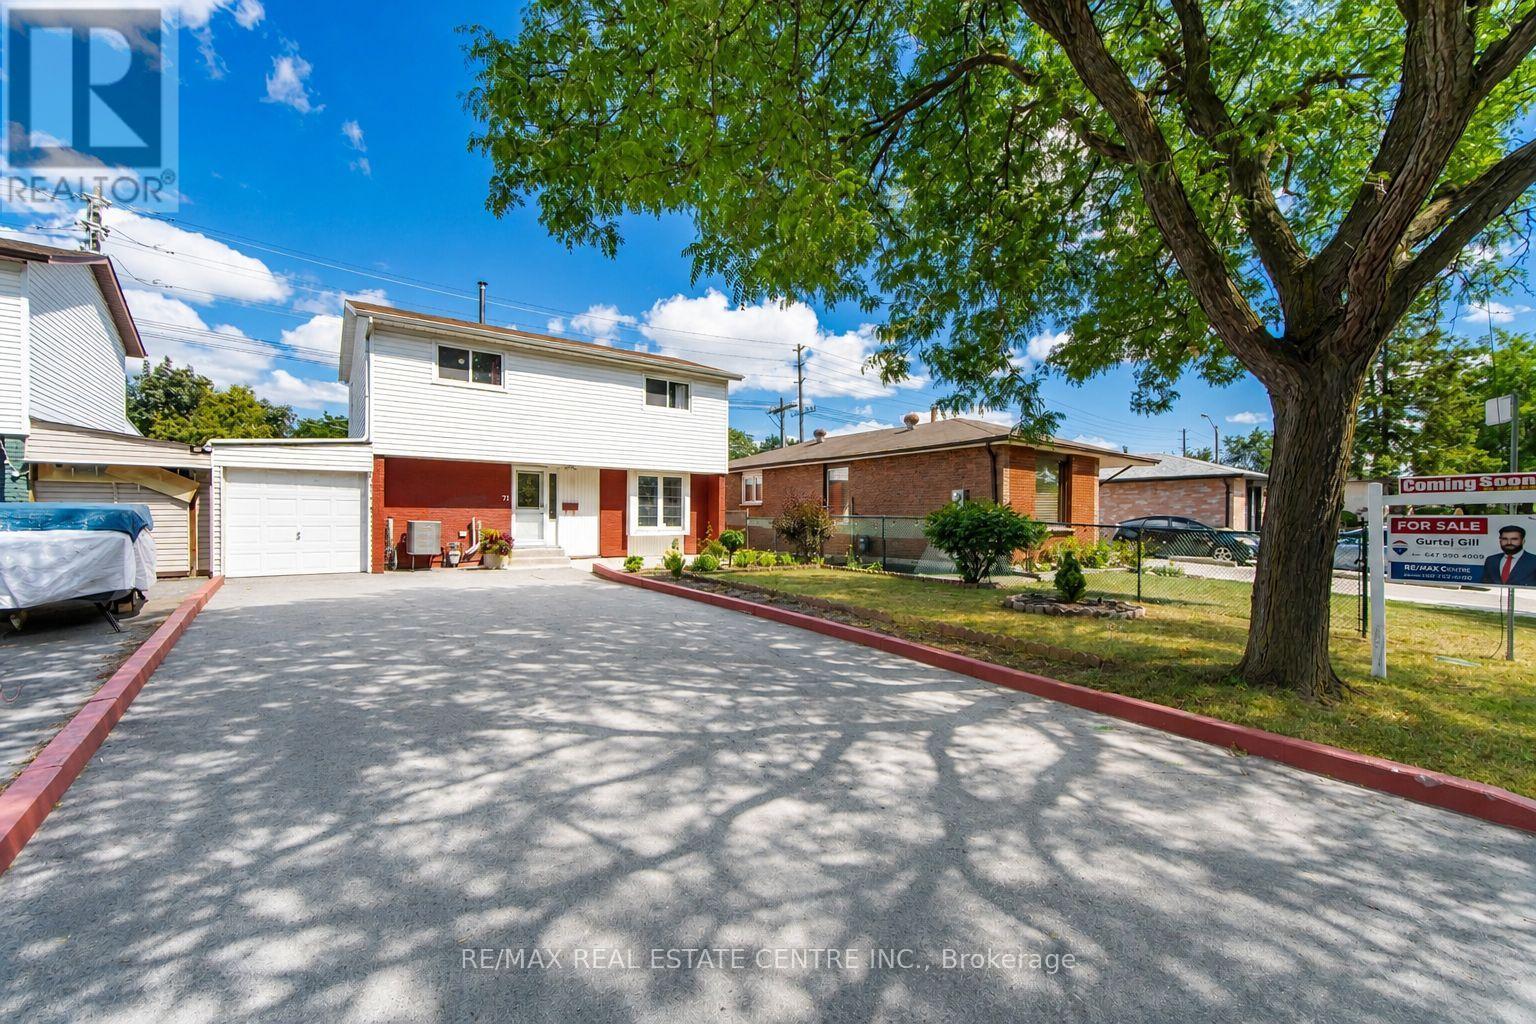
$899,999
71 Sultan Pool Drive
Toronto (West Humber-Clairville) · MLS # W13792606
5 bed · 3 bath
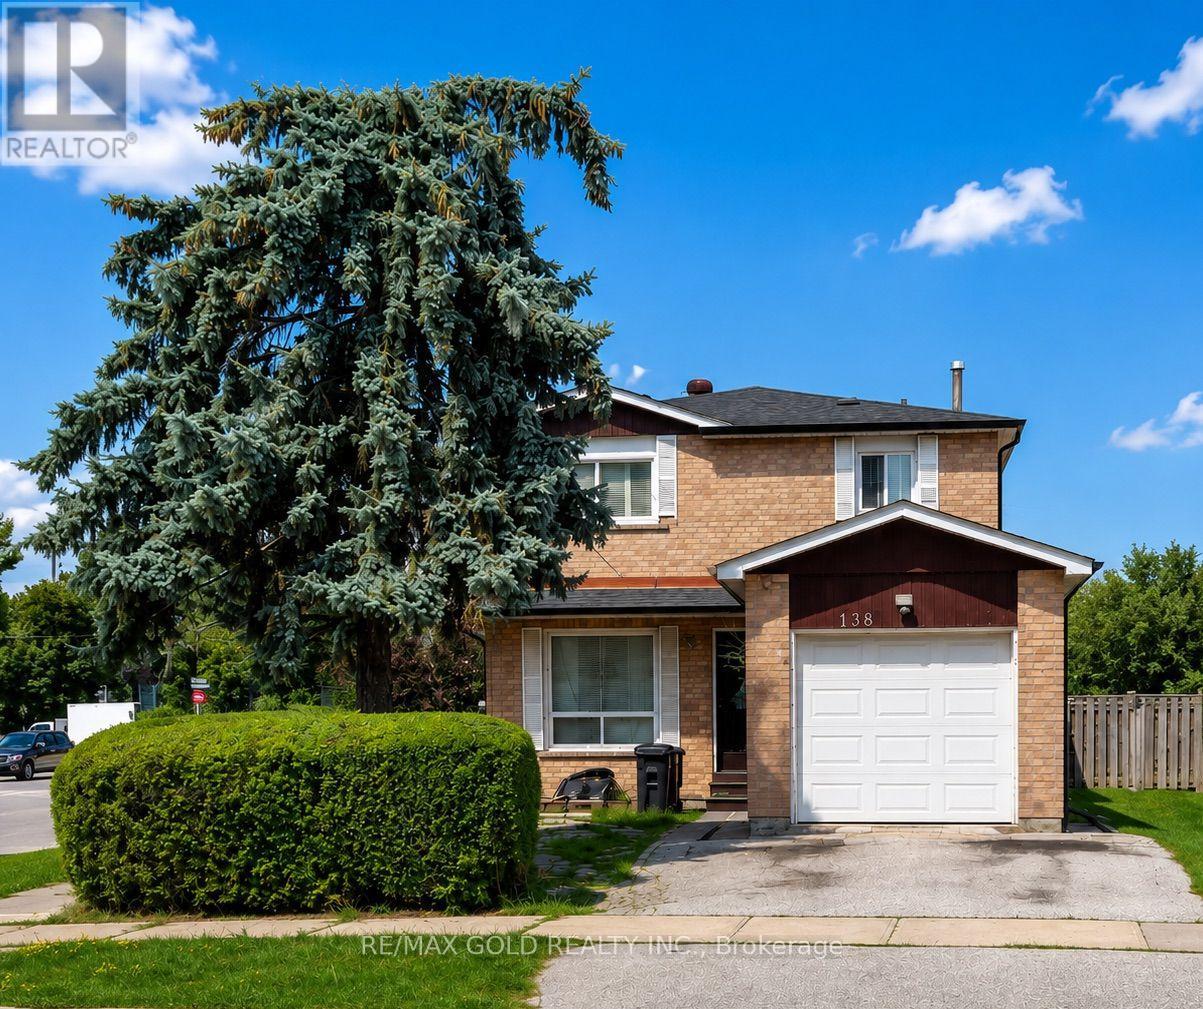
$899,900
138 Cabernet Circle
Toronto (West Humber-Clairville) · MLS # W13729426
3 bed · 3 bath