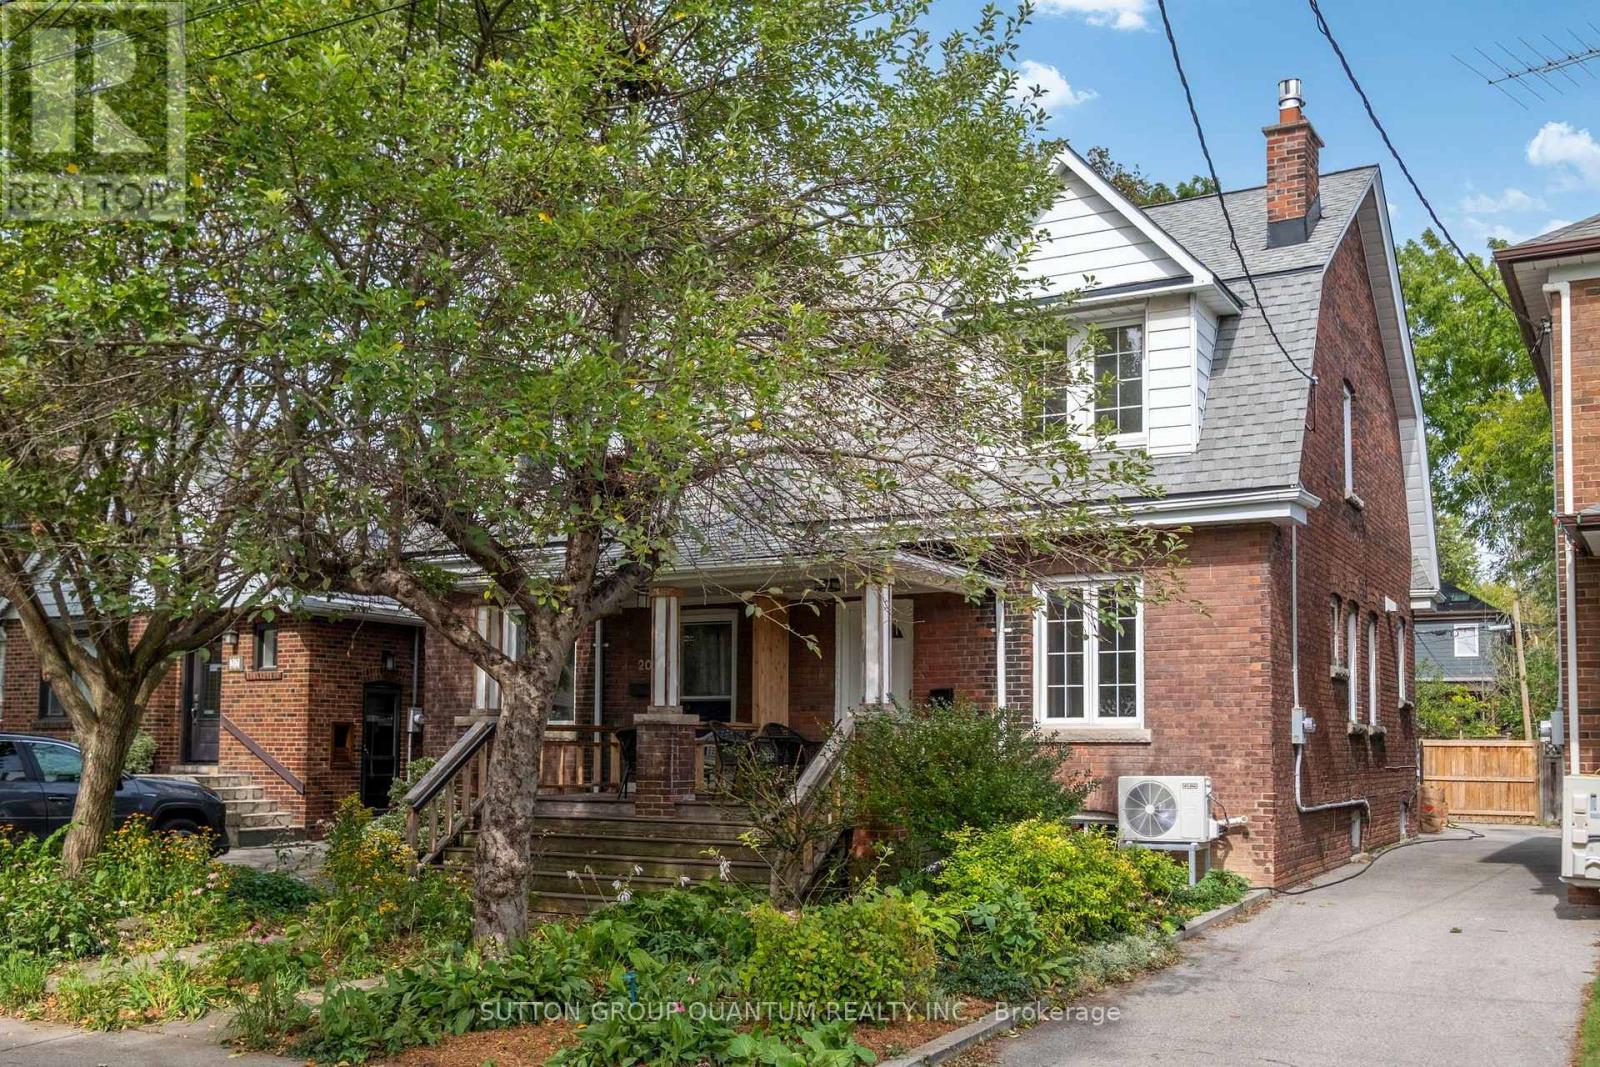
18 Albani Street
Toronto (Mimico), Ontario M8V1X2
MLS # W13833034
Property Details
Type
Semi-Detached
Beds
5
Baths
3
Status
For Sale
More homes like this
About this property
Welcome to 18 Albani Street, a charming semi-detached home tucked into a welcoming, community-minded pocket of Mimico. Offering 3+1 bedrooms, 2 bathrooms and flexible living space across multiple levels, this home combines character, functionality and an exceptional location. The bright kitchen and dining area offers an easy flow for both everyday living and entertaining, with plenty of space to gather around the table. The lower level provides valuable additional living space with plenty of flexibility for an extra bedroom, home office, gym or recreation area. Above, the attic offers generous storage along with exciting potential to create a loft, studio or additional bedroom. Out back, a private deck and patio extend the living space outdoors, ideal for summer dining, morning coffee and relaxed evenings. The location is a standout. TTC is just steps away, while Mimico GO Station is approximately a 10-minute walk, with a quick ride into Union Station. Head south and you'll reach the lake and Martin Goodman Trail within minutes, while Second Street Junior Middle School is just a short stroll away. A welcoming Mimico home offering flexible space, neighbourhood character and convenient access to the lake, transit, schools and downtown Toronto.
Mortgage Estimate
Estimated monthly payment
Calculating…
Estimate only. Taxes, insurance, condo fees, and lender terms are not included.
Monthly costs to verify
Property taxes: about $372/month based on listed annual taxes.
Estimate only. Confirm taxes, condo/maintenance fees, insurance, utilities, and lender terms before making decisions.
Rooms
| Room | Level | Dimensions |
|---|---|---|
| Kitchen | Main level | 5.32 x 2.84 |
| Dining room | Main level | 5.32 x 2.84 |
| Living room | Main level | 3.35 x 5.82 |
| Primary Bedroom | Second level | 5.32 x 3.07 |
| Bedroom 2 | Second level | 3.37 x 2.85 |
| Bedroom 3 | Second level | 3.26 x 2.87 |
| Bedroom 4 | Basement | 3.48 x 3.65 |
| Recreational, Games room | Basement | 3.97 x 3.92 |
| Utility room | Basement | 5.32 x 3.18 |
Facts & Location
Parking
2 spaces
Lot Size
22.5 x 125 FT
Annual Taxes
$4,458
Listing data
Listing information is provided for personal, non-commercial use and should be independently verified before making real estate decisions.
Last refreshed: Sep 27, 2026 9:15 PM
Explore nearby searches
SEO-friendly searches for this area, property type, and nearby neighbourhoods.
Similar Properties
More nearby listings that may fit the same search.
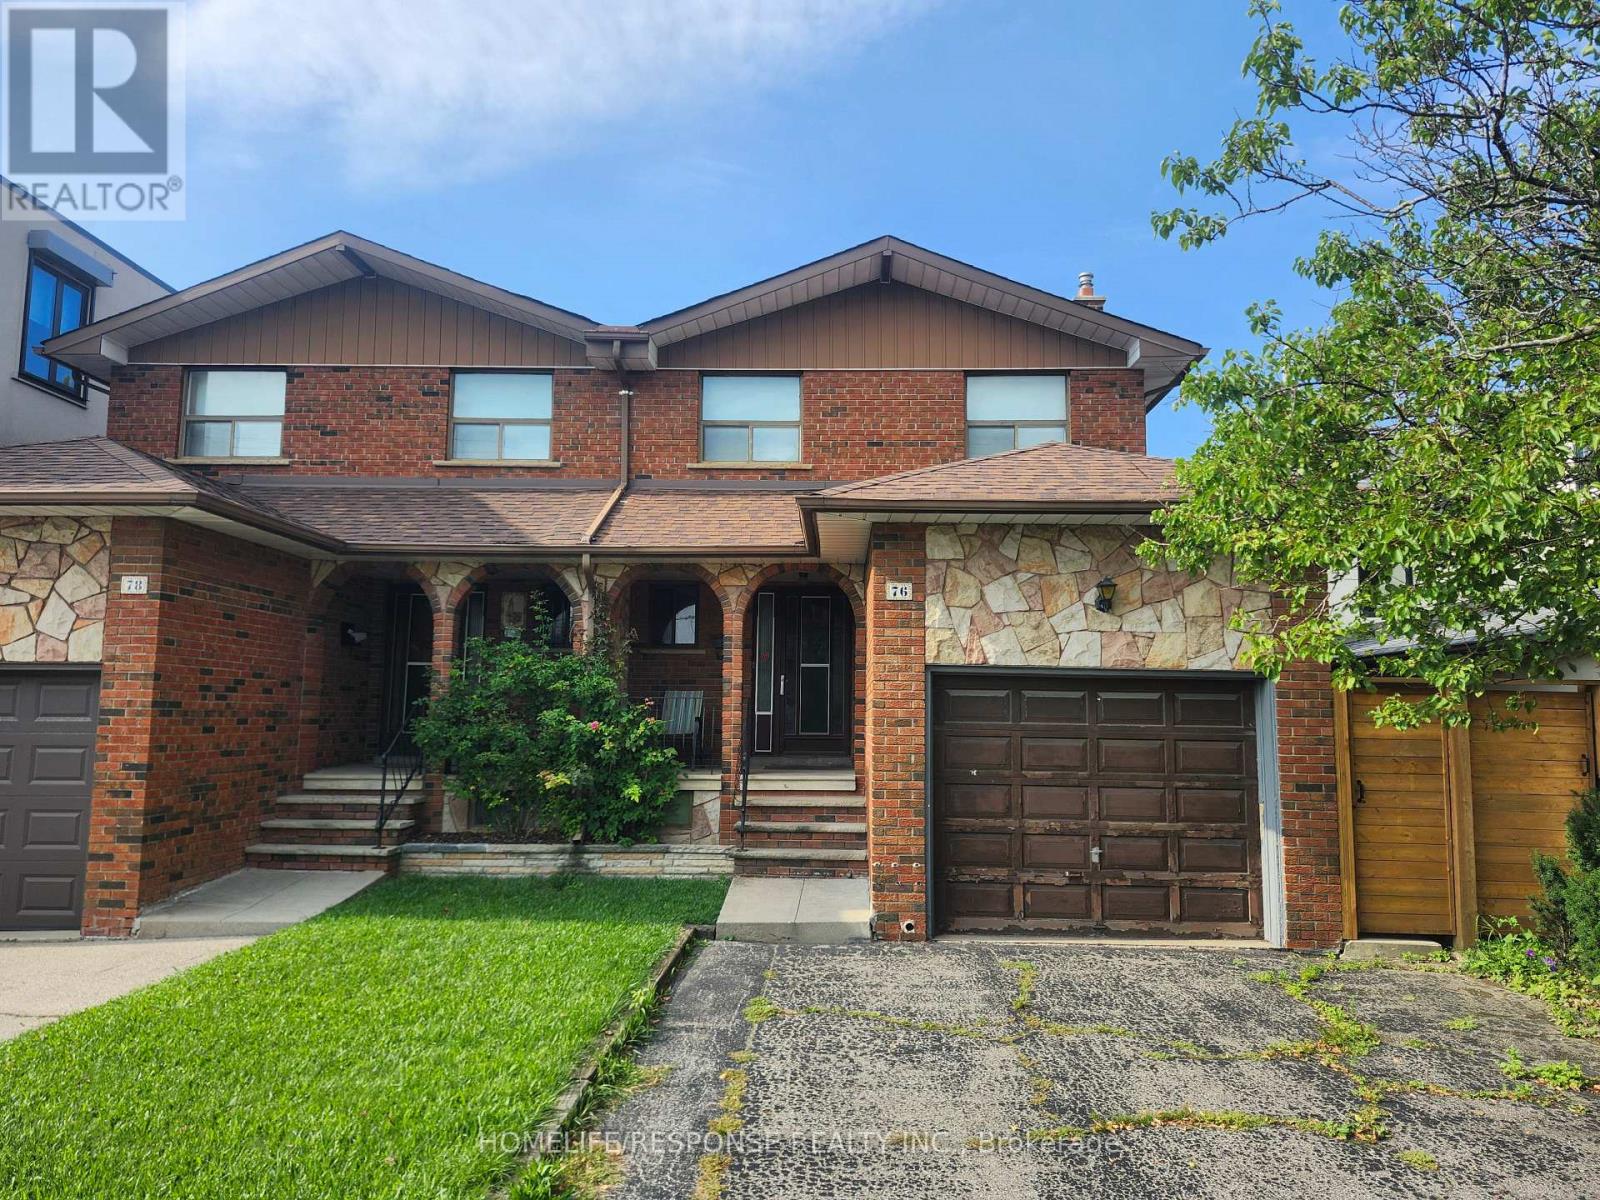
$910,000
76 Evans Avenue
Toronto (Mimico) · MLS # W13740710
4 bed · 2 bath
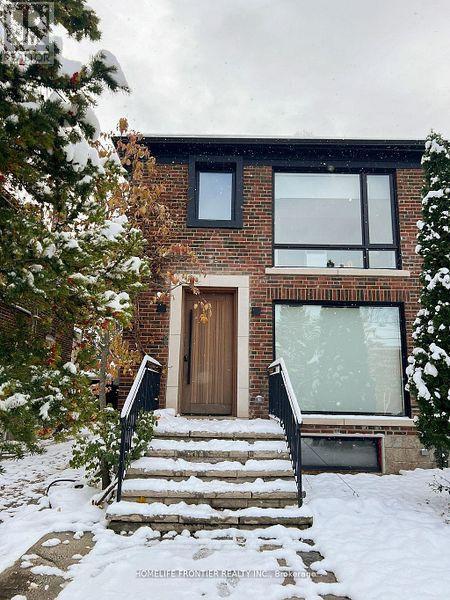
$2,199,888
127 Glenvale Boulevard
Toronto (Leaside) · MLS # C13494708
4 bed · 3 bath
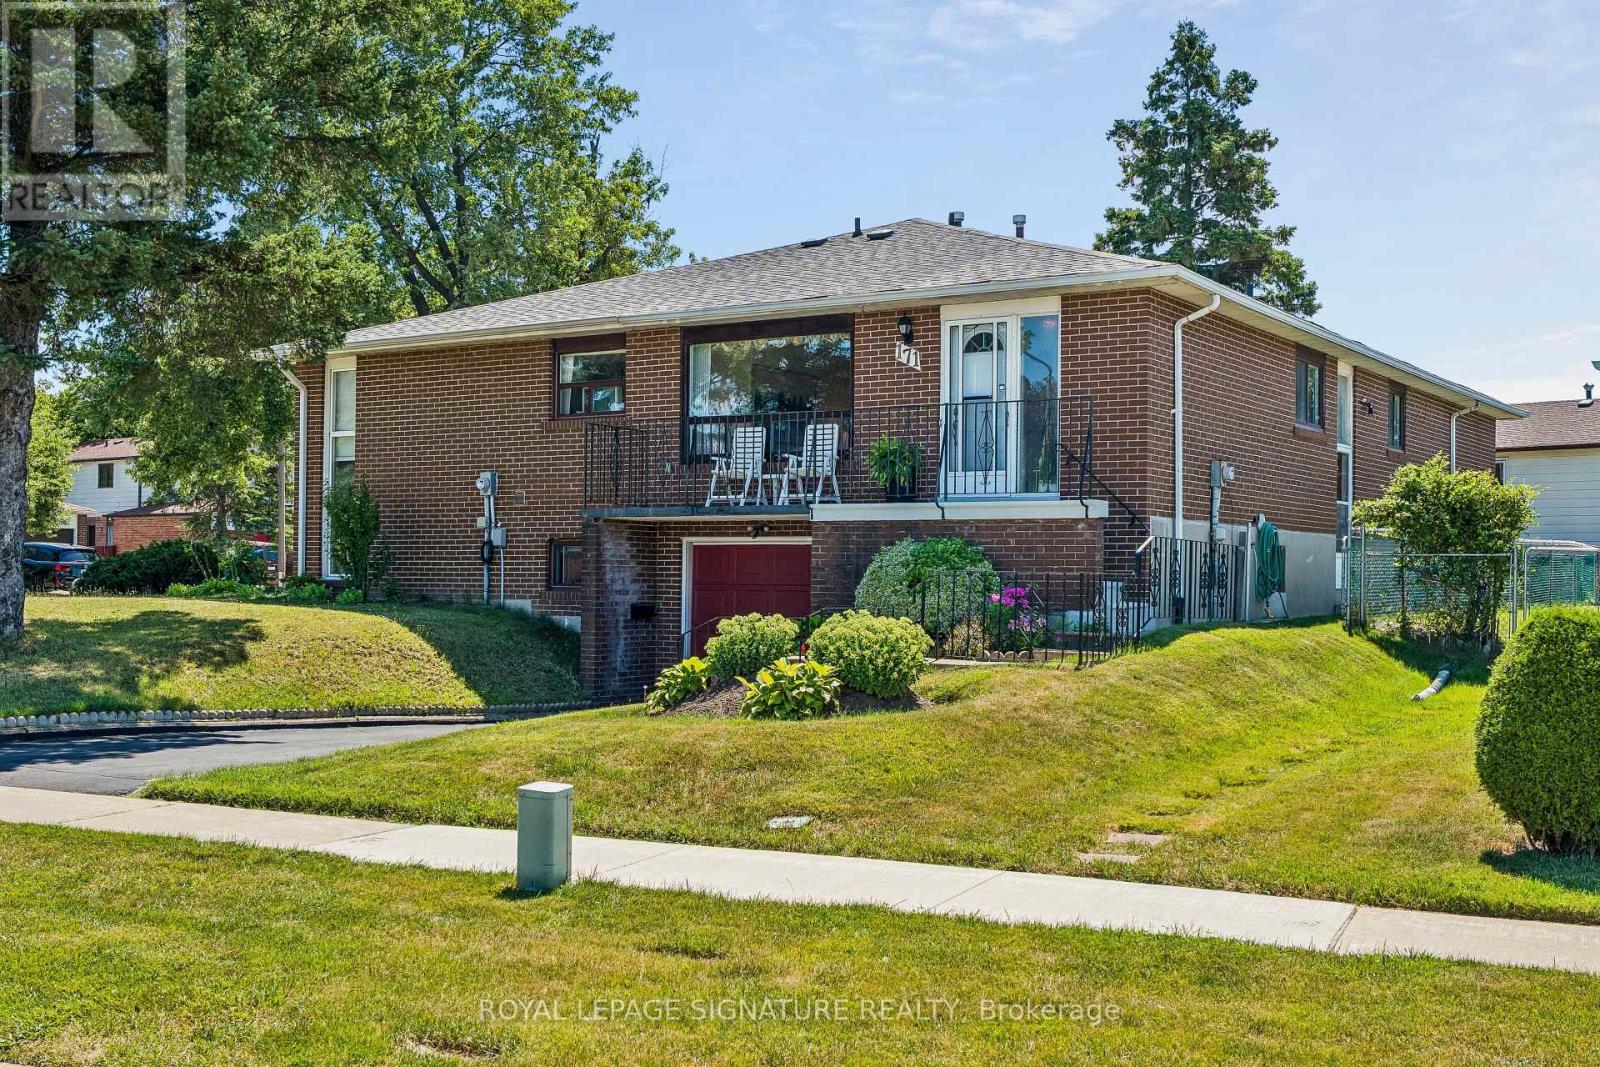
$799,900
171 Petworth Crescent
Toronto (Agincourt South-Malvern West) · MLS # E13822690
3 bed · 2 bath