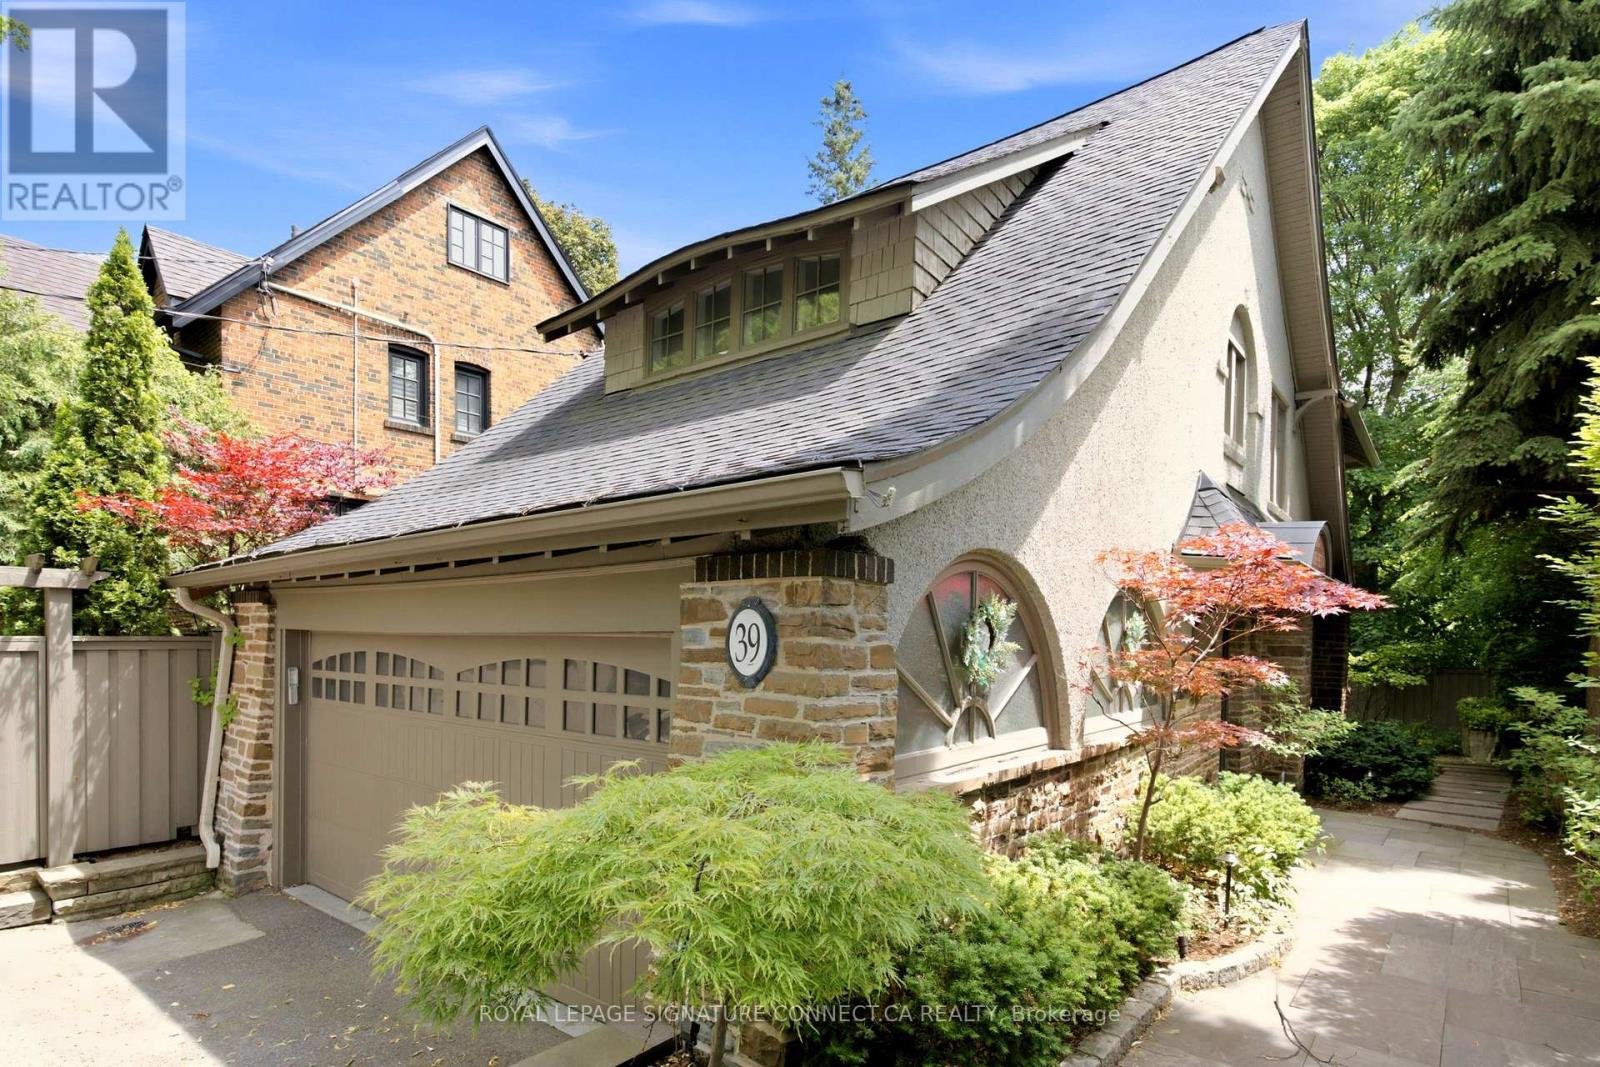
39 Glengowan Road
Toronto (Lawrence Park South), Ontario M4N1G1
MLS # C13832786
Property Details
Type
Detached
Beds
6
Baths
4
Status
For Sale
More homes like this
About this property
In a neighbourhood where families put down roots for generations, 39 Glengowan Road offers something increasingly rare: a character-filled Lawrence Park home with nearly 3,500 sq. ft. of total living space on a substantial ravine lot.Timeless curb appeal gives way to generously sized principal rooms, abundant natural light and the warmth of a home that has evolved for modern family life. The well-appointed kitchen features premium Miele and JennAir appliances, while the home's thoughtful updates complement its original character. With room to gather, entertain and spread out, this is a home built for every stage of family life.Beyond the house, mature trees and the Blythwood Ravine create a remarkably private setting. The expansive grounds feature professionally designed landscaping, granite pathways, irrigation, landscape lighting and a rarely offered multi-sport court-a backyard with space for children to play and adults to entertain.Close to sought-after schools, parks, transit and the shops and restaurants of Yonge Street, 39 Glengowan Road brings together the scale of a substantial family home, the charm of Lawrence Park and the beauty of a ravine setting. * Digitally staged photos
Mortgage Estimate
Estimated monthly payment
Calculating…
Estimate only. Taxes, insurance, condo fees, and lender terms are not included.
Monthly costs to verify
Property taxes: about $811/month based on listed annual taxes.
Estimate only. Confirm taxes, condo/maintenance fees, insurance, utilities, and lender terms before making decisions.
Rooms
| Room | Level | Dimensions |
|---|---|---|
| Living room | Main level | 7.63 x 5.44 |
| Recreational, Games room | Basement | 5.14 x 4.21 |
| Laundry room | Basement | 2.66 x 4.23 |
| Dining room | Main level | 3.7 x 4.73 |
| Sitting room | Main level | 3.56 x 4.04 |
| Kitchen | Main level | 3.77 x 5.8 |
| Primary Bedroom | Second level | 5.13 x 3.89 |
| Bedroom 2 | Second level | 3.62 x 3.89 |
| Bedroom 3 | Second level | 3.58 x 4.98 |
| Bedroom 4 | Second level | 3.22 x 3.7 |
| Bedroom 5 | Second level | 2.86 x 4.64 |
| Recreational, Games room | Basement | 6.97 x 4.87 |
Facts & Location
Interior Size
3,500 sq ft
Parking
4 spaces
Lot Size
50 x 130 FT
Annual Taxes
$9,737
Listing data
Listing information is provided for personal, non-commercial use and should be independently verified before making real estate decisions.
Last refreshed: Oct 18, 2026 4:16 AM
Explore nearby searches
SEO-friendly searches for this area, property type, and nearby neighbourhoods.
Similar Properties
More nearby listings that may fit the same search.
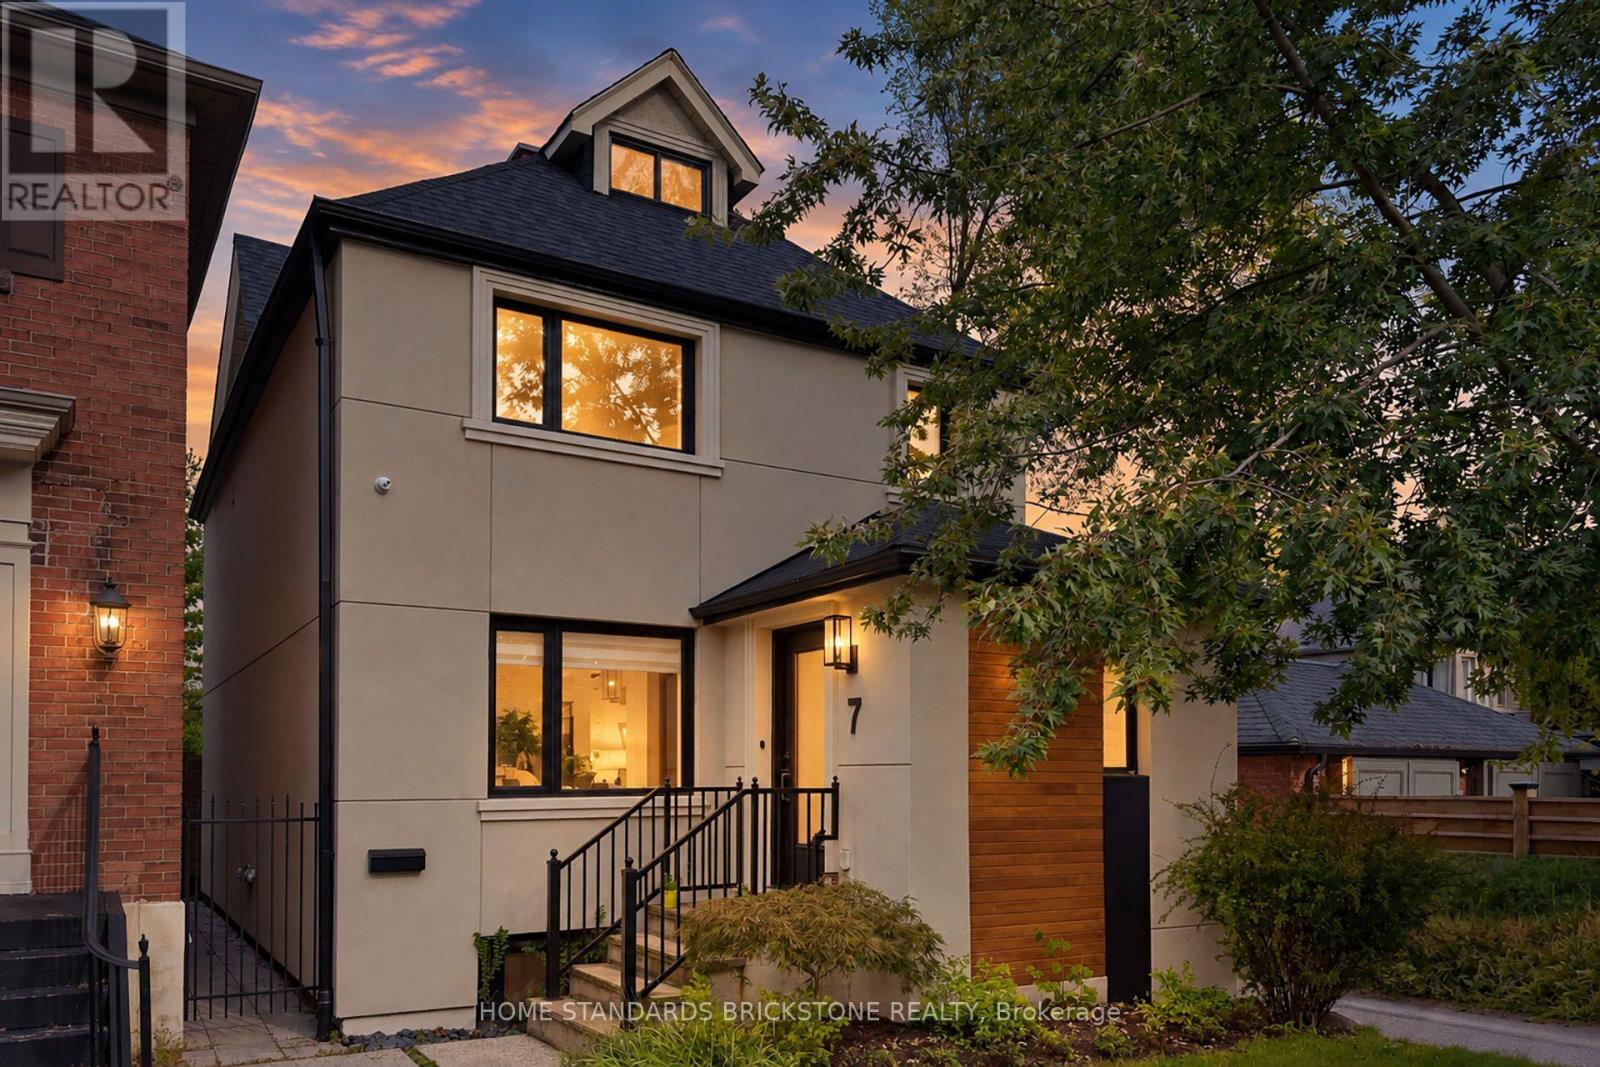
$2,670,000
7 Heather Street
Toronto (Lawrence Park South) · MLS # C14084442
5 bed · 4 bath
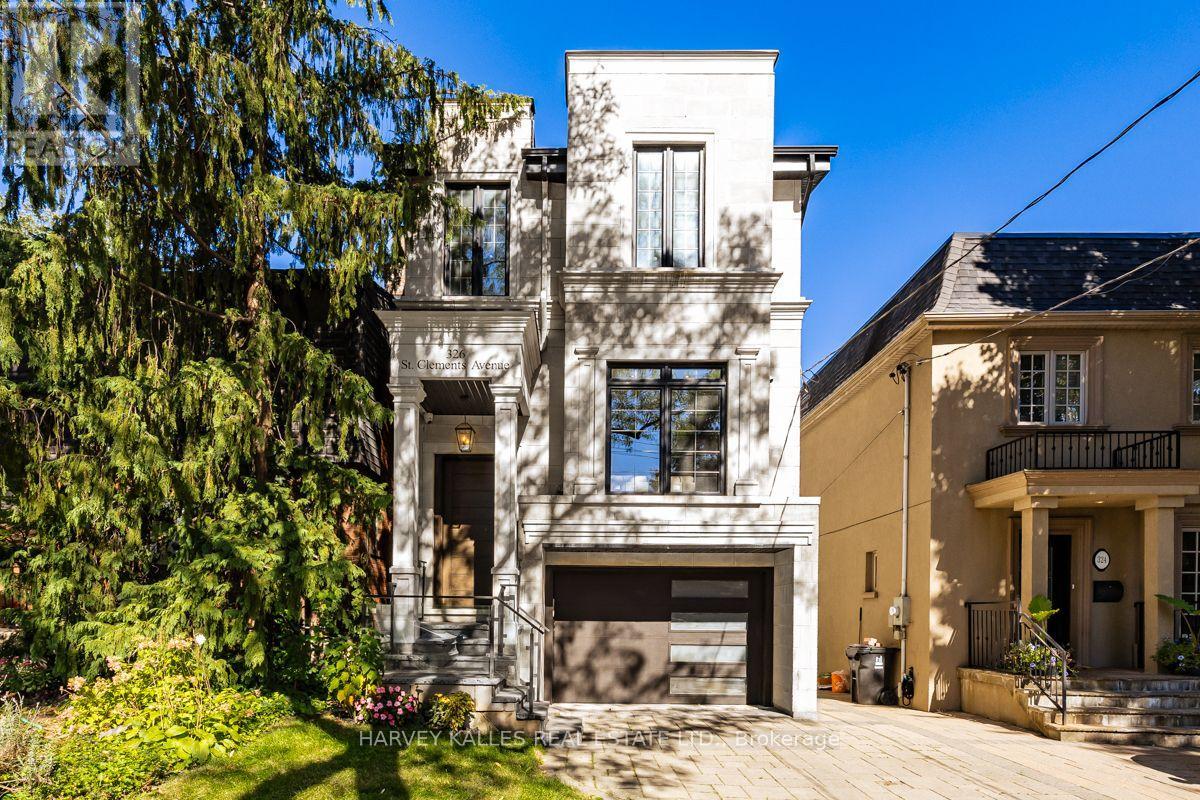
$3,129,000
326 St Clements Avenue
Toronto (Lawrence Park South) · MLS # C13829230
5 bed · 5 bath
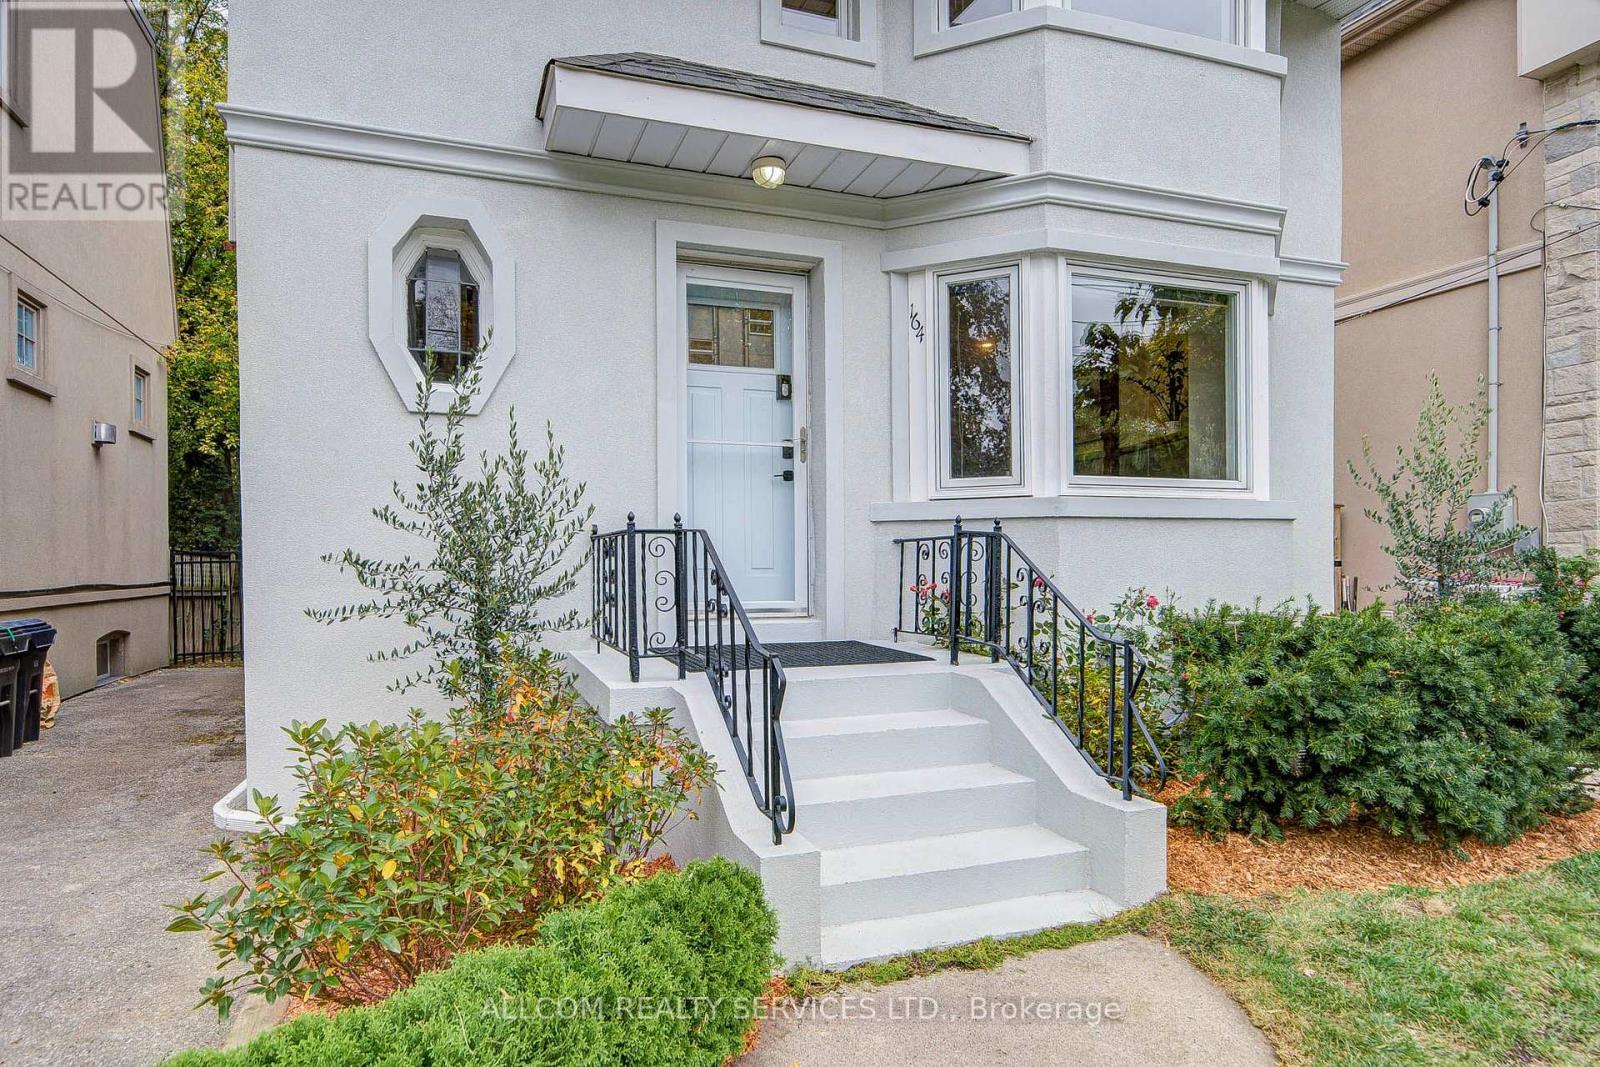
$2,150,000
164 Glenvale Boulevard
Toronto (Leaside) · MLS # C14091094
3 bed · 3 bath