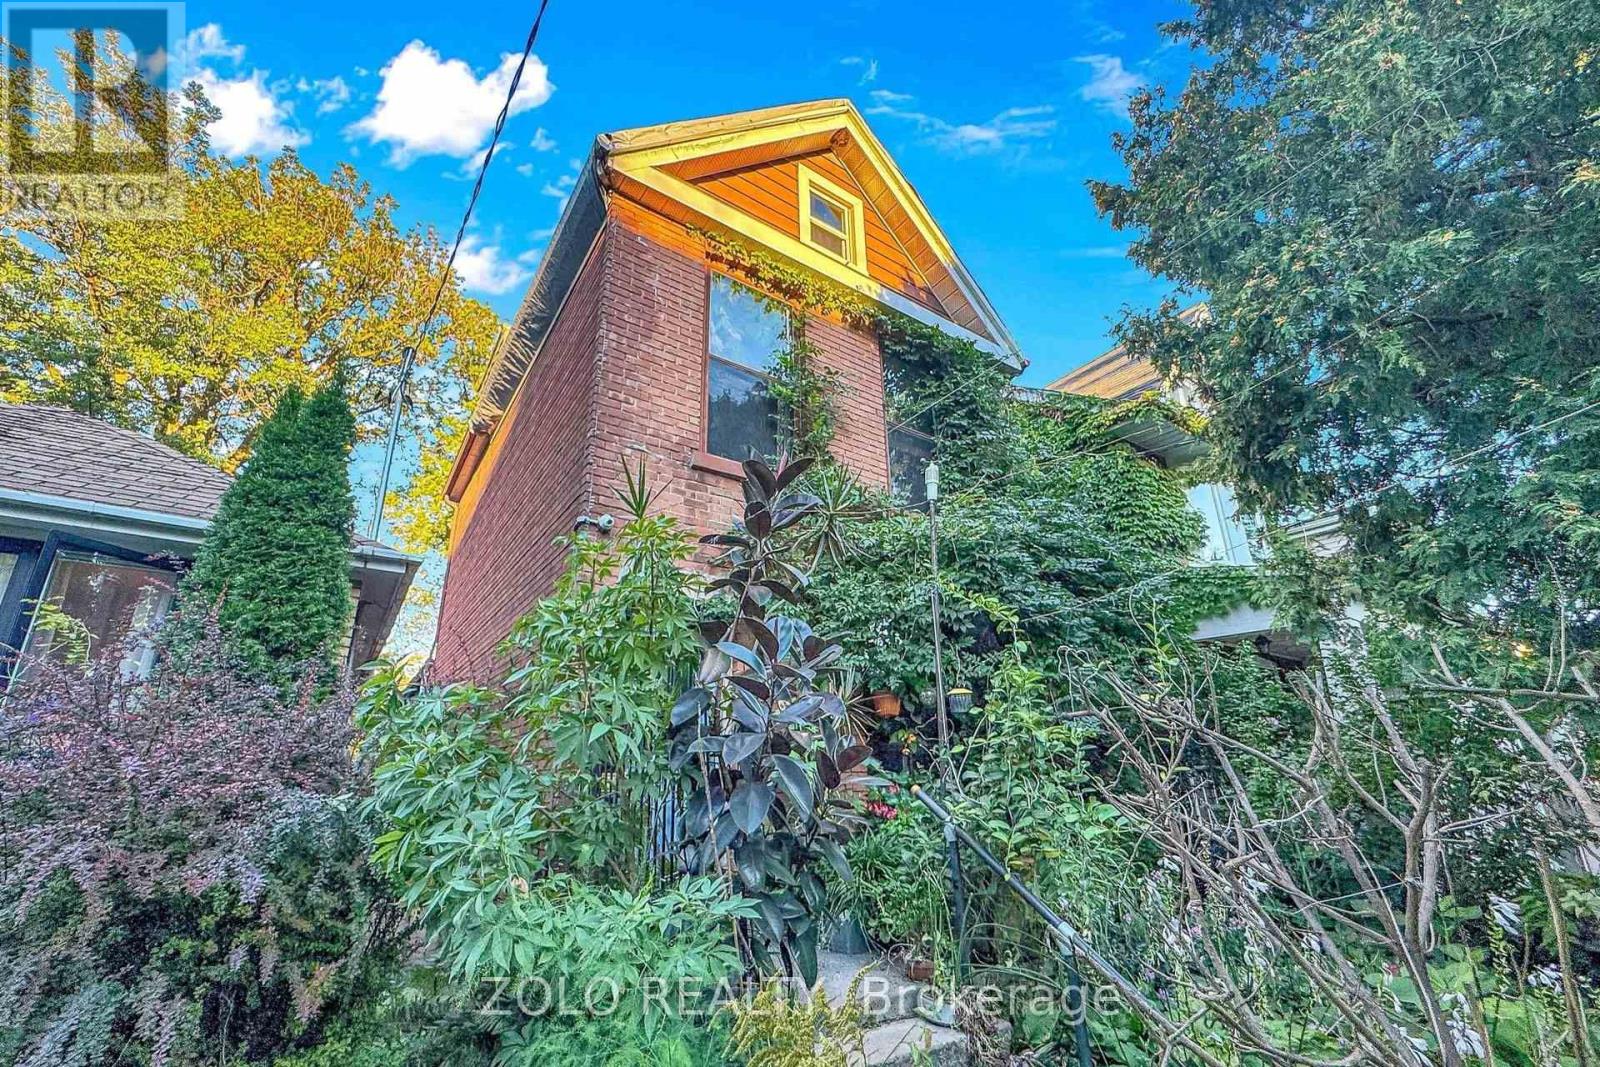
Videos & Virtual Tours
Open available video, 3D tour, or virtual-tour media for this listing.
189 Leslie Street
Toronto (South Riverdale), Ontario M4M3C6
MLS # E13832628
Property Details
Type
Detached
Beds
2
Baths
2
Status
For Sale
More homes like this
About this property
Attention investors, contractors, and handymen! Don't miss this rare opportunity to own a fully detached home in the highly sought-after Riverdale neighborhood, boasting lots of character, space, and endless potential on an amazing lot. Step into 9-foot ceilings across the main and second floors, starting with a very spacious open-concept living and dining area highlighted by beautiful American Cherry hardwood floors. Large windows throughout the entire home drench the space in natural light. The very spacious kitchen features skylights, slate tiles and offers a walkout to a large back deck overlooking a private, fully fenced backyard framed by lush greenery that provides an excellent setup for outdoor entertaining. The second floor features pine subfloors, an elegant 4-piece bathroom equipped with marble mosaic heated floors and a classic cast iron clawfoot tub, a primary bedroom with two large windows, and a second bedroom waiting for your choice of flooring. The third floor offers a bonus loft that can easily be converted to an oversized bedroom or additional living space. The unfinished basement stands ready for your custom layout. Complete with a detached 2-car garage and situated in an exceptional location close to major highways, shopping, grocery stores, and essential amenities. This spacious home is being sold "as is" and just needs your finishing touches! A must see!
Mortgage Estimate
Estimated monthly payment
Calculating…
Estimate only. Taxes, insurance, condo fees, and lender terms are not included.
Monthly costs to verify
Property taxes: about $452/month based on listed annual taxes.
Estimate only. Confirm taxes, condo/maintenance fees, insurance, utilities, and lender terms before making decisions.
Rooms
| Room | Level | Dimensions |
|---|---|---|
| Living room | Main level | 7.38 x 4.69 |
| Dining room | Main level | 7.38 x 4.69 |
| Kitchen | Main level | 6.41 x 3.04 |
| Partial bathroom | Main level | 0.92 x 1.55 |
| Primary Bedroom | Second level | 3.31 x 4.69 |
| Bedroom 2 | Second level | 2.24 x 3 |
| Bathroom | Second level | 1.62 x 3 |
| Loft | Third level | 7 x 3.4 |
| Other | Lower level | 6.36 x 2.9 |
| Utility room | Lower level | 7.21 x 4.45 |
Facts & Location
Parking
2 spaces
Lot Size
25 x 128 FT
Annual Taxes
$5,425
Listing data
Listing information is provided for personal, non-commercial use and should be independently verified before making real estate decisions.
Last refreshed: Sep 28, 2026 4:32 AM
Explore nearby searches
SEO-friendly searches for this area, property type, and nearby neighbourhoods.
Similar Properties
More nearby listings that may fit the same search.
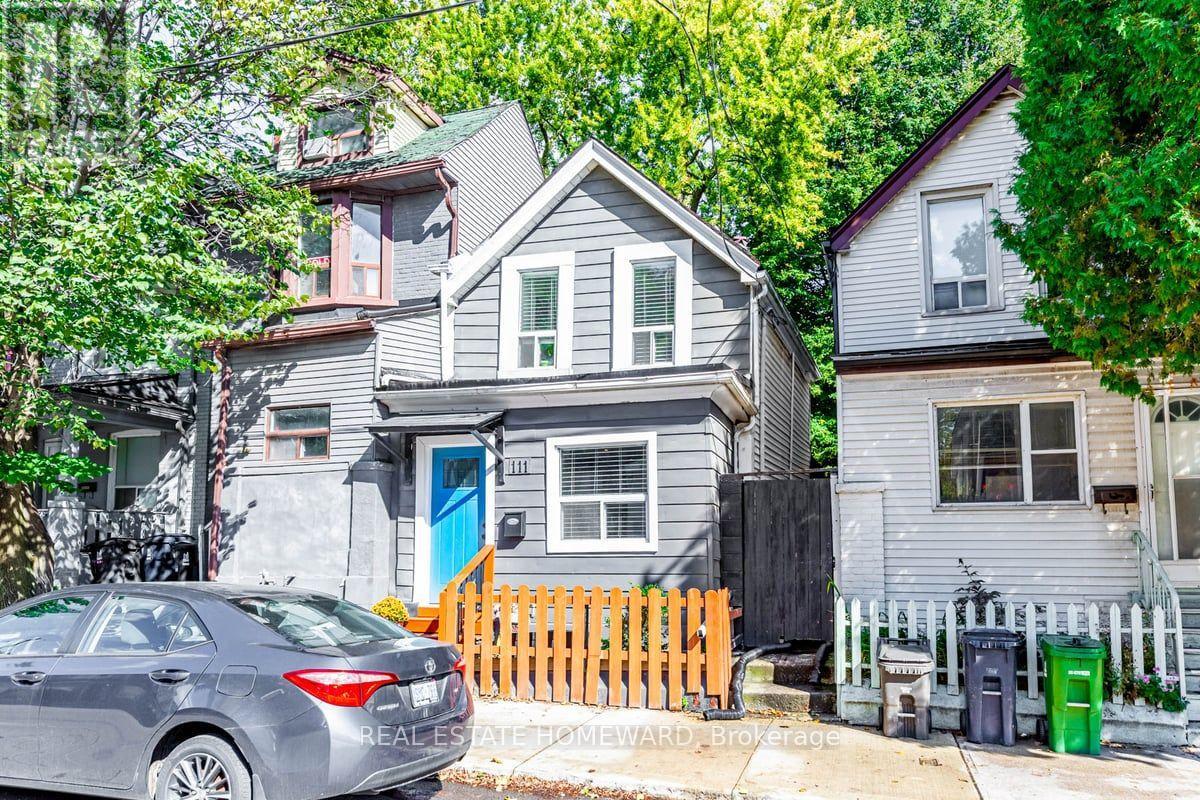
$875,000
111 Jones Avenue
Toronto (South Riverdale) · MLS # E13689954
2 bed · 1 bath
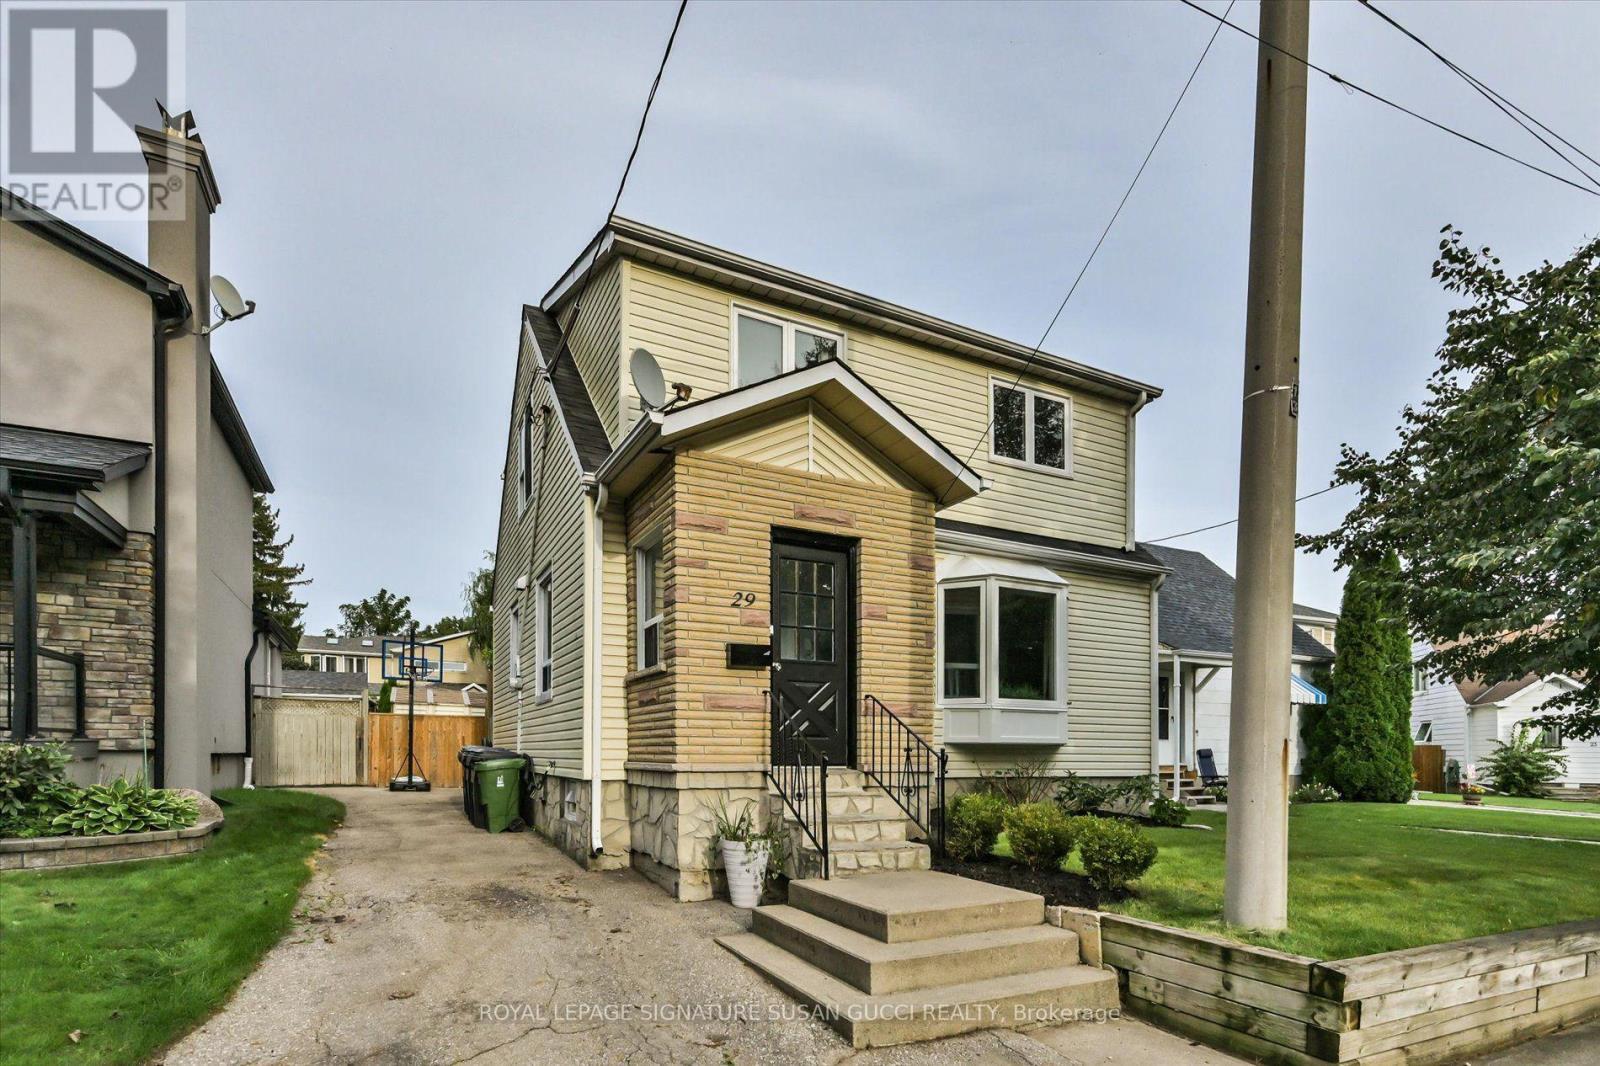
$899,000
29 Topham Road
Toronto (O'Connor-Parkview) · MLS # E13811230
3 bed · 3 bath
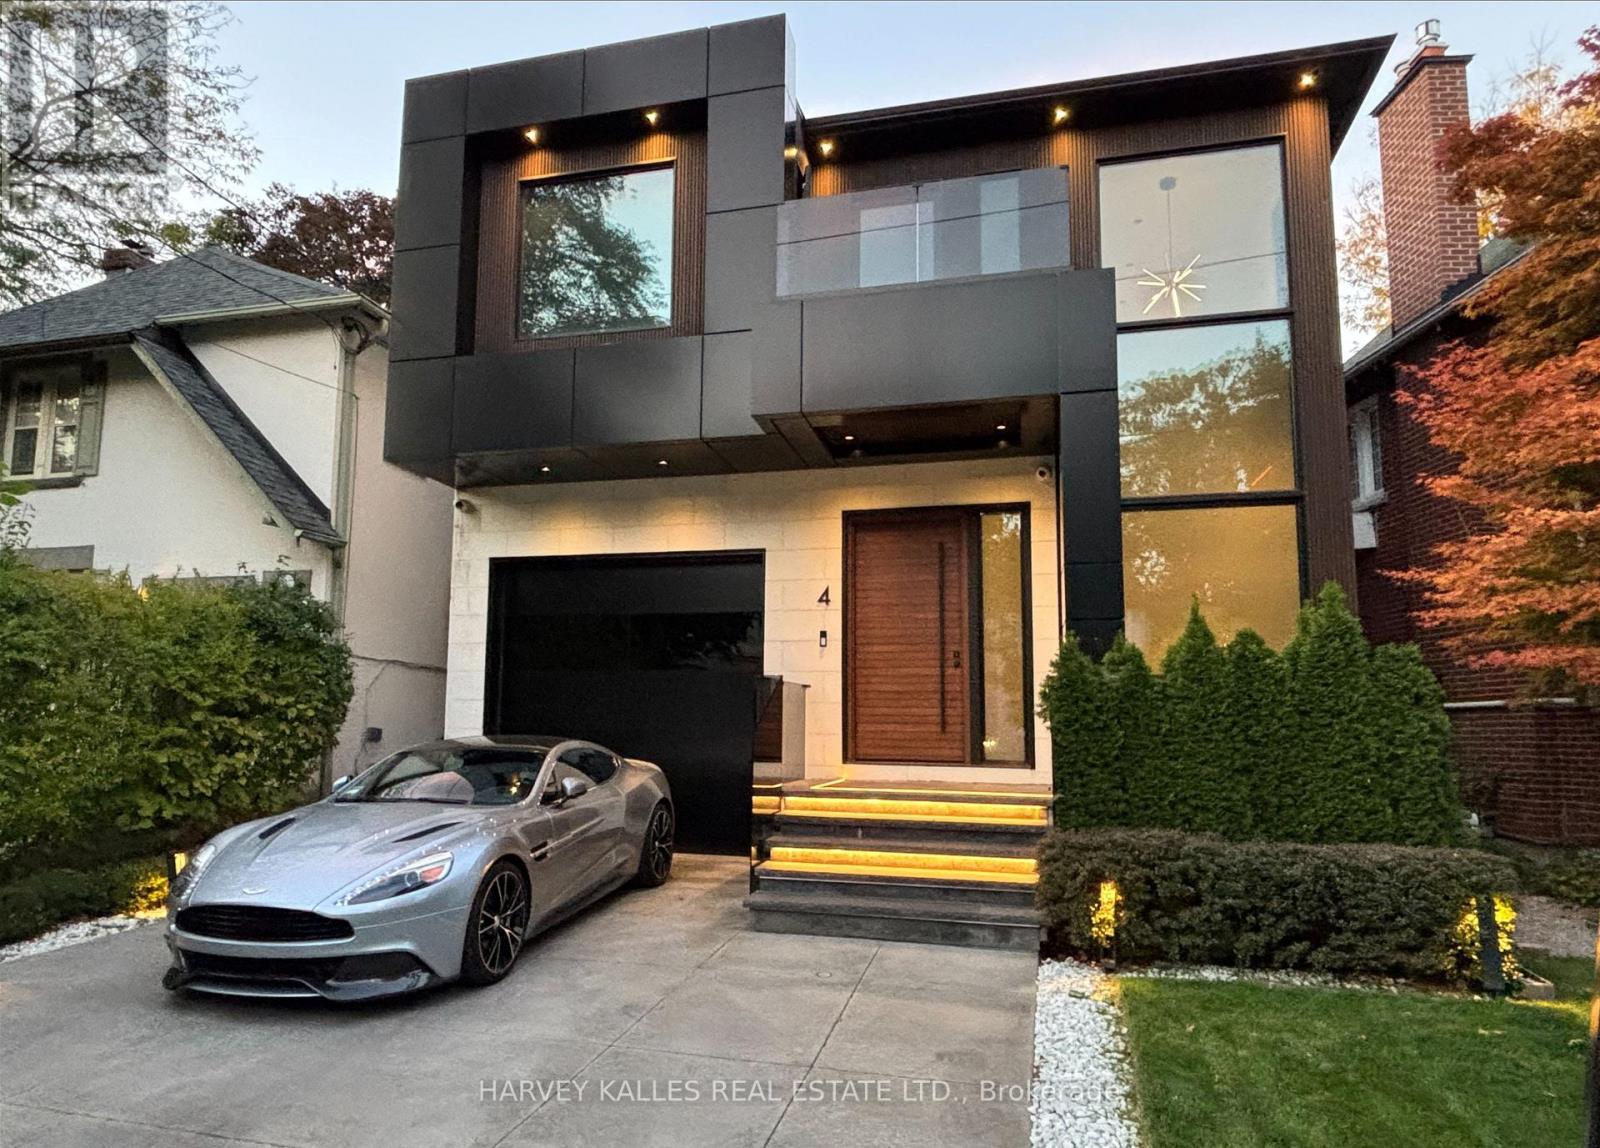
$5,295,000
4 Douglas Crescent
Toronto (Leaside) · MLS # C13766576
5 bed · 5 bath