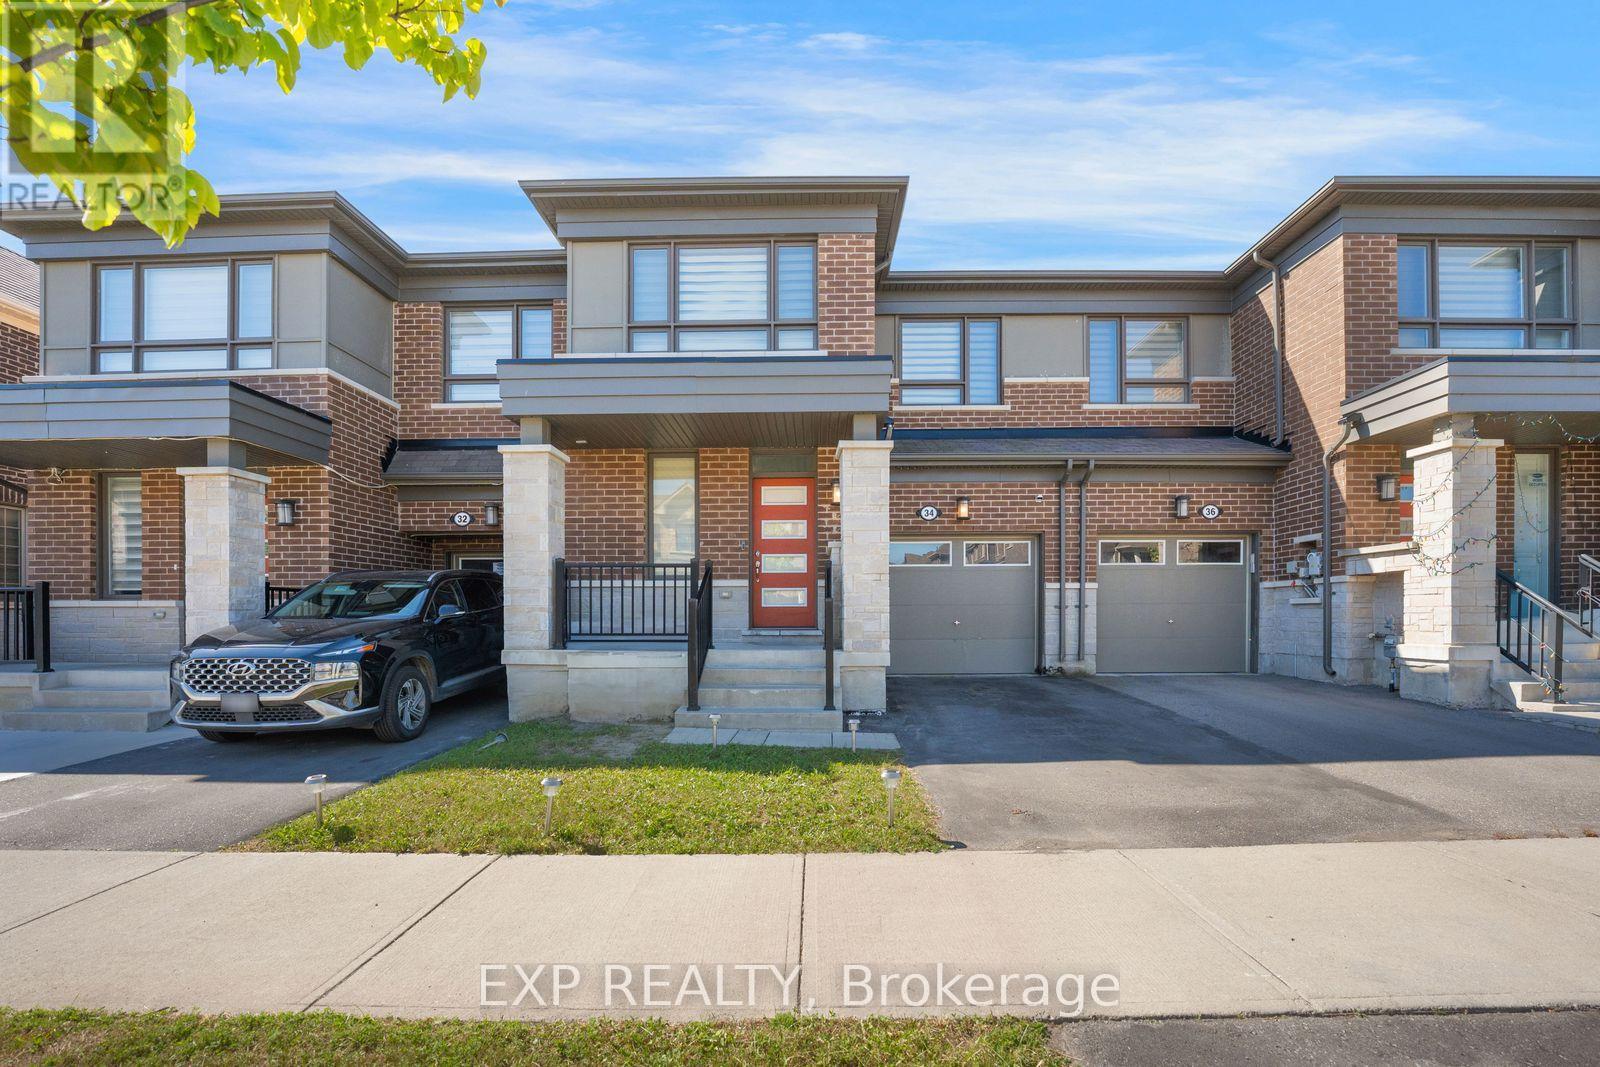
34 Circus Crescent
Brampton (Northwest Brampton), Ontario L7A5E3
MLS # W13832596
Property Details
Type
Townhouse
Beds
3
Baths
3
Status
For Sale
More homes like this
About this property
Absolute showstopper featuring a modern elevation on a premium north-east facing lot backing directly onto a tranquil ravine. This beautifully upgraded 3-bedroom, 3-bathroom home showcases a highly sought-after open-concept layout tailored for modern living. The main floor is highlighted by an upgraded premium kitchen layout featuring a walk-in pantry and a flush breakfast bar that flows seamlessly into a spacious living and dining area. The welcoming entrance includes a versatile flex space ideal for a home office, alongside a convenient sunken powder room and direct garage access. Upstairs, the bright primary bedroom offers a generous walk-in closet and a private ensuite bathroom. Two additional well-appointed bedrooms share a full secondary bath and provide excellent space for family or guests, perfectly complemented by the convenience of a dedicated second-floor laundry room. Downstairs, the look-out basement invites abundant natural light, offering incredible potential to customize into a bright recreation room or additional living area. This home seamlessly combines structural upgrades with nature at your doorstep.
Mortgage Estimate
Estimated monthly payment
Calculating…
Estimate only. Taxes, insurance, condo fees, and lender terms are not included.
Monthly costs to verify
Property taxes: about $518/month based on listed annual taxes.
Estimate only. Confirm taxes, condo/maintenance fees, insurance, utilities, and lender terms before making decisions.
Rooms
| Room | Level | Dimensions |
|---|---|---|
| Living room | Ground level | 11.5 x 9 |
| Dining room | Ground level | 10.7 x 19 |
| Family room | Ground level | 10.7 x 19 |
| Kitchen | Ground level | 7 x 14.1 |
| Primary Bedroom | Second level | 13.1 x 14 |
| Bedroom 2 | Second level | 11.5 x 11 |
| Bedroom 3 | Second level | 11 x 9.6 |
Facts & Location
Parking
2 spaces
Lot Size
23 x 90.2 FT
Annual Taxes
$6,219
Listing data
Listing information is provided for personal, non-commercial use and should be independently verified before making real estate decisions.
Last refreshed: Sep 27, 2026 3:18 AM
Explore nearby searches
SEO-friendly searches for this area, property type, and nearby neighbourhoods.
Similar Properties
More nearby listings that may fit the same search.
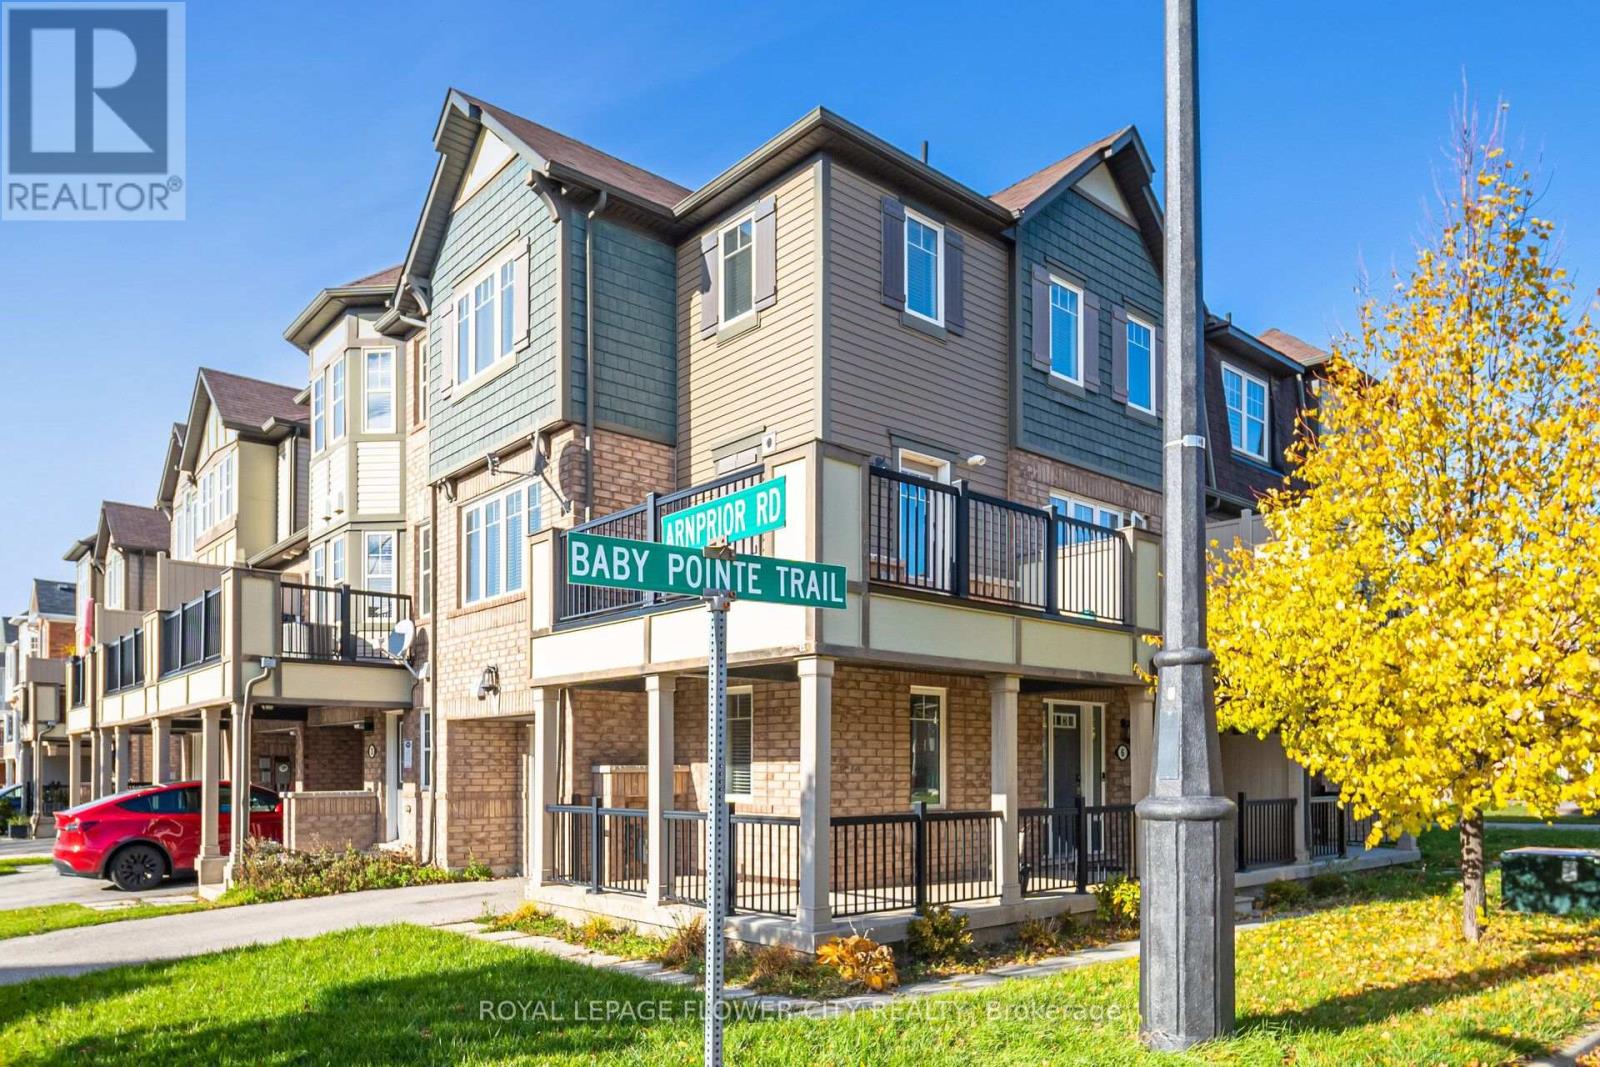
$699,999
6 Baby Pointe Trail
Brampton (Northwest Brampton) · MLS # W13720358
4 bed · 2 bath
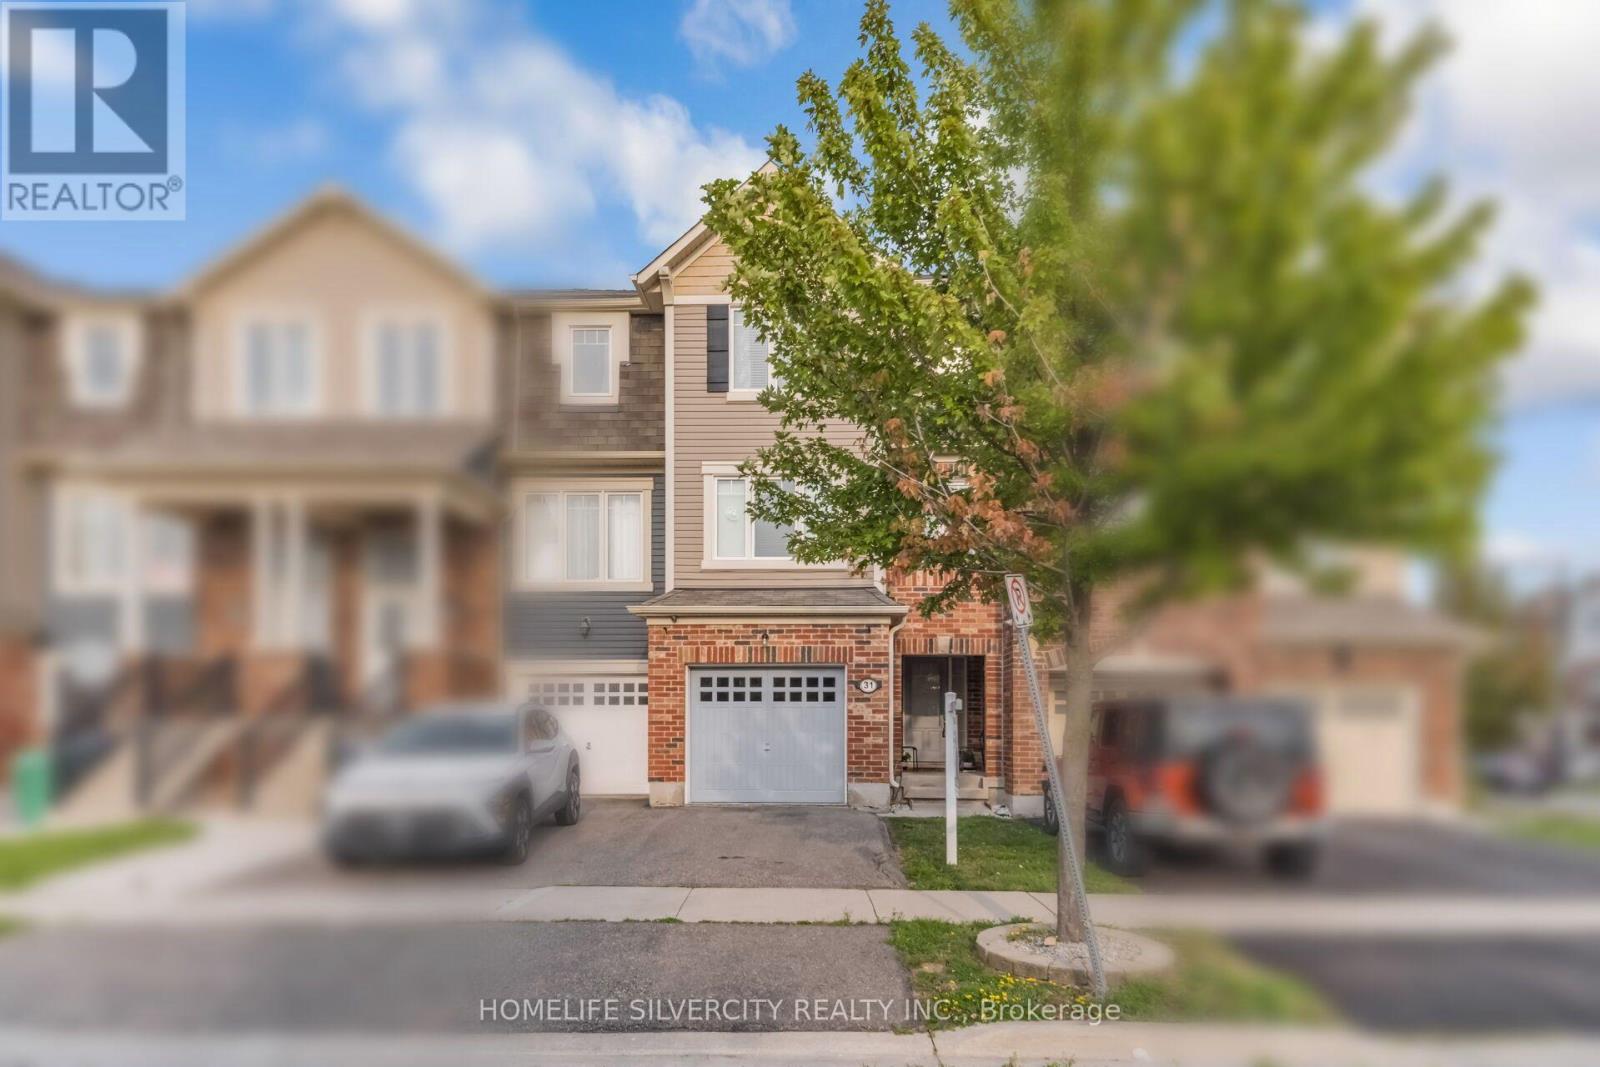
$699,900
31 Betterton Crescent
Brampton (Northwest Brampton) · MLS # W13673378
4 bed · 3 bath · 1,550 sq ft
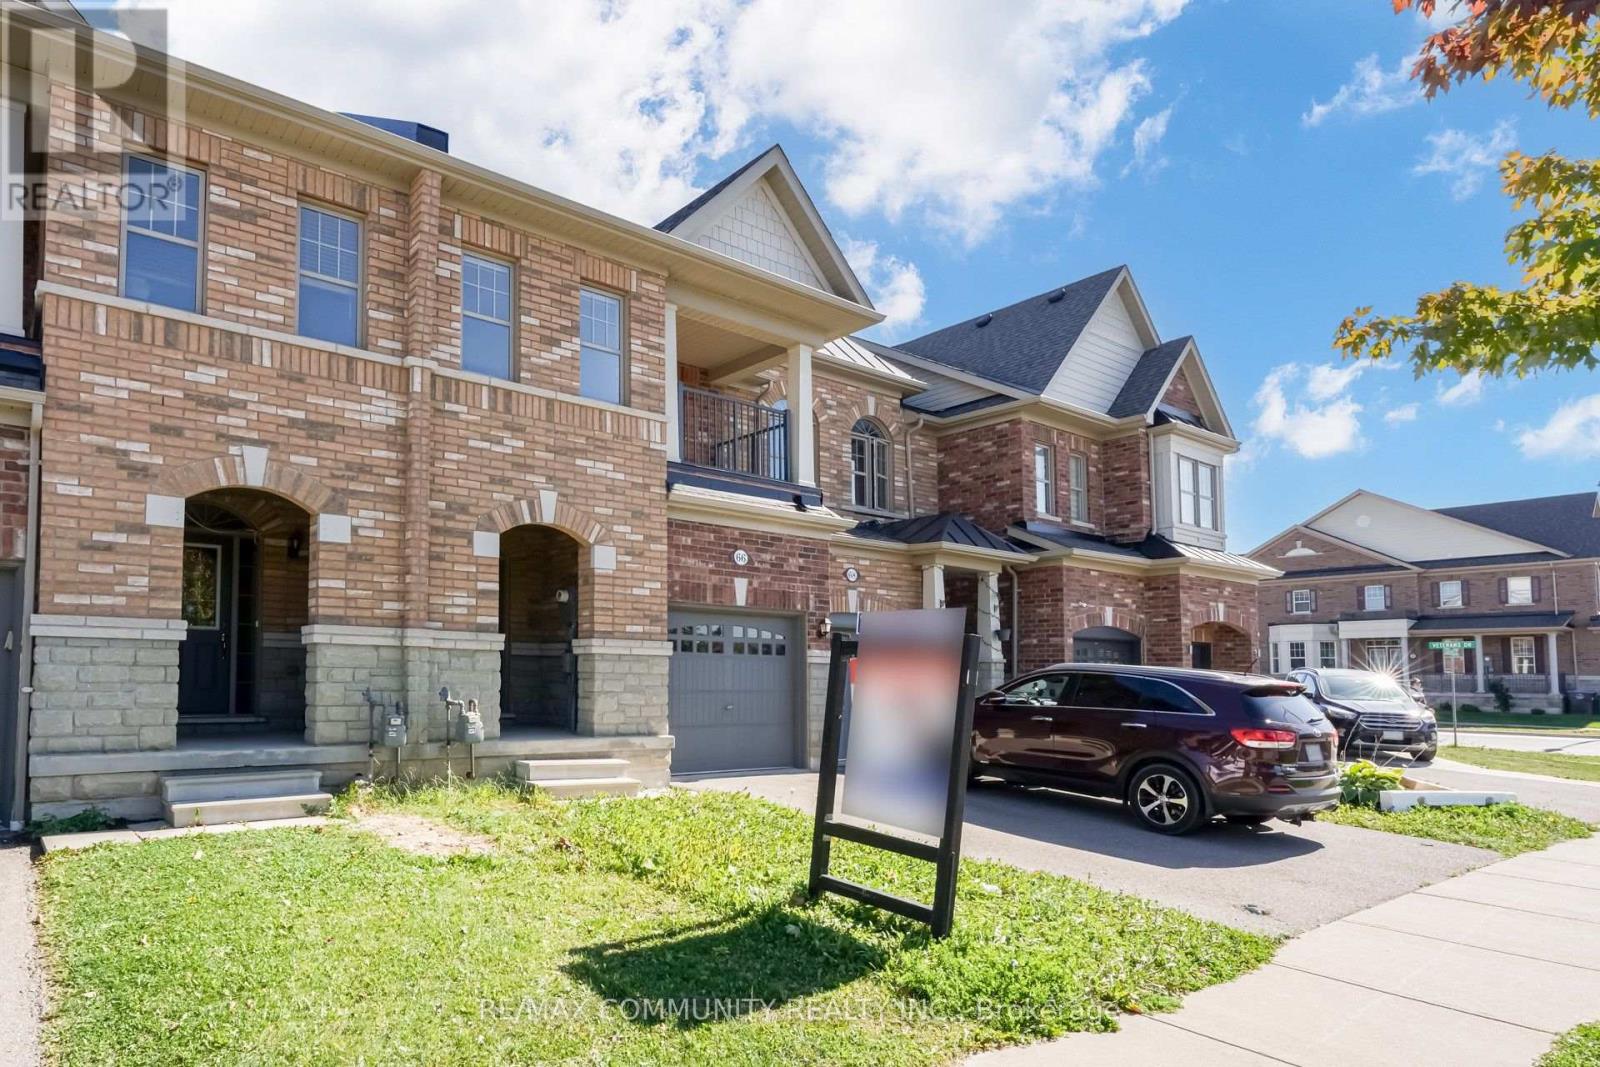
$699,000
66 Kempsford Crescent
Brampton (Northwest Brampton) · MLS # W13830982
3 bed · 3 bath