Videos & Virtual Tours
Open available video, 3D tour, or virtual-tour media for this listing.
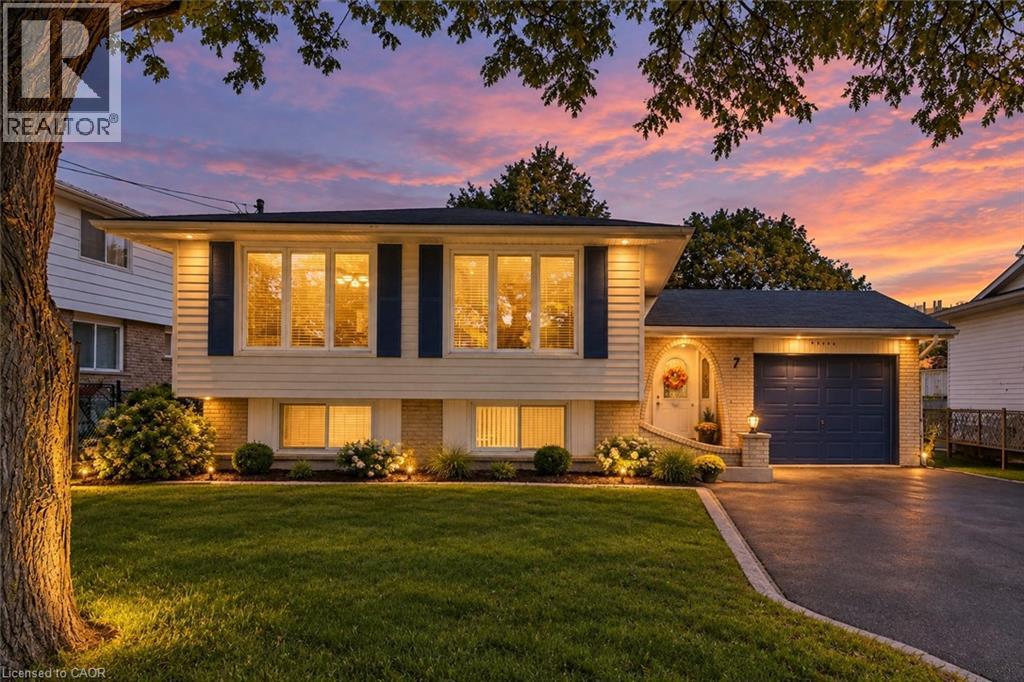
7 HANOVER Place
Hamilton, Ontario L8K5X7
MLS # 40866735
Property Details
Type
Detached
Beds
5
Baths
2
Status
For Sale
More homes like this
About this property
Welcome to 7 Hanover Place! This spacious 5 bedroom, 2 bathroom raised bungalow is tucked away in a quiet, mature pocket located in a very sought after neighbourhood. Offering a surprisingly spacious layout that feels bigger than it looks, this home features a 6 car driveway and single car garage with convenient interior access. The bright main level offers 3 generous bedrooms, an eat-in kitchen with three brand new stainless steel appliances, a separate dining room and a spacious living room. The lower level features 2 additional bedrooms, a large recreation room, a full bathroom and an oversized laundry room with a workshop. A separate rear entrance provides excellent potential for an in-law suite or additional living space. Enjoy a private backyard and a convenient location just 2 minutes to the Red Hill Parkway, with shopping, schools, parks and amenities nearby. Whether you're a first-time homebuyer, growing family, downsizer or looking for multi-generational living, this well-cared-for home offers space, flexibility and endless potential. Thoughtfully cared for and ready for its next chapter, bring your personal touch and make this home your own!
Mortgage Estimate
Estimated monthly payment
Calculating…
Estimate only. Taxes, insurance, condo fees, and lender terms are not included.
Monthly costs to verify
Property taxes: about $443/month based on listed annual taxes.
Estimate only. Confirm taxes, condo/maintenance fees, insurance, utilities, and lender terms before making decisions.
Rooms
| Room | Level | Dimensions |
|---|---|---|
| 4pc Bathroom | Main level | x |
| Bedroom | Main level | 9'7'' x 9'9'' |
| Bedroom | Main level | 9'9'' x 13'0'' |
| Primary Bedroom | Main level | 9'9'' x 13'0'' |
| Kitchen | Main level | 9'8'' x 15'0'' |
| Living room | Main level | 12'0'' x 17'4'' |
| Dining room | Main level | 9'10'' x 9'10'' |
| Laundry room | Basement | x |
| Bedroom | Basement | 8'8'' x 11'9'' |
| Bedroom | Basement | 11'8'' x 11'9'' |
| 4pc Bathroom | Basement | x |
| Recreation room | Basement | 11'8'' x 22'0'' |
Facts & Location
Interior Size
1,959 sq ft
Parking
1 spaces
Annual Taxes
$5,310
Year Built
1973
Listing data
Listing information is provided for personal, non-commercial use and should be independently verified before making real estate decisions.
Last refreshed: Oct 1, 2026 3:32 AM
Explore nearby searches
SEO-friendly searches for this area, property type, and nearby neighbourhoods.
Similar Properties
More nearby listings that may fit the same search.
$749,900
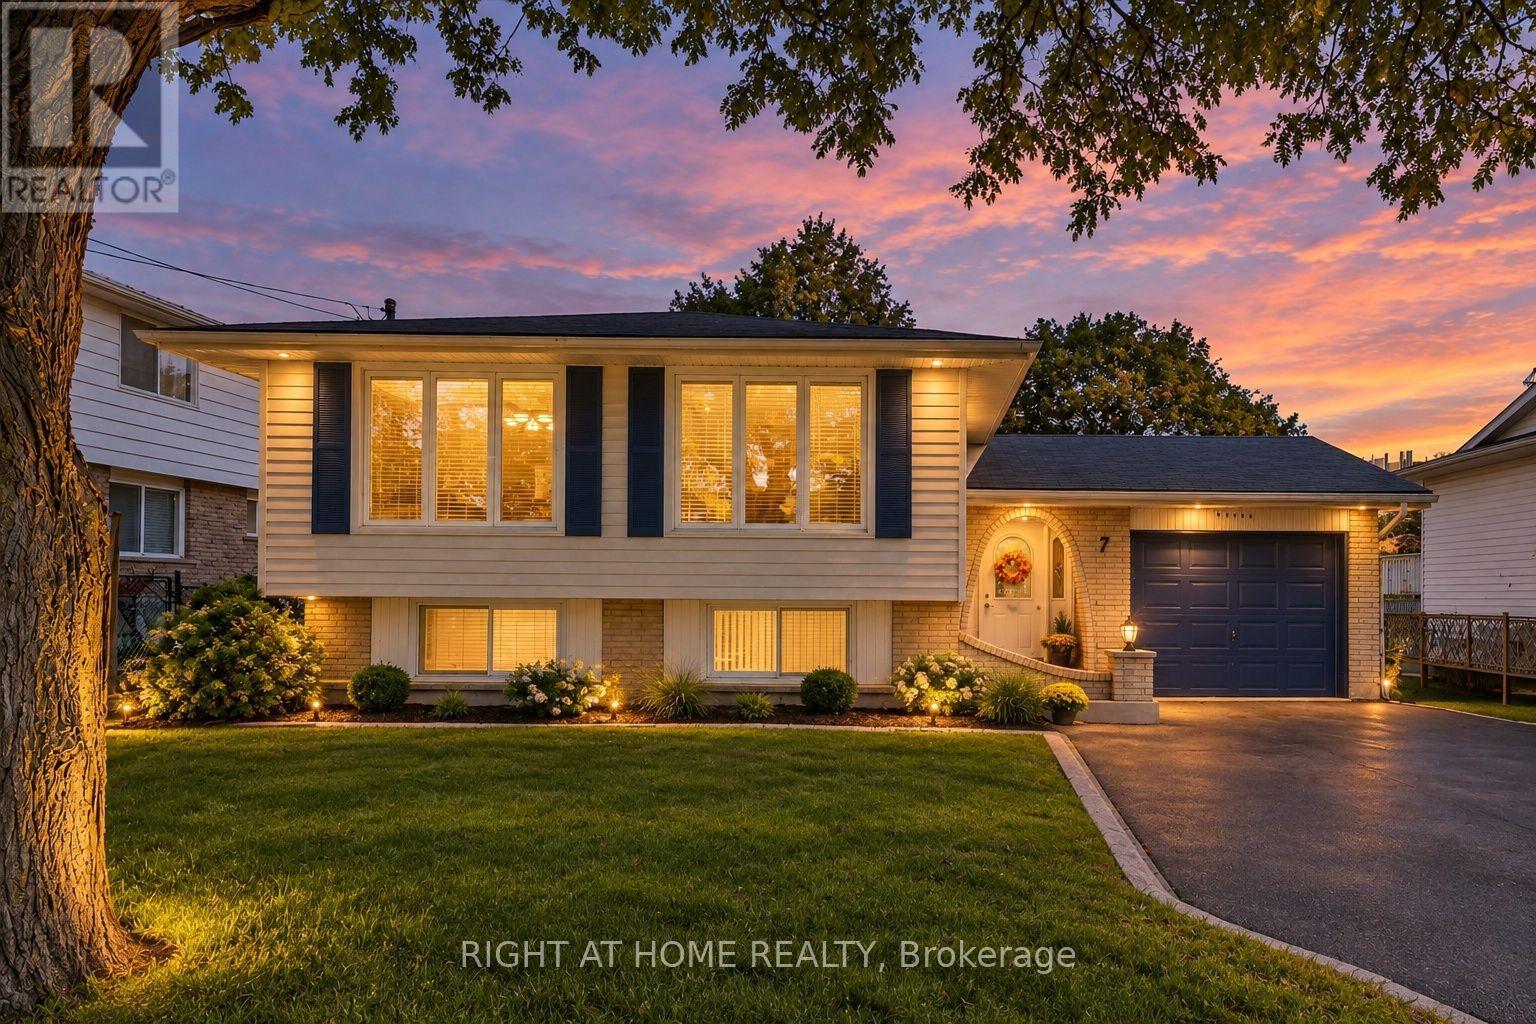
7 Hanover Place
Hamilton (Vincent) · MLS # X13832572
5 bed · 2 bath
$749,900
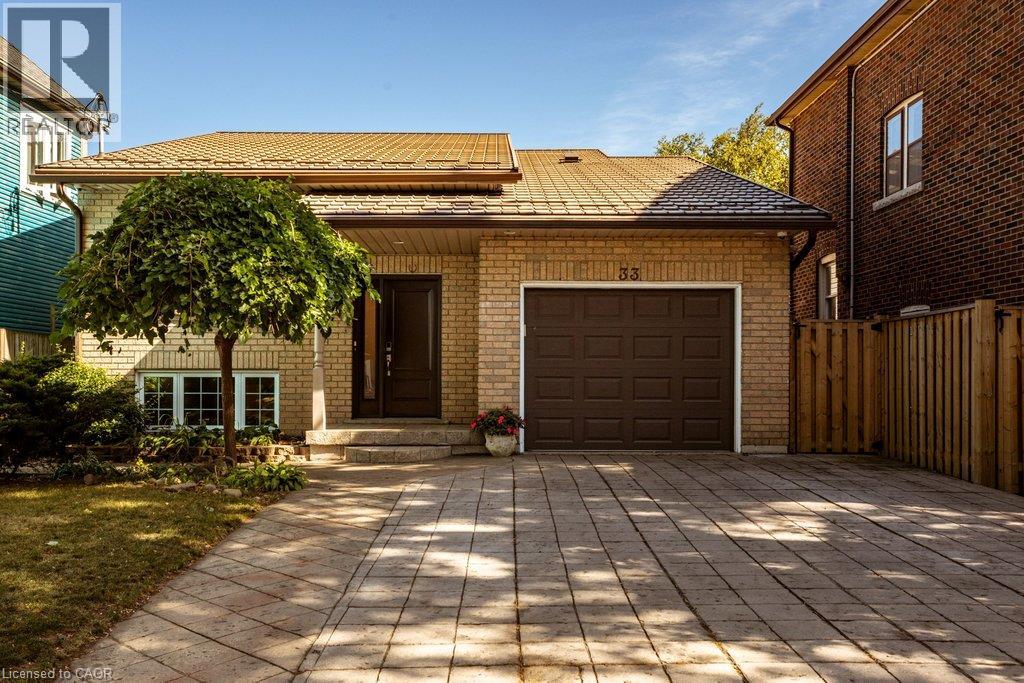
33 ALBERT Street
Hamilton · MLS # 40865286
5 bed · 2 bath · 1,397 sq ft
$749,900
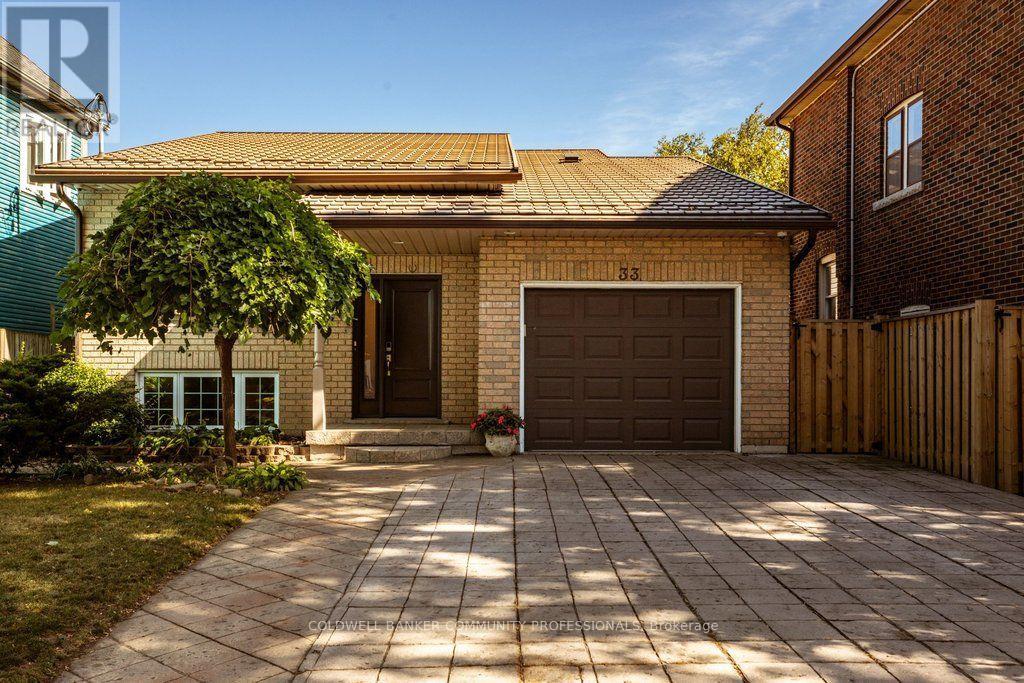
33 Albert Street
Hamilton (Blakeley) · MLS # X13823094
5 bed · 2 bath