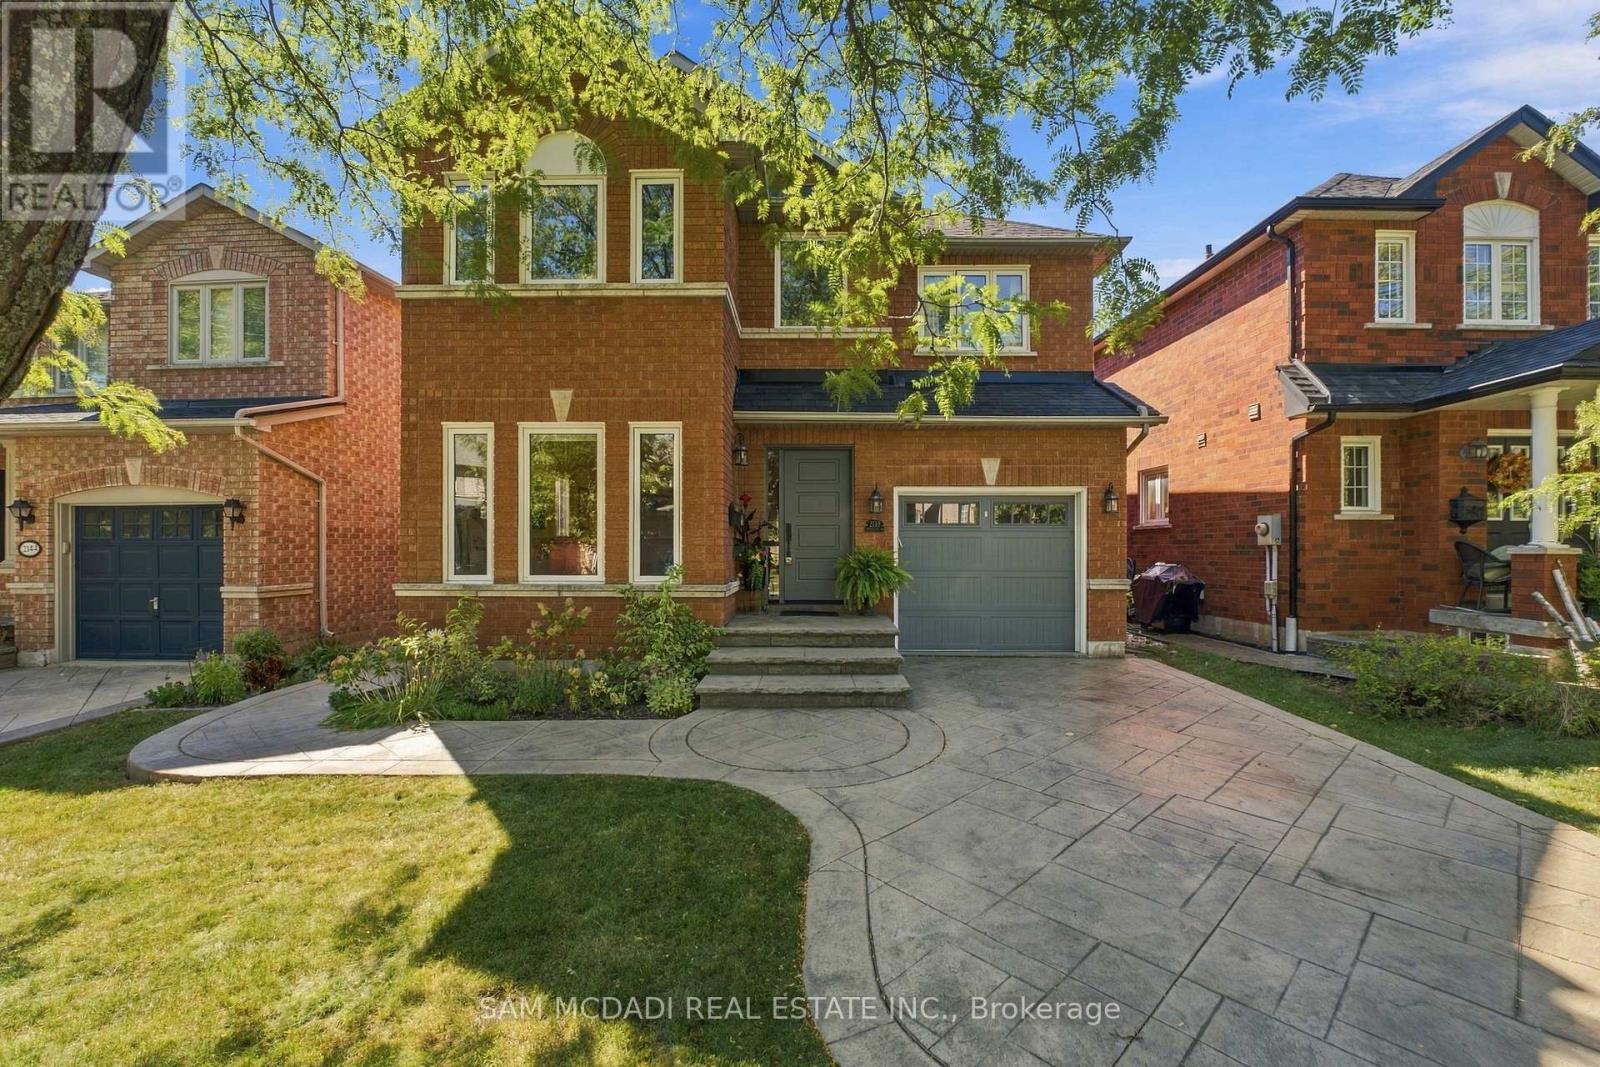
Videos & Virtual Tours
Open available video, 3D tour, or virtual-tour media for this listing.
2148 Nightstar Drive
Oakville (WM Westmount), Ontario L6M3R1
MLS # W13832514
Property Details
Type
Detached
Beds
4
Baths
3
Status
For Sale
More homes like this
About this property
Welcome to 2148 Nightstar Dr., a beautifully maintained and inviting family home offering over 2,000 sq. ft. of comfortable living space in a vibrant Oakville neighbourhood. The functional layout offers a seamless flow from the moment you step inside, with spacious living and dining areas designed for everyday living and entertaining. The kitchen connects effortlessly to the breakfast area, creating a warm and practical space for family meals, morning coffee, homework, and casual gatherings. Upstairs, the spacious primary bedroom features a walk-in closet and private 4-piece ensuite, while the additional bedrooms are complemented by a well-appointed 4-piece bath. The finished basement adds valuable living space with a recreation room, bedroom, laundry area, cold room, and cozy gas fireplace, offering flexibility for guests, recreation, a home office, or family activities. Step outside to your private backyard retreat, beautifully landscaped with plenty of room for children to play, outdoor dining, summer barbecues, or simply relaxing with family. The spacious patio provides an inviting setting for entertaining or enjoying warm summer evenings. Conveniently located close to public and secondary schools, scenic Sixteen Mile Creek trails, Glen Abbey Community Centre, Sixteen Mile Sports Complex, Oakville Public Library, shopping at Oakville Place and Dorval Crossing, and Oakville Trafalgar Memorial Hospital, this home puts everyday essentials, recreation, and family-friendly amenities within easy reach. Thoughtfully laid out with comfortable living spaces and a private backyard, 2148 Nightstar Dr offers a welcoming place to settle in and call home. Your search ends here!
Mortgage Estimate
Estimated monthly payment
Calculating…
Estimate only. Taxes, insurance, condo fees, and lender terms are not included.
Monthly costs to verify
Property taxes: about $440/month based on listed annual taxes.
Estimate only. Confirm taxes, condo/maintenance fees, insurance, utilities, and lender terms before making decisions.
Rooms
| Room | Level | Dimensions |
|---|---|---|
| Kitchen | Main level | 3.77 x 3.6 |
| Eating area | Main level | 3.76 x 2.08 |
| Dining room | Main level | 2.6 x 4.33 |
| Living room | Main level | 3.4 x 3.31 |
| Primary Bedroom | Second level | 4.49 x 5.03 |
| Bedroom 2 | Second level | 3.7 x 3 |
| Bedroom 3 | Second level | 3.19 x 3 |
| Bedroom 4 | Basement | 3.73 x 3 |
| Laundry room | Basement | 3.63 x 1.46 |
| Recreational, Games room | Basement | 3.45 x 5.03 |
Facts & Location
Interior Size
2,000 sq ft
Parking
3 spaces
Lot Size
35.5 x 81.4 FT ; 31.66 ft x 78.87 ft x 81.52 ft x 41.39ft
Annual Taxes
$5,285
Listing data
Listing information is provided for personal, non-commercial use and should be independently verified before making real estate decisions.
Last refreshed: Oct 21, 2026 3:19 AM
Explore nearby searches
SEO-friendly searches for this area, property type, and nearby neighbourhoods.
Similar Properties
More nearby listings that may fit the same search.
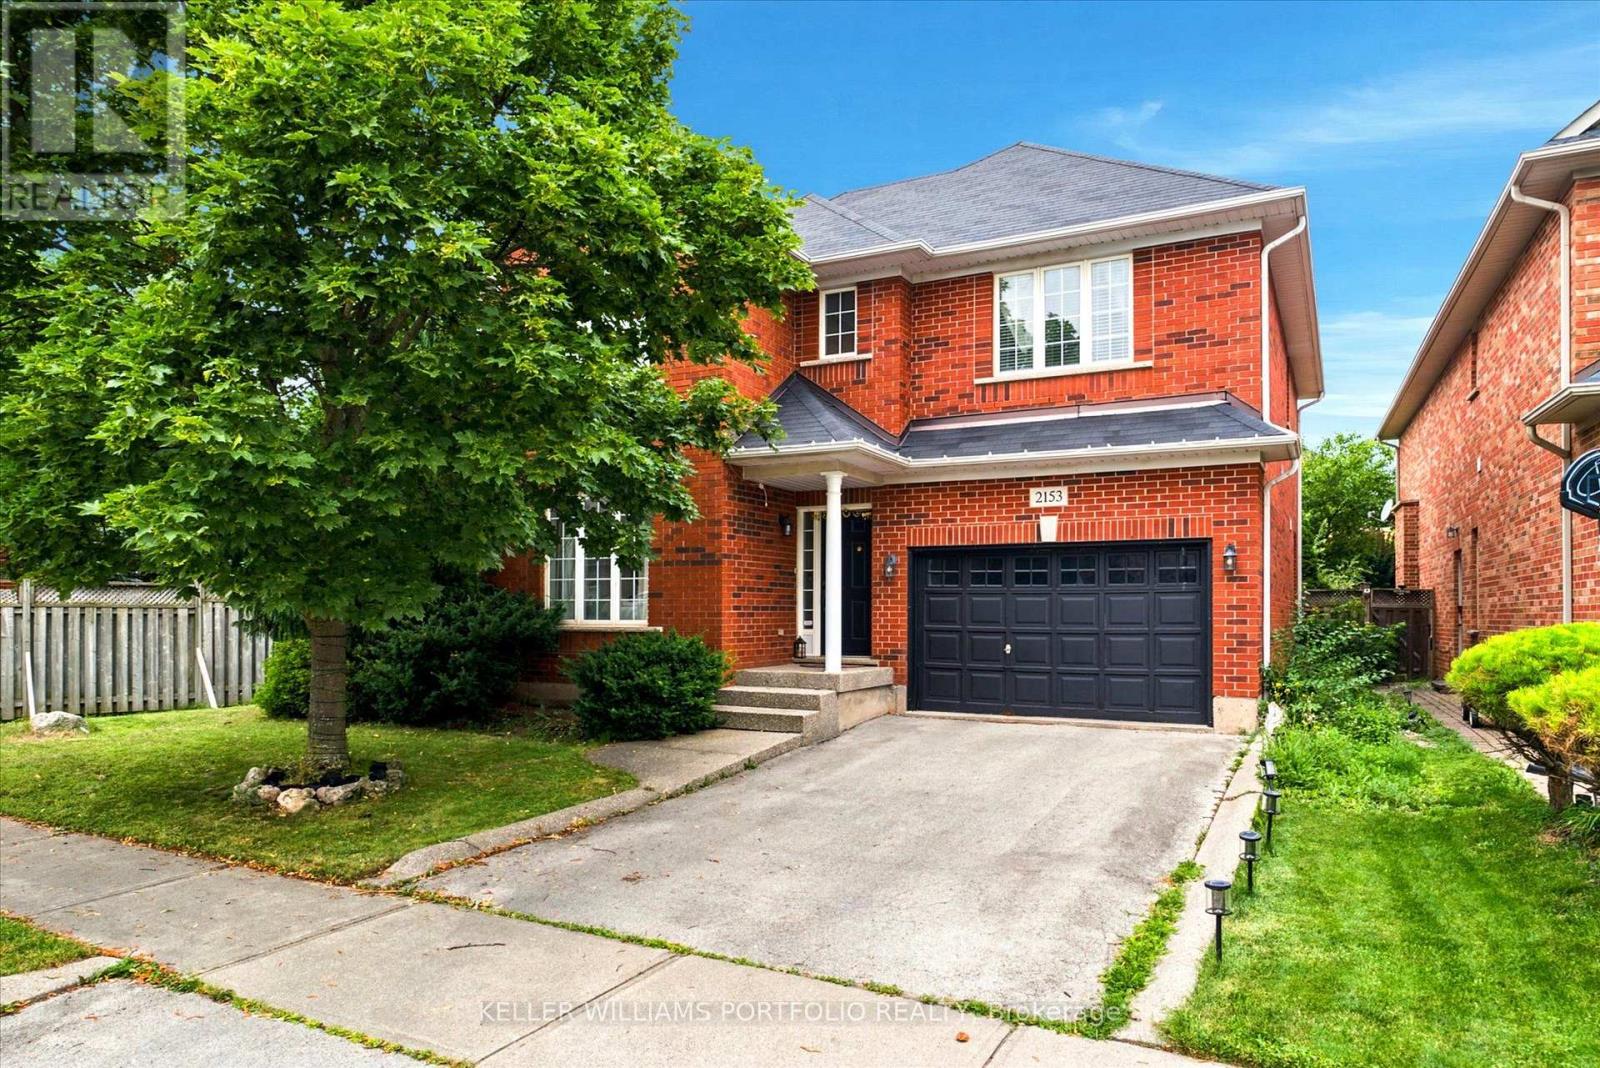
$1,235,000
2153 Meadowglen Drive
Oakville (WM Westmount) · MLS # W13602882
3 bed · 3 bath
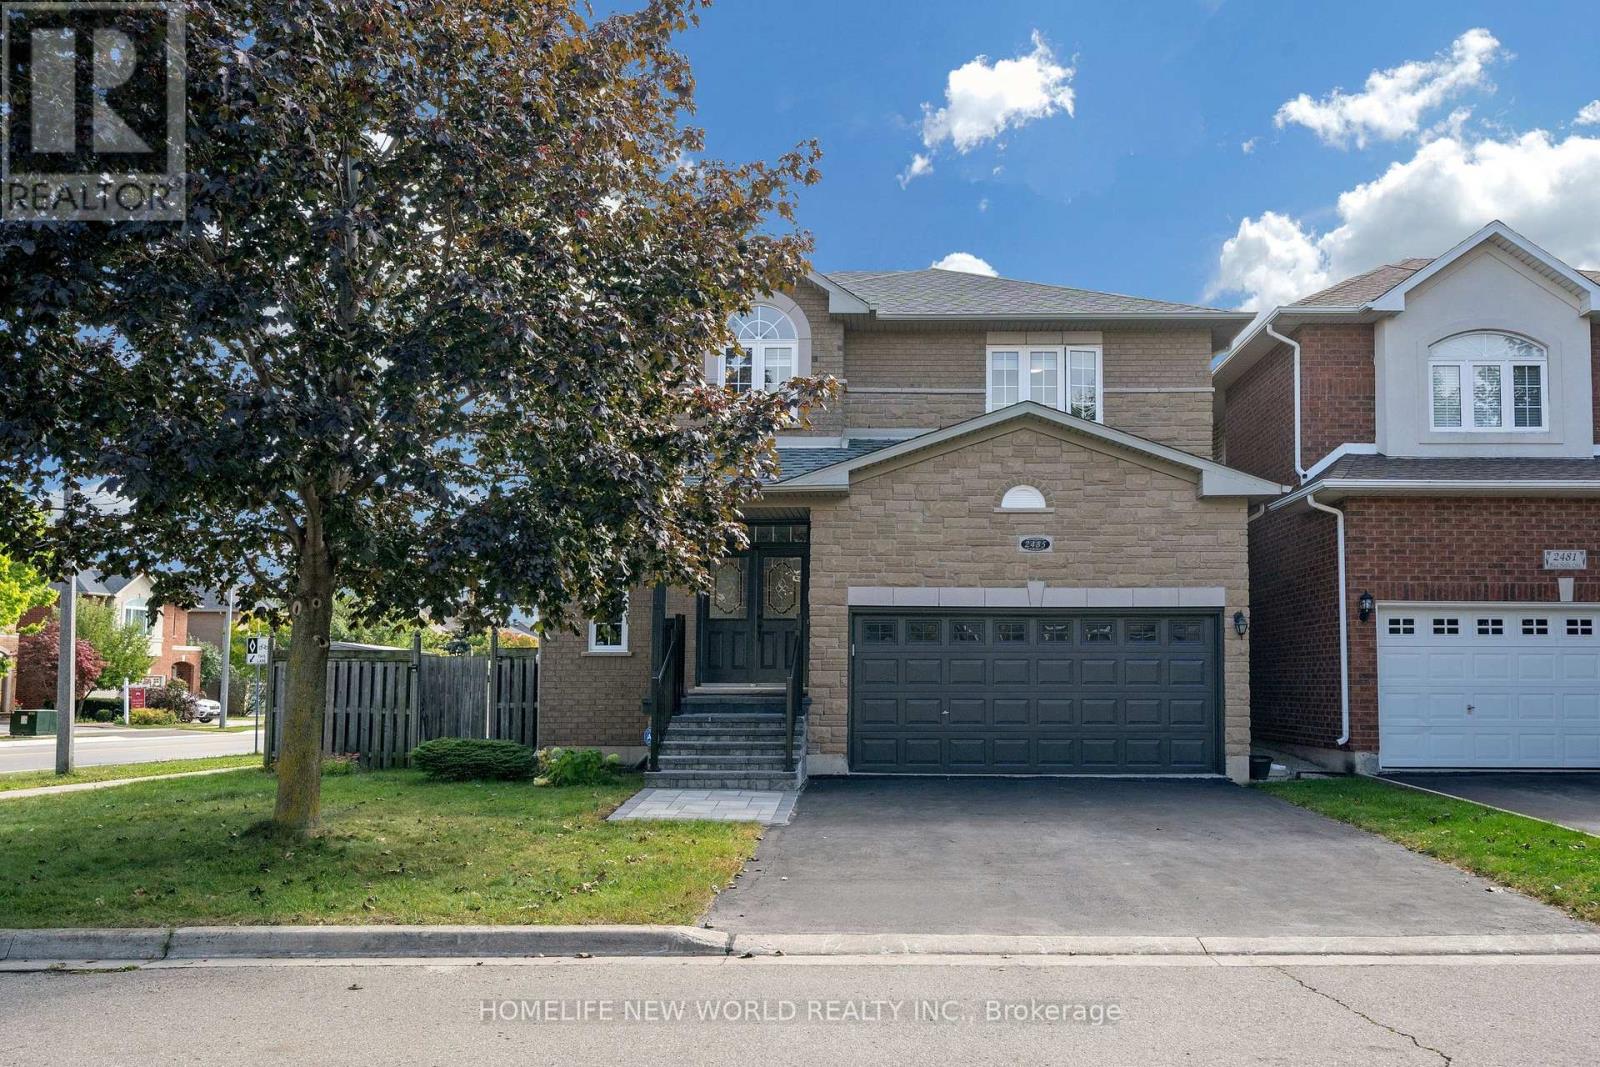
$1,299,000
2485 BLUE HOLLY Crescent
Oakville (WM Westmount) · MLS # W13838814
5 bed · 4 bath
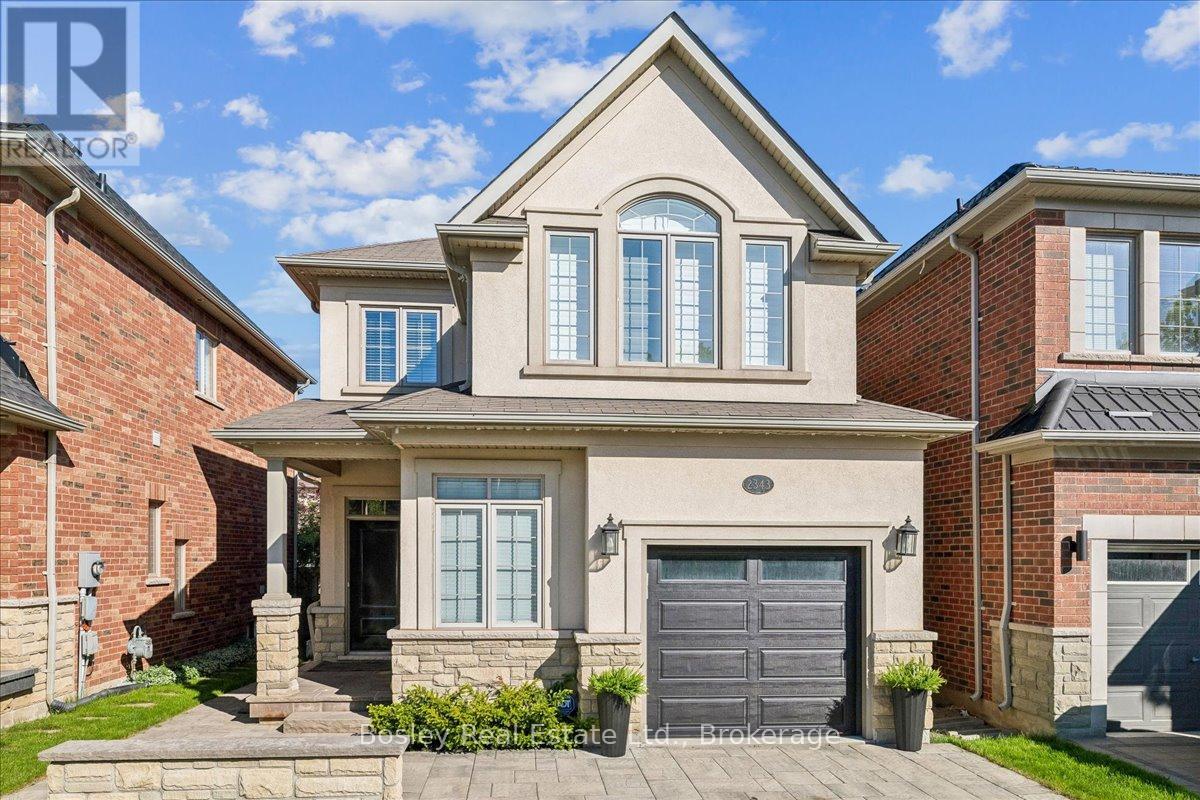
$1,299,900
2343 Quetico Crescent
Oakville (WM Westmount) · MLS # W13800206
4 bed · 4 bath · 3,000 sq ft