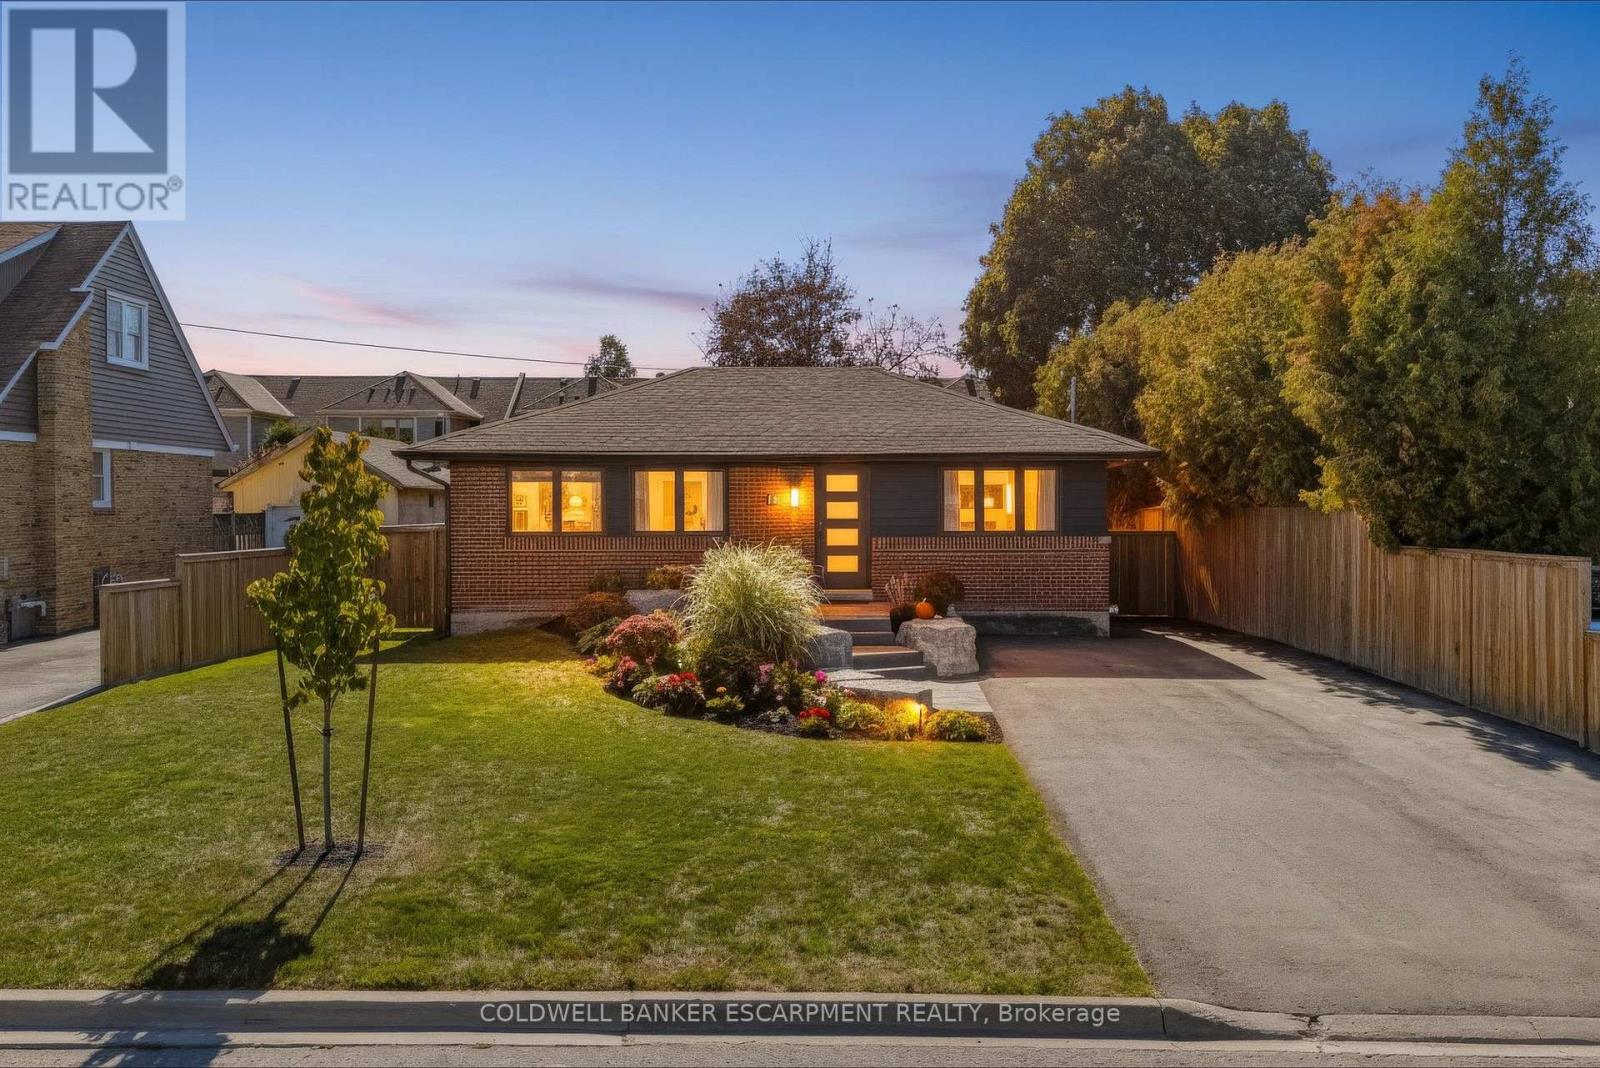
Videos & Virtual Tours
Open available video, 3D tour, or virtual-tour media for this listing.
18 Meadvale Road
Halton Hills (AC Acton), Ontario L7J2K8
MLS # W13832468
Property Details
Type
Detached
Beds
3
Baths
2
Status
For Sale
More homes like this
About this property
Welcome to 18 Meadvale Road - a beautifully renovated bungalow where modern style meets effortless main-level living! Updated & Upgraded from top to bottom, this home has been thoughtfully transformed with a fresh, contemporary feel and is completely move-in ready ... Just turn the key, move in & enjoy!! Offering the convenience of bungalow living, this home is perfect for first-time buyers, downsizers, families or anyone looking for a home without the hassle of a renovation project. You'll absolutely love the open concept kitchen, with a huge quartz island, custom cabinetry and walks right out to a spacious deck, perfect for BBQs. Primary Bedroom is a true retreat with a huge walk-in Closet with custom cabinetry. Fully finished basement with a cozy gas fireplace for those chilly evenings and a custom built-in entertainment wall!! Working from home? We've got you - there is an office!! When it comes to parking, you'll be hard-pressed to find better - with parking for up to 7 vehicles, there's plenty of room for family, guests, recreational vehicles or all those cars you promised yourself you wouldn't buy! Located in a desirable neighbourhood, with lots of amazing neighbours ... you'll love living here (with the added convenience of being steps from Tim Hortons!) Updates: 100% New Plumbing 2021, 100% New Electrical 2021, 100% New HVAC 2021, Furnace, AC, Humidifier, Water Heater 2021, Fence, Driveway & Shed 2025, Water Proofing Basement and Spray Foam Insulation 2021, Heated Floor in Primary Bathroom, Whole Home Updated including Kitchen and bathrooms completed in 2022
Mortgage Estimate
Estimated monthly payment
Calculating…
Estimate only. Taxes, insurance, condo fees, and lender terms are not included.
Monthly costs to verify
Property taxes: about $289/month based on listed annual taxes.
Estimate only. Confirm taxes, condo/maintenance fees, insurance, utilities, and lender terms before making decisions.
Rooms
| Room | Level | Dimensions |
|---|---|---|
| Kitchen | Main level | 5.67 x 4.1 |
| Living room | Main level | 5.68 x 3.19 |
| Primary Bedroom | Main level | 3.4 x 4.55 |
| Bathroom | Main level | 1.79 x 3.3 |
| Bedroom | Main level | 2.59 x 2.59 |
| Family room | Basement | 4.03 x 5.62 |
| Bathroom | Basement | 1.41 x 3.49 |
| Bedroom | Basement | 2.48 x 3.49 |
| Den | Basement | 2.24 x 3.49 |
Facts & Location
Parking
7 spaces
Lot Size
54.5 x 120.2 FT
Annual Taxes
$3,463
Listing data
Listing information is provided for personal, non-commercial use and should be independently verified before making real estate decisions.
Last refreshed: Sep 30, 2026 10:30 PM
Explore nearby searches
SEO-friendly searches for this area, property type, and nearby neighbourhoods.
Similar Properties
More nearby listings that may fit the same search.
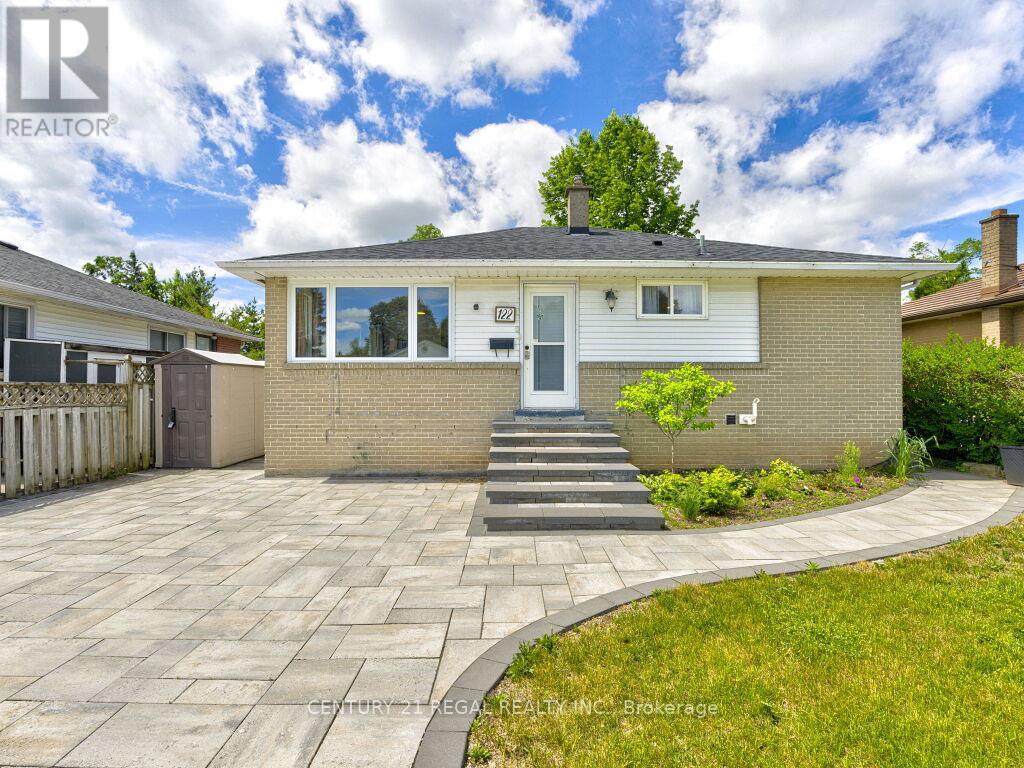
$825,000
122 Longfield Road
Halton Hills (AC Acton) · MLS # W13790106
4 bed · 2 bath
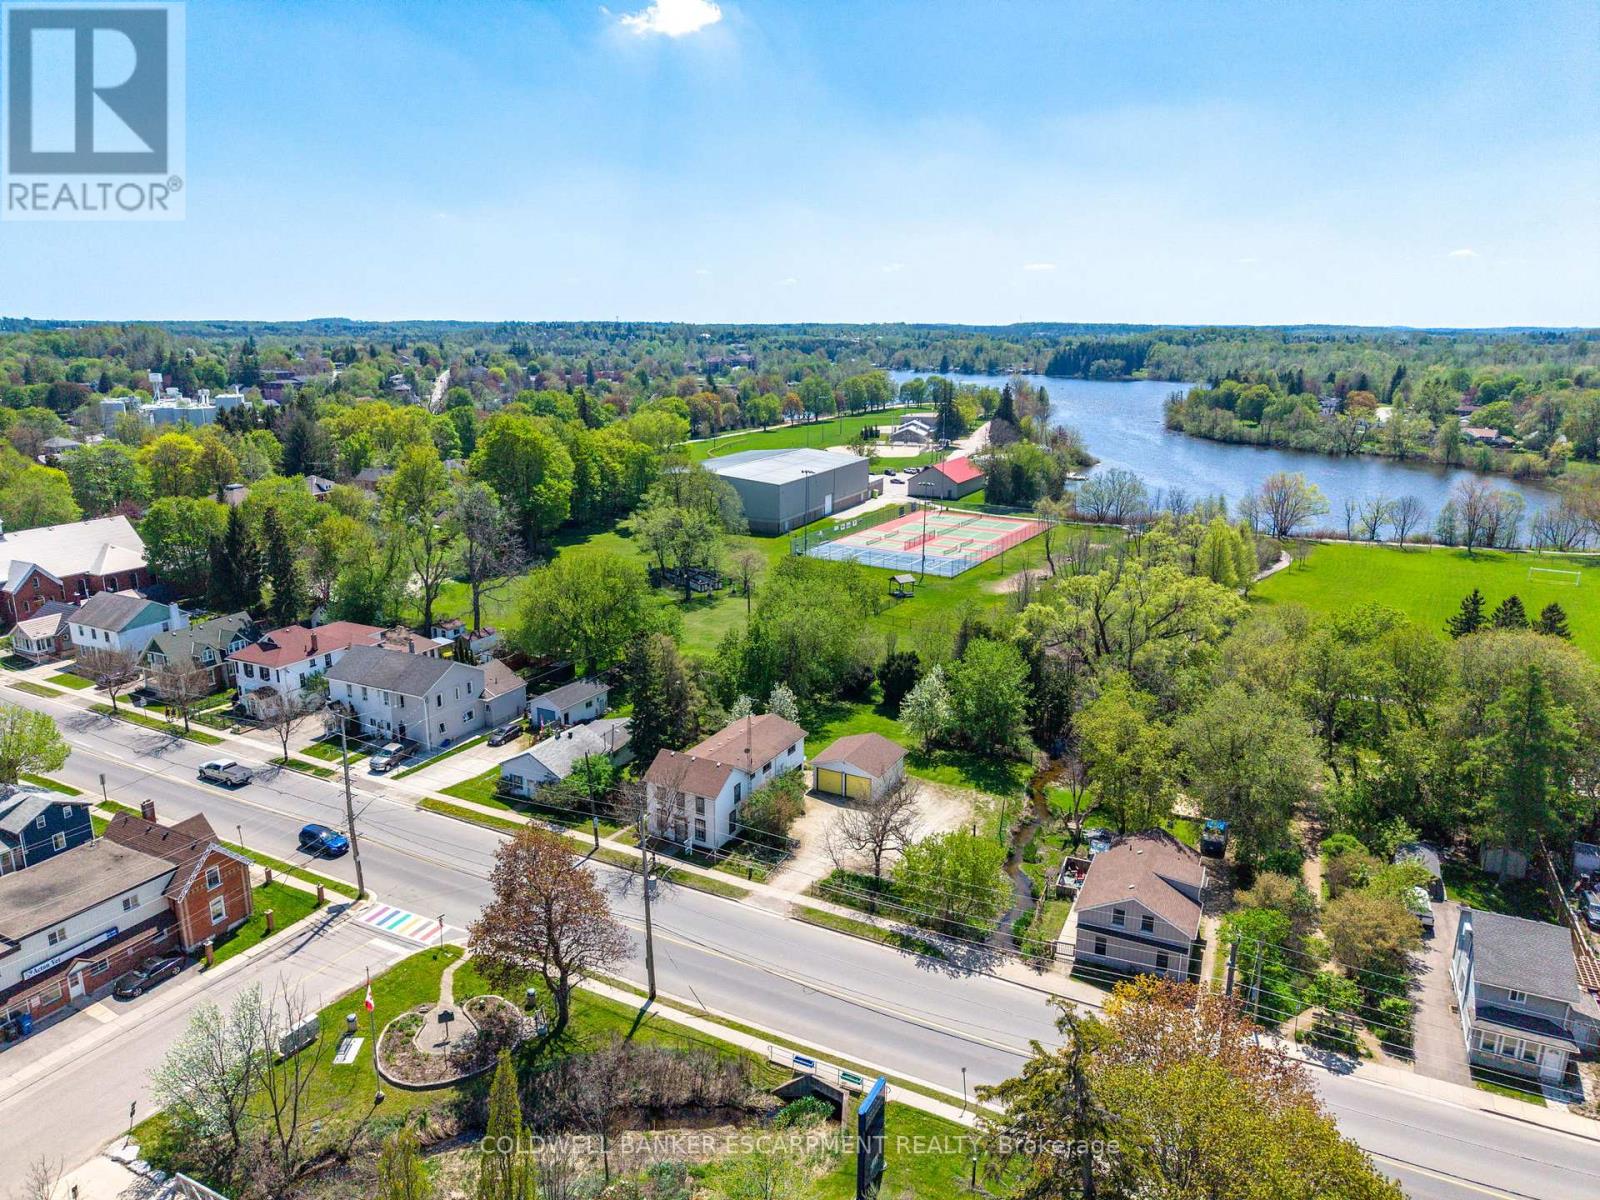
$829,900
76 Main Street
Halton Hills (AC Acton) · MLS # W13410234
4 bed · 2 bath
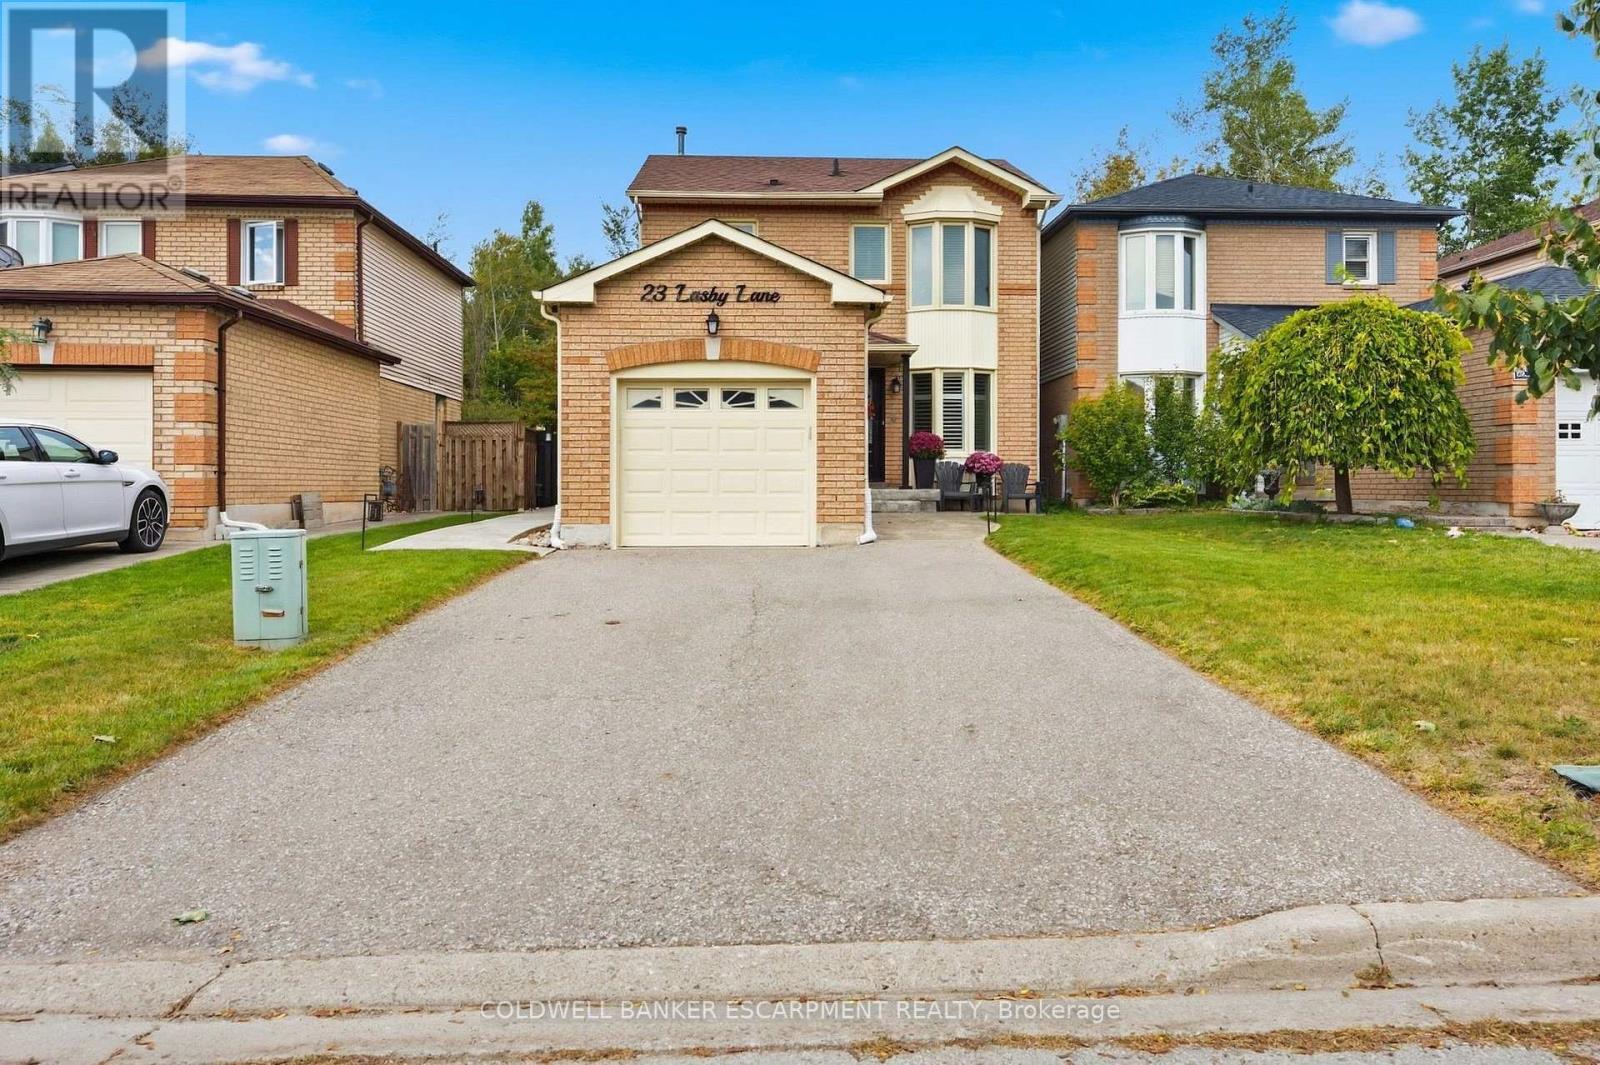
$839,900
23 Lasby Lane
Halton Hills (AC Acton) · MLS # W13800416
3 bed · 2 bath