Videos & Virtual Tours
Open available video, 3D tour, or virtual-tour media for this listing.
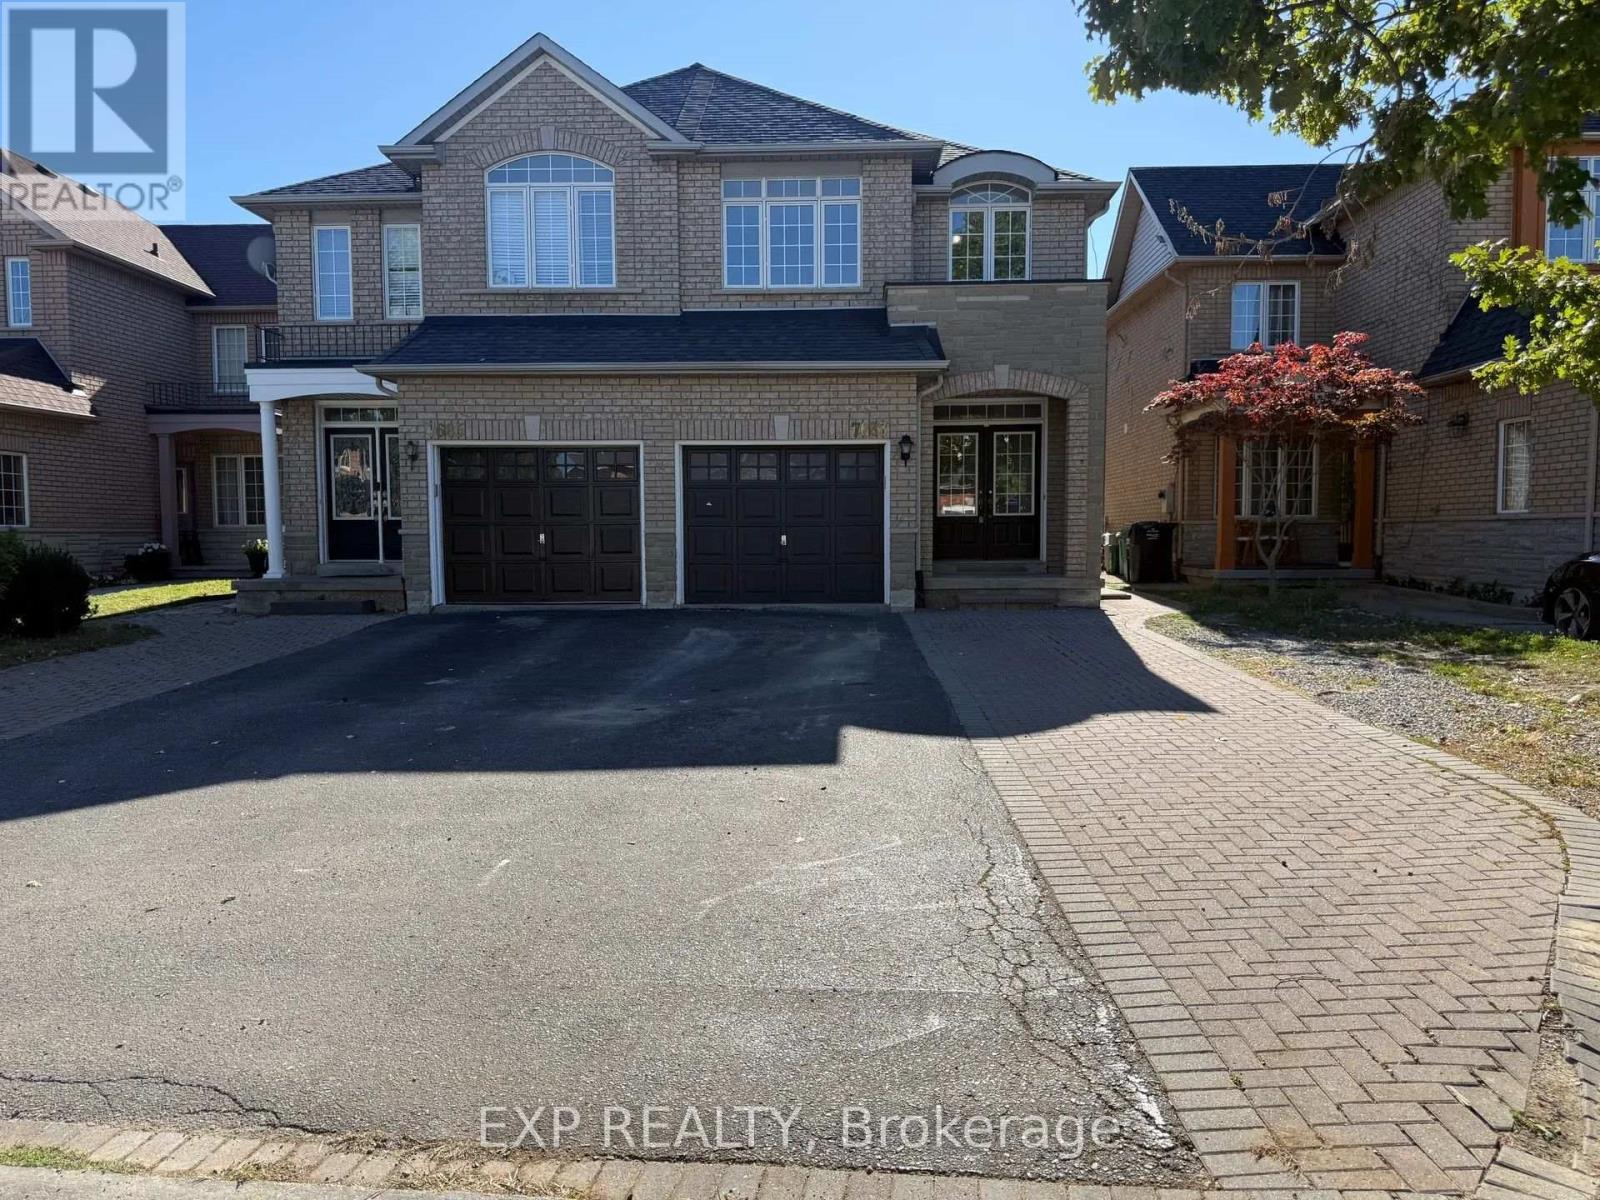
7683 Black Walnut Trail
Mississauga (Lisgar), Ontario L5N8A6
MLS # W13832410
Property Details
Type
Semi-Detached
Beds
3
Baths
6
Status
For Rent
More homes like this
About this property
7683 Black Walnut Trail, Lisgar, Upstairs Unit. Fully renovated 3-bedroom upper unit available for lease in a beautifully updated home on a quiet, tree-lined street. The bright open-concept main floor features a brand-new kitchen with GE French-door refrigerator, a Frigidaire range with air fry and convection bake, a centre island with an undermount double sink, quartz countertops, marble-look subway tile, and floor-to-ceiling pantry cabinets. A sunlit breakfast area with an arched transom window opens through sliding doors to the fully fenced backyard. The primary bedroom offers a walk-in closet with built-in organizer and a spa ensuite with freestanding soaker tub, frameless glass rainfall shower, and stone-top vanity. Two additional bright bedrooms include one with an arched transom window and walk-in closet, and one with a large front-facing window and full closet. A renovated main bathroom features a walk-in glass shower, matte black fixtures, and oak vanity. Main-floor laundry with washer/dryer, upper cabinets, and laundry tub, plus direct garage access. A designer powder room, oak staircase with wrought-iron balusters, new wide-plank flooring, and pot lights with dimmers throughout complete this exceptional unit. Minutes to Highways 401, 407, and 403, about 15 minutes on foot to Lisgar GO, and steps to Tobias Mason Park and Osprey Marsh. Close to SmartCentres Meadowvale, Metro, Meadowvale Community Centre, Kindree Public School, and St. Albert of Jerusalem Elementary. Pet-friendly. 100% no smoking.
Rent Affordability
Affordability guide
Enter income
A common guideline is keeping rent near 30% of gross monthly income. This is an estimate only.
Rooms
| Room | Level | Dimensions |
|---|---|---|
| Living room | Main level | 7.84 x 6.78 |
| Dining room | Main level | 7.84 x 6.78 |
| Kitchen | Main level | 3.35 x 2.26 |
| Eating area | Main level | 3.61 x 2.44 |
| Primary Bedroom | Second level | 3.36 x 3.21 |
| Bedroom 2 | Second level | 4.45 x 2.74 |
| Bedroom 3 | Second level | 4.88 x 2.74 |
Facts & Location
Parking
5 spaces
Lot Size
23.9 x 110.5 FT
Listing data
Listing information is provided for personal, non-commercial use and should be independently verified before making real estate decisions.
Last refreshed: Sep 26, 2026 8:00 PM
Explore nearby searches
SEO-friendly searches for this area, property type, and nearby neighbourhoods.
Similar Properties
More nearby listings that may fit the same search.
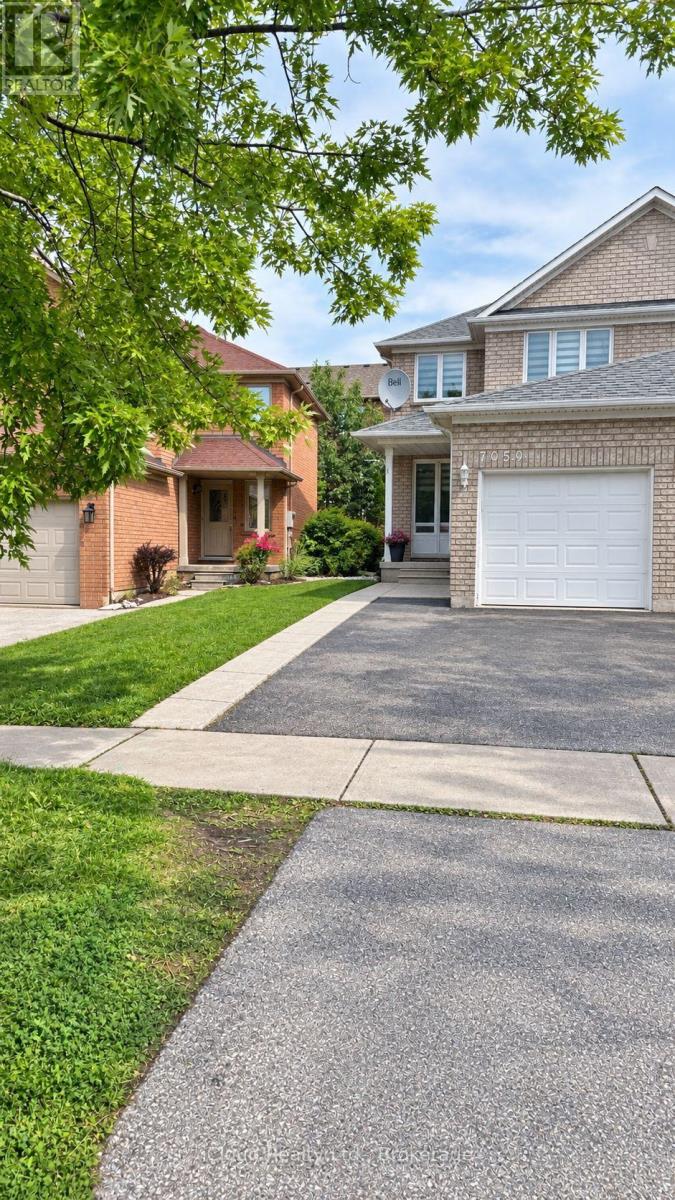
$3,600/mo
7050 Black Walnut Trail
Mississauga (Lisgar) · MLS # W13826120
4 bed · 3 bath
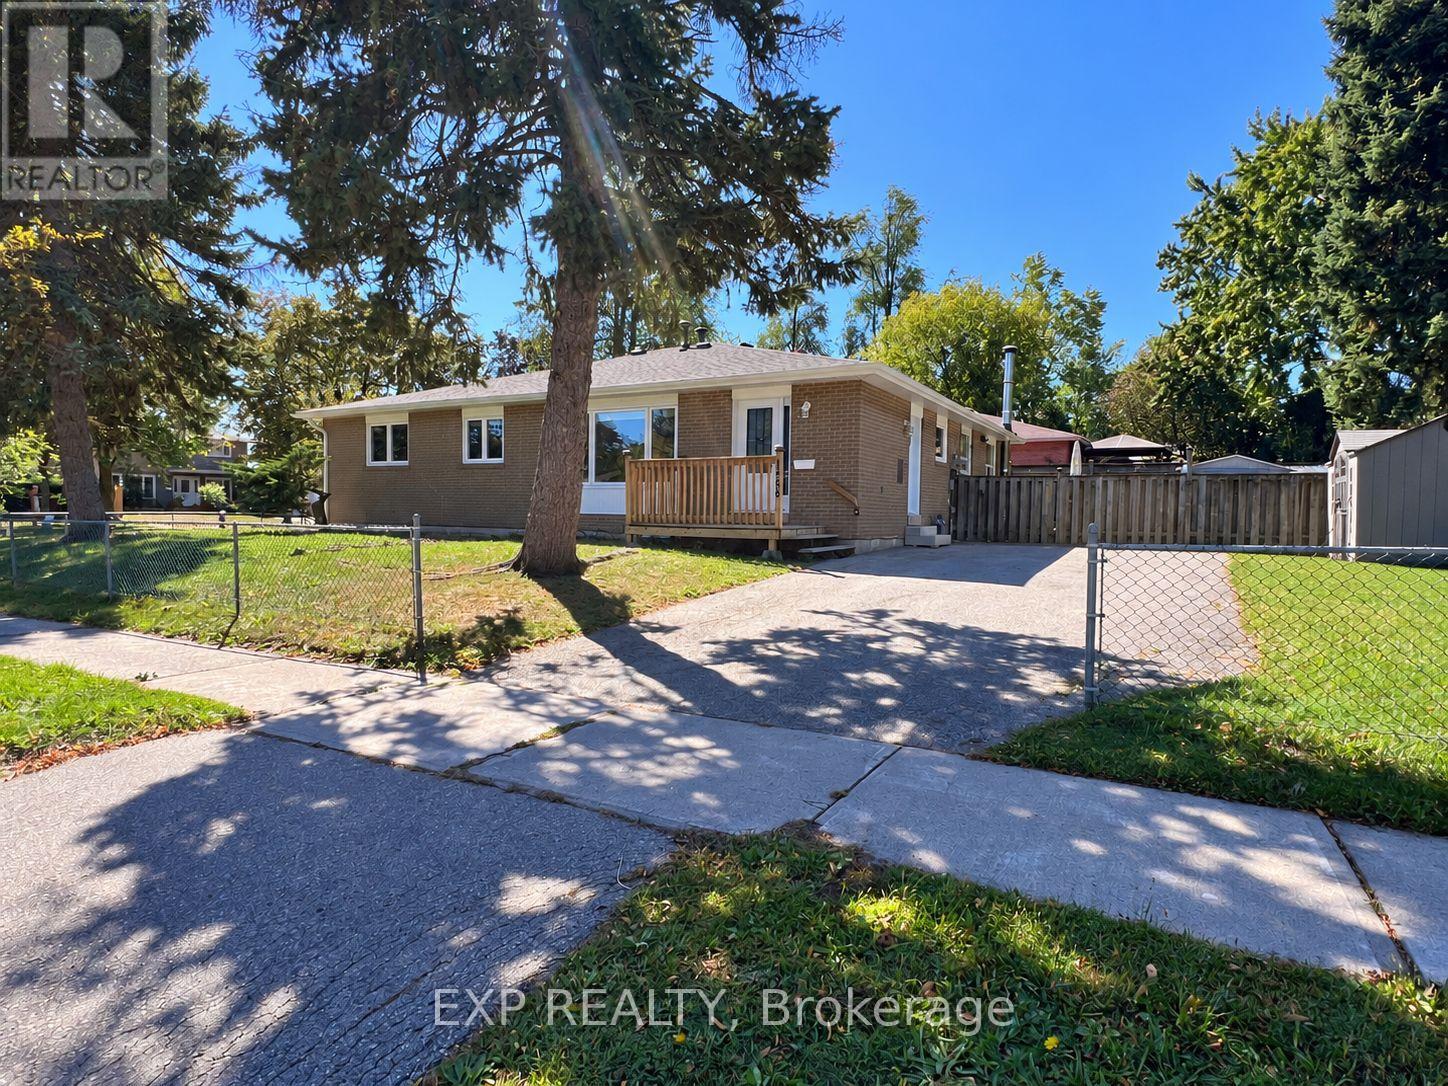
$2,900/mo
1488 Swanage Crescent
Mississauga (Clarkson) · MLS # W13827592
3 bed · 2 bath
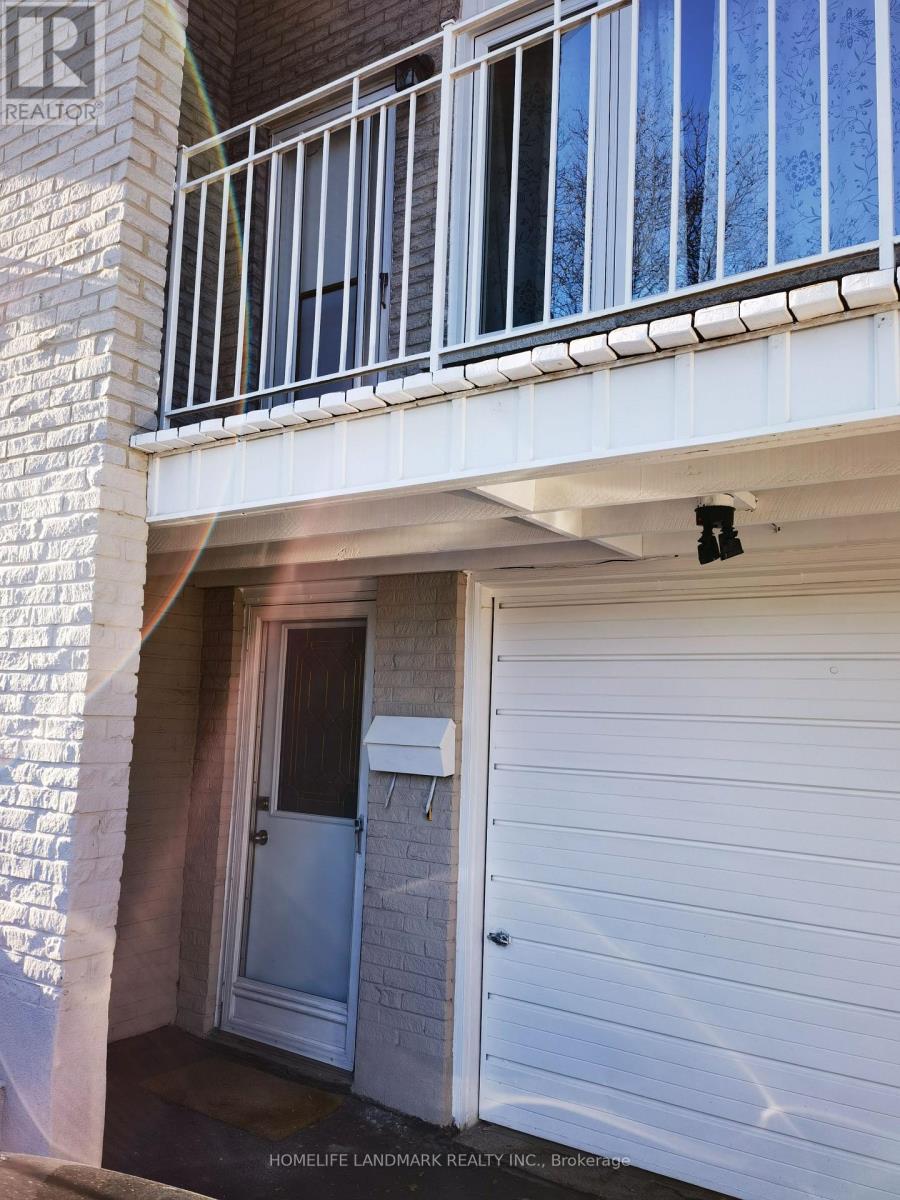
$1,800/mo
2428 Cashmere Avenue
Mississauga (Cooksville) · MLS # W13821984
2 bed · 1 bath